

Open House Sun, Aug 23rd 01:00 PM - 03:00 PM - Views - Golf Course - Primary on Main - Adult 55+


Address
9289 Ballaster Pointe Loop, PARRISH, FL
Price
$ 398,999
Property Attributes
- MLS#A4697528
- TypeSingle Family
- Listing Status Active
- CountyManatee
- CityPARRISH
- AreaParrish
- NeighborhoodDEL WEBB AT BAYVIEW PH III
- Zip34219
- StyleFlorida
- Year Built2024
- Taxes$ 5002
- Price$ 398,999
- Bedrooms2
- Full Bathrooms2
- Half Bathrooms0
- Sqr Footage1454
- Lot Size0.11 Acres
Data Source:
Stellar MLS
Property Description
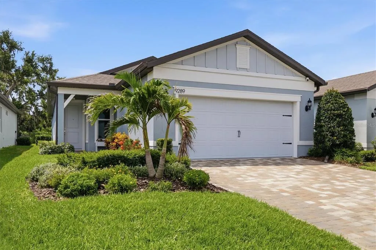
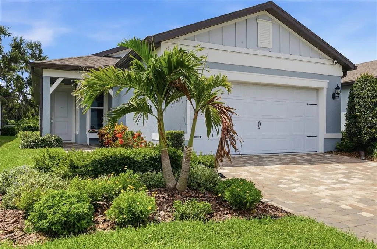

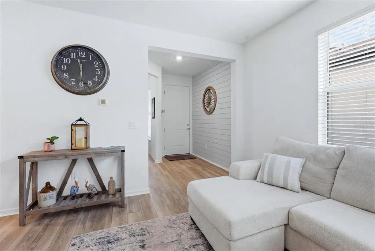
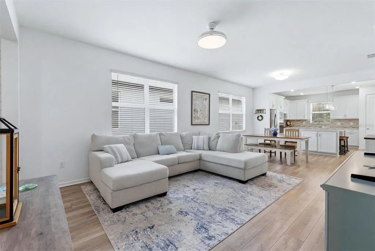
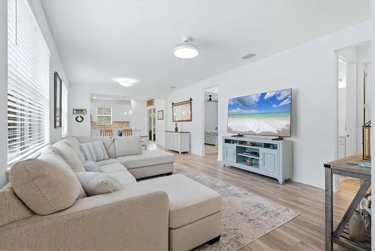
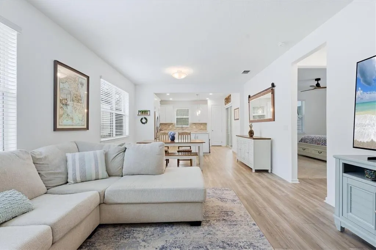
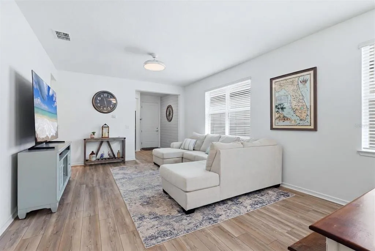
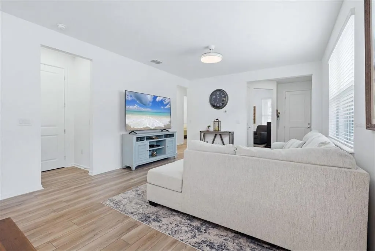
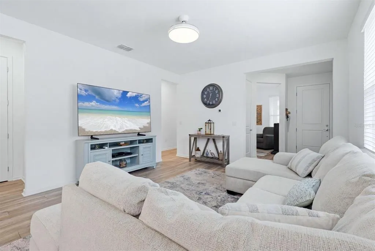


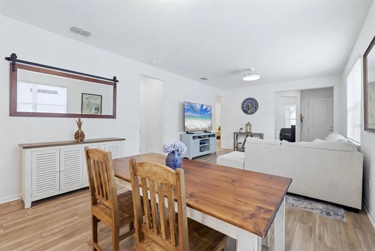

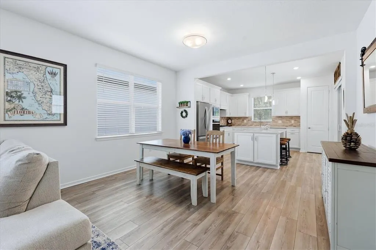

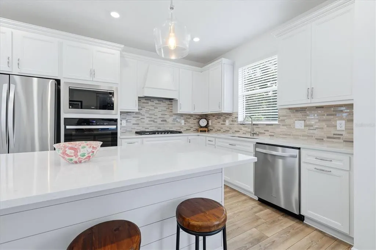
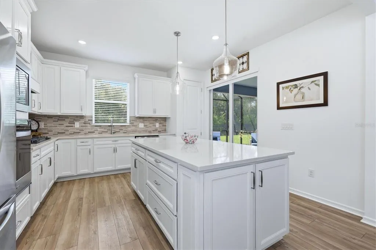

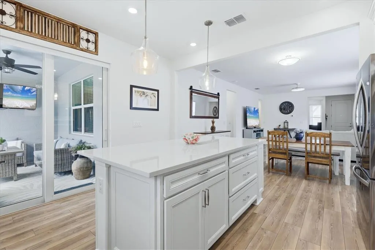
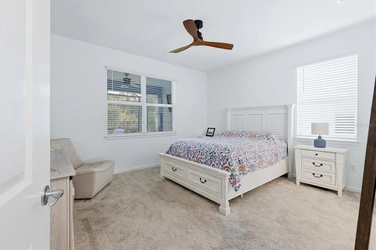
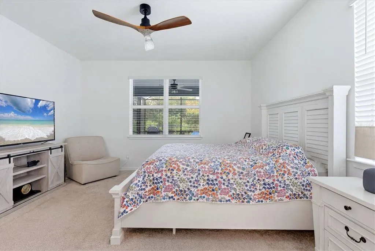
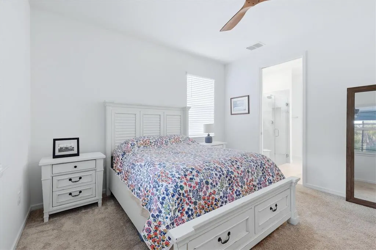

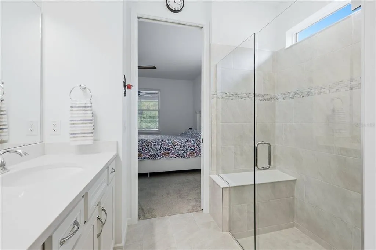
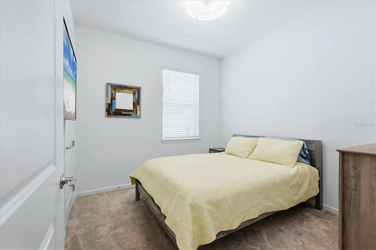



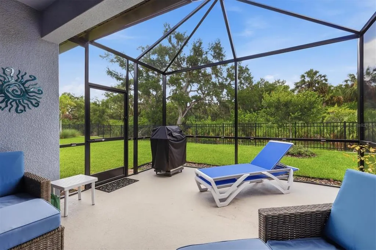

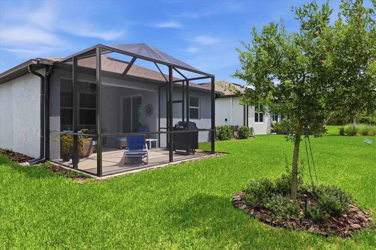
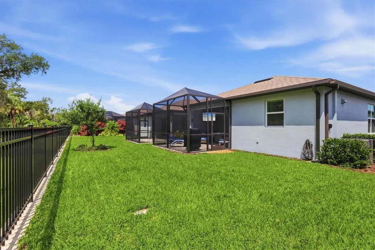

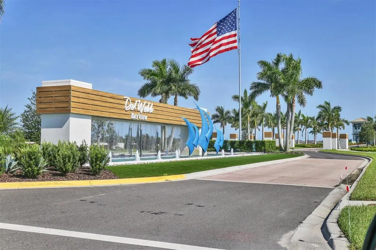

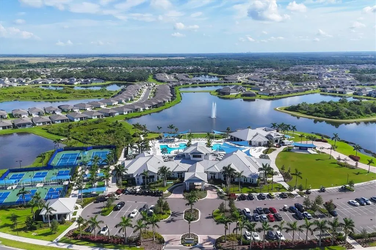

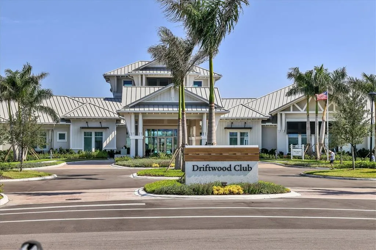

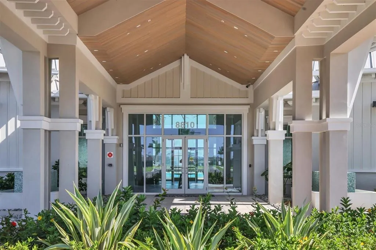

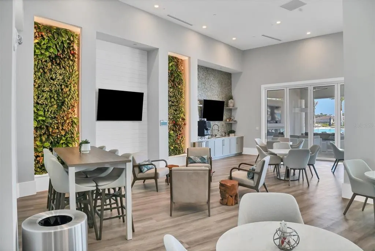

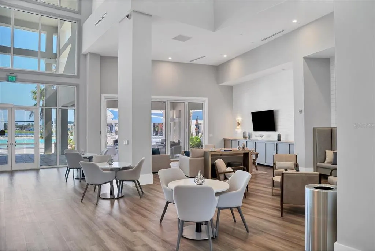
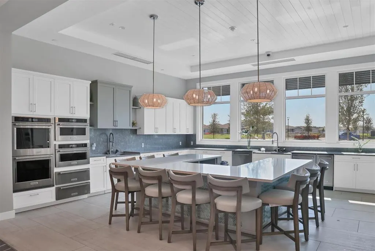
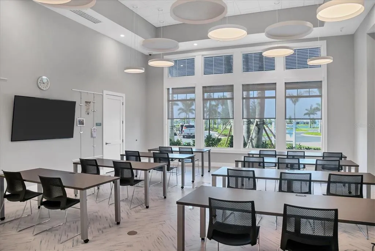

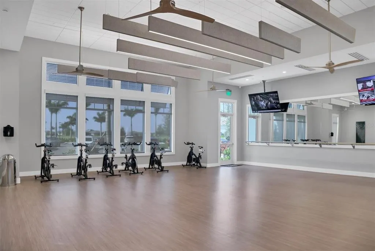
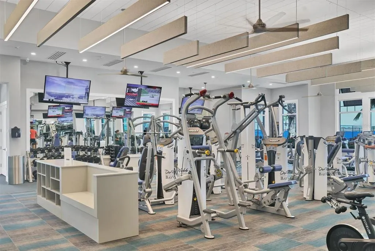
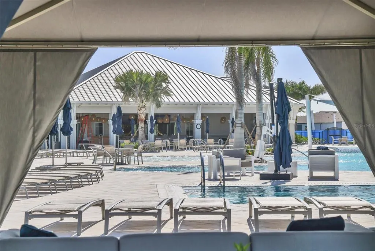
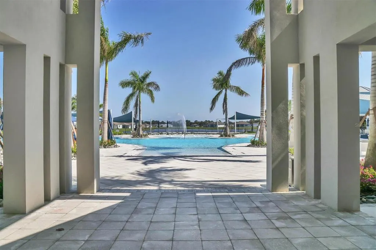
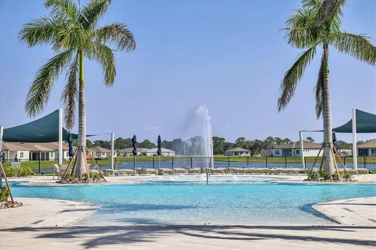
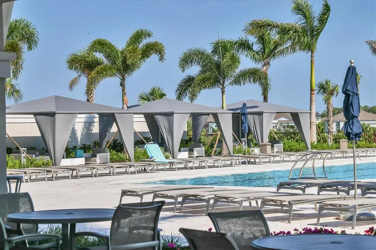

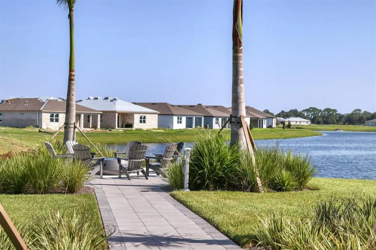
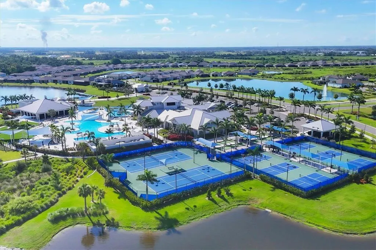
Come see this beautiful light and bright Compass floor plan. Tucked away on a peaceful wooded lot with no rear neighbors. Inside this open floor plan, you'll find luxury vinyl flooring, a gourmet kitchen, and a custom accent wall in the entryway. Open the sliders and head out to the extended lanai, your own private retreat overlooking the preserve. Its the perfect spot for coffee at sunrise, happy hour at sunset, or simply enjoying your peaceful views. The garage comes with an epoxy floor and overhead storage racks, giving you plenty of space to stay organized without sacrificing parking or floor space. And when it comes to parking, you'll appreciate the widened driveway, giving your guests plenty of space to pull in. Enjoy added peace of mind with a dedicated portable generator hookup, making it easy to keep essential systems powered during outages. Be as active as you want to be at Del Webb Bayview, with resort-style amenities, pickleball, fitness center, social clubs, and endless activities. All that's missing is you!
| Elementary School | Middle School | High School |
|---|---|---|
| Barbara A. Harvey Elementary Elementary School | Buffalo Creek Middle Middle School | Parrish Community High High School |
| Price History | |
|---|---|
| 6/25/2026 | Listed $405,000 |
| 7/16/2026 | 1$398,999 |
General Features
| Sewer | Public Sewer |
|---|---|
| Heating | Central |
| Cooling | Central Air |
| Utilities | Electricity Connected,Natural Gas Connected,Sewer Connected,Sprinkler Recycled,Street Lights,Underground Utilities,Water Connected |
| Roof | Shingle |
| Appliances | Built-In Oven,Cooktop,Dishwasher,Disposal,Exhaust Fan,Microwave,Range Hood,Tankless Water Heater |
| Zoning | PD-R |
| HOA Fee | 433.25 |
| Garage Spaces | 2 |
| Association Fee Includes | 24-Hour Guard,Community Pool,Maintenance Grounds |
| Patio/Porch Features | Covered,Rear Porch |
| Architectural Style | Florida |
| Pool Features | Other |
| Security Features | Gated Community,Smoke Detector(s) |
| Construction Materials | Block,Stucco |
| Pets Allowed | Yes |
| Year Built | 2024 |
| View | Trees/Woods |
| Levels | One |
| Property Subtype | Single Family Residence |
| Tax Year | 2025 |
| Ownership | Fee Simple |
| Community Features | Clubhouse,Community Mailbox,Deed Restrictions,Fitness Center,Golf Carts OK,Pool,Restaurant,Tennis Court(s) |
| Assoc Fee Paid Per | Monthly |
| County | Manatee |
| New Construction | false |
| Property Type | Residential |
| Association Amenities | Clubhouse,Fitness Center,Gated |
| Attached Garage | true |
| Subdivision Name | DEL WEBB AT BAYVIEW PH III |
| Facing Direction | Northeast |
| Garage Y/N | true |
| Total Rooms | 7 |
| Full Baths | 2 |
| Status | Active |
| Directions | Moccasin Wallow to Del Webb Bayview, right on Barrier Coast Trail, right on Ballaster Pointe Loop, home is on the right. |
| High School | Parrish Community High |
| City | PARRISH |
| Association Name | Access Management/Susan Chuisano |
| Senior Community Y/N | true |
| MLS Area | 34219 - Parrish |
| Lot Size Units | Square Feet |
| Lot Size Square Feet | 5000 |
| Carport Y/N | false |
| Listing Terms | Cash,Conventional,FHA,VA Loan |
| Elementary School | Barbara A. Harvey Elementary |
| Property Attached Y/N | false |
| Land Lease Y/N | false |
| Tax Annual Amount | 5002 |
| Middle/Junior High School | Buffalo Creek Middle |
| Property Condition | Completed |
| Additional Parcels Y/N | false |
| Lease Considered Y/N | true |
| Building Area Units | Square Feet |
| Living Area Units | Square Feet |
| Builder Name | Pulte Home Company, LLC |
| Standard Status | Active |
| Occupancy Type | Owner |
| TaxOtherAnnualAssessmentAmount | 1139 |
| Tax Lot | 689 |
| Legal Description | LOT 689, DEL WEBB AT BAYVIEW PH III PI#6062.5085/9 |
| Minimum Lease | 1-2 Years |
| Water Access Y/N | false |
| Monthly HOA Amount | 433.25 |
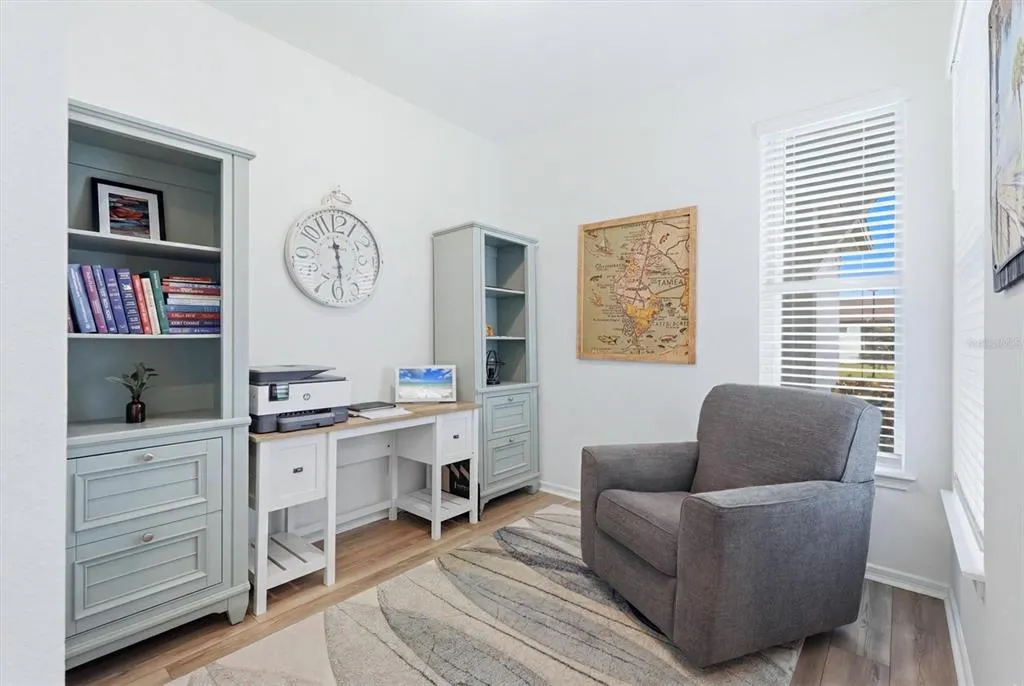
| Additional Rooms | Den/Library/Office |
| Water View Y/N | false |
| Flood Zone Code | X |
| In Law Suite YN | false |
| Flood Zone Code X | Yes |
Interior Features

| Interior Amenities | Eating Space In Kitchen,In Wall Pest System,Open Floorplan,Primary Bedroom Main Floor,Solid Surface Counters,Thermostat,Walk-In Closet(s) |
|---|---|
| Flooring | Carpet,Luxury Vinyl,Tile |
| Furnished Y/N | Unfurnished |
| Total Stories | 1 |
| Air Conditioning Y/N | true |
| Heating Y/N | true |
| Window Features | Storm Window(s) |
| Fireplace Y/N | false |
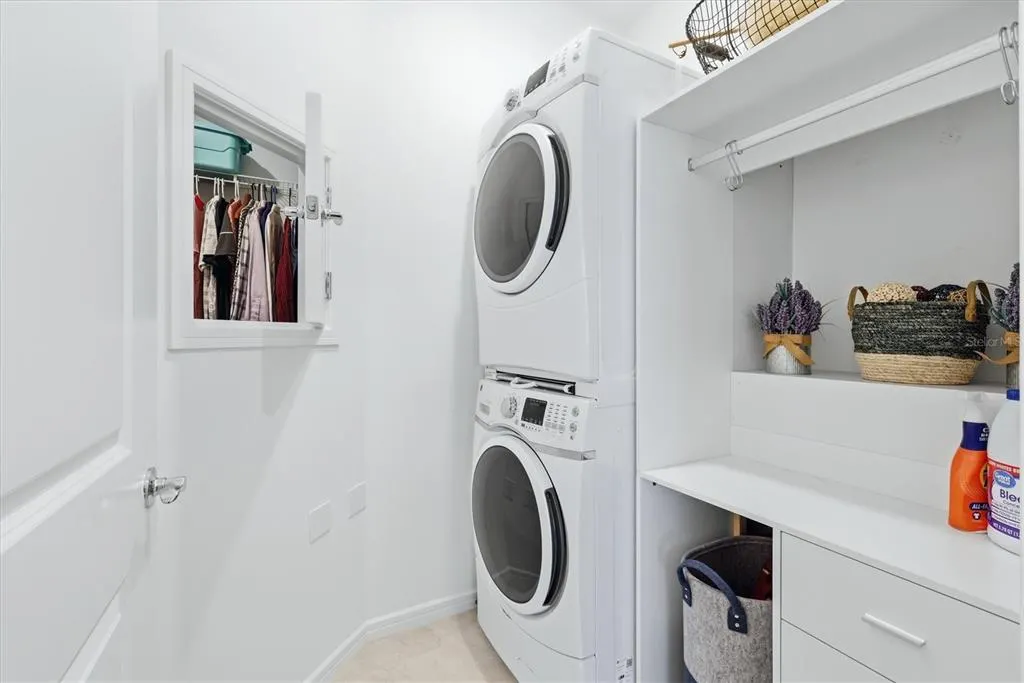
| Laundry Features | Inside,Laundry Room |
| Total Bedrooms | 2 |
| LivingAreaSource | Public Records |
| Total Baths | 2 |
Exterior Features
| Exterior Amenities | Irrigation System,Rain Gutters |
|---|---|
| Vegetation | Trees/Landscaped |
| Parking Features | Garage Door Opener |
| Lot Features | Landscaped |
| Water Source | Public |
| Lot Size Area | 5000 |
| Foundation Details | Slab |
| Building Area Total | 2124 |
| Lot Size Acres | 0.11 |
| Road Surface Type | Asphalt,Paved |
| Private Pool | false |
| Waterfront Y/N | false |
| Covered Spaces | 2 |
| Builder Model | Compass |
Amenities
- Foreclosure
- Views
- Short Sale
- New Construction
- Adult 55+
- Lease To Own
- No HOA Fees
- Furnished
- Primary On Main
- Air Conditioning
- Seller Finance
- Green
- Fixer Upper
- Horse
- Golf
- Fireplace
- Deck
- Garage
- Basement
- Pool
Property vs Single Family Average in 34219
Price
Taxes
Year Built
 Copyright © MFRMLS.com All information deemed reliable but not guaranteed. All properties are subject to prior sale, change or withdrawal. Neither listing broker(s) or information provider(s) shall be responsible for any typographical errors, misinformation, misprints and shall be held totally harmless. Listing(s) information is provided for consumers personal, non-commercial use and may not be used for any purpose other than to identify prospective properties consumers may be interested in purchasing. Information on this site was last updated Last updated on August 22, 2026 8:32 PM UTC The listing information on this page last changed on Last updated on August 22, 2026 8:32 PM UTCd. The data relating to real estate for sale on this website comes in part from the Internet Data Exchange program of MFR MLS.
All information deemed reliable but not guaranteed. All properties are subject to prior sale, change or withdrawal. Neither listing broker(s) or information provider(s) shall be responsible for any typographical errors, misinformation, misprints and shall be held totally harmless. Listing(s) information is provided for consumers personal, non-commercial use and may not be used for any purpose other than to identify prospective properties consumers may be interested in purchasing.
Updated on August 22, 2026 8:32 PM UTC
Copyright © MFRMLS.com All information deemed reliable but not guaranteed. All properties are subject to prior sale, change or withdrawal. Neither listing broker(s) or information provider(s) shall be responsible for any typographical errors, misinformation, misprints and shall be held totally harmless. Listing(s) information is provided for consumers personal, non-commercial use and may not be used for any purpose other than to identify prospective properties consumers may be interested in purchasing. Information on this site was last updated Last updated on August 22, 2026 8:32 PM UTC The listing information on this page last changed on Last updated on August 22, 2026 8:32 PM UTCd. The data relating to real estate for sale on this website comes in part from the Internet Data Exchange program of MFR MLS.
All information deemed reliable but not guaranteed. All properties are subject to prior sale, change or withdrawal. Neither listing broker(s) or information provider(s) shall be responsible for any typographical errors, misinformation, misprints and shall be held totally harmless. Listing(s) information is provided for consumers personal, non-commercial use and may not be used for any purpose other than to identify prospective properties consumers may be interested in purchasing.
Updated on August 22, 2026 8:32 PM UTC
