

Golf Course - Primary on Main

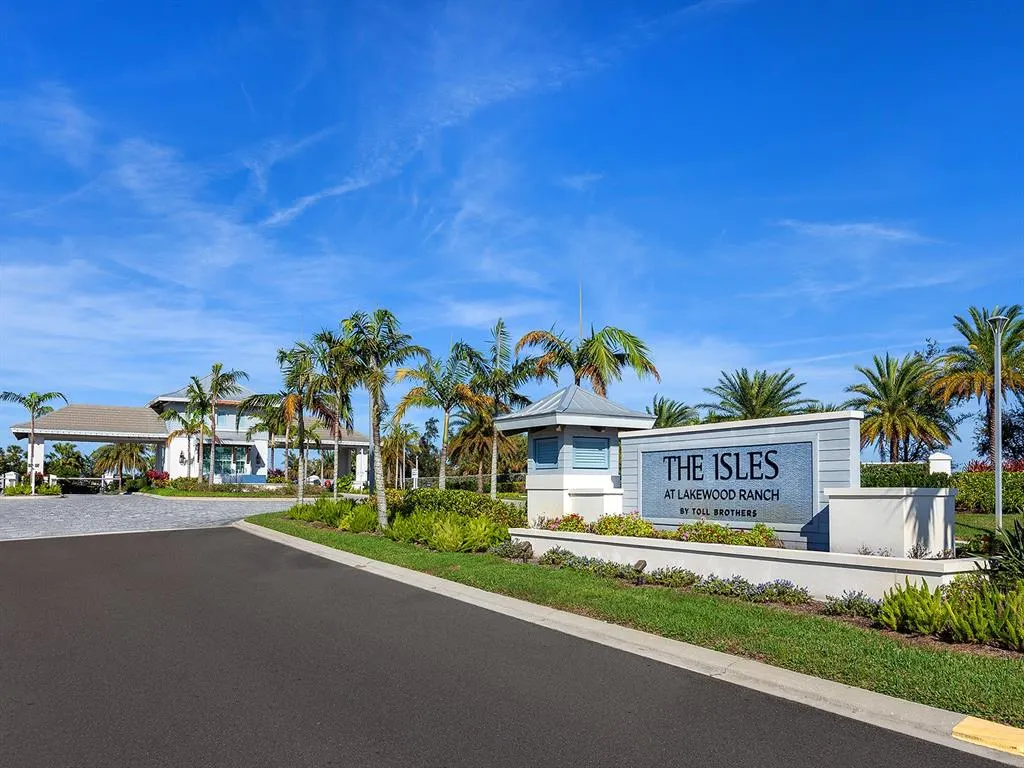
Address
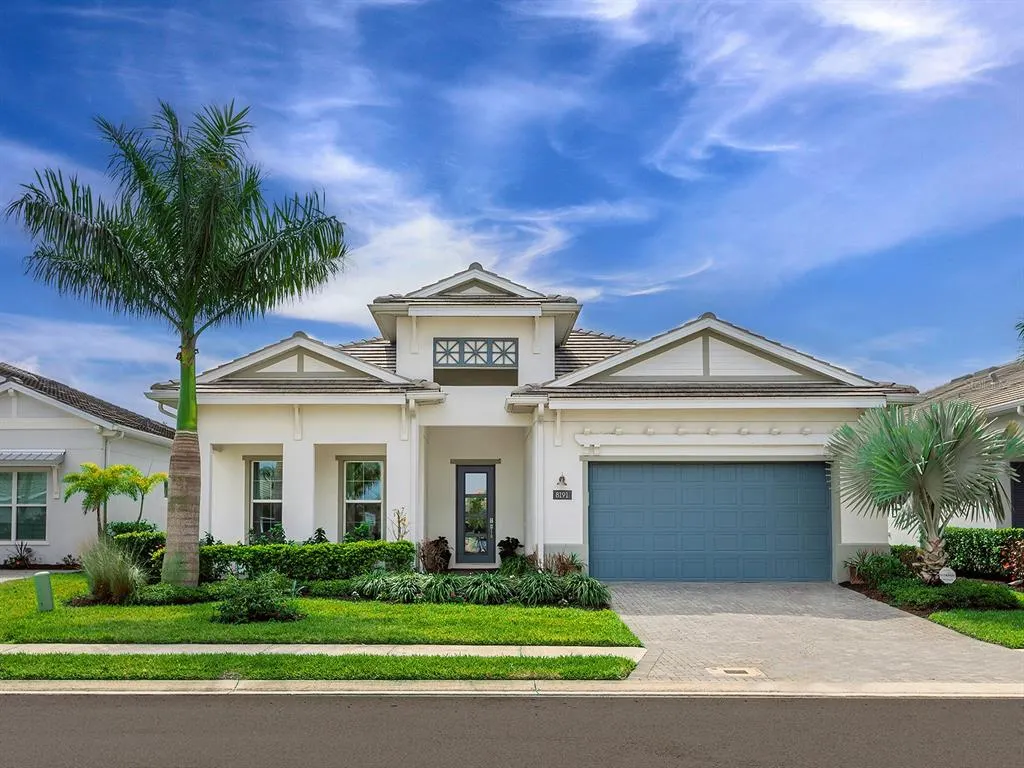
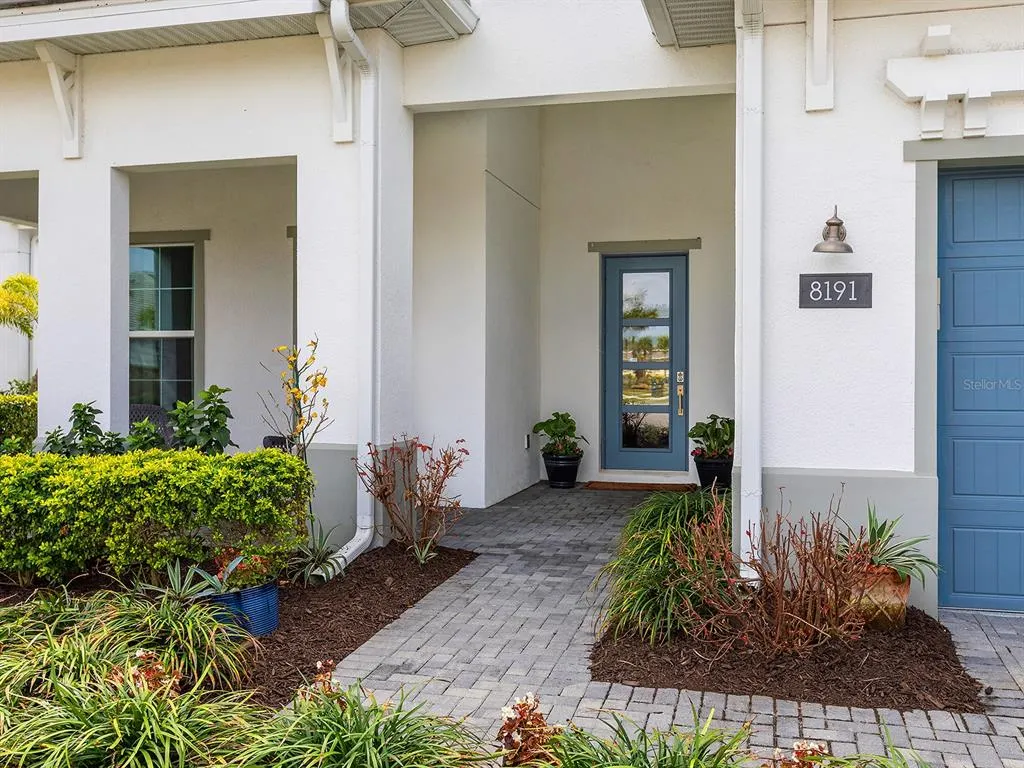
8191 Redonda Loop, LAKEWOOD RANCH, FL
Price
$ 1,080,000
Property Attributes
- MLS#A4683264
- TypeSingle Family
- Listing Status Active
- CountyManatee
- CityLAKEWOOD RANCH
- AreaBradenton/Lakewood Ranch/Lakewood Rch
- NeighborhoodISLES AT LAKEWOOD RANCH PH II
- Zip34202
- StyleSingle Family Residence
- Year Built2022
- Taxes$ 12806
- Price$ 1,080,000
- Bedrooms3
- Full Bathrooms3
- Half Bathrooms1
- Sqr Footage2930
- Lot Size0.21 Acres
Data Source:
Stellar MLS
Property Description
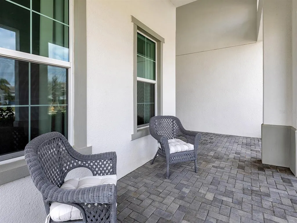
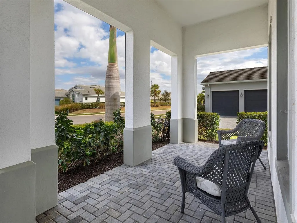
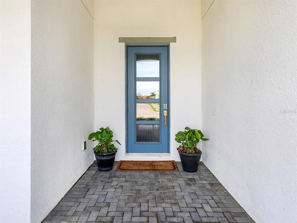
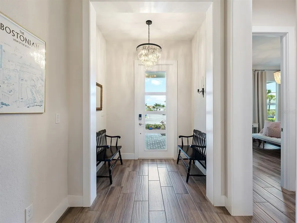
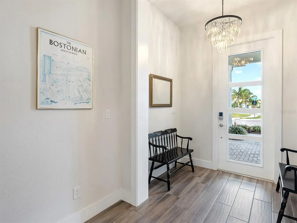
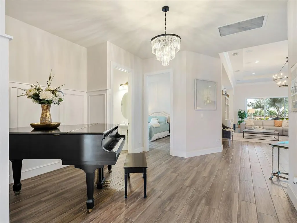
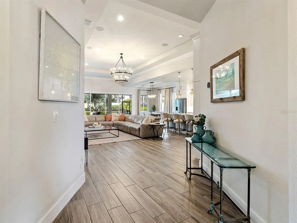
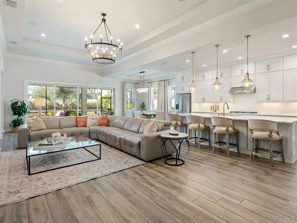

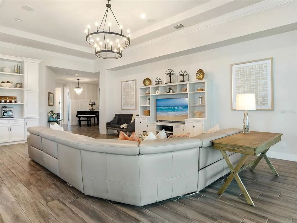
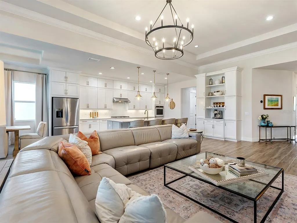
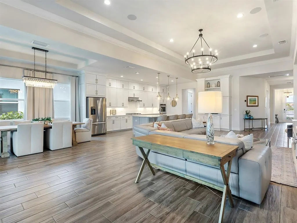
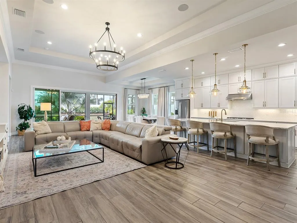
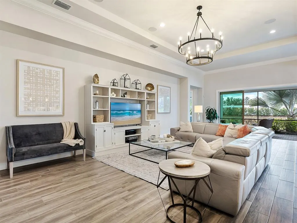
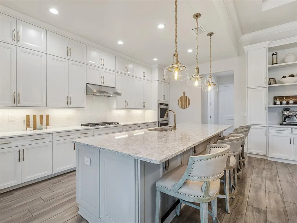
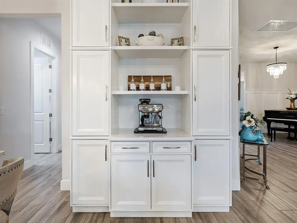
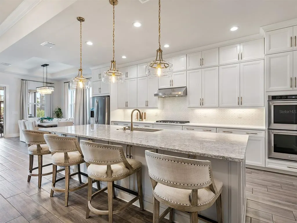
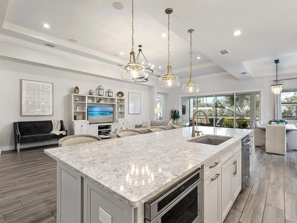
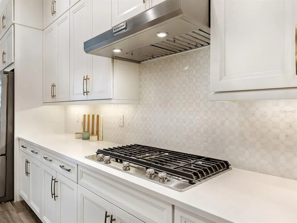
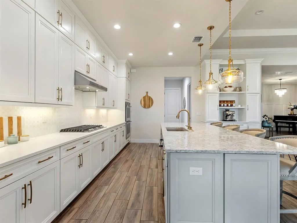
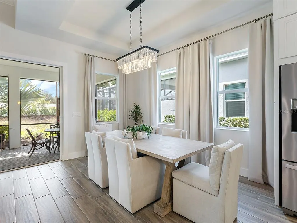
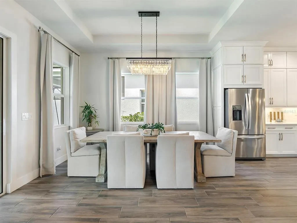

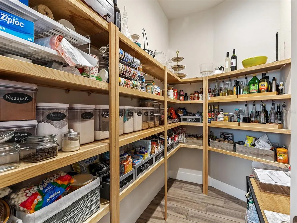
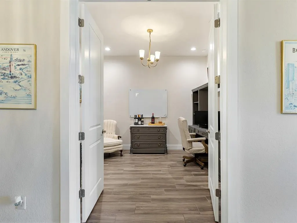
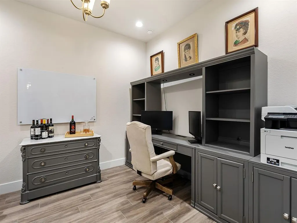
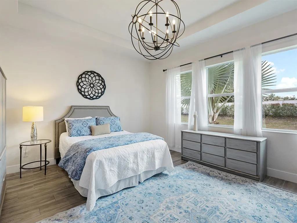
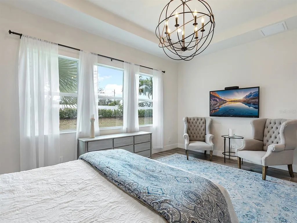
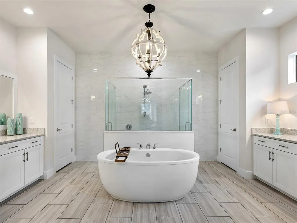
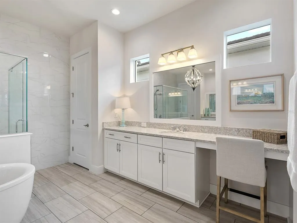
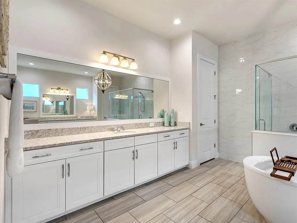
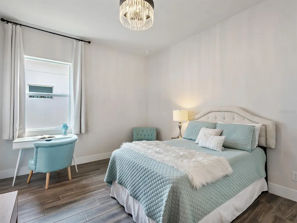
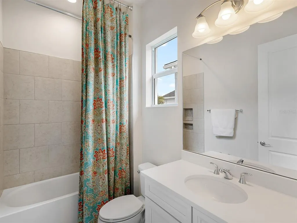
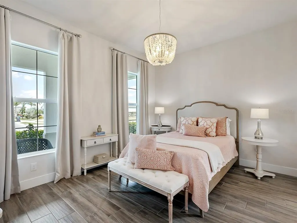
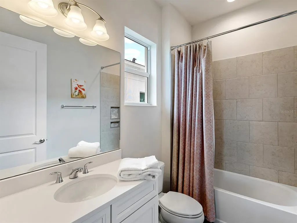
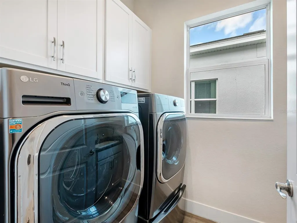
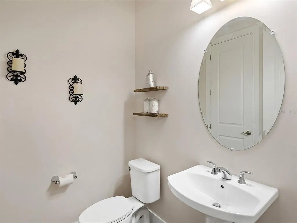
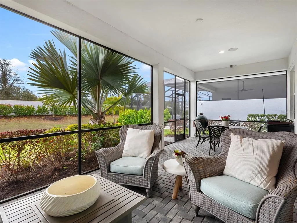
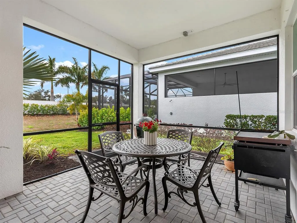
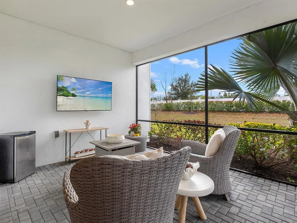
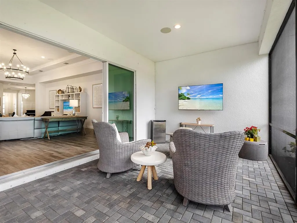
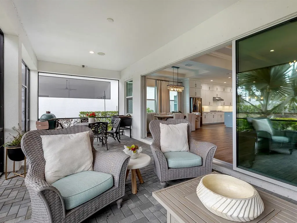
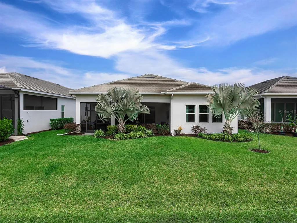
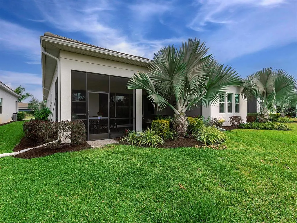
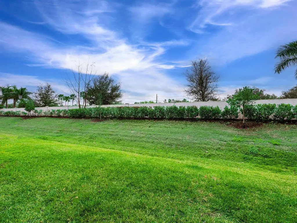
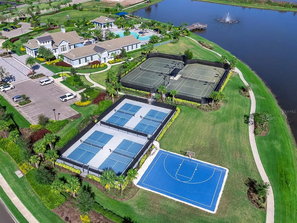
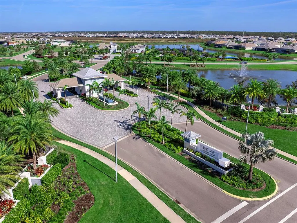
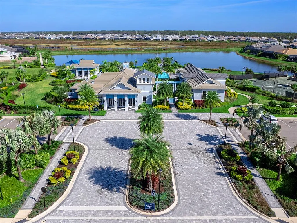
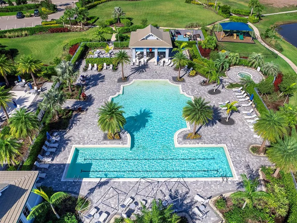
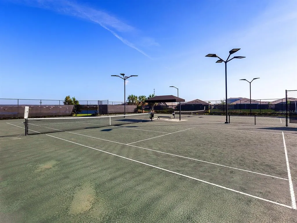
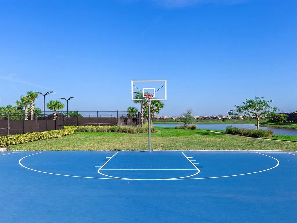
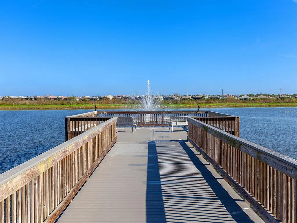
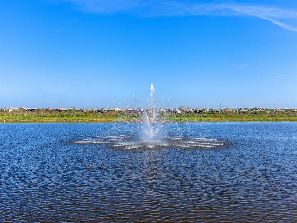
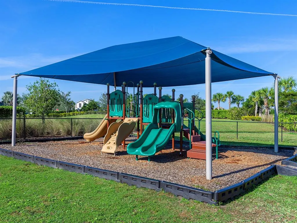
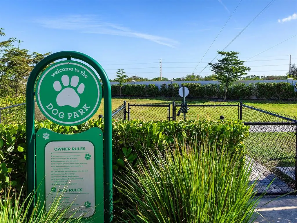
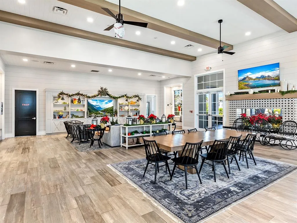
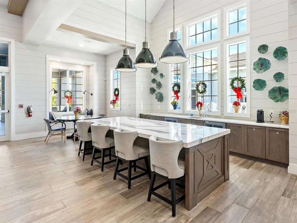
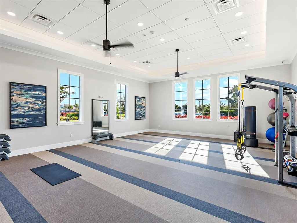
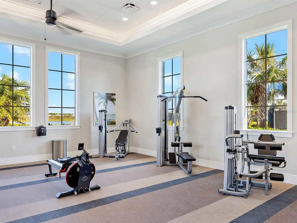
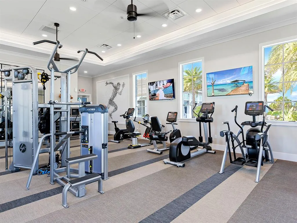
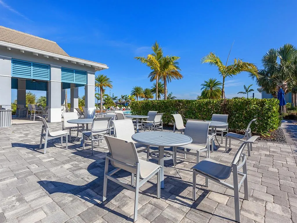
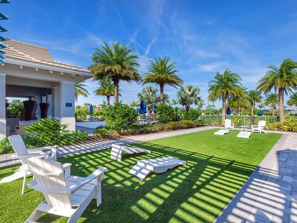
Better than new and extensively upgraded, this 2022 Toll Brothers Carver floorplan offers refined design, elevated finishes, and effortless indoor-outdoor living in the highly desirable Isles at Lakewood Ranch. This beautifully designed home features 3 bedrooms, 3 full baths, a powder bath, and a private office, all set within an open, light-filled layout ideal for both everyday living and entertaining. Wood-look plank tile flooring runs throughout the home, complemented by crown molding, custom trim details, and designer lighting, creating a clean, modern aesthetic. The chef’s kitchen is the centerpiece of the home, showcasing ceiling-height shaker cabinetry, quartz countertops, brushed brass hardware, a walk-in pantry, and a premium KitchenAid appliance package with double wall ovens, a gas cooktop, and an oversized island designed for gathering. A custom-built coffee bar adds a stylish and functional touch. The spacious great room is designed for connection and comfort, featuring surround sound and large sliding glass doors that open to the extended covered lanai, creating a seamless indoor-outdoor living experience. The primary suite is a private retreat with a generous sitting area, oversized walk-in closet, and spa-inspired bath featuring dual vanities, a freestanding soaking tub, and a large walk-in shower with floor-to-ceiling tile. This upgraded bathroom configuration is no longer offered by the builder, making it a rare and highly desirable feature that cannot be replicated within the community. Two additional guest suites with extra storage each include their own en-suite baths, providing privacy for family and visitors, while the dedicated office with French doors offers a quiet and flexible workspace. The covered and screened lanai with built-in speakers provides the perfect setting for relaxing or entertaining, while the spacious backyard offers plenty of room to add the pool of your dreams. Additional highlights include an oversized two-car garage with space for a golf cart or two small cars, smart lighting features throughout, and manicured landscaping. Residents of The Isles enjoy resort-style amenities, including a clubhouse, fitness center, pool, tennis courts, pickleball, basketball, a fishing pond, and a dog park. Ideally located just minutes from Waterside Place, Lakewood Ranch Main Street, UTC shopping and dining, Sarasota Polo Grounds, and the Gulf Coast’s award-winning beaches. A beautifully upgraded home offering modern luxury and the best of the Lakewood Ranch lifestyle.
| Elementary School | Middle School | High School |
|---|---|---|
| Robert E Willis Elementary Elementary School | Nolan Middle Middle School | Lakewood Ranch High High School |
| Price History | |
|---|---|
| 3/6/2026 | Listed $1,100,000 |
| 4/10/2026 | 2$1,080,000 |
General Features
| Sewer | Public Sewer |
|---|---|
| Heating | Heat Pump |
| Cooling | Central Air |
| Utilities | BB/HS Internet Available,Cable Available,Electricity Connected,Natural Gas Connected,Phone Available,Sewer Connected,Water Connected |
| Roof | Tile |
| Appliances | Built-In Oven,Cooktop,Dishwasher,Disposal,Microwave,Range Hood,Refrigerator,Tankless Water Heater |
| Zoning | PD-MU |
| HOA Fee | 1526 |
| Garage Spaces | 2 |
| Association Fee Includes | Common Area Taxes,Community Pool,Maintenance Grounds,Manager,Recreational Facilities |
| Patio/Porch Features | Covered,Patio,Screened |
| Construction Materials | Block |
| Pets Allowed | Yes |
| Year Built | 2022 |
| Levels | One |
| Property Subtype | Single Family Residence |
| Tax Year | 2025 |
| Ownership | Fee Simple |
| Community Features | Association Recreation - Owned,Clubhouse,Community Mailbox,Deed Restrictions,Dog Park,Fitness Center,Gated Community - Guard,Golf Carts OK,Irrigation-Reclaimed Water,Playground,Pool,Sidewalks,Tennis Court(s) |
| Assoc Fee Paid Per | Quarterly |
| County | Manatee |
| New Construction | false |
| Property Type | Residential |
| Association Amenities | Clubhouse,Gated,Pool |
| Attached Garage | true |
| Subdivision Name | ISLES AT LAKEWOOD RANCH PH II |
| Facing Direction | North |
| Garage Y/N | true |
| Total Rooms | 9 |
| Full Baths | 3 |
| Status | Active |
| Directions | From I-75 take University Parkway east past Lorraine, turn left onto Tortola Street and go through gate, turn right onto Redonda Loop, home will be on your right. |
| High School | Lakewood Ranch High |
| City | LAKEWOOD RANCH |
| Association Name | FSR / Edward |
| Senior Community Y/N | false |
| MLS Area | 34202 - Bradenton/Lakewood Ranch/Lakewood Rch |
| Lot Size Units | Square Feet |
| Lot Size Square Feet | 9030 |
| Carport Y/N | false |
| Listing Terms | Cash,Conventional |
| Elementary School | Robert E Willis Elementary |
| Land Lease Y/N | false |
| Tax Annual Amount | 12806 |
| Middle/Junior High School | Nolan Middle |
| Additional Parcels Y/N | false |
| Lease Considered Y/N | true |
| Virtual Tour | https://show.tours/8191redondalp?b=0 |
| Building Area Units | Square Feet |
| Living Area Units | Square Feet |
| Builder Name | Toll Brothers |
| Standard Status | Active |
| Occupancy Type | Owner |
| TaxOtherAnnualAssessmentAmount | 2157 |
| Tax Lot | 158 |
| Legal Description | LOT 158, ISLES AT LAKEWOOD RANCH PH II PI #5890.1035/9 |
| Minimum Lease | 6 Months |
| Water Access Y/N | false |
| Monthly HOA Amount | 508.67 |
| Water View Y/N | false |
| Flood Zone Code | x |
| In Law Suite YN | false |
| Flood Zone Code X | Yes |
Interior Features
| Interior Amenities | Built-in Features,Crown Molding,Eating Space In Kitchen,High Ceilings,Kitchen/Family Room Combo,Open Floorplan,Primary Bedroom Main Floor,Split Bedroom,Thermostat,Tray Ceiling(s),Walk-In Closet(s) |
|---|---|
| Flooring | Tile |
| Furnished Y/N | Negotiable |
| Total Stories | 1 |
| Air Conditioning Y/N | true |
| Heating Y/N | true |
| Fireplace Y/N | false |
| Half Baths | 1 |
| Laundry Features | Laundry Room |
| Total Bedrooms | 3 |
| LivingAreaSource | Public Records |
| Total Baths | 4 |
Exterior Features
| Exterior Amenities | Irrigation System,Sidewalk,Sliding Doors |
|---|---|
| Vegetation | Mature Landscaping,Trees/Landscaped |
| Parking Features | Driveway,Garage Door Opener,Golf Cart Parking,Tandem |
| Water Source | Public |
| Lot Size Area | 9030 |
| Foundation Details | Slab |
| Building Area Total | 4210 |
| Lot Size Acres | 0.21 |
| Road Surface Type | Asphalt,Paved |
| Private Pool | false |
| Waterfront Y/N | false |
| Covered Spaces | 2 |
| Builder Model | Carver |
Amenities
- Foreclosure
- Views
- Short Sale
- New Construction
- Adult 55+
- Lease To Own
- No HOA Fees
- Furnished
- Primary On Main
- Air Conditioning
- Seller Finance
- Green
- Fixer Upper
- Horse
- Golf
- Fireplace
- Deck
- Garage
- Basement
- Pool
Property vs Single Family Average in 34202
Price
Taxes
Year Built
 Copyright © MFRMLS.com All information deemed reliable but not guaranteed. All properties are subject to prior sale, change or withdrawal. Neither listing broker(s) or information provider(s) shall be responsible for any typographical errors, misinformation, misprints and shall be held totally harmless. Listing(s) information is provided for consumers personal, non-commercial use and may not be used for any purpose other than to identify prospective properties consumers may be interested in purchasing. Information on this site was last updated Last updated on August 21, 2026 8:58 PM UTC The listing information on this page last changed on Last updated on August 21, 2026 8:58 PM UTCd. The data relating to real estate for sale on this website comes in part from the Internet Data Exchange program of MFR MLS.
All information deemed reliable but not guaranteed. All properties are subject to prior sale, change or withdrawal. Neither listing broker(s) or information provider(s) shall be responsible for any typographical errors, misinformation, misprints and shall be held totally harmless. Listing(s) information is provided for consumers personal, non-commercial use and may not be used for any purpose other than to identify prospective properties consumers may be interested in purchasing.
Updated on August 21, 2026 8:58 PM UTC
Copyright © MFRMLS.com All information deemed reliable but not guaranteed. All properties are subject to prior sale, change or withdrawal. Neither listing broker(s) or information provider(s) shall be responsible for any typographical errors, misinformation, misprints and shall be held totally harmless. Listing(s) information is provided for consumers personal, non-commercial use and may not be used for any purpose other than to identify prospective properties consumers may be interested in purchasing. Information on this site was last updated Last updated on August 21, 2026 8:58 PM UTC The listing information on this page last changed on Last updated on August 21, 2026 8:58 PM UTCd. The data relating to real estate for sale on this website comes in part from the Internet Data Exchange program of MFR MLS.
All information deemed reliable but not guaranteed. All properties are subject to prior sale, change or withdrawal. Neither listing broker(s) or information provider(s) shall be responsible for any typographical errors, misinformation, misprints and shall be held totally harmless. Listing(s) information is provided for consumers personal, non-commercial use and may not be used for any purpose other than to identify prospective properties consumers may be interested in purchasing.
Updated on August 21, 2026 8:58 PM UTC
