

Price Reduction - Water Views - Primary on Main
Address
8448 Cane Bay Court, LAKEWOOD RANCH, FL
Price
$ 1,725,000
Property Attributes
- MLS#A4697708
- TypeSingle Family
- Listing Status Active
- CountyManatee
- CityLAKEWOOD RANCH
- AreaBradenton/Lakewood Ranch/Lakewood Rch
- NeighborhoodISLES AT LAKEWOOD RANCH PH II
- Zip34202
- StyleFlorida
- Year Built2022
- Taxes$ 20784
- Price$ 1,725,000
- Bedrooms4
- Full Bathrooms4
- Half Bathrooms1
- Sqr Footage3599
- Lot Size0.27 Acres
Data Source:
Stellar MLS
Property Description
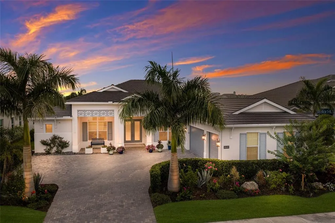
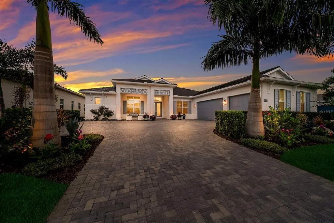
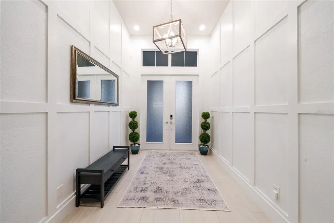
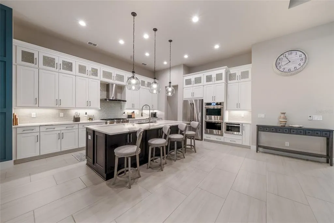
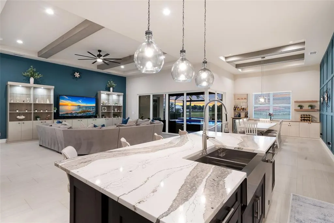
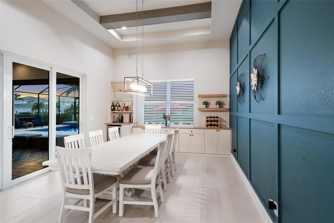
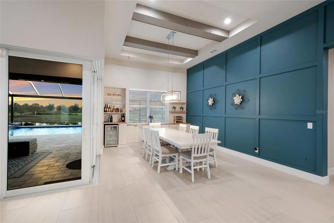
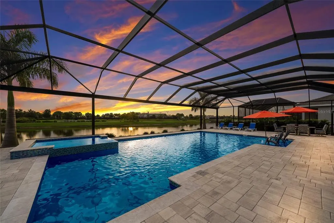
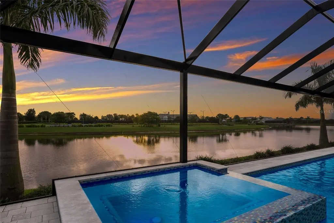
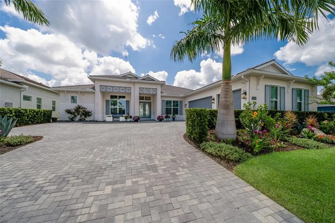
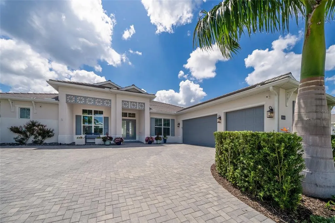
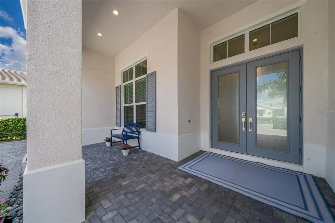
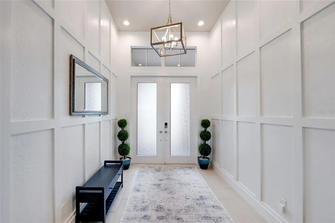
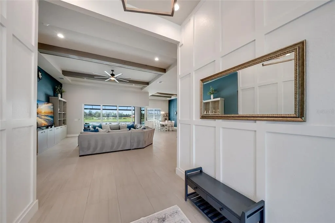
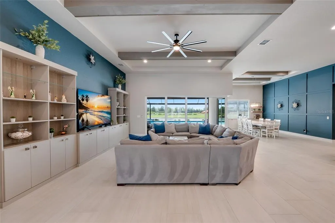
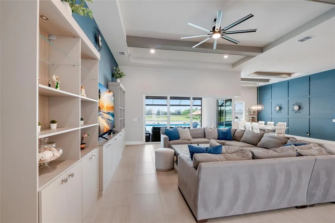
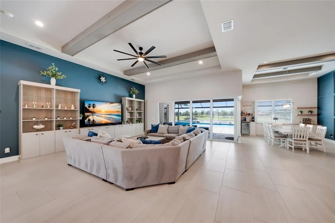
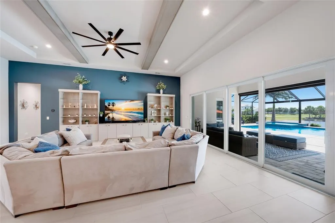
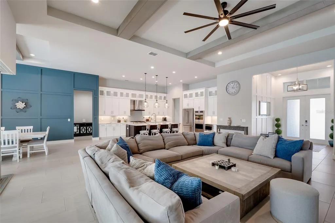
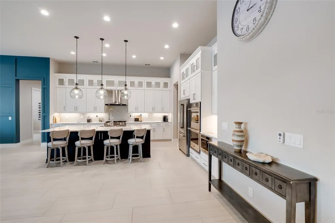
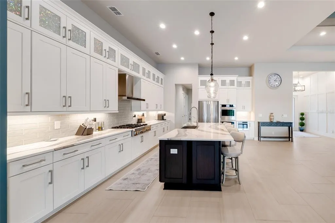
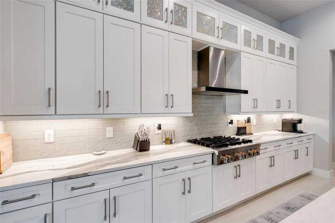
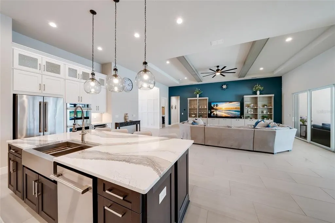
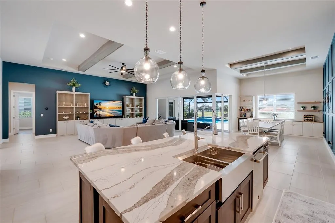
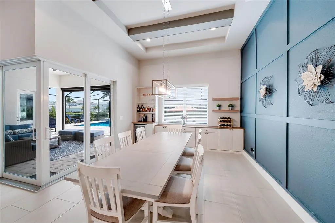
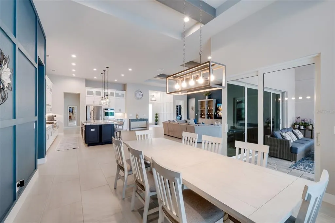
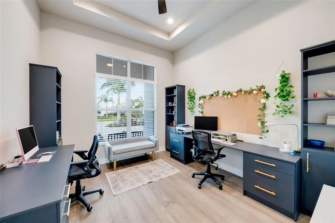
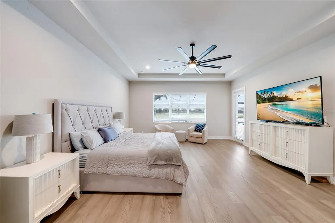
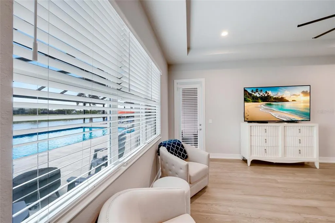
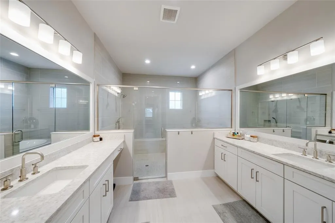
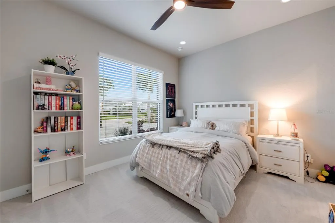
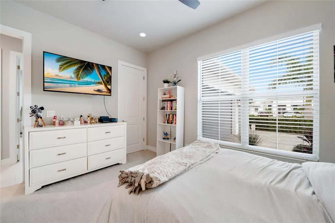
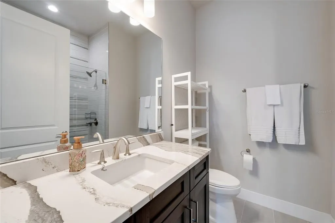
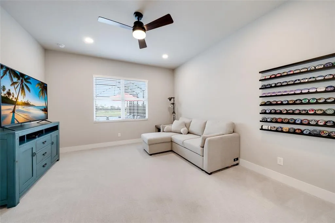
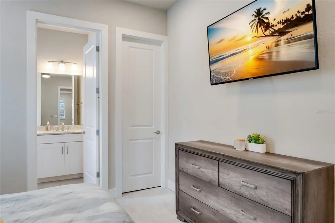
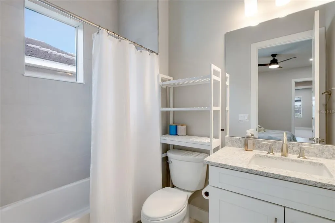
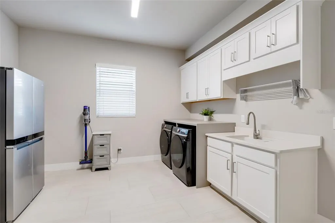
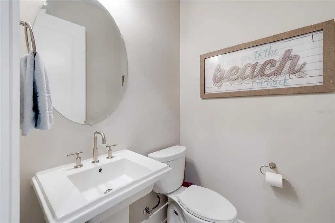
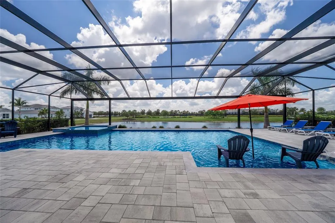
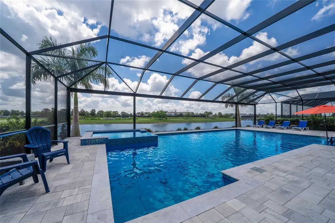
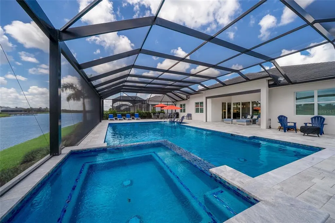
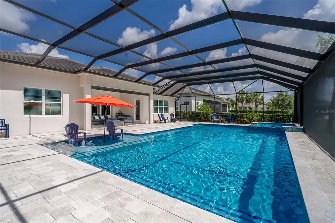
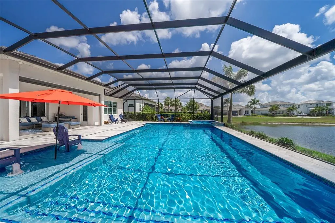
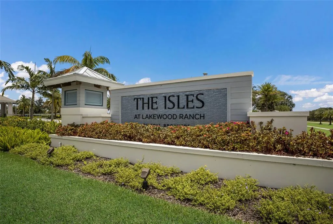
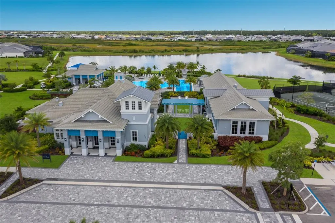
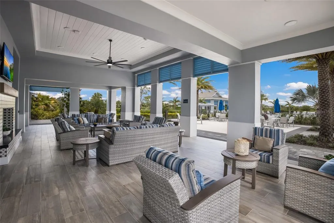
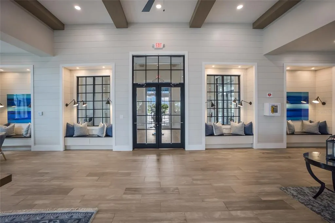
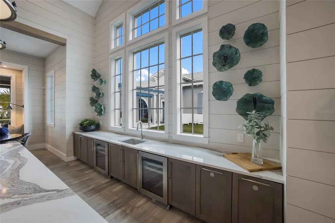
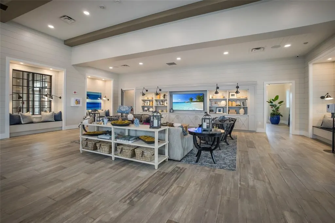
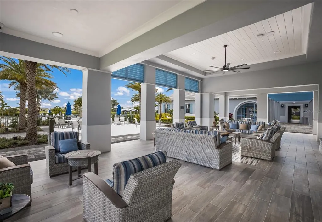
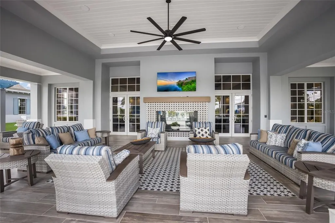
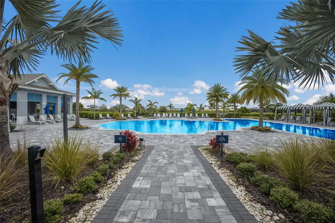
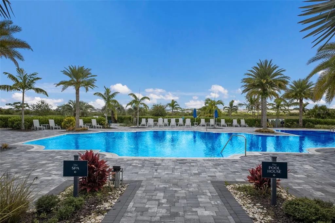
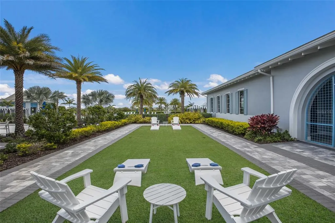
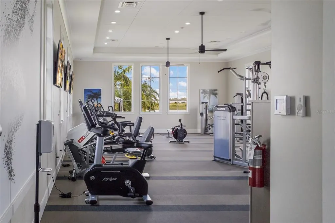
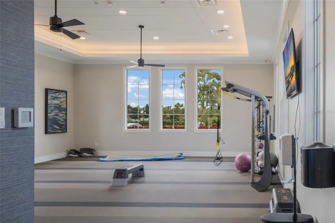
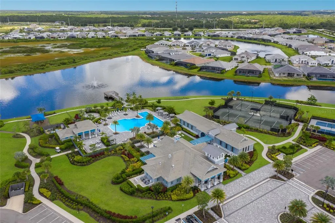
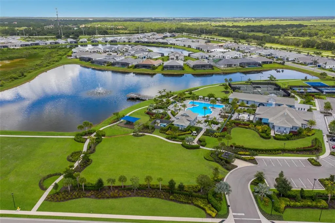
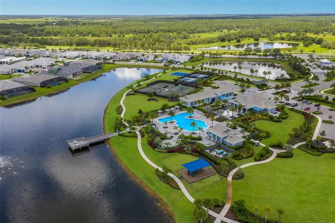
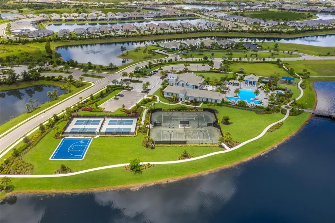
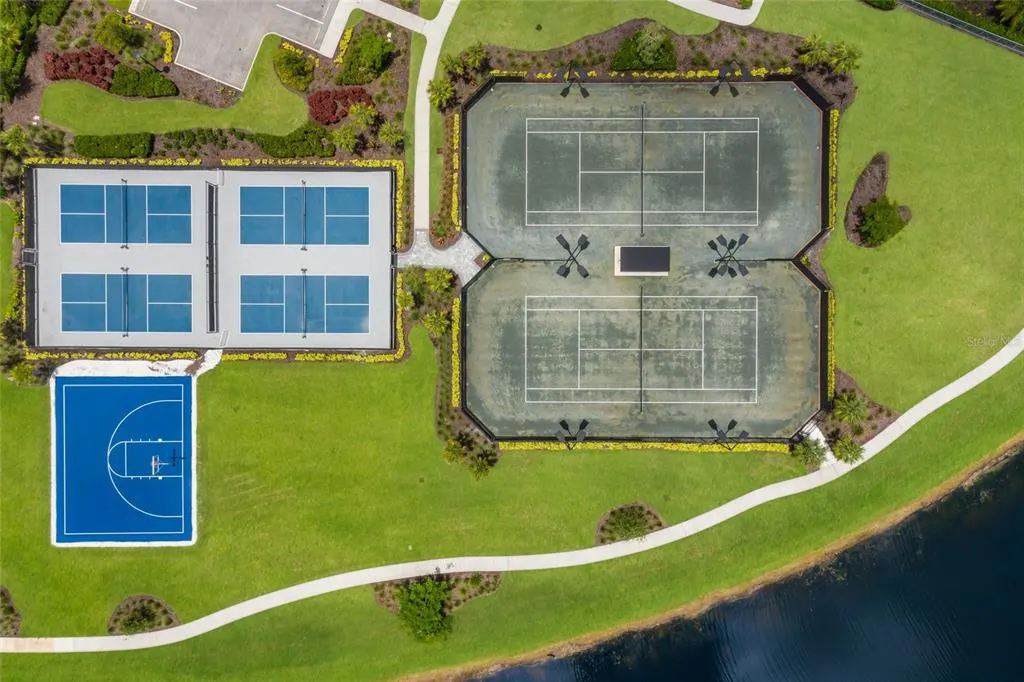
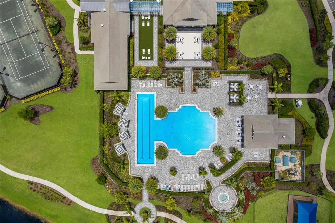
Experience refined LUXURY in this exceptional 4 bedroom, 4.5 bath, 3 car garage Maxwell floor plan by Toll Brothers, offering 3,600 square feet of thoughtfully designed living space in the highly sought-after community of The Isles at Lakewood Ranch. This stunning single story residence welcomes you with soaring ceilings, CUSTOM wall accents in the grand foyer, and breathtaking views through EXPANSIVE sliders to the resort-style pool and tranquil pond beyond. The open concept floor plan is designed for both everyday living and elegant entertaining, featuring a spacious great room with CUSTOM BUILT-IN cabinetry and shelving, TRAY ceilings accented with beautiful wood style beams, and seamless indoor-outdoor flow. At the heart of the home is a chef’s dream kitchen showcasing shaker style cabinetry with glass front details, tile backsplash, stone countertops, built-in oven and microwave, cooktop, stainless steel hood, premium stainless steel appliances, and an oversized island with a dual stainless steel farmhouse sink and generous seating. The impressive WALK-IN PANTRY, customized by Clive Daniel, provides great organization and storage. Adjacent to the kitchen, the dining room features additional built-ins, a striking accent wall, and corner sliders that fully open to the lanai, creating an effortless connection to the outdoor living space. The private den offers custom built-in desks and cabinetry, creating the perfect executive office or flex space. The LUXURIOUS primary suite is a true retreat, featuring direct access to the lanai and a spa-inspired bath with oversized split vanities, a dedicated makeup station, a large walk-in glass-enclosed shower, and a relaxing garden tub. Custom designed closet systems throughout the home provide both elegance and exceptional organization. Three additional bedrooms are thoughtfully positioned on the opposite side of the home, with private ENSUITE baths, while a stylish powder bath serves guests. The spacious laundry room is equally impressive with ABUNDANT cabinetry and a utility sink. Outdoor living reaches new heights with an EXPANSIVE SCREENED lanai featuring a spectacular HEATED SALTWATER POOL and SPA, including a 22x44 pool, 8x10 spa, sun shelf, CLEAR VIEW SCREENING for unobstructed sunset views, and a SUNSETTER AUTOMATIC SHADE for additional comfort. Beautiful landscaping, ceiling fans throughout, an EXTENDED driveway, overhead garage STORAGE RACKS, and HURRICANE IMPACT-GLASS WINDOWS further enhance the home’s appeal. Residents of The Isles enjoy an outstanding collection of amenities including a clubhouse, resort-style pool with cabanas, state-of-the-art fitness center and wellness studio, tennis and pickleball courts, half basketball court, playground, dog park, fishing pond, dock, and scenic walking trails. Perfectly situated just minutes from the Sarasota Polo Club, Waterside Place full of boutique shopping, restaurants and weekly farmers markets, the UTC Mall and shopping area, the Sarasota-Bradenton International Airport, and the Gulf Coast's FAMOUS BEACHES, this EXTRAORDINARY residence offers an unmatched blend of luxury, comfort, and location. Don't wait to make this your HOME and begin your FLORIDA Lifestyle!
| Price History | |
|---|---|
| 6/22/2026 | Listed $1,900,000 |
| 7/19/2026 | 4$1,825,000 |
| 7/30/2026 | 3$1,775,000 |
| 8/21/2026 | 3$1,725,000 |
General Features
| Sewer | Public Sewer |
|---|---|
| Heating | Central |
| Cooling | Central Air |
| Utilities | Cable Available,Electricity Connected,Natural Gas Connected,Public,Sewer Connected,Sprinkler Recycled,Water Connected |
| Roof | Tile |
| Appliances | Built-In Oven,Cooktop,Dishwasher,Dryer,Microwave,Refrigerator,Tankless Water Heater,Washer |
| Zoning | PD-MU |
| HOA Fee | 1906 |
| Garage Spaces | 3 |
| Association Fee Includes | Community Pool,Maintenance Grounds |
| Patio/Porch Features | Screened |
| Architectural Style | Florida |
| Pool Features | Gunite,Heated,In Ground,Lighting,Salt Water |
| Security Features | Gated Community |
| Construction Materials | Block,Stucco |
| Pets Allowed | Yes |
| Year Built | 2022 |
| View | Water |
| Levels | One |
| Property Subtype | Single Family Residence |
| Tax Year | 2025 |
| Ownership | Fee Simple |
| Community Features | Clubhouse,Community Mailbox,Dog Park,Fitness Center,Gated Community - Guard,Park,Playground,Pool,Sidewalks,Tennis Court(s) |
| Assoc Fee Paid Per | Quarterly |
| County | Manatee |
| New Construction | false |
| Property Type | Residential |
| Association Amenities | Basketball Court,Clubhouse,Fitness Center,Gated,Maintenance,Park,Pickleball Court(s),Playground,Pool,Spa/Hot Tub,Tennis Court(s) |
| Attached Garage | true |
| Subdivision Name | ISLES AT LAKEWOOD RANCH PH II |
| Facing Direction | East |
| Garage Y/N | true |
| Total Rooms | 13 |
| Full Baths | 4 |
| Status | Active |
| Directions | From I-75 S take Exit 213 onto University Parkway, keep RIGHT, take LEFT onto Tortola St, turn RIGHT onto Redonda Loop, turn LEFT onto Cane Bay and HOME will be on your LEFT. |
| City | LAKEWOOD RANCH |
| Association Name | FS Residential / Patricia Velazquez |
| Senior Community Y/N | false |
| MLS Area | 34202 - Bradenton/Lakewood Ranch/Lakewood Rch |
| Lot Size Units | Square Feet |
| Lot Size Square Feet | 11879 |
| Carport Y/N | false |
| Listing Terms | Cash,Conventional,FHA,VA Loan |
| Spa Features | Heated,In Ground |
| Land Lease Y/N | false |
| Tax Annual Amount | 20784.32 |
| Additional Parcels Y/N | false |
| Lease Considered Y/N | true |
| Virtual Tour | https://player.vimeo.com/video/1202339618?byline=0&title=0&owner=0&name=0&logos=0&profile=0&profilepicture=0&vimeologo=0&portrait=0 |
| Building Area Units | Square Feet |
| Living Area Units | Square Feet |
| Builder Name | Toll Brothers |
| Standard Status | Active |
| Occupancy Type | Owner |
| TaxOtherAnnualAssessmentAmount | 2619 |
| Tax Lot | 190 |
| Virtual Tour | https://view.thehoverbureau.com/order/2ba1ddae-3984-4392-09b0-08dec61a77c6?branding=false |
| Legal Description | LOT 190, ISLES AT LAKEWOOD RANCH PH II PI #5890.1195/9 |
| Water View | Pond |
| Minimum Lease | 8-12 Months |
| Water Access Y/N | false |
| Monthly HOA Amount | 635.33 |
| Additional Rooms | Great Room,Inside Utility |
| Water View Y/N | true |
| Flood Zone Code | X |
| In Law Suite YN | false |
| Flood Zone Code X | Yes |
Interior Features
| Interior Amenities | Ceiling Fan(s),Eating Space In Kitchen,High Ceilings,Kitchen/Family Room Combo,Open Floorplan,Primary Bedroom Main Floor,Solid Surface Counters,Solid Wood Cabinets,Tray Ceiling(s),Walk-In Closet(s) |
|---|---|
| Flooring | Carpet,Tile |
| Furnished Y/N | Unfurnished |
| Total Stories | 1 |
| Air Conditioning Y/N | true |
| Heating Y/N | true |
| Window Features | Blinds |
| Fireplace Y/N | false |
| Half Baths | 1 |
| Laundry Features | Inside,Laundry Room |
| Total Bedrooms | 4 |
| LivingAreaSource | Public Records |
| Total Baths | 5 |
Exterior Features
| Exterior Amenities | Irrigation System,Lighting,Sidewalk,Sliding Doors |
|---|---|
| Vegetation | Trees/Landscaped |
| Lot Features | In County,Landscaped,Sidewalk |
| Water Source | Public |
| Lot Size Area | 11879 |
| Foundation Details | Slab |
| Spa | true |
| Building Area Total | 4786 |
| Lot Size Acres | 0.27 |
| Road Surface Type | Paved |
| Private Pool | true |
| Waterfront Y/N | false |
| Covered Spaces | 3 |
| Road Frontage Type | Street Paved |
| Builder Model | Maxwell |
Amenities
- Foreclosure
- Views
- Short Sale
- New Construction
- Adult 55+
- Lease To Own
- No HOA Fees
- Furnished
- Primary On Main
- Air Conditioning
- Seller Finance
- Green
- Fixer Upper
- Horse
- Golf
- Fireplace
- Deck
- Garage
- Basement
- Pool
Property vs Single Family Average in 34202
Price
Taxes
Year Built
 Copyright © MFRMLS.com All information deemed reliable but not guaranteed. All properties are subject to prior sale, change or withdrawal. Neither listing broker(s) or information provider(s) shall be responsible for any typographical errors, misinformation, misprints and shall be held totally harmless. Listing(s) information is provided for consumers personal, non-commercial use and may not be used for any purpose other than to identify prospective properties consumers may be interested in purchasing. Information on this site was last updated Last updated on August 22, 2026 8:32 PM UTC The listing information on this page last changed on Last updated on August 22, 2026 8:32 PM UTCd. The data relating to real estate for sale on this website comes in part from the Internet Data Exchange program of MFR MLS.
All information deemed reliable but not guaranteed. All properties are subject to prior sale, change or withdrawal. Neither listing broker(s) or information provider(s) shall be responsible for any typographical errors, misinformation, misprints and shall be held totally harmless. Listing(s) information is provided for consumers personal, non-commercial use and may not be used for any purpose other than to identify prospective properties consumers may be interested in purchasing.
Updated on August 22, 2026 8:32 PM UTC
Copyright © MFRMLS.com All information deemed reliable but not guaranteed. All properties are subject to prior sale, change or withdrawal. Neither listing broker(s) or information provider(s) shall be responsible for any typographical errors, misinformation, misprints and shall be held totally harmless. Listing(s) information is provided for consumers personal, non-commercial use and may not be used for any purpose other than to identify prospective properties consumers may be interested in purchasing. Information on this site was last updated Last updated on August 22, 2026 8:32 PM UTC The listing information on this page last changed on Last updated on August 22, 2026 8:32 PM UTCd. The data relating to real estate for sale on this website comes in part from the Internet Data Exchange program of MFR MLS.
All information deemed reliable but not guaranteed. All properties are subject to prior sale, change or withdrawal. Neither listing broker(s) or information provider(s) shall be responsible for any typographical errors, misinformation, misprints and shall be held totally harmless. Listing(s) information is provided for consumers personal, non-commercial use and may not be used for any purpose other than to identify prospective properties consumers may be interested in purchasing.
Updated on August 22, 2026 8:32 PM UTC
