

Waterfront - Primary on Main


Address
408 Park Trace Boulevard, OSPREY, FL
Price
$ 595,000
Property Attributes
- MLS#A4685004
- TypeSingle Family
- Listing Status Pending
- CountySarasota
- CityOSPREY
- AreaOsprey
- NeighborhoodPARK TRACE ESTATES
- Zip34229
- StyleSingle Family Residence
- Year Built2003
- Taxes$ 4652
- Price$ 595,000
- Bedrooms3
- Full Bathrooms3
- Half Bathrooms0
- Sqr Footage1840
- Lot Size0.23 Acres
Data Source:
Stellar MLS
Property Description
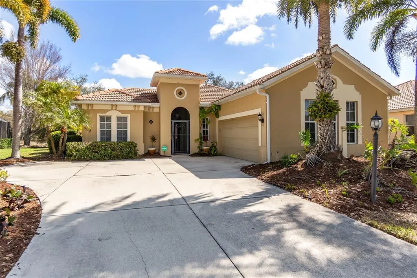
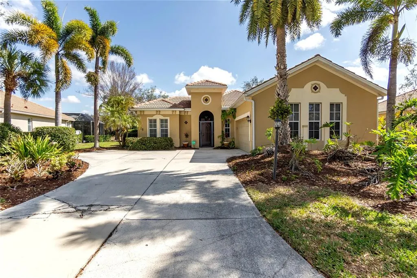
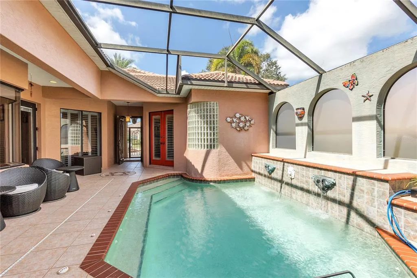
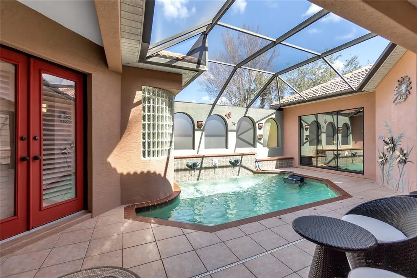
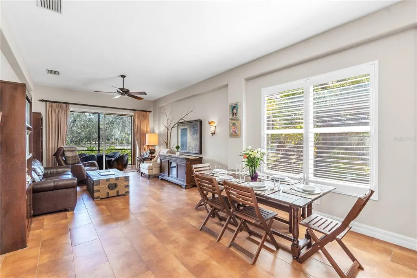
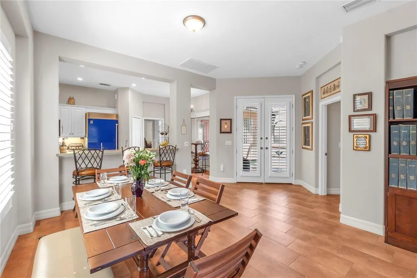
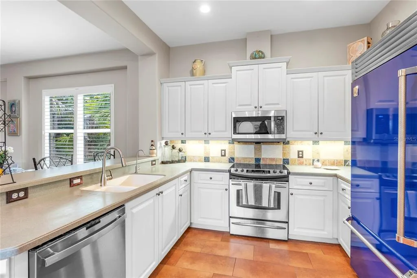
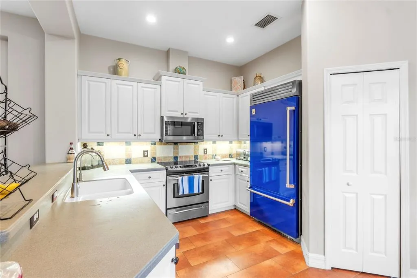
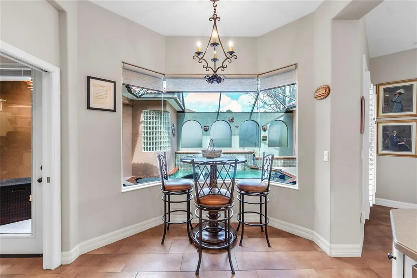
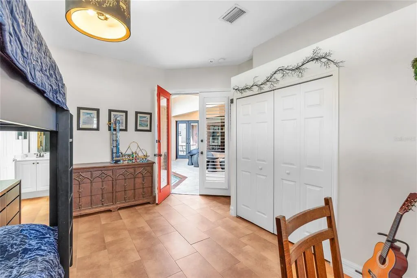
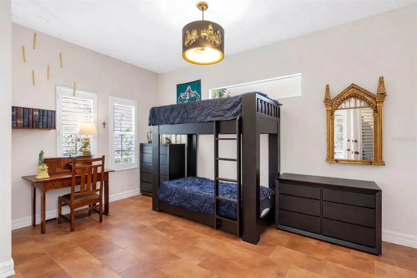
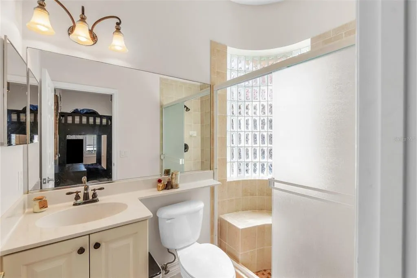
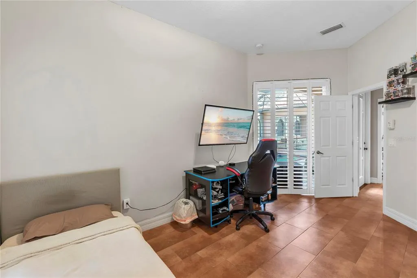
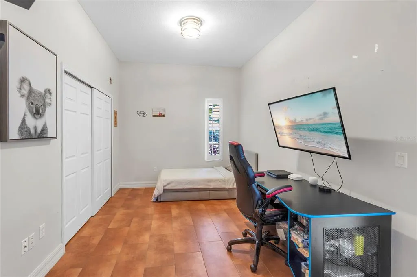
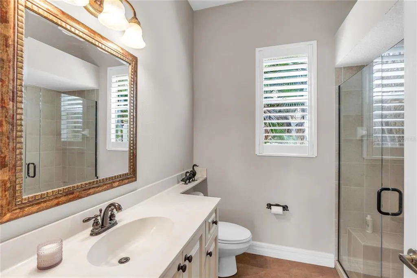
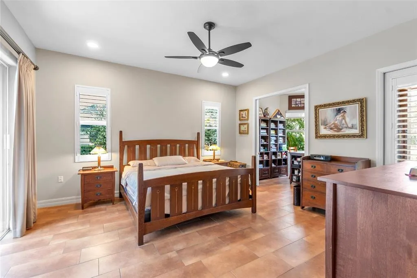
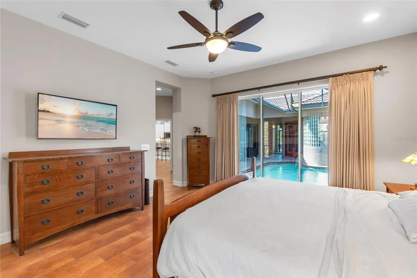
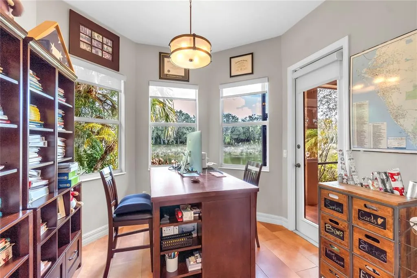
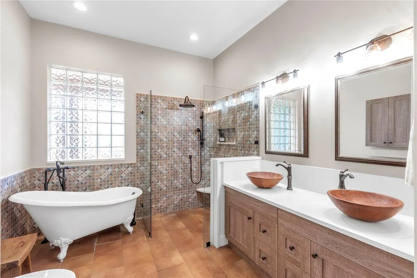

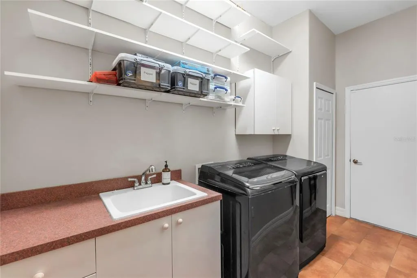
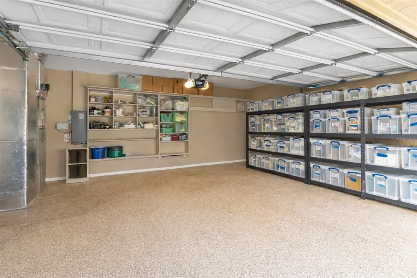
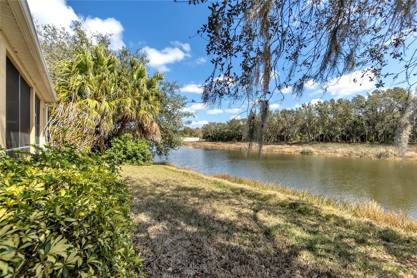
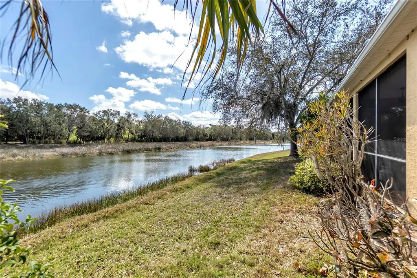
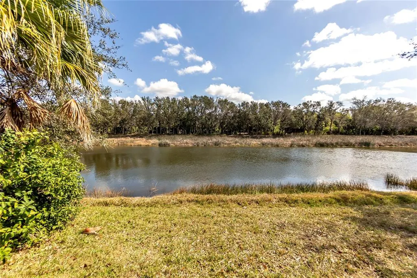
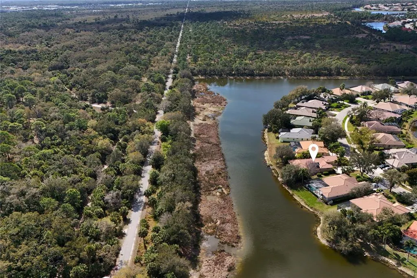
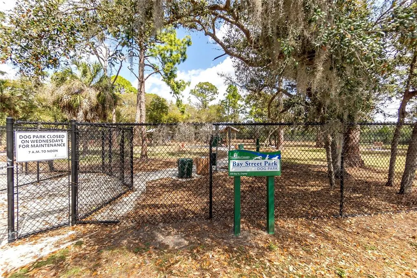
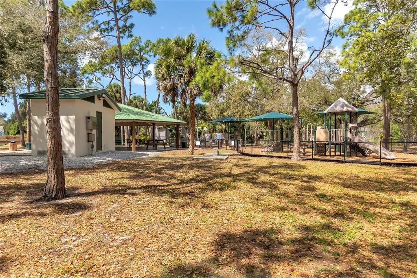
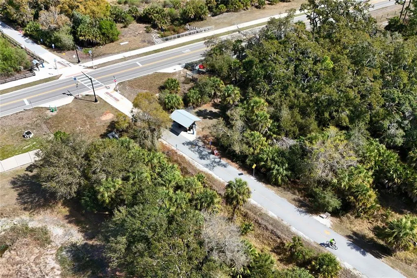
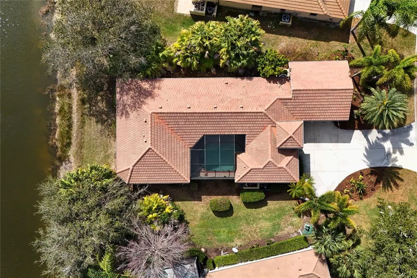
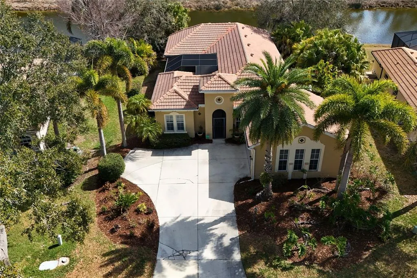
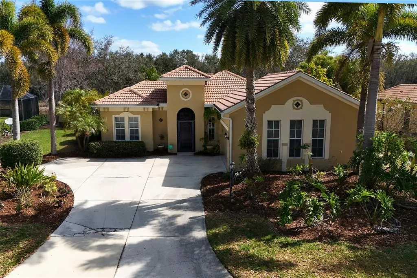
Under contract-accepting backup offers. Welcome to your own private oasis in Park Trace Estates, a stunning 3-bedroom, 3-bath single-family home overlooking water with unobstructed views of the Legacy Trail and Oscar Scherer State Park. Located in a desirable community minutes from Pine View School, healthcare, and beaches, this residence is perfectly designed for indoor-outdoor living. The heart of the home is a beautiful central courtyard with a heated saltwater pool with a FastLane system, around which the main living spaces are thoughtfully arranged. An en-suite guest bedroom with private courtyard access provides a secluded retreat perfect for visitors. The open-concept interior flows seamlessly from the kitchen, complete with a signature royal blue Hestan refrigerator, into an inviting living room ideal for entertaining. From there, step out to a screened patio overlooking the water to relax in total comfort. The spacious master suite features dual California Closets, a luxurious remodeled bathroom, and an adjoining room that serves as a private office or reading nook. Throughout the home, plantation shutters provide elegant light control and privacy. The property is finished with a side-entry two-car garage featuring custom California Closets storage and a Tesla charger. Positioned just steps from the pristine Legacy Trail for biking and recreation, this home provides the perfect combination of style and lifestyle. Home is available fully furnished. The home is exceptionally well-maintained, featuring a high-efficiency HVAC system (New AC 2017/Air Handler 2020) with a programmable thermostat, a central vacuum system, and an artistic hidden TV in the living room. Recent kitchen and laundry upgrades include a 2018 washer and dryer alongside newer appliances (2020–2022). The private courtyard is equally impressive, boasting a new pool screen (2022), new pool equipment (2024), and an Endless Pool Fastlane feature for a premium fitness experience. Property is located in Flood Zone X (flood insurance generally not required).
| Price History | |
|---|---|
| 3/5/2026 | Listed $630,000 |
| 4/11/2026 | 1$625,000 |
| 4/24/2026 | 2$615,000 |
| 6/2/2026 | 3$595,000 |
General Features
| Sewer | Public Sewer |
|---|---|
| Heating | Electric |
| Cooling | Central Air |
| Utilities | Cable Connected,Electricity Connected,Public,Sprinkler Well,Water Connected |
| Roof | Tile |
| Appliances | Convection Oven,Cooktop,Dishwasher,Dryer,Freezer,Refrigerator,Washer,Water Filtration System |
| Zoning | RSF2 |
| HOA Fee | 650 |
| Garage Spaces | 2 |
| Patio/Porch Features | Covered,Enclosed,Rear Porch,Screened |
| Pool Features | In Ground,Salt Water |
| Construction Materials | Block,Stucco |
| Pets Allowed | Cats OK,Dogs OK |
| Year Built | 2003 |
| View | Park/Greenbelt,Pool,Trees/Woods,Water |
| Levels | One |
| Property Subtype | Single Family Residence |
| Tax Year | 2025 |
| Ownership | Fee Simple |
| Waterfront Features | Pond |
| Community Features | Sidewalks |
| Assoc Fee Paid Per | Annually |
| County | Sarasota |
| New Construction | false |
| Property Type | Residential |
| Attached Garage | true |
| Subdivision Name | PARK TRACE ESTATES |
| Facing Direction | Southwest |
| Garage Y/N | true |
| Total Rooms | 7 |
| Full Baths | 3 |
| Status | Pending |
| Directions | Take S Tamiami Trl to E Bay St in Osprey, Turn left onto Bayfront Dr, Continue onto Mound St, Mound St turns slightly right and becomes S Tamiami Trl, Continue onto N Tamiami Trail, Turn left onto E Bay St, Turn right onto Willow Bend Way, Turn left onto Park Trace Blvd, house is on left. |
| City | OSPREY |
| Association Name | Karin Krystofinski |
| Senior Community Y/N | false |
| MLS Area | 34229 - Osprey |
| Lot Size Units | Square Feet |
| Lot Size Square Feet | 10150 |
| Carport Y/N | false |
| Listing Terms | Cash,Conventional,FHA |
| Land Lease Y/N | false |
| Tax Annual Amount | 4652 |
| Additional Parcels Y/N | false |
| Lease Considered Y/N | true |
| Virtual Tour | https://www.propertypanorama.com/instaview/stellar/A4685004 |
| Building Area Units | Square Feet |
| Living Area Units | Square Feet |
| Standard Status | Active Under Contract |
| Occupancy Type | Owner |
| Tax Lot | 2339 |
| Legal Description | LOT 2339 PARK TRACE ESTATES |
| Water View | Pond |
| Minimum Lease | 8-12 Months |
| Water Access Y/N | false |
| Monthly HOA Amount | 54.17 |
| Water View Y/N | true |
| Flood Zone Code | X |
| In Law Suite YN | true |
| In Law Suite Description | 1 Bathroom,1 Bedroom,Private Entrance |
| Flood Zone Code X | Yes |
Interior Features
| Interior Amenities | Eating Space In Kitchen,Primary Bedroom Main Floor,Thermostat,Walk-In Closet(s),Window Treatments |
|---|---|
| Flooring | Tile |
| Furnished Y/N | Negotiable |
| Air Conditioning Y/N | true |
| Heating Y/N | true |
| Window Features | Rods,Shutters,Window Treatments |
| Fireplace Y/N | false |
| Laundry Features | Inside,Laundry Room |
| Total Bedrooms | 3 |
| LivingAreaSource | Public Records |
| Total Baths | 3 |
Exterior Features
| Exterior Amenities | Hurricane Shutters,Irrigation System,Lighting,Private Mailbox,Private Yard,Sidewalk |
|---|---|
| Vegetation | Trees/Landscaped |
| Parking Features | Driveway,Electric Vehicle Charging Station(s),Garage Door Opener,Garage Faces Side |
| Lot Features | Landscaped,Sidewalk |
| Water Source | Public |
| Lot Size Area | 10150 |
| Foundation Details | Slab |
| Building Area Total | 2375 |
| Lot Size Acres | 0.23 |
| Road Surface Type | Asphalt,Paved |
| Private Pool | true |
| Waterfront Y/N | true |
| Covered Spaces | 2 |
Amenities
- Foreclosure
- Views
- Short Sale
- New Construction
- Adult 55+
- Lease To Own
- No HOA Fees
- Furnished
- Primary On Main
- Air Conditioning
- Seller Finance
- Green
- Fixer Upper
- Horse
- Golf
- Fireplace
- Deck
- Garage
- Basement
- Pool
Property vs Single Family Average in 34229
Price
Taxes
Year Built
 Copyright © MFRMLS.com All information deemed reliable but not guaranteed. All properties are subject to prior sale, change or withdrawal. Neither listing broker(s) or information provider(s) shall be responsible for any typographical errors, misinformation, misprints and shall be held totally harmless. Listing(s) information is provided for consumers personal, non-commercial use and may not be used for any purpose other than to identify prospective properties consumers may be interested in purchasing. Information on this site was last updated Last updated on August 21, 2026 8:58 PM UTC The listing information on this page last changed on Last updated on August 21, 2026 8:58 PM UTCd. The data relating to real estate for sale on this website comes in part from the Internet Data Exchange program of MFR MLS.
All information deemed reliable but not guaranteed. All properties are subject to prior sale, change or withdrawal. Neither listing broker(s) or information provider(s) shall be responsible for any typographical errors, misinformation, misprints and shall be held totally harmless. Listing(s) information is provided for consumers personal, non-commercial use and may not be used for any purpose other than to identify prospective properties consumers may be interested in purchasing.
Updated on August 21, 2026 8:58 PM UTC
Copyright © MFRMLS.com All information deemed reliable but not guaranteed. All properties are subject to prior sale, change or withdrawal. Neither listing broker(s) or information provider(s) shall be responsible for any typographical errors, misinformation, misprints and shall be held totally harmless. Listing(s) information is provided for consumers personal, non-commercial use and may not be used for any purpose other than to identify prospective properties consumers may be interested in purchasing. Information on this site was last updated Last updated on August 21, 2026 8:58 PM UTC The listing information on this page last changed on Last updated on August 21, 2026 8:58 PM UTCd. The data relating to real estate for sale on this website comes in part from the Internet Data Exchange program of MFR MLS.
All information deemed reliable but not guaranteed. All properties are subject to prior sale, change or withdrawal. Neither listing broker(s) or information provider(s) shall be responsible for any typographical errors, misinformation, misprints and shall be held totally harmless. Listing(s) information is provided for consumers personal, non-commercial use and may not be used for any purpose other than to identify prospective properties consumers may be interested in purchasing.
Updated on August 21, 2026 8:58 PM UTC
