

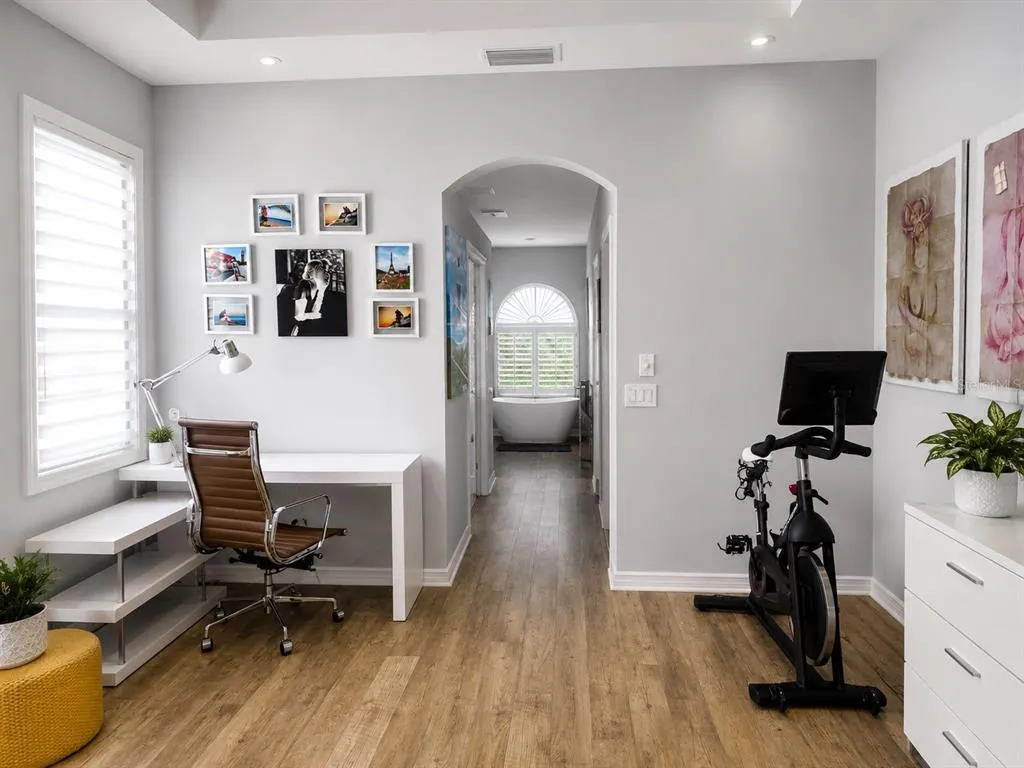
Views - Primary on Main

Address
Not Disclosed, OSPREY, FL
Price
$ 799,000
Property Attributes
- MLS#A4699089
- TypeSingle Family
- Listing Status Active
- CountySarasota
- CityOSPREY
- AreaOsprey
- NeighborhoodPARK TRACE ESTATES
- Zip34229
- StyleContemporary Custom Florida
- Year Built2001
- Taxes$ 5777
- Price$ 799,000
- Bedrooms4
- Full Bathrooms3
- Half Bathrooms0
- Sqr Footage2607
- Lot Size0.23 Acres
Data Source:
Stellar MLS
Property Description
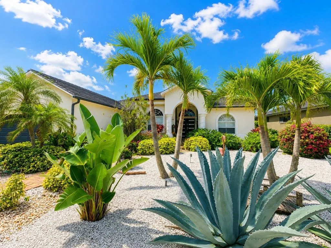
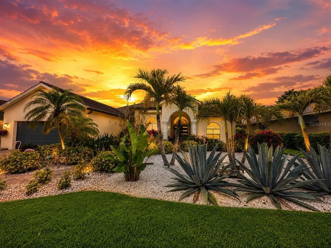
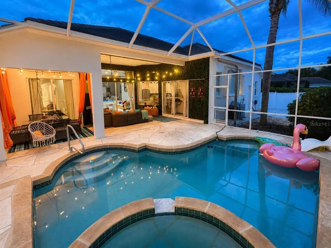
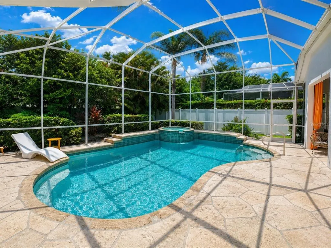
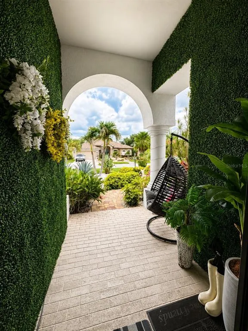
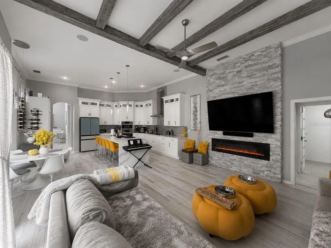
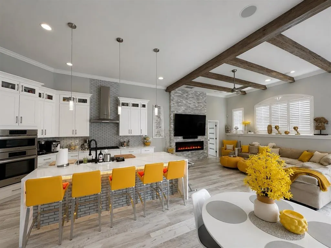
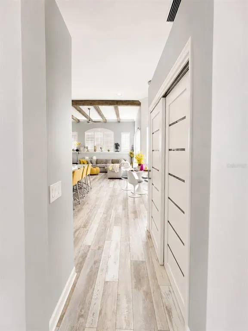
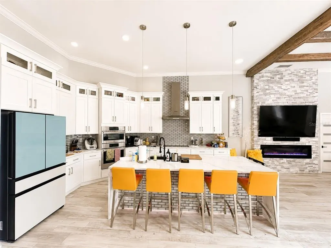
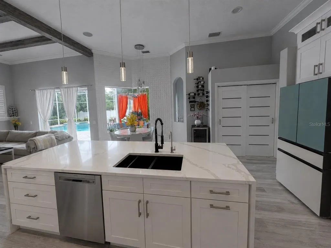
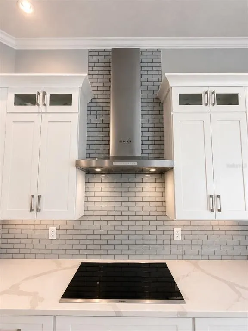
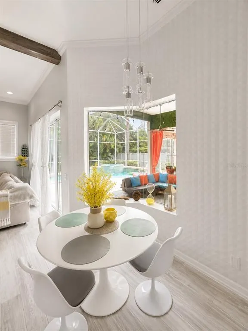
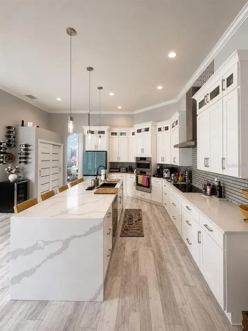
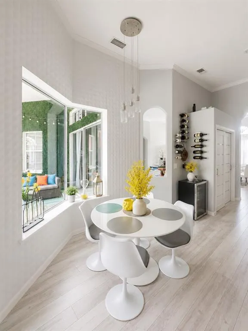
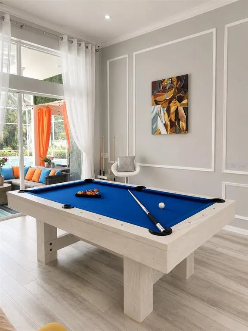
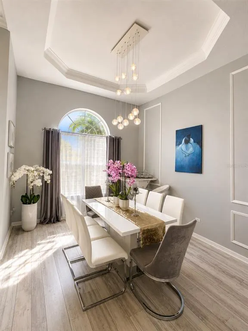
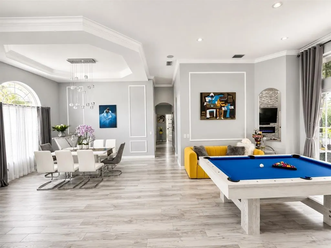
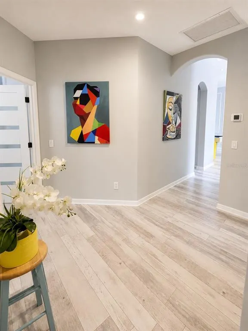
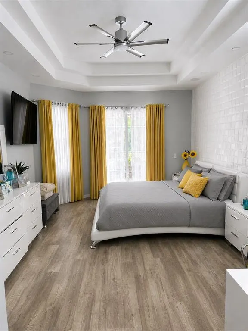
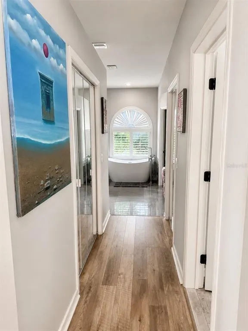
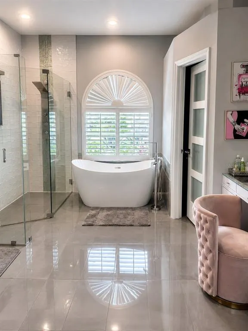
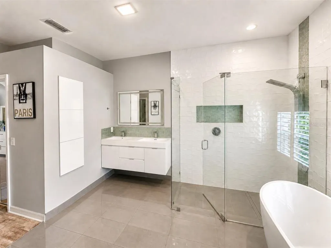
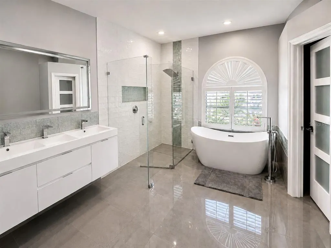
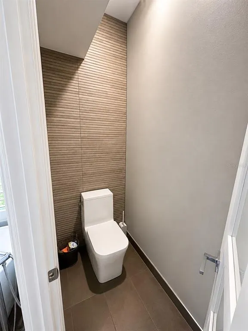
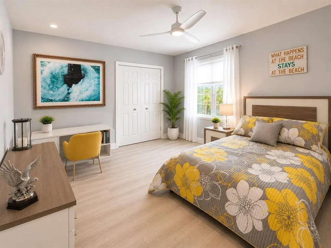
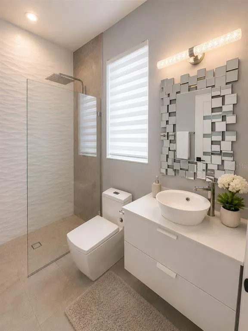

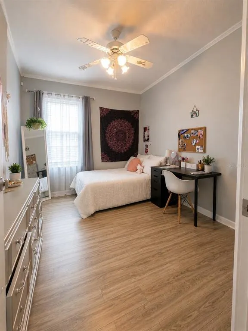
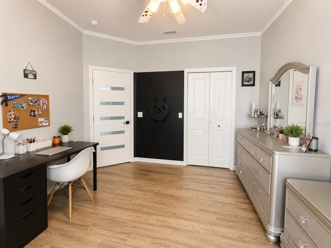
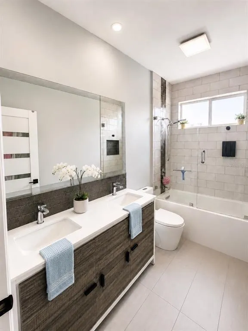
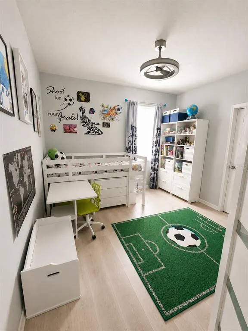
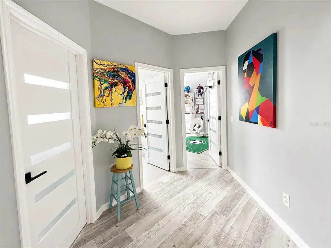
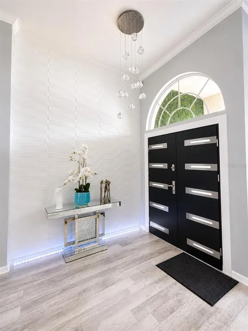
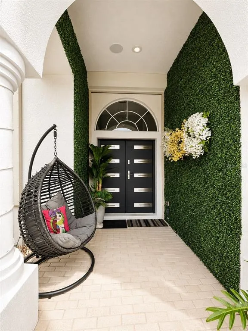
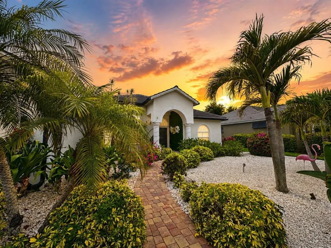
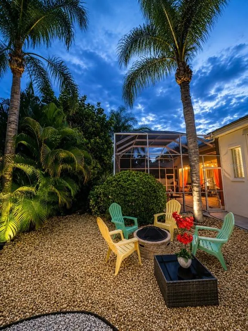
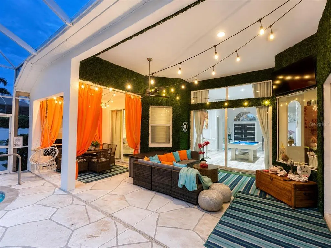
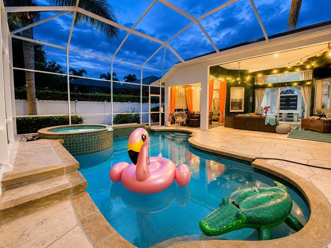
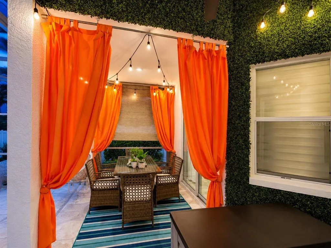
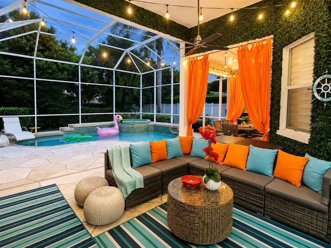
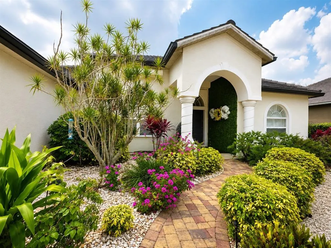
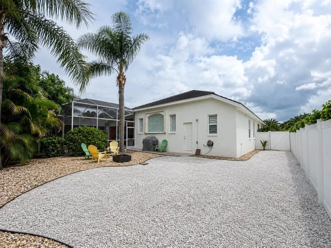
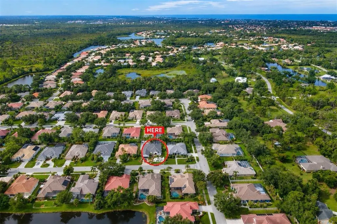
MODERN COASTAL MASTERPIECE | OVER $200,000 IN LUXURY UPGRADES | NEW ROOF | HEATED SALTWATER POOL | PINE VIEW SCHOOL DISTRICT Welcome to one of Park Trace Estates’ finest fully renovated homes, where sophisticated design, exceptional craftsmanship, and the Florida lifestyle come together in perfect harmony. This spectacular 4-bedroom, 3-bath residence has been extensively remodeled with over $200,000 in premium upgrades, creating a truly move-in-ready luxury retreat. From the moment you arrive, you’ll be captivated by the home’s outstanding curb appeal, featuring professionally designed tropical landscaping, an elegant paver walkway, and a welcoming entrance that immediately sets the tone for what’s inside. Step through the front door into a breathtaking open-concept floor plan showcasing soaring ceilings with custom decorative beams, an impressive floor-to-ceiling designer stone fireplace, abundant natural light, and exquisite designer finishes throughout. Every detail has been carefully selected to create a warm, elegant, and timeless coastal living experience. The heart of the home is the stunning chef’s kitchen, completely redesigned with premium finishes, featuring Bosch stainless steel appliances, oversized quartz countertops, custom cabinetry, and an expansive island perfect for entertaining family and friends. The spacious split-bedroom floor plan offers privacy and comfort, while three beautifully remodeled designer bathrooms provide a spa-like experience with luxury finishes and exceptional attention to detail.Expansive sliding glass doors seamlessly blend indoor and outdoor living, opening to your own private resort-style courtyard featuring a heated saltwater pool and spa, creating the perfect setting for entertaining or simply enjoying Florida’s year-round sunshine. Extensive Premium Improvements Include: ? NEW $60,000 Tile Roof ? NEW High-Efficiency HVAC System (2024) ? Completely Remodeled Designer Kitchen ? Premium Bosch Stainless Steel Appliances ? Oversized Quartz Countertops & Custom Cabinetry ? NEW Luxury Vinyl Flooring Throughout ? Three Fully Remodeled Designer Bathrooms ? Custom Floor-to-Ceiling Stone Fireplace ? Decorative Custom Ceiling Beams ? Freshly Painted Interior Throughout ? Freshly Painted Exterior ? Professionally Designed Custom Accent Walls with Premium Designer Finishes ? NEWER Saltwater Pool System ? NEW Pool Heater ? Aqua Whole-House Water Filtration System ? Water Softener ? NEW Water Heater ? NEW Vinyl Privacy Fence v Custom-designed green wall at the patio and at the entrance. ? Professionally Designed Tropical Landscaping (Approx. $20,000) ? Over $200,000 Invested in Quality Renovations & Improvements Located in the highly desirable Park Trace Estates, this exceptional property is just minutes from world-famous Siesta Key Beach, Nokomis Beach, the award-winning Pine View School, Legacy Trail, shopping, healthcare, and the natural beauty of Oscar Scherer State Park, offering kayaking, hiking, biking, and endless outdoor recreation. Situated in Flood Zone X with low HOA fees of approximately $55/month, this meticulously upgraded residence offers peace of mind, luxury, and an unbeatable location. This is more than a home—it’s a lifestyle. Every room reflects quality, craftsmanship, and thoughtful design. With over $200,000 invested in premium upgrades, this exceptional property is truly one of the finest opportunities currently available in Park Trace Estates.
| Elementary School | Middle School | High School |
|---|---|---|
| Pine View School Elementary School | Laurel Nokomis Middle Middle School | Venice Senior High High School |
| Price History | |
|---|---|
| 7/6/2026 | Listed $799,000 |
General Features
| Sewer | Public Sewer |
|---|---|
| Heating | Central |
| Cooling | Central Air |
| Utilities | Cable Connected,Electricity Connected,Public,Water Connected |
| Possession | Negotiable |
| Roof | Tile |
| Appliances | Convection Oven,Cooktop,Disposal,Electric Water Heater,Exhaust Fan,Microwave,Water Filtration System,Water Purifier,Water Softener |
| Zoning | RSF2 |
| HOA Fee | 690 |
| Garage Spaces | 2 |
| Patio/Porch Features | Covered,Patio,Screened |
| Architectural Style | Contemporary,Custom,Florida |
| Pool Features | Heated,In Ground,Lighting,Salt Water,Screen Enclosure |
| Security Features | Security System Owned,Smoke Detector(s) |
| Construction Materials | Block |
| Pets Allowed | Yes |
| Year Built | 2001 |
| View | Garden,Pool,Trees/Woods |
| Levels | One |
| Property Subtype | Single Family Residence |
| Tax Year | 2025 |
| Ownership | Fee Simple |
| Assoc Fee Paid Per | Annually |
| County | Sarasota |
| New Construction | false |
| Property Type | Residential |
| Attached Garage | true |
| Subdivision Name | PARK TRACE ESTATES |
| Facing Direction | Northwest |
| Garage Y/N | true |
| Total Rooms | 3 |
| Full Baths | 3 |
| Status | Active |
| Directions | Head east on Bay St toward S Tamiami Trail Turn right onto Park Trace Blvd Turn left onto Oak Briar Ln |
| High School | Venice Senior High |
| City | OSPREY |
| Association Name | Park Trace Estates HOA, Inc. |
| Senior Community Y/N | false |
| MLS Area | 34229 - Osprey |
| Lot Size Units | Square Feet |
| Lot Size Square Feet | 10000 |
| Carport Y/N | false |
| Listing Terms | Cash,Conventional,FHA,USDA Loan,VA Loan |
| Spa Features | Heated,In Ground |
| Elementary School | Pine View School |
| Land Lease Y/N | false |
| Tax Annual Amount | 5777.03 |
| Middle/Junior High School | Laurel Nokomis Middle |
| Property Condition | Completed |
| Additional Parcels Y/N | false |
| Lease Considered Y/N | true |
| Virtual Tour | https://www.propertypanorama.com/instaview/stellar/A4699089 |
| Building Area Units | Square Feet |
| Living Area Units | Square Feet |
| Standard Status | Active |
| Occupancy Type | Owner |
| Tax Lot | 2414 |
| Legal Description | LOT 2414 PARK TRACE ESTATES |
| Minimum Lease | 8-12 Months |
| Water Access Y/N | false |
| Monthly HOA Amount | 57.5 |
| Additional Rooms | Family Room |
| Water View Y/N | false |
| Flood Zone Code | X |
| In Law Suite YN | false |
| Flood Zone Code X | Yes |
| DockY/N | false |
Interior Features
| Interior Amenities | Cathedral Ceiling(s),Ceiling Fan(s),Eating Space In Kitchen,High Ceilings,Kitchen/Family Room Combo,Living Room/Dining Room Combo,Open Floorplan,Primary Bedroom Main Floor,Solid Surface Counters,Solid Wood Cabinets,Stone Counters,Thermostat,Vaulted Ceiling(s),Walk-In Closet(s),Window Treatments |
|---|---|
| Flooring | Luxury Vinyl,Porcelain Tile |
| Furnished Y/N | Negotiable |
| Fireplace Features | Decorative,Electric,Living Room |
| Total Stories | 1 |
| Air Conditioning Y/N | true |
| Heating Y/N | true |
| Window Features | Shutters,Window Treatments |
| Fireplace Y/N | true |
| Laundry Features | Laundry Room |
| Total Bedrooms | 4 |
| LivingAreaSource | Public Records |
| Total Baths | 3 |
Exterior Features
| Exterior Amenities | Fire Pit,Garden,Hurricane Shutters,Irrigation System,Lighting,Private Mailbox,Private Yard,Rain Gutters,Sliding Doors |
|---|---|
| Vegetation | Mature Landscaping,Trees/Landscaped |
| Fencing | Fenced,Vinyl |
| Lot Features | Landscaped,Sidewalk,Street Dead-End |
| Water Source | Public |
| Lot Size Area | 10000 |
| Foundation Details | Slab |
| Spa | true |
| Building Area Total | 3527 |
| Lot Size Acres | 0.23 |
| Road Surface Type | Asphalt |
| Private Pool | true |
| Waterfront Y/N | false |
| Covered Spaces | 2 |
| Road Frontage Type | Street Dead-End |
Amenities
- Foreclosure
- Views
- Short Sale
- New Construction
- Adult 55+
- Lease To Own
- No HOA Fees
- Furnished
- Primary On Main
- Air Conditioning
- Seller Finance
- Green
- Fixer Upper
- Horse
- Golf
- Fireplace
- Deck
- Garage
- Basement
- Pool
Property vs Single Family Average in 34229
Price
Taxes
Year Built
 Copyright © MFRMLS.com All information deemed reliable but not guaranteed. All properties are subject to prior sale, change or withdrawal. Neither listing broker(s) or information provider(s) shall be responsible for any typographical errors, misinformation, misprints and shall be held totally harmless. Listing(s) information is provided for consumers personal, non-commercial use and may not be used for any purpose other than to identify prospective properties consumers may be interested in purchasing. Information on this site was last updated Last updated on August 21, 2026 8:58 PM UTC The listing information on this page last changed on Last updated on August 21, 2026 8:58 PM UTCd. The data relating to real estate for sale on this website comes in part from the Internet Data Exchange program of MFR MLS.
All information deemed reliable but not guaranteed. All properties are subject to prior sale, change or withdrawal. Neither listing broker(s) or information provider(s) shall be responsible for any typographical errors, misinformation, misprints and shall be held totally harmless. Listing(s) information is provided for consumers personal, non-commercial use and may not be used for any purpose other than to identify prospective properties consumers may be interested in purchasing.
Updated on August 21, 2026 8:58 PM UTC
Copyright © MFRMLS.com All information deemed reliable but not guaranteed. All properties are subject to prior sale, change or withdrawal. Neither listing broker(s) or information provider(s) shall be responsible for any typographical errors, misinformation, misprints and shall be held totally harmless. Listing(s) information is provided for consumers personal, non-commercial use and may not be used for any purpose other than to identify prospective properties consumers may be interested in purchasing. Information on this site was last updated Last updated on August 21, 2026 8:58 PM UTC The listing information on this page last changed on Last updated on August 21, 2026 8:58 PM UTCd. The data relating to real estate for sale on this website comes in part from the Internet Data Exchange program of MFR MLS.
All information deemed reliable but not guaranteed. All properties are subject to prior sale, change or withdrawal. Neither listing broker(s) or information provider(s) shall be responsible for any typographical errors, misinformation, misprints and shall be held totally harmless. Listing(s) information is provided for consumers personal, non-commercial use and may not be used for any purpose other than to identify prospective properties consumers may be interested in purchasing.
Updated on August 21, 2026 8:58 PM UTC
