

Views - Golf Course - Primary on Main
Address
8458 Snowfall Street, SARASOTA, FL
Price
$ 1,889,000
Property Attributes
- MLS#A4685211
- TypeSingle Family
- Listing Status Pending
- CountySarasota
- CitySARASOTA
- AreaSarasota
- NeighborhoodSKYE RANCH NBRHD THREE
- Zip34241
- StyleSingle Family Residence
- Year Built2024
- Taxes$ 16228
- Price$ 1,889,000
- Bedrooms4
- Full Bathrooms4
- Half Bathrooms2
- Sqr Footage4562
- Lot Size0.26 Acres
Data Source:
Stellar MLS
Property Description
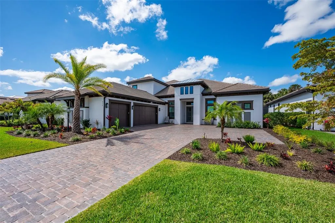
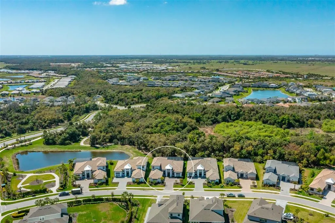
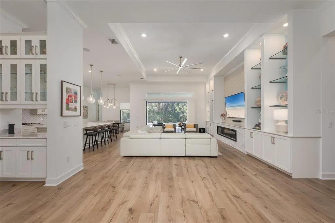
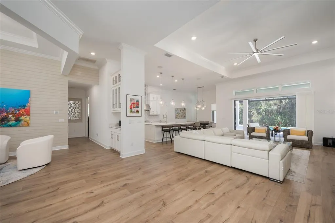
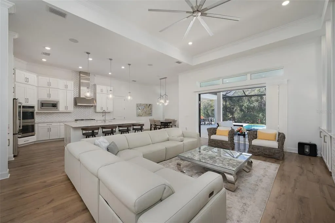
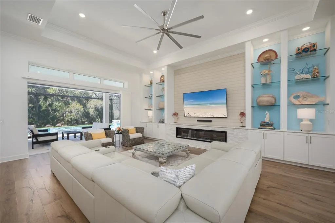
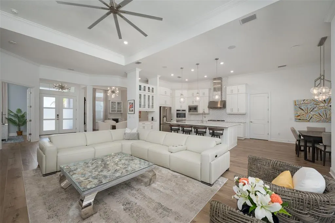
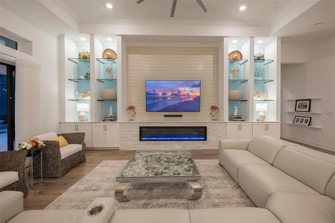
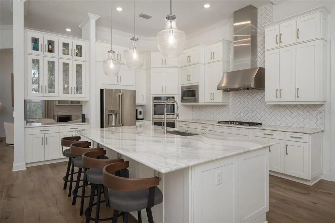
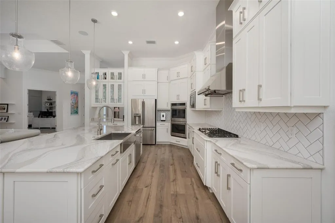
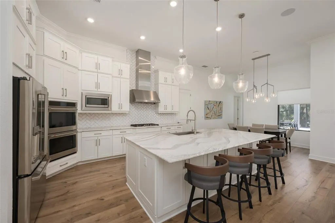
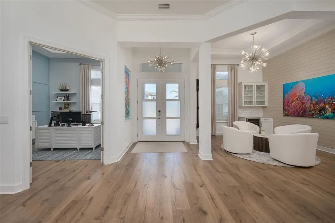
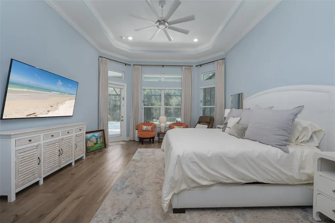
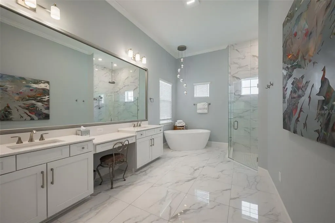
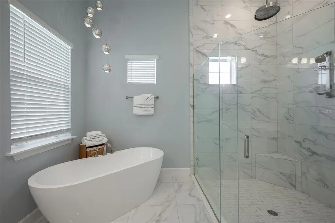
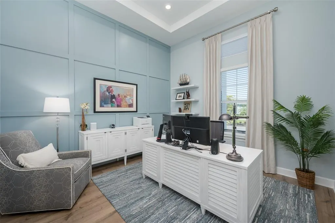
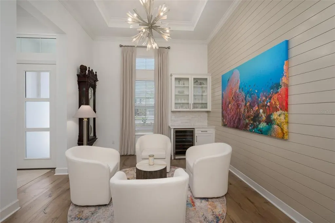
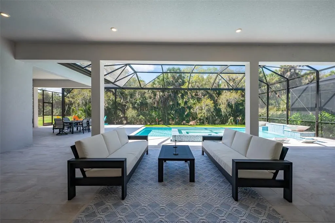
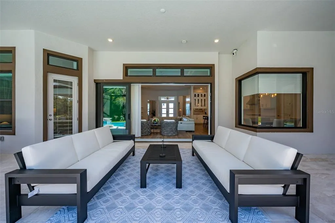
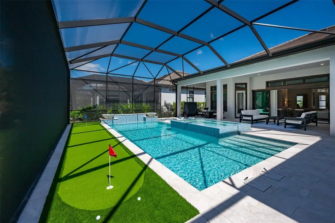
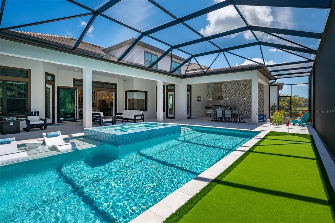
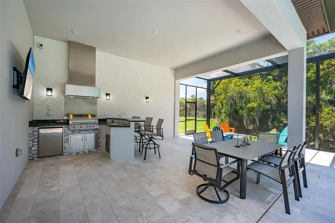
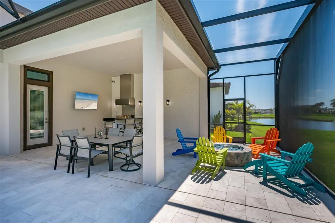
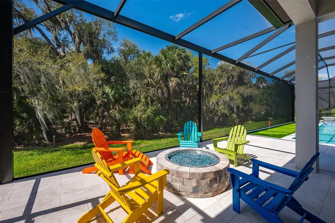
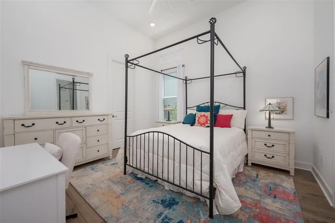
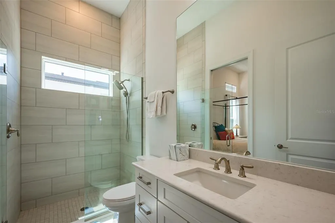
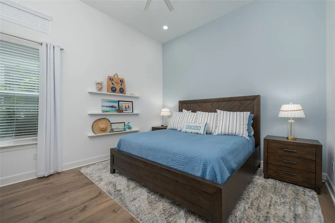
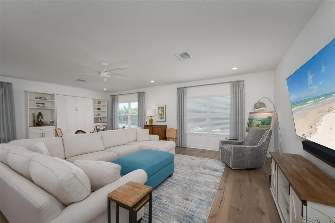
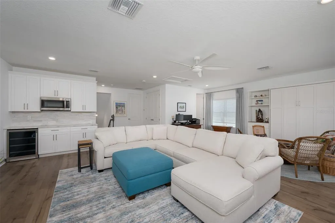
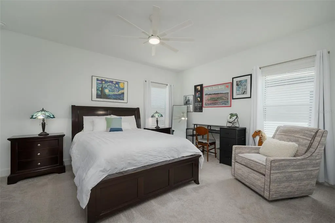
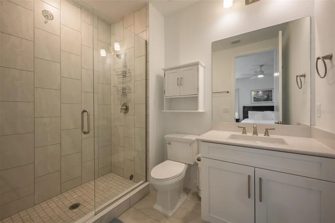
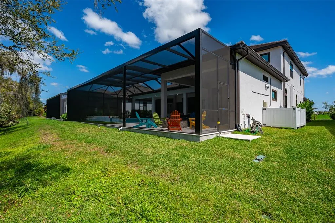
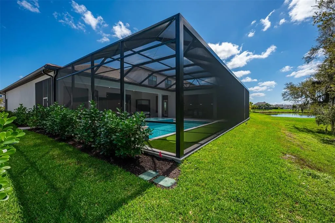
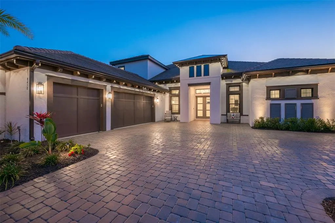
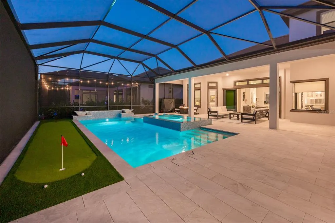
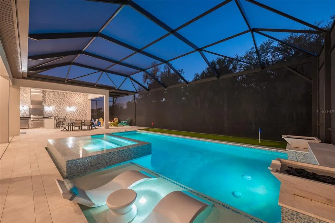
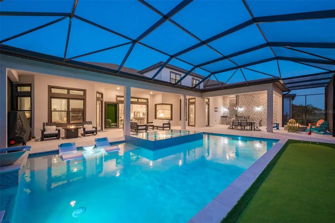
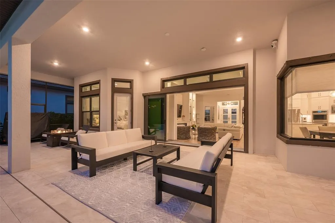
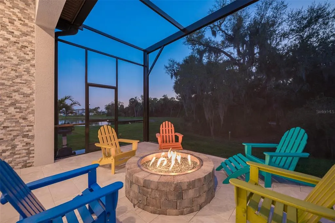
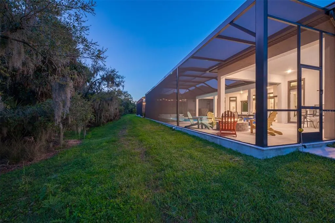
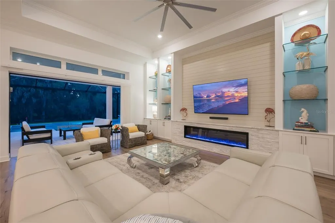
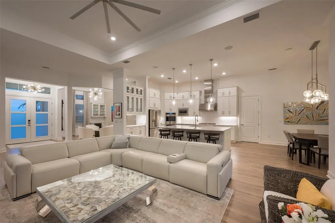
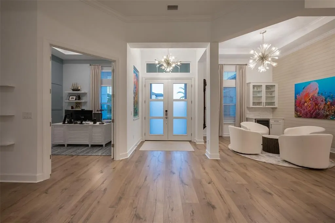
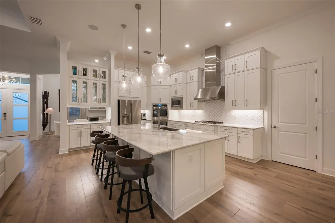
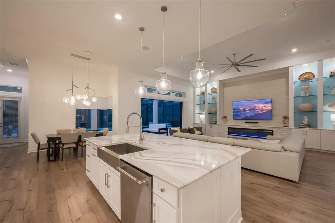
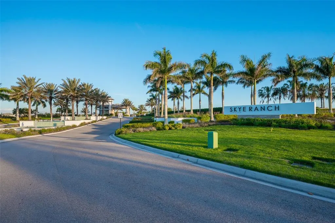
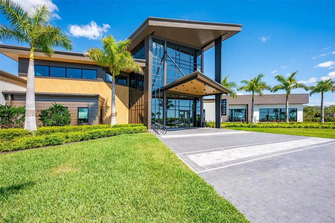
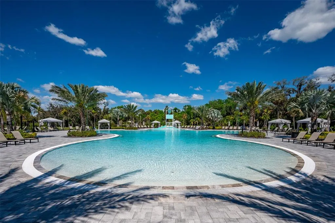
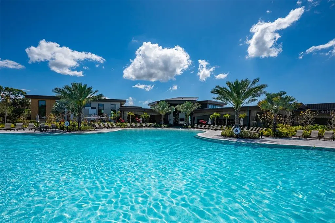
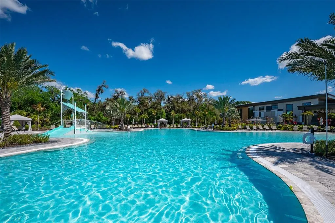
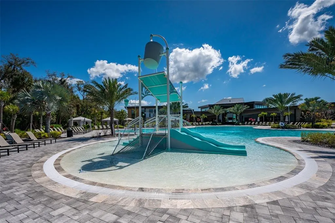
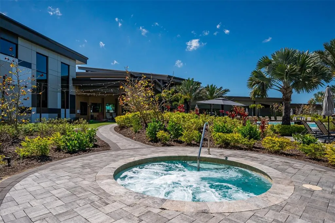
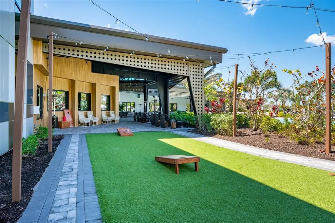
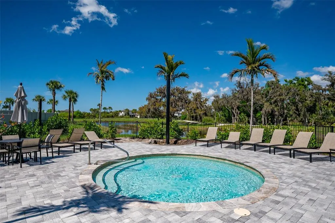
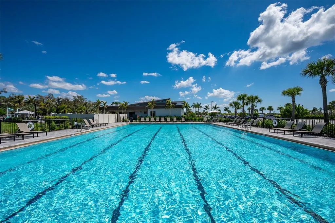
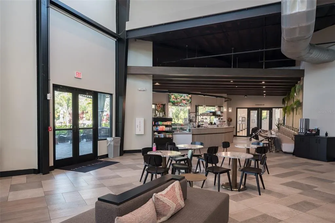
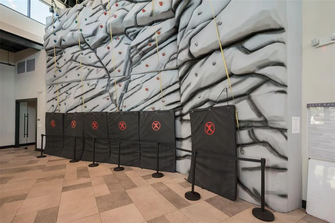

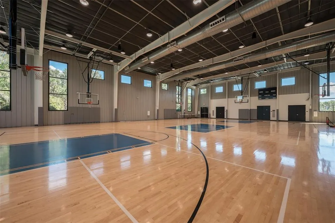
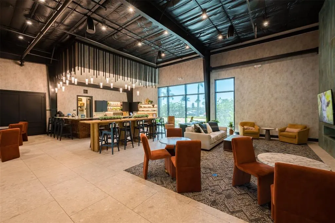
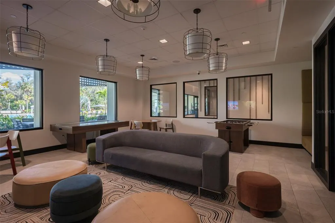
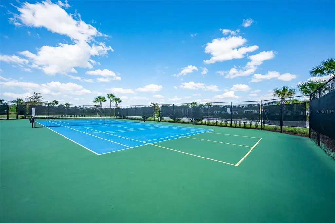
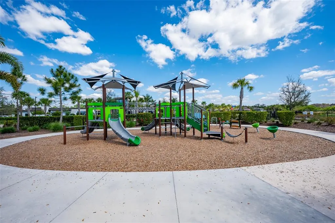
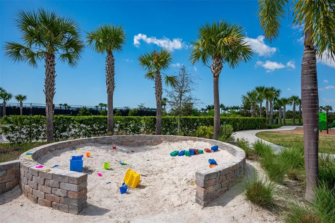
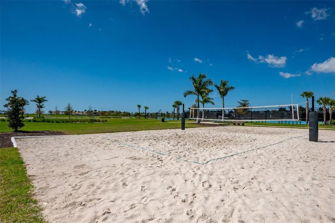
Under contract-accepting backup offers. Welcome to 8458 Snowfall Street, an exceptional residence completed in 2024 and located in the highly sought-after Skye Ranch community of Sarasota, where luxury living meets a vibrant, family-oriented neighborhood and outstanding resort-style amenities. This impressive home offers 4 bedrooms, 4 full bathrooms, and 2 half baths across a spacious, thoughtfully designed floor plan that balances comfort, style, and functionality. The residence includes the primary bedroom on the first floor, a private office and a dedicated media room and in-law-suite on the second floor providing flexible spaces for work, entertainment, and everyday living. Expansive open living areas are filled with natural light and designed for effortless entertaining, seamlessly connecting the interior living spaces with the outdoor retreat. Outdoor living is truly resort-inspired. The expansive 1400 square ft. lanai features an oversized pool and spa, along with a fully equipped outdoor kitchen, fire pit and golf putting green creating the perfect setting for hosting gatherings or enjoying relaxing evenings in your private backyard oasis. Beyond the home itself, residents of Skye Ranch enjoy one of Sarasota's most dynamic master-planned communities. At the heart of the neighborhood is The HUB Amenity Center, where families gather to enjoy a resort-style pool and splash pad, fitness center, basketball court, climbing wall, clubhouse and café, sports courts, playgrounds, dog park, and over 23 miles of scenic walking and biking trails woven throughout beautiful natural preserves. The HUB also hosts a lively calendar of community events, family activities, movie nights, and seasonal celebrations, creating a warm and welcoming environment where neighbors quickly become friends. Ideally located near the new Skye Ranch K-8 School and just minutes from I-75, shopping, dining, and Sarasota's world-renowned Gulf Coast beaches, this remarkable home offers the perfect balance of luxury, recreation, and community connection.
| Elementary School | Middle School | High School |
|---|---|---|
| K-8 At Clark And Lorriane Elementary School | Sarasota Middle Middle School | Riverview High High School |
| Price History | |
|---|---|
| 3/19/2026 | Listed $1,995,000 |
| 5/1/2026 | 5$1,889,000 |
General Features
| Sewer | Public Sewer |
|---|---|
| Heating | Central |
| Cooling | Central Air |
| Utilities | BB/HS Internet Available,Cable Available,Cable Connected,Electricity Available,Electricity Connected,Natural Gas Available,Phone Available,Public,Sewer Connected,Underground Utilities |
| Roof | Concrete,Tile |
| Appliances | Built-In Oven,Dishwasher,Disposal,Dryer,Microwave,Range,Refrigerator,Tankless Water Heater,Washer,Wine Refrigerator |
| Zoning | VPD |
| HOA Fee | 752 |
| Garage Spaces | 3 |
| Association Fee Includes | Community Pool,Maintenance Grounds,Manager,Pool Maintenance,Recreational Facilities |
| Pool Features | Heated,In Ground,Lighting,Salt Water,Screen Enclosure |
| Security Features | Gated Community |
| Construction Materials | Block,Stucco,Wood Frame |
| Pets Allowed | Breed Restrictions,Yes |
| Year Built | 2024 |
| View | Trees/Woods |
| Levels | Two |
| Property Subtype | Single Family Residence |
| Tax Year | 2025 |
| Ownership | Fee Simple |
| Community Features | Clubhouse,Community Mailbox,Dog Park,Fitness Center,Gated Community - No Guard,Golf Carts OK,Park,Playground,Pool,Sidewalks,Tennis Court(s) |
| Assoc Fee Paid Per | Quarterly |
| County | Sarasota |
| New Construction | false |
| Property Type | Residential |
| Association Amenities | Basketball Court,Clubhouse,Fitness Center,Gated,Park,Pickleball Court(s),Playground,Pool,Recreation Facilities,Security,Spa/Hot Tub,Tennis Court(s),Trail(s) |
| Attached Garage | true |
| Subdivision Name | SKYE RANCH NBRHD THREE |
| Facing Direction | South |
| Garage Y/N | true |
| Other Structures | Outdoor Kitchen |
| Total Rooms | 12 |
| Full Baths | 4 |
| Status | Pending |
| Directions | From Interstate 75 take Exit 205, Clark Road (SR-72), head east on Clark Road toward Lorraine Road, continue about 1.7 miles to the Lorraine Road roundabout. Take the first exit onto Lorraine Road and continue about 1.2 miles, turn left onto Skye Ranch Blvd, turn left onto Snowfall Street and continue to 8458 Snowfall Street. |
| High School | Riverview High |
| City | SARASOTA |
| Association Name | Brittany Bergeron |
| Senior Community Y/N | false |
| MLS Area | 34241 - Sarasota |
| Lot Size Units | Square Feet |
| Lot Size Square Feet | 11430 |
| Carport Y/N | false |
| Spa Features | Heated,In Ground |
| Elementary School | K-8 At Clark And Lorriane |
| Land Lease Y/N | false |
| Tax Annual Amount | 16228 |
| Home Warranty Y/N | false |
| Middle/Junior High School | Sarasota Middle |
| Additional Parcels Y/N | false |
| Lease Considered Y/N | true |
| Virtual Tour | https://iplayerhd.com/player/afbcec82-b861-4329-bac1-d425544f7627 |
| Building Area Units | Square Feet |
| Living Area Units | Square Feet |
| Standard Status | Active Under Contract |
| Occupancy Type | Owner |
| TaxOtherAnnualAssessmentAmount | 3360 |
| Tax Lot | 3208 |
| Legal Description | LOT 3208, SKYE RANCH NEIGHBORHOOD THREE, PB 56 PG 53-74 |
| Minimum Lease | 1 Month |
| Water Access Y/N | false |
| Monthly HOA Amount | 250.67 |
| Additional Rooms | Bonus Room,Den/Library/Office,Great Room,Interior In-Law Suite w/No Private Entry |
| Water View Y/N | false |
| Flood Zone Code | X |
| In Law Suite YN | true |
| In Law Suite Description | 1 Bathroom,1 Bedroom,No Private Entrance |
| Flood Zone Code X | Yes |
Interior Features
| Interior Amenities | Built-in Features,Cathedral Ceiling(s),Ceiling Fan(s),Crown Molding,Dry Bar,High Ceilings,Kitchen/Family Room Combo,Open Floorplan,Primary Bedroom Main Floor,Split Bedroom,Stone Counters,Thermostat,Tray Ceiling(s),Vaulted Ceiling(s),Walk-In Closet(s),Window Treatments |
|---|---|
| Flooring | Carpet,Engineered Hardwood,Porcelain Tile |
| Furnished Y/N | Negotiable |
| Fireplace Features | Electric,Family Room,Non Wood Burning |
| Total Stories | 2 |
| Air Conditioning Y/N | true |
| Heating Y/N | true |
| Window Features | Blinds,Window Treatments |
| Fireplace Y/N | true |
| Half Baths | 2 |
| Laundry Features | Laundry Room |
| Total Bedrooms | 4 |
| LivingAreaSource | Public Records |
| Total Baths | 6 |
Exterior Features
| Exterior Amenities | Fire Pit,Irrigation System,Lighting,Outdoor Grill,Outdoor Kitchen,Private Entrance,Private Yard,Rain Gutters,Sliding Doors |
|---|---|
| Parking Features | Driveway,Garage Door Opener,Oversized |
| Lot Features | In County,Landscaped,Sidewalk |
| Water Source | Public |
| Lot Size Area | 11430 |
| Foundation Details | Slab |
| Spa | true |
| Building Area Total | 6370 |
| Lot Size Acres | 0.26 |
| Road Surface Type | Paved |
| Private Pool | true |
| Waterfront Y/N | false |
| Covered Spaces | 3 |
| Road Frontage Type | Street Paved |
Amenities
- Foreclosure
- Views
- Short Sale
- New Construction
- Adult 55+
- Lease To Own
- No HOA Fees
- Furnished
- Primary On Main
- Air Conditioning
- Seller Finance
- Green
- Fixer Upper
- Horse
- Golf
- Fireplace
- Deck
- Garage
- Basement
- Pool
Property vs Single Family Average in 34241
Price
Taxes
Year Built
 Copyright © MFRMLS.com All information deemed reliable but not guaranteed. All properties are subject to prior sale, change or withdrawal. Neither listing broker(s) or information provider(s) shall be responsible for any typographical errors, misinformation, misprints and shall be held totally harmless. Listing(s) information is provided for consumers personal, non-commercial use and may not be used for any purpose other than to identify prospective properties consumers may be interested in purchasing. Information on this site was last updated Last updated on August 21, 2026 8:58 PM UTC The listing information on this page last changed on Last updated on August 21, 2026 8:58 PM UTCd. The data relating to real estate for sale on this website comes in part from the Internet Data Exchange program of MFR MLS.
All information deemed reliable but not guaranteed. All properties are subject to prior sale, change or withdrawal. Neither listing broker(s) or information provider(s) shall be responsible for any typographical errors, misinformation, misprints and shall be held totally harmless. Listing(s) information is provided for consumers personal, non-commercial use and may not be used for any purpose other than to identify prospective properties consumers may be interested in purchasing.
Updated on August 21, 2026 8:58 PM UTC
Copyright © MFRMLS.com All information deemed reliable but not guaranteed. All properties are subject to prior sale, change or withdrawal. Neither listing broker(s) or information provider(s) shall be responsible for any typographical errors, misinformation, misprints and shall be held totally harmless. Listing(s) information is provided for consumers personal, non-commercial use and may not be used for any purpose other than to identify prospective properties consumers may be interested in purchasing. Information on this site was last updated Last updated on August 21, 2026 8:58 PM UTC The listing information on this page last changed on Last updated on August 21, 2026 8:58 PM UTCd. The data relating to real estate for sale on this website comes in part from the Internet Data Exchange program of MFR MLS.
All information deemed reliable but not guaranteed. All properties are subject to prior sale, change or withdrawal. Neither listing broker(s) or information provider(s) shall be responsible for any typographical errors, misinformation, misprints and shall be held totally harmless. Listing(s) information is provided for consumers personal, non-commercial use and may not be used for any purpose other than to identify prospective properties consumers may be interested in purchasing.
Updated on August 21, 2026 8:58 PM UTC
