

Price Reduction - Primary on Main
Address
8532 Golden Dawn Court, SARASOTA, FL
Price
$ 730,000
Property Attributes
- MLS#N6145023
- TypeSingle Family
- Listing Status Active
- CountySarasota
- CitySARASOTA
- AreaSarasota
- NeighborhoodSKYE RANCH NBRHD THREE
- Zip34241
- StyleCraftsman Traditional
- Year Built2025
- Taxes$ 5834
- Price$ 730,000
- Bedrooms4
- Full Bathrooms3
- Half Bathrooms1
- Sqr Footage2632
- Lot Size0.19 Acres
Data Source:
Stellar MLS
Property Description

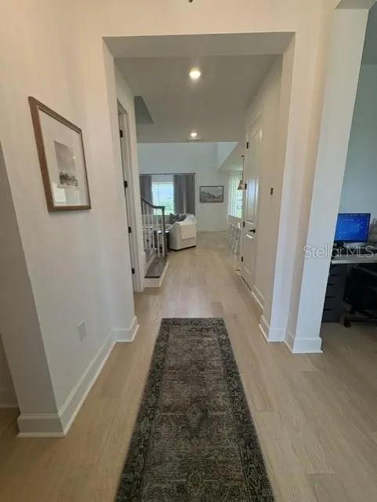

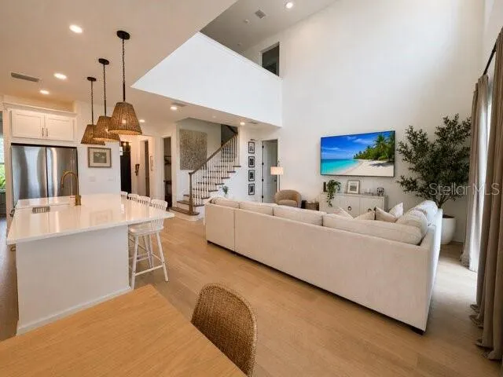
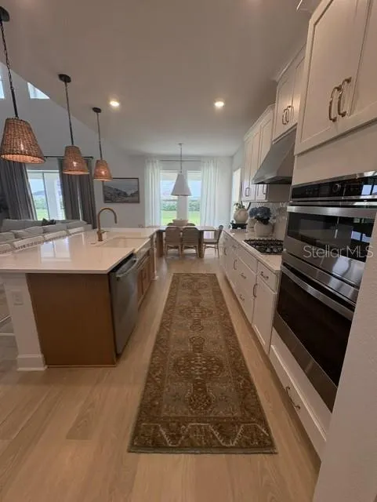
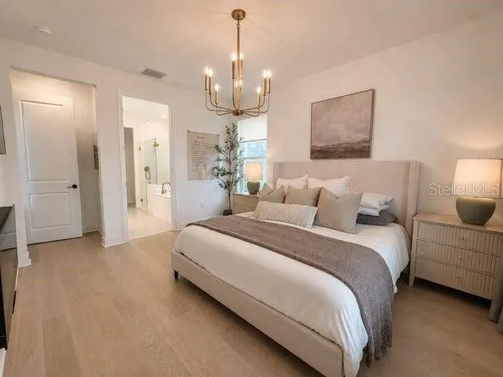
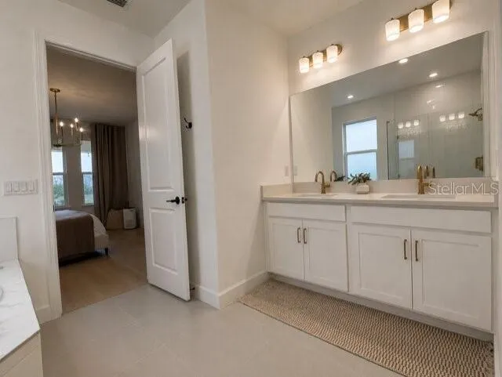
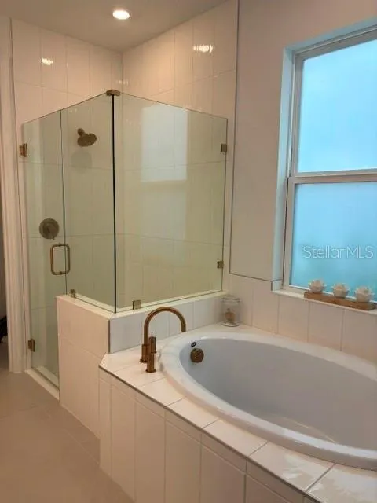
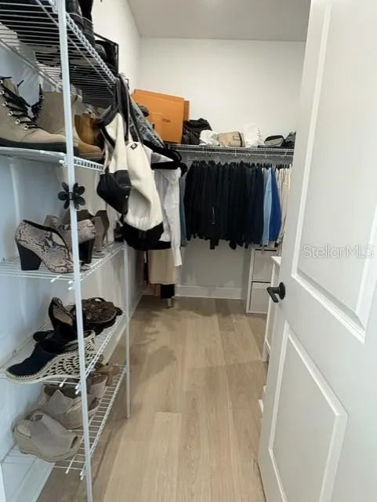
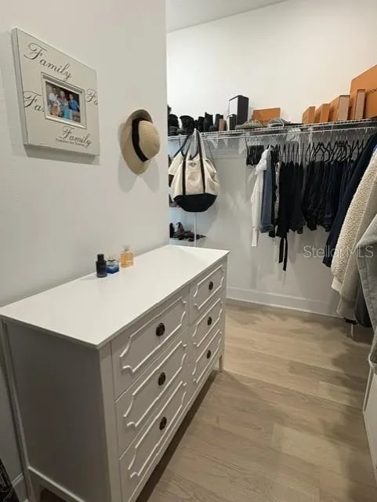
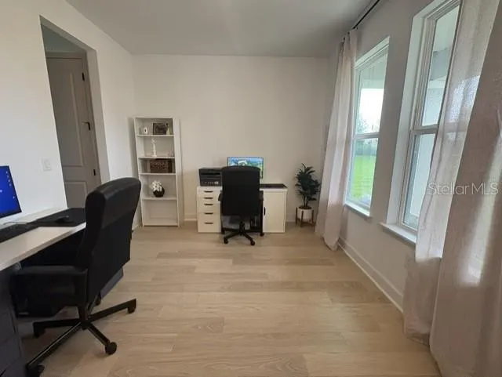
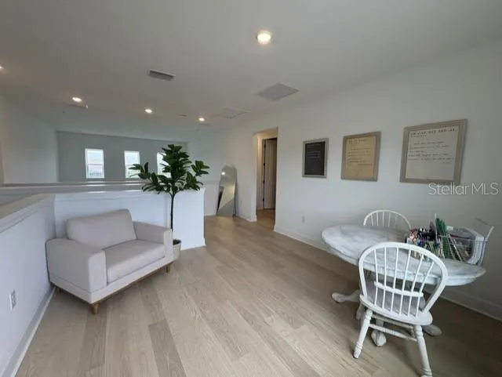


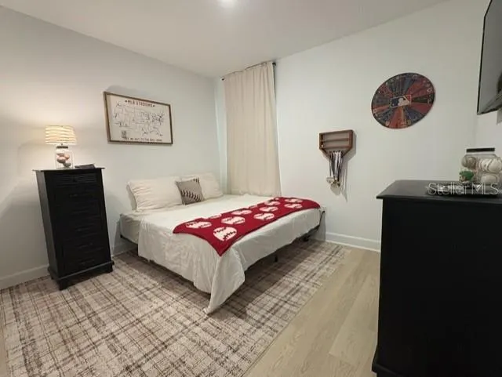
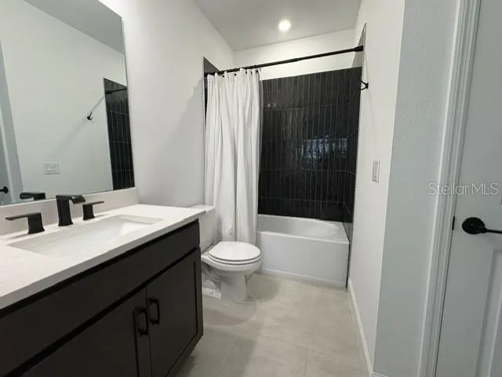
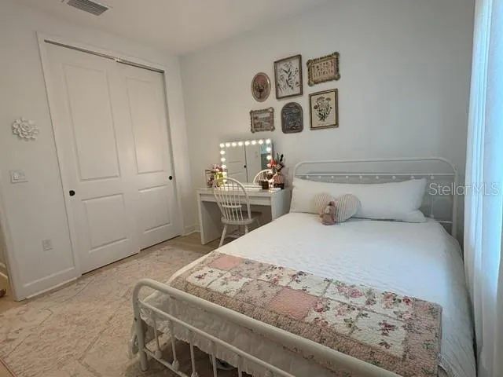
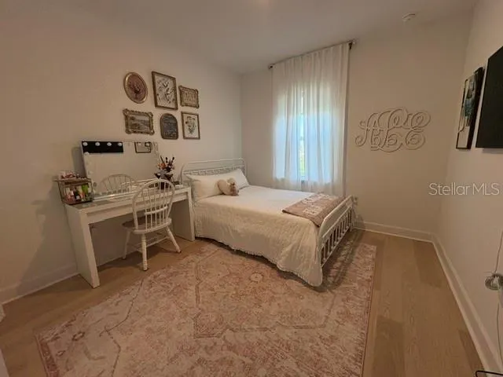

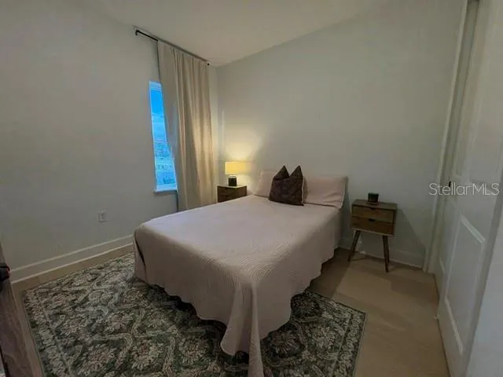
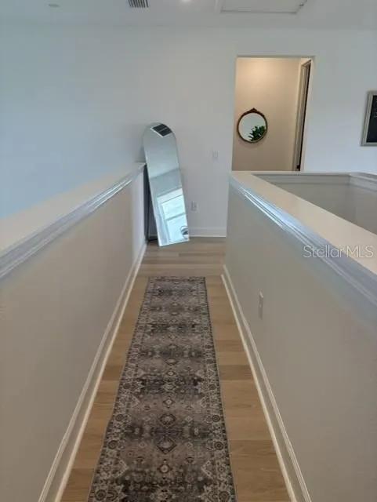
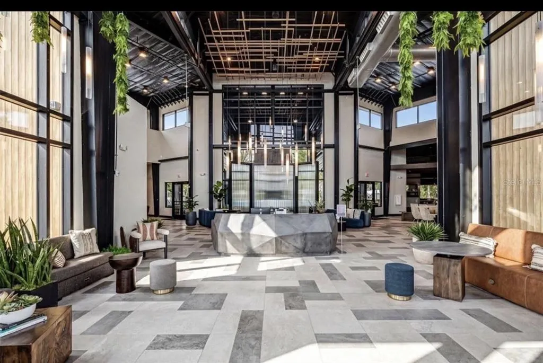
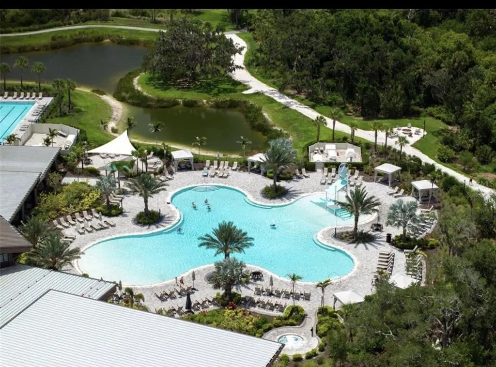
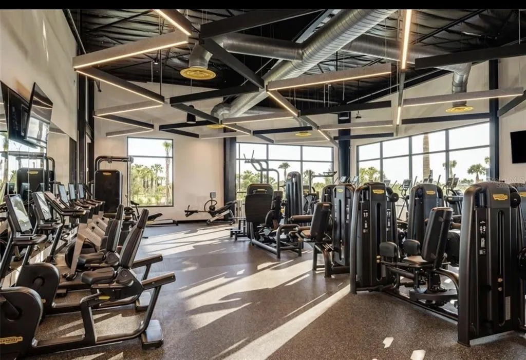
Luxury, Lifestyle & Location in the Heart of Skye Ranch Welcome to this beautifully upgraded home in the highly desirable Skye Ranch community. Located on a premium cul-de-sac lot with expansive green space beside the home, this property offers privacy, space, and exceptional Florida living. Featuring 4 bedrooms, 3.5 bathrooms, a flex room off of kitchen, loft, and media/game room, this thoughtfully designed floor plan provides flexible living spaces for today's lifestyle. The impressive great room showcases soaring 20-foot ceilings and flows seamlessly into the stunning kitchen, complete with quartz countertops, beautiful herring bone backsplash, gas cooktop, ample storage, and a gorgeous oversized island. The open-concept living and dining areas create an inviting atmosphere perfect for entertaining and everyday living. The first-floor primary suite is a peaceful retreat with views of the lanai and features a luxurious ensuite bath with a walk-in shower, garden tub, private water closet, and generous walk-in closet. Also located on the main level are a dedicated office, powder bath, and laundry room. Upstairs, you'll find three additional bedrooms, two full bathrooms, a versatile loft, and a spacious media/game room ideal for movie nights, gaming, fitness, or additional gathering space. Neutral finishes, stylish lighting, and modern design elements enhance the home's bright and welcoming feel. Residents of Skye Ranch enjoy access to an unparalleled amenity center featuring a resort-style pool, Junior Olympic pool, splash pad, fitness center, climbing wall, tennis and pickleball courts, bocce ball, indoor and outdoor basketball courts, sand volleyball, baseball fields, fishing pond, community café, and miles of scenic walking trails. A dedicated Lifestyle Director coordinates social clubs, events, and activities, while the community concierge program provides exclusive local discounts. Conveniently located just minutes from Siesta Key Beach, I-75, UTC, downtown Sarasota, shopping, dining, healthcare, and entertainment, this home offers the perfect blend of luxury, convenience, and community.
| Elementary School | Middle School | High School |
|---|---|---|
| K-8 At Clark And Lorriane Elementary School | Sarasota Middle Middle School | Riverview High High School |
| Price History | |
|---|---|
| 7/15/2026 | Listed $740,000 |
| 8/10/2026 | 1$730,000 |
General Features
| Sewer | Public Sewer |
|---|---|
| Heating | Natural Gas |
| Cooling | Central Air |
| Utilities | BB/HS Internet Available,Cable Available,Electricity Connected,Natural Gas Connected,Phone Available,Sewer Connected,Sprinkler Meter,Underground Utilities,Water Connected |
| Possession | Close Of Escrow |
| Roof | Shingle |
| Appliances | Built-In Oven,Cooktop,Dishwasher,Disposal,Dryer,Exhaust Fan,Freezer,Microwave,Range Hood,Refrigerator,Tankless Water Heater,Washer |
| Zoning | VPD |
| HOA Fee | 251 |
| Garage Spaces | 2 |
| Association Fee Includes | Community Pool,Maintenance Grounds,Manager,Pool Maintenance,Private Road,Recreational Facilities |
| Architectural Style | Craftsman,Traditional |
| Construction Materials | Stucco |
| Pets Allowed | Yes |
| Year Built | 2025 |
| Levels | Two |
| Property Subtype | Single Family Residence |
| Tax Year | 2025 |
| Ownership | Fee Simple |
| Community Features | Gated Community - No Guard |
| Assoc Fee Paid Per | Monthly |
| County | Sarasota |
| New Construction | false |
| Property Type | Residential |
| Association Amenities | Basketball Court,Clubhouse,Fitness Center,Gated,Maintenance,Park,Pickleball Court(s),Playground,Pool,Recreation Facilities,Spa/Hot Tub,Tennis Court(s),Trail(s) |
| Attached Garage | true |
| Subdivision Name | SKYE RANCH NBRHD THREE |
| Facing Direction | East |
| Garage Y/N | true |
| Total Rooms | 11 |
| Full Baths | 3 |
| Status | Active |
| Directions | Use gated entry off Clark Road. |
| High School | Riverview High |
| City | SARASOTA |
| Association Name | Skye Ranch / Brittany Bergeron |
| Senior Community Y/N | false |
| MLS Area | 34241 - Sarasota |
| Lot Size Units | Square Feet |
| Lot Size Square Feet | 8329 |
| Carport Y/N | false |
| Listing Terms | Cash,Conventional,FHA,VA Loan |
| Elementary School | K-8 At Clark And Lorriane |
| Land Lease Y/N | false |
| Tax Annual Amount | 5834.92 |
| Middle/Junior High School | Sarasota Middle |
| Property Condition | Completed |
| Additional Parcels Y/N | false |
| Lease Considered Y/N | true |
| Virtual Tour | https://www.propertypanorama.com/instaview/stellar/N6145023 |
| AssociationName2 | Troon |
| Building Area Units | Square Feet |
| Living Area Units | Square Feet |
| Builder Name | Bahama |
| Standard Status | Active |
| Occupancy Type | Owner |
| TaxOtherAnnualAssessmentAmount | 4368 |
| Tax Lot | 3047 |
| Legal Description | LOT 3047, SKYE RANCH NEIGHBORHOOD THREE, PB 56 PG 53-74 |
| Minimum Lease | 1-2 Years |
| Water Access Y/N | false |
| Monthly HOA Amount | 251 |
| Water View Y/N | false |
| Flood Zone Code | X |
| In Law Suite YN | false |
| Flood Zone Code X | Yes |
Interior Features
| Interior Amenities | Cathedral Ceiling(s),High Ceilings,Kitchen/Family Room Combo,Living Room/Dining Room Combo,Open Floorplan,Primary Bedroom Main Floor,Smart Home,Solid Surface Counters,Vaulted Ceiling(s),Walk-In Closet(s),Window Treatments |
|---|---|
| Flooring | Laminate |
| Furnished Y/N | Unfurnished |
| Total Stories | 2 |
| Air Conditioning Y/N | true |
| Heating Y/N | true |
| Fireplace Y/N | false |
| Half Baths | 1 |
| Laundry Features | Inside |
| Total Bedrooms | 4 |
| LivingAreaSource | Builder |
| Total Baths | 4 |
Exterior Features
| Exterior Amenities | Hurricane Shutters,Irrigation System,Private Entrance,Private Yard,Sprinkler Metered |
|---|---|
| Water Source | Public |
| Lot Size Area | 8329 |
| Foundation Details | Slab |
| Building Area Total | 2632 |
| Lot Size Acres | 0.19 |
| Road Surface Type | Paved |
| Private Pool | false |
| Waterfront Y/N | false |
| Covered Spaces | 2 |
Amenities
- Foreclosure
- Views
- Short Sale
- New Construction
- Adult 55+
- Lease To Own
- No HOA Fees
- Furnished
- Primary On Main
- Air Conditioning
- Seller Finance
- Green
- Fixer Upper
- Horse
- Golf
- Fireplace
- Deck
- Garage
- Basement
- Pool
Property vs Single Family Average in 34241
Price
Taxes
Year Built
 Copyright © MFRMLS.com All information deemed reliable but not guaranteed. All properties are subject to prior sale, change or withdrawal. Neither listing broker(s) or information provider(s) shall be responsible for any typographical errors, misinformation, misprints and shall be held totally harmless. Listing(s) information is provided for consumers personal, non-commercial use and may not be used for any purpose other than to identify prospective properties consumers may be interested in purchasing. Information on this site was last updated Last updated on August 21, 2026 8:58 PM UTC The listing information on this page last changed on Last updated on August 21, 2026 8:58 PM UTCd. The data relating to real estate for sale on this website comes in part from the Internet Data Exchange program of MFR MLS.
All information deemed reliable but not guaranteed. All properties are subject to prior sale, change or withdrawal. Neither listing broker(s) or information provider(s) shall be responsible for any typographical errors, misinformation, misprints and shall be held totally harmless. Listing(s) information is provided for consumers personal, non-commercial use and may not be used for any purpose other than to identify prospective properties consumers may be interested in purchasing.
Updated on August 21, 2026 8:58 PM UTC
Copyright © MFRMLS.com All information deemed reliable but not guaranteed. All properties are subject to prior sale, change or withdrawal. Neither listing broker(s) or information provider(s) shall be responsible for any typographical errors, misinformation, misprints and shall be held totally harmless. Listing(s) information is provided for consumers personal, non-commercial use and may not be used for any purpose other than to identify prospective properties consumers may be interested in purchasing. Information on this site was last updated Last updated on August 21, 2026 8:58 PM UTC The listing information on this page last changed on Last updated on August 21, 2026 8:58 PM UTCd. The data relating to real estate for sale on this website comes in part from the Internet Data Exchange program of MFR MLS.
All information deemed reliable but not guaranteed. All properties are subject to prior sale, change or withdrawal. Neither listing broker(s) or information provider(s) shall be responsible for any typographical errors, misinformation, misprints and shall be held totally harmless. Listing(s) information is provided for consumers personal, non-commercial use and may not be used for any purpose other than to identify prospective properties consumers may be interested in purchasing.
Updated on August 21, 2026 8:58 PM UTC
