

Water Views - Golf Course - Primary on Main
Address
7517 Coventry Court, LAKEWOOD RANCH, FL
Price
$ 1,100,000
Property Attributes
- MLS#A4686255
- TypeSingle Family
- Listing Status Pending
- CountyManatee
- CityLAKEWOOD RANCH
- AreaBradenton/Lakewood Ranch/Lakewood Rch
- NeighborhoodRIVER CLUB SOUTH SUBPHASE V-A
- Zip34202
- StyleCoastal Contemporary
- Year Built2001
- Taxes$ 6944
- Price$ 1,100,000
- Bedrooms4
- Full Bathrooms3
- Half Bathrooms1
- Sqr Footage4079
- Lot Size0.71 Acres
Data Source:
Stellar MLS
Property Description
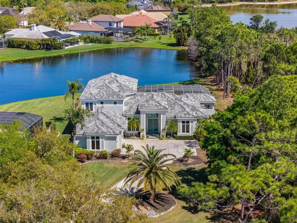
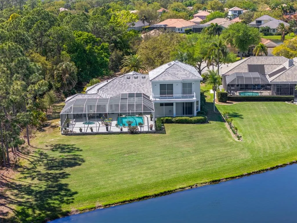
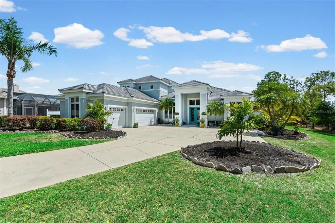
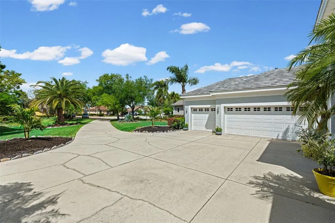
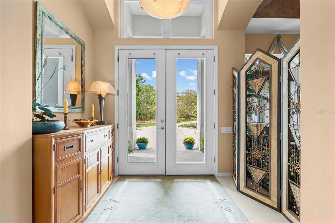
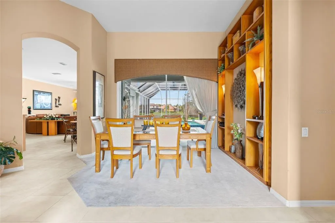
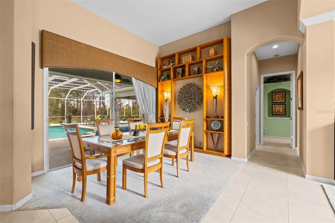
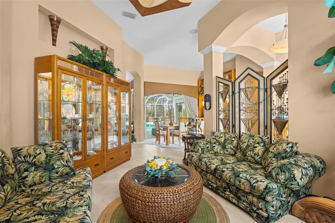
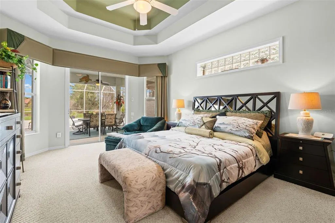
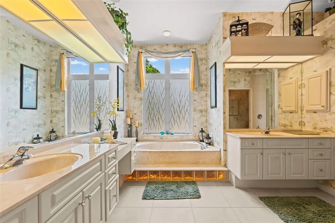
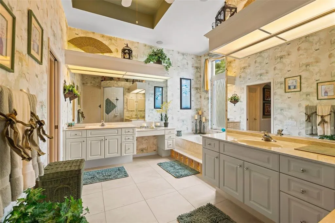
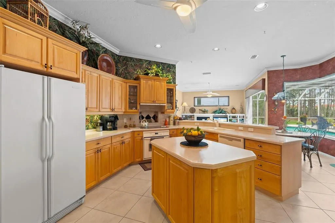
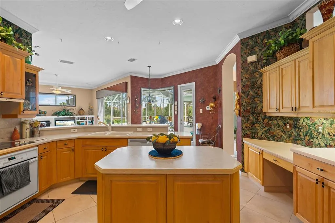
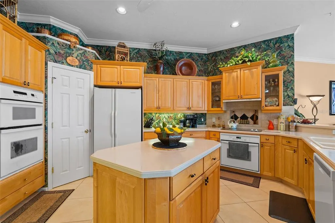
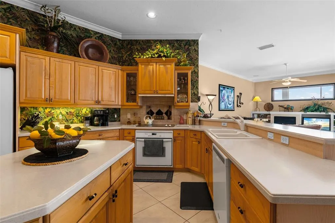
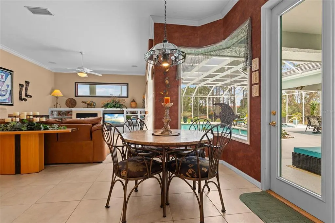
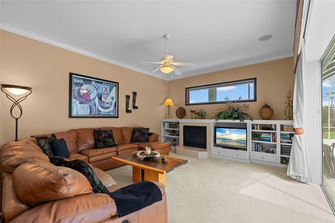
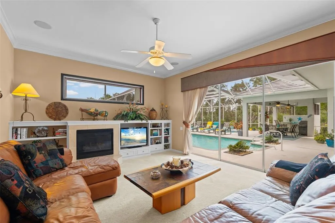
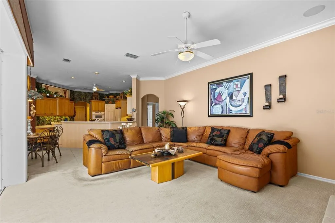
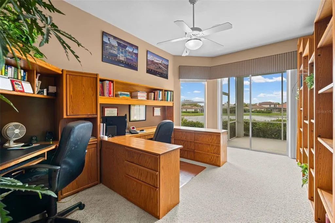
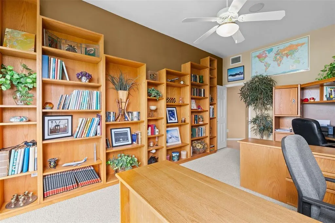
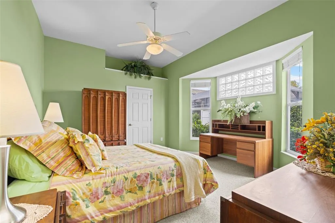
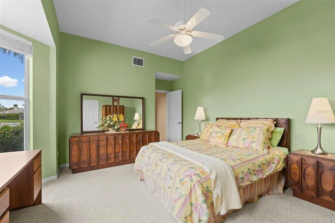
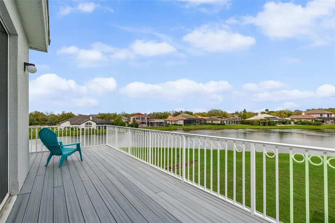
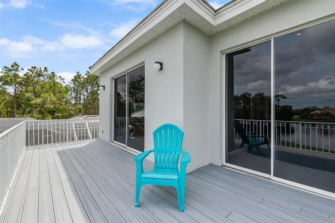
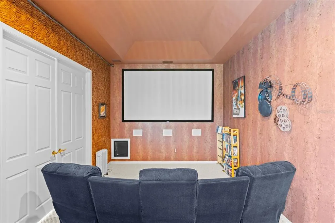
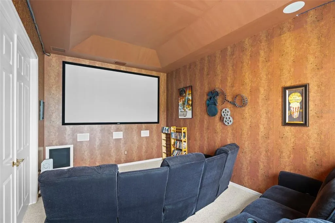
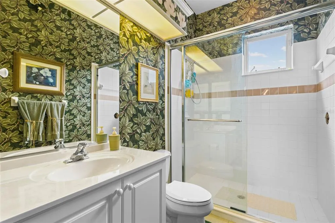
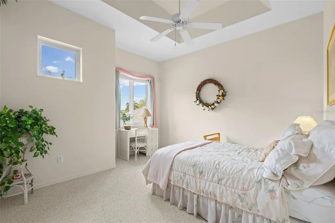
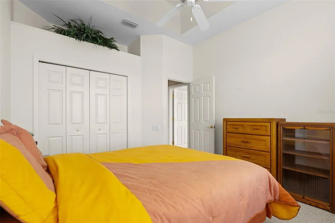
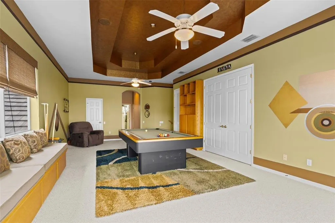
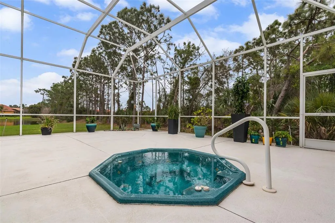
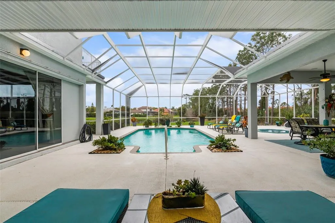
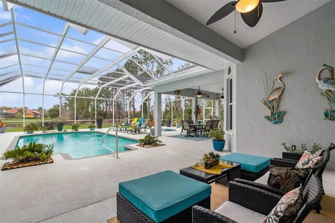
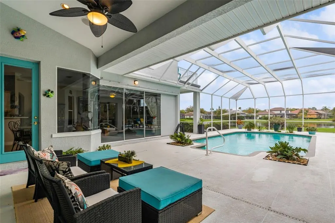
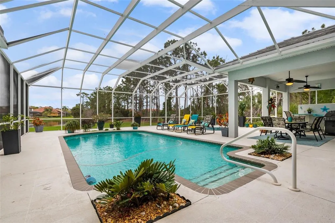
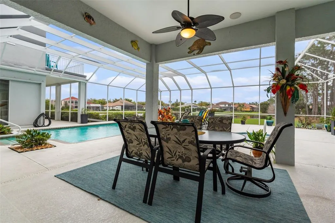
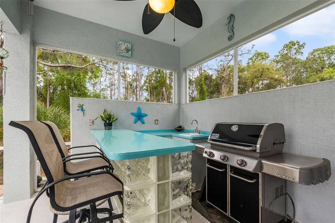
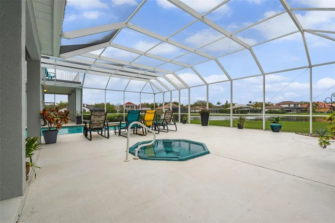

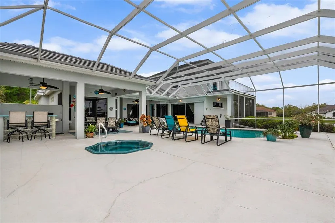
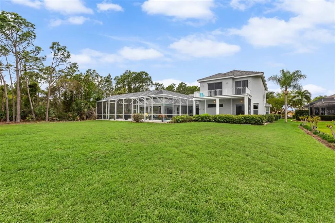
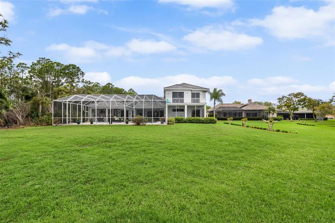
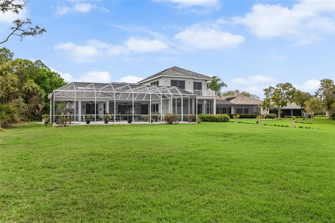
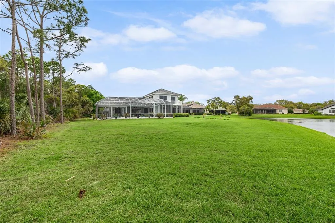
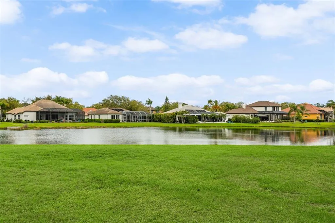
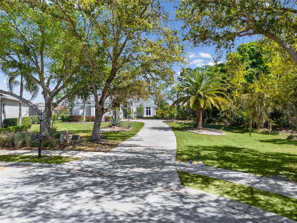
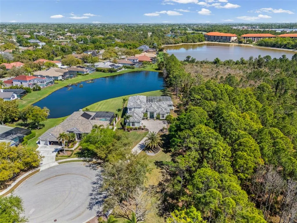
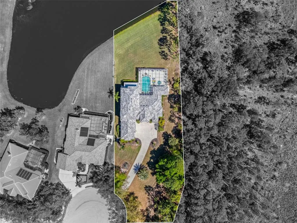
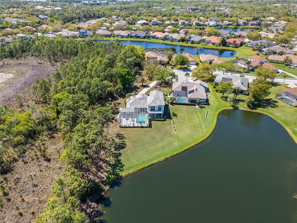
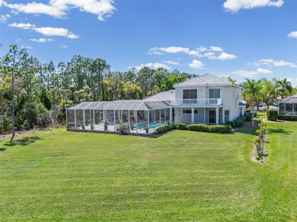
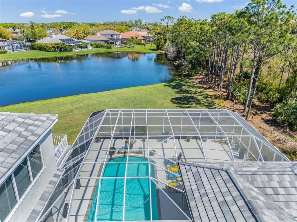
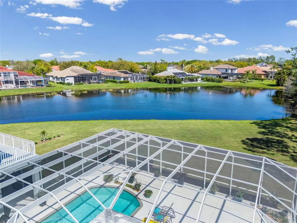
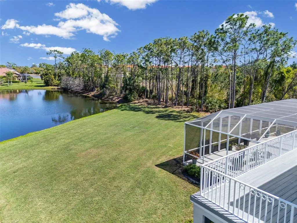
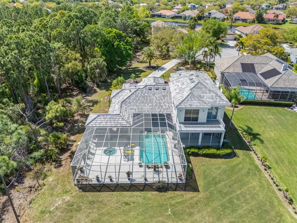
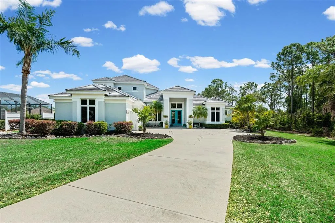
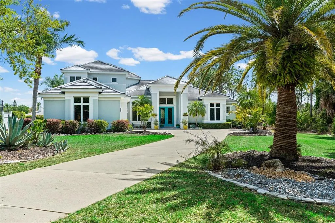
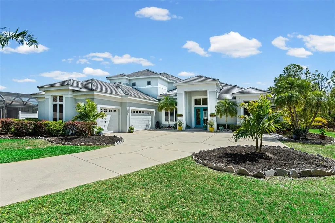
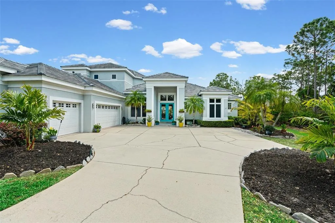
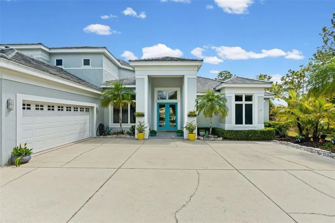
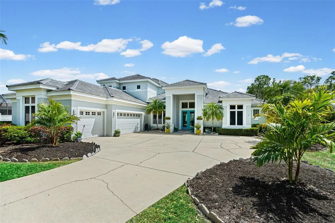
Under contract-accepting backup offers. Welcome to an extraordinary offering in the highly sought-after River Club community, where timeless elegance meets luxury on an expansive, private homesite. Tucked away on a quiet cul-de-sac, 7517 Coventry Court commands attention with its oversized three-quarter acre lot, perfectly positioned with a serene county preserve on one side and tranquil water views stretching across the rear. This rare setting offers both privacy and picturesque beauty, creating a true sanctuary in the heart of Lakewood Ranch. Designed for both refined living and effortless entertaining, the home showcases an expansive outdoor oasis. The oversized lanai features a 16’ x 30’ resort-style pool, separate spa, fully equipped outdoor kitchen, and dedicated pool bath, all enhanced by integrated audio for the ultimate indoor-outdoor lifestyle. Multiple oversized siding glass doors seamlessly blend interior and exterior spaces, inviting in natural light and stunning views. Inside, the thoughtfully designed floor plan balances comfort and sophistication. The primary suite is a private retreat, complete with a spa-inspired shower and elegant finishes. Entertain in style with a dedicated cinema room upstairs featuring an overhead projector and 100-inch screen, as well as a separate billiards room for gatherings. A second-floor balcony provides an additional vantage point to enjoy the peaceful surroundings. High-end features abound, including tray ceilings, crown molding, built-in shelving in both the dining room and office, whole-home audio (extending to the lanai and outdoor kitchen), and designer lighting with under- and over-cabinet illumination in the kitchen. Ceiling fans are thoughtfully placed throughout for year-round comfort. Practical upgrades add peace of mind, including a new roof (2025), new hot water heater (2023), and a full exterior repaint and waterproofing completed in 2022. The spacious three-car garage offers ample storage, while a private mailbox adds a touch of distinction. Located within a golf cart-friendly community with low HOA fees of just $990 annually, River Club offers the perfect blend of luxury and lifestyle. Enjoy close proximity to the world-class shopping, dining, and entertainment of UTC, along with access to top-rated schools. This is more than a home, it’s a statement of elevated living in one of Lakewood Ranch’s most desirable enclaves.
| Elementary School | Middle School | High School |
|---|---|---|
| Braden River Elementary Elementary School | Braden River Middle Middle School | Lakewood Ranch High High School |
| Price History | |
|---|---|
| 4/3/2026 | Listed $1,200,000 |
| 6/30/2026 | 8$1,100,000 |
General Features
| Sewer | Public Sewer |
|---|---|
| Heating | Central |
| Cooling | Central Air |
| Utilities | BB/HS Internet Available,Cable Connected,Electricity Connected,Natural Gas Connected,Phone Available,Public,Sewer Connected,Street Lights,Underground Utilities,Water Connected |
| Possession | Close Of Escrow |
| Roof | Tile |
| Appliances | Built-In Oven,Cooktop,Dishwasher,Disposal,Dryer,Exhaust Fan,Microwave,Refrigerator,Washer |
| Zoning | PDR/WPE/ |
| HOA Fee | 990 |
| Garage Spaces | 3 |
| Patio/Porch Features | Covered,Enclosed,Front Porch,Screened |
| Architectural Style | Coastal,Contemporary |
| Pool Features | Heated,In Ground,Lighting,Outside Bath Access,Screen Enclosure |
| Construction Materials | Brick,Stucco |
| Pets Allowed | Cats OK,Dogs OK,Number Limit,Yes |
| Year Built | 2001 |
| View | Trees/Woods,Water |
| Levels | Two |
| Property Subtype | Single Family Residence |
| Tax Year | 2025 |
| Ownership | Fee Simple |
| Community Features | Buyer Approval Required,Deed Restrictions,Golf Carts OK,Golf,Sidewalks |
| Assoc Fee Paid Per | Annually |
| County | Manatee |
| New Construction | false |
| Property Type | Residential |
| Attached Garage | true |
| Subdivision Name | RIVER CLUB SOUTH SUBPHASE V-A |
| Facing Direction | West |
| Garage Y/N | true |
| Total Rooms | 15 |
| Full Baths | 3 |
| Status | Pending |
| Directions | From Lakewood Ranch Blvd, turn into River Club via River Club Blvd, left onto Cherry Hills Ave Cir, left onto Fountain Grass Ln, right onto Old Hyde Park Pl, very quick left onto Coventry Ct. 7517 will be at the end of the cul da sac on your left. |
| High School | Lakewood Ranch High |
| City | LAKEWOOD RANCH |
| Association Name | River Club / Castle Group / Erika Dote |
| Senior Community Y/N | false |
| MLS Area | 34202 - Bradenton/Lakewood Ranch/Lakewood Rch |
| Lot Size Units | Square Feet |
| Lot Size Square Feet | 30710 |
| Carport Y/N | false |
| Listing Terms | Cash,Conventional,VA Loan |
| Spa Features | Heated,In Ground |
| Elementary School | Braden River Elementary |
| Property Attached Y/N | false |
| Land Lease Y/N | false |
| Tax Annual Amount | 6944.31 |
| Middle/Junior High School | Braden River Middle |
| Property Condition | Completed |
| Additional Parcels Y/N | false |
| Lease Considered Y/N | true |
| Virtual Tour | https://www.propertypanorama.com/instaview/stellar/A4686255 |
| Building Area Units | Square Feet |
| Living Area Units | Square Feet |
| Standard Status | Active Under Contract |
| Occupancy Type | Owner |
| Tax Lot | 44 |
| Legal Description | LOT 44 RIVER CLUB SOUTH SUBPHASE V-A PI#5876.4950/9 |
| Water View | Pond |
| Minimum Lease | 6 Months |
| Water Access Y/N | false |
| Monthly HOA Amount | 82.5 |
| Additional Rooms | Den/Library/Office,Family Room,Formal Dining Room Separate,Formal Living Room Separate,Great Room,Inside Utility,Media Room |
| Water View Y/N | true |
| Flood Zone Code | X |
| In Law Suite YN | false |
| Flood Zone Code X | Yes |
| DockY/N | false |
Interior Features
| Interior Amenities | Built-in Features,Ceiling Fan(s),Coffered Ceiling(s),Crown Molding,High Ceilings,Kitchen/Family Room Combo,Open Floorplan,Primary Bedroom Main Floor,Solid Surface Counters,Split Bedroom,Thermostat,Tray Ceiling(s),Walk-In Closet(s),Window Treatments |
|---|---|
| Flooring | Carpet,Ceramic Tile |
| Furnished Y/N | Unfurnished |
| Fireplace Features | Family Room,Gas,Insert |
| Total Stories | 2 |
| Air Conditioning Y/N | true |
| Heating Y/N | true |
| Fireplace Y/N | true |
| Half Baths | 1 |
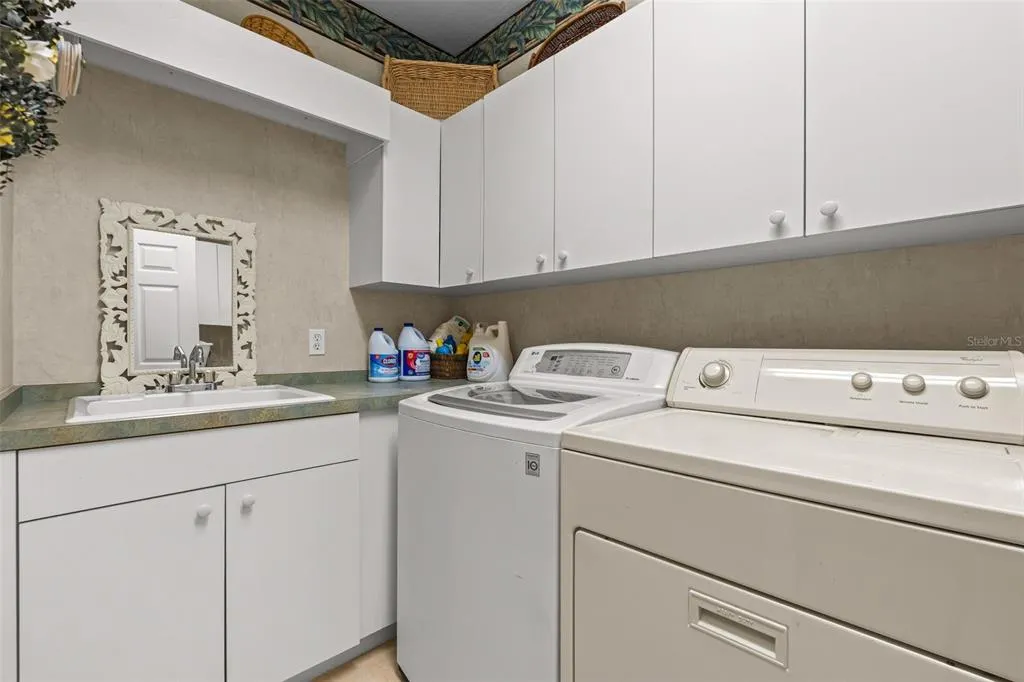
| Laundry Features | Inside,Laundry Room |
| Total Bedrooms | 4 |
| LivingAreaSource | Public Records |
| Total Baths | 4 |
Exterior Features
| Exterior Amenities | Balcony,Irrigation System,Lighting,Private Entrance,Private Mailbox |
|---|---|
| Vegetation | Mature Landscaping,Oak Trees,Trees/Landscaped,Wooded |
| Parking Features | Driveway,Garage Door Opener,Garage Faces Side,Ground Level,Off Street,Oversized |
| Lot Features | Cul-De-Sac,Landscaped,Level,Near Golf Course,Oversized Lot,Private,Sidewalk,Street Dead-End |
| Water Source | Public |
| Lot Size Area | 30710 |
| Foundation Details | Slab |
| Spa | true |
| Building Area Total | 5583 |
| Lot Size Acres | 0.71 |
| Road Surface Type | Paved,Asphalt |
| Private Pool | true |
| Waterfront Y/N | false |
| Covered Spaces | 3 |
| Road Frontage Type | Street Dead-End,Street Paved |
Amenities
- Foreclosure
- Views
- Short Sale
- New Construction
- Adult 55+
- Lease To Own
- No HOA Fees
- Furnished
- Primary On Main
- Air Conditioning
- Seller Finance
- Green
- Fixer Upper
- Horse
- Golf
- Fireplace
- Deck
- Garage
- Basement
- Pool
Property vs Single Family Average in 34202
Price
Taxes
Year Built
 Copyright © MFRMLS.com All information deemed reliable but not guaranteed. All properties are subject to prior sale, change or withdrawal. Neither listing broker(s) or information provider(s) shall be responsible for any typographical errors, misinformation, misprints and shall be held totally harmless. Listing(s) information is provided for consumers personal, non-commercial use and may not be used for any purpose other than to identify prospective properties consumers may be interested in purchasing. Information on this site was last updated Last updated on August 22, 2026 8:32 PM UTC The listing information on this page last changed on Last updated on August 22, 2026 8:32 PM UTCd. The data relating to real estate for sale on this website comes in part from the Internet Data Exchange program of MFR MLS.
All information deemed reliable but not guaranteed. All properties are subject to prior sale, change or withdrawal. Neither listing broker(s) or information provider(s) shall be responsible for any typographical errors, misinformation, misprints and shall be held totally harmless. Listing(s) information is provided for consumers personal, non-commercial use and may not be used for any purpose other than to identify prospective properties consumers may be interested in purchasing.
Updated on August 22, 2026 8:32 PM UTC
Copyright © MFRMLS.com All information deemed reliable but not guaranteed. All properties are subject to prior sale, change or withdrawal. Neither listing broker(s) or information provider(s) shall be responsible for any typographical errors, misinformation, misprints and shall be held totally harmless. Listing(s) information is provided for consumers personal, non-commercial use and may not be used for any purpose other than to identify prospective properties consumers may be interested in purchasing. Information on this site was last updated Last updated on August 22, 2026 8:32 PM UTC The listing information on this page last changed on Last updated on August 22, 2026 8:32 PM UTCd. The data relating to real estate for sale on this website comes in part from the Internet Data Exchange program of MFR MLS.
All information deemed reliable but not guaranteed. All properties are subject to prior sale, change or withdrawal. Neither listing broker(s) or information provider(s) shall be responsible for any typographical errors, misinformation, misprints and shall be held totally harmless. Listing(s) information is provided for consumers personal, non-commercial use and may not be used for any purpose other than to identify prospective properties consumers may be interested in purchasing.
Updated on August 22, 2026 8:32 PM UTC
