

Water Views - Golf Course - Primary on Main
Address
7505 Coventry Court, BRADENTON, FL
Price
$ 785,000
Property Attributes
- MLS#A4698134
- TypeSingle Family
- Listing Status Pending
- CountyManatee
- CityBRADENTON
- AreaBradenton/Lakewood Ranch/Lakewood Rch
- NeighborhoodRIVER CLUB SOUTH SUBPHASE V-A
- Zip34202
- StyleCustom
- Year Built2000
- Taxes$ 4700
- Price$ 785,000
- Bedrooms3
- Full Bathrooms3
- Half Bathrooms0
- Sqr Footage2732
- Lot Size0.6 Acres
Data Source:
Stellar MLS
Property Description
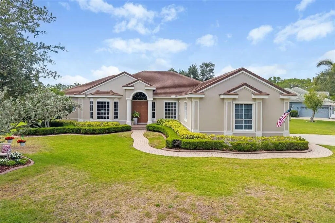
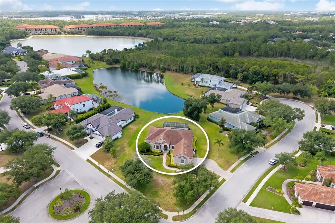
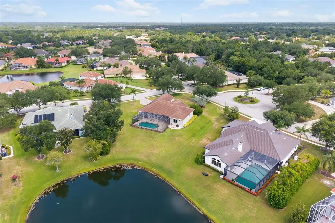
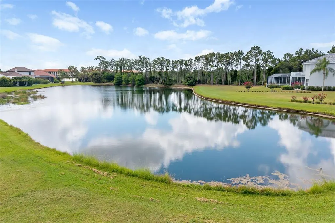
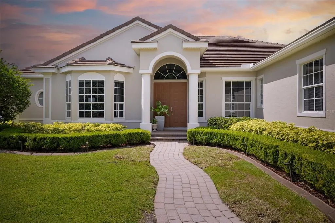
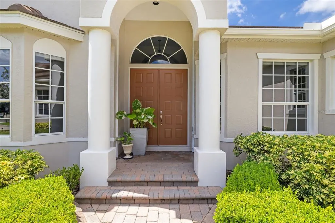
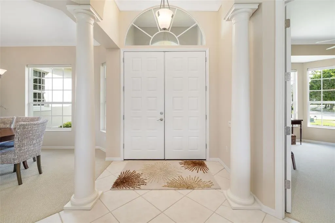
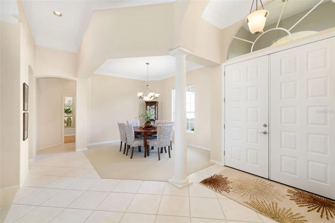
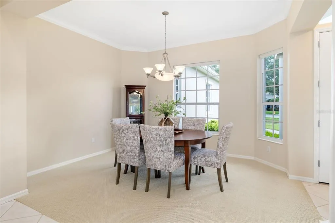
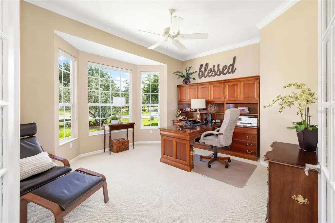
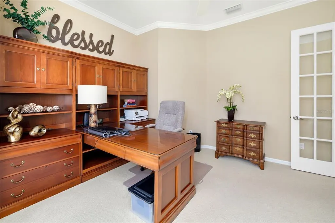
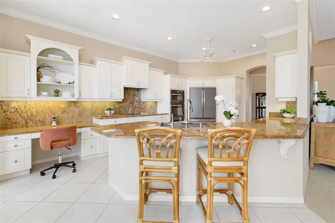
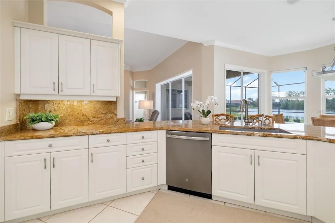
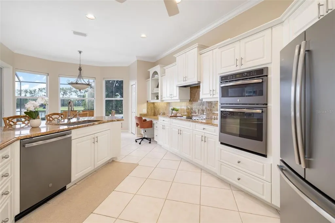
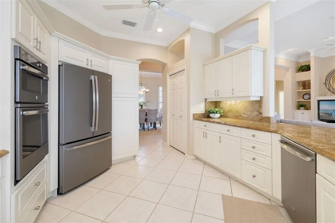
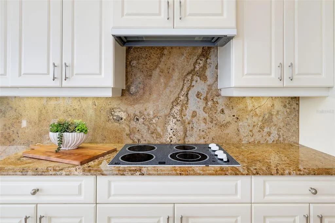
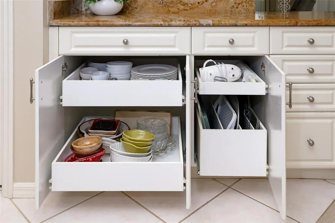
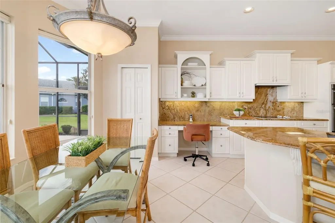
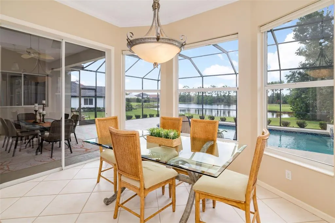
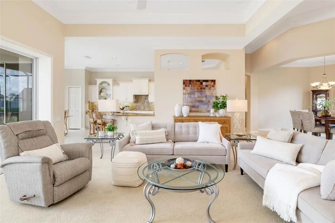
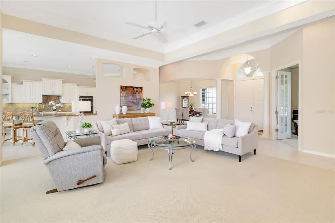
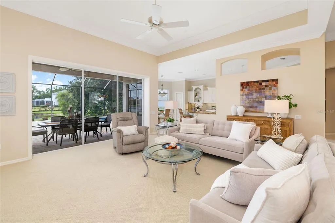
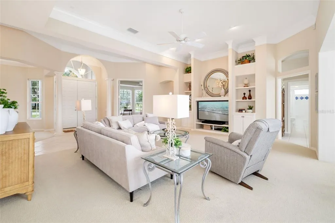
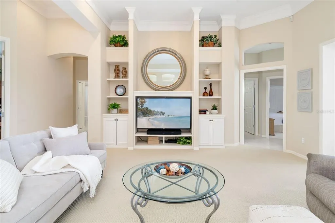
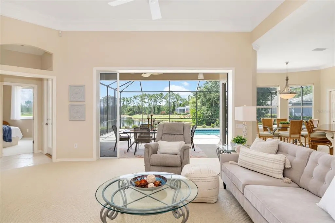
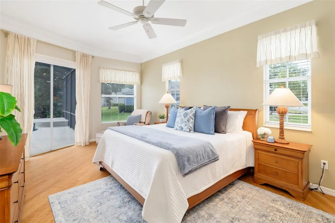
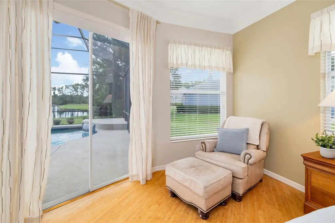
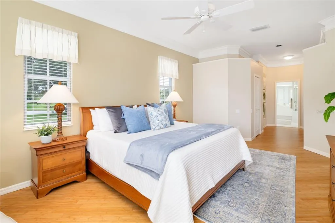
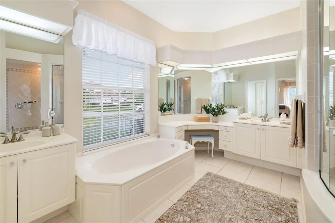
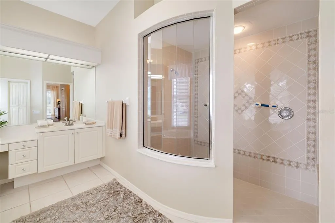
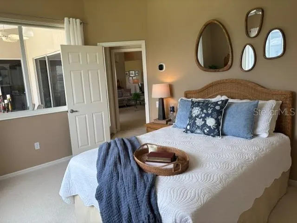
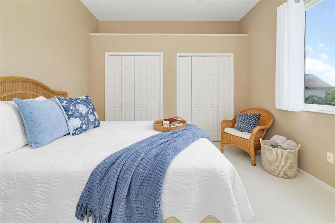
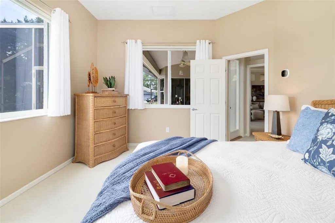
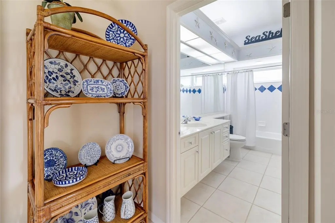
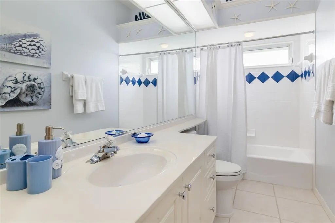
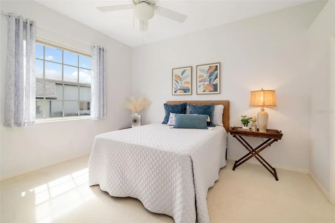
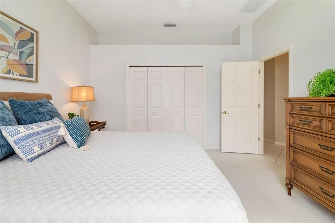
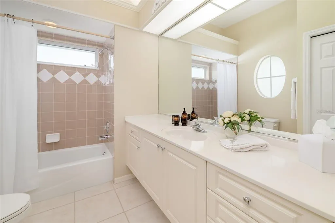
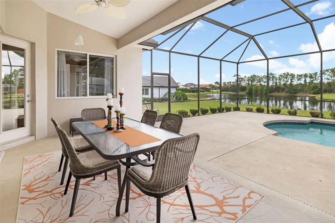
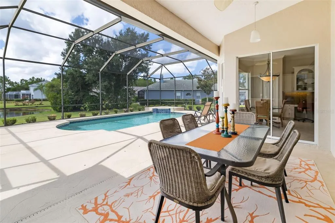
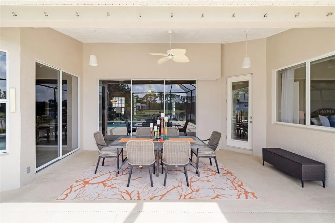
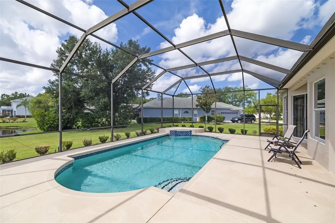
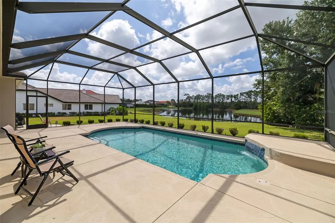
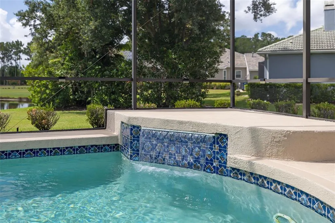
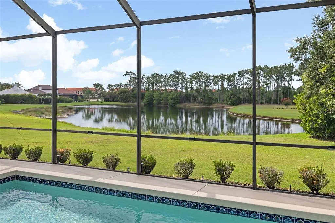
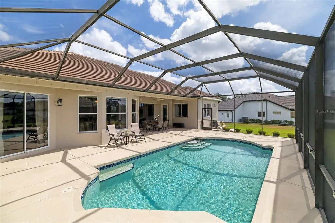
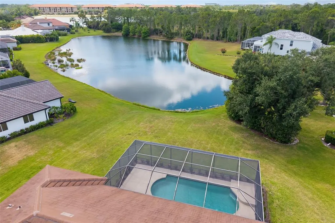
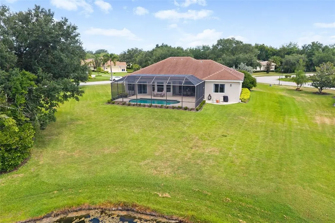

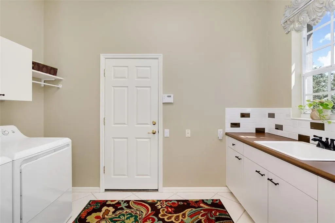
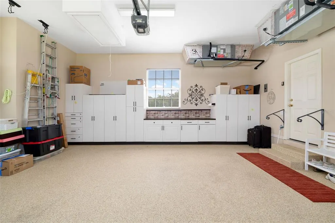
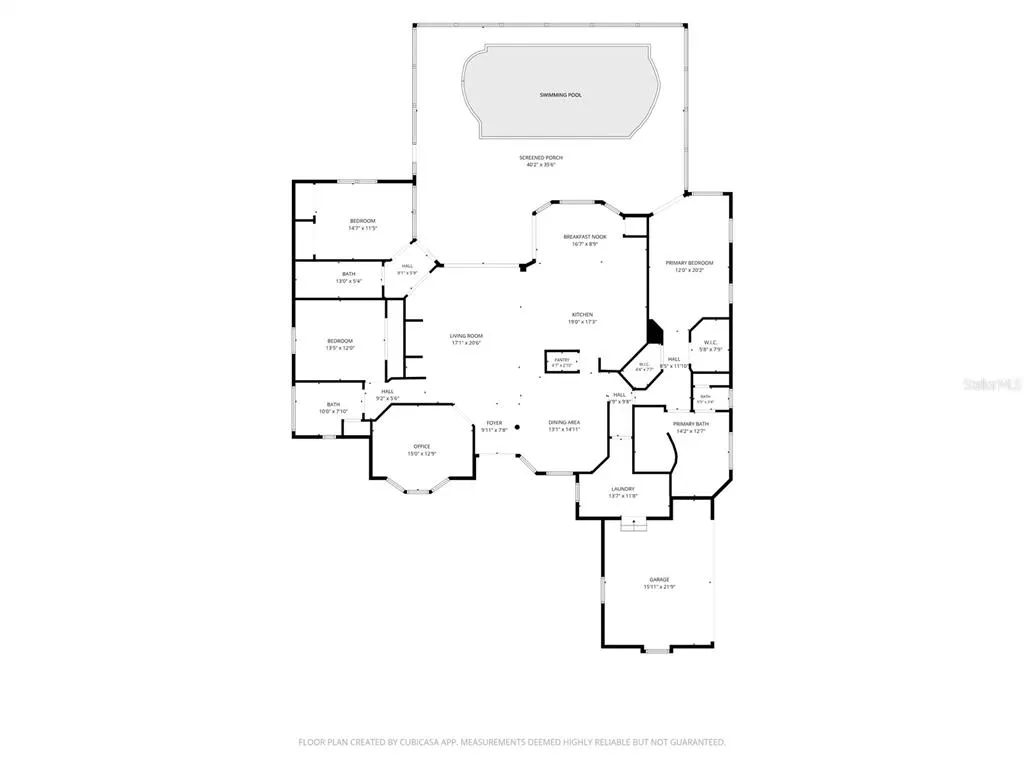
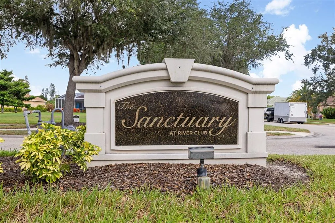
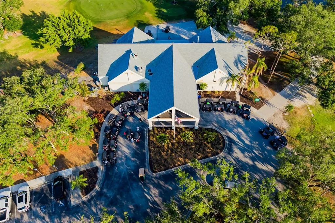
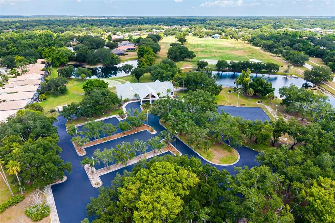
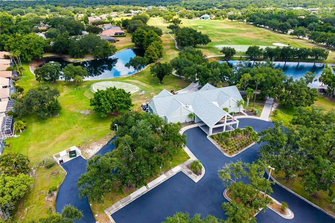
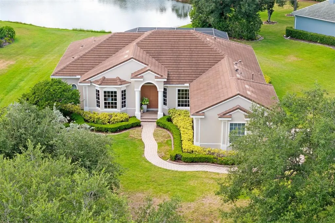
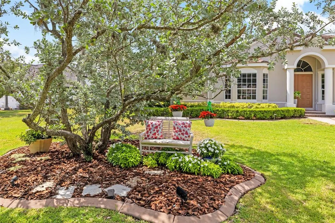
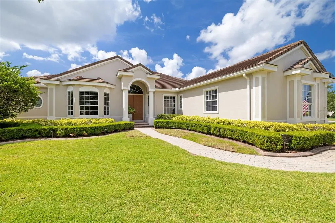
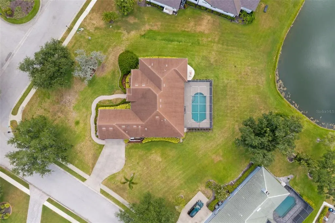
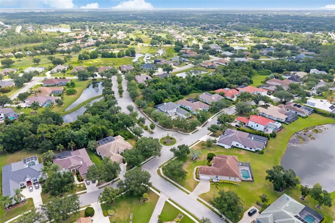
Within the desired Sanctuary enclave of River Club, this custom Todd Johnson waterfront residence captures the essence of refined Florida living in one of the area's established and picturesque communities. Known for its mature tree-lined streets and homes gracefully positioned around an 18-hole public golf course, River Club offers a rare blend of timeless charm and everyday convenience. Combining an exceptional location near Braden River Elementary and Braden River Middle School with the uncommon advantages of low HOA fees and no CDD fees, River Club continues to be one of the area's most enduring places to call home. Designed for gracious everyday living and effortless entertaining, the home offers an expansive floor plan with over 2,700 square feet of living space, three generously proportioned bedrooms, each thoughtfully built with a 2-foot expansion, along with three full baths featuring oversized vanities. A spacious den adds versatility for a private office, media lounge or additional guest accommodations, while the oversized garage, also extended approximately two to three feet in both width and length, has been enhanced with custom cabinetry to provide exceptional storage and function. This home has been thoughtfully maintained over the years with many updates already completed, including a new roof in 2020, new air conditioner in 2024, fresh exterior paint in 2026, resurfaced pool decking in 2025 and kitchen appliances, washer and dryer replaced in 2017. On an elevated homesite, approximately 36 inches above the crown of the road and located outside of a designated flood zone, the residence reflects thoughtful planning and enduring quality. These improvements provide a strong foundation for comfortable living while allowing the next owner the opportunity to tailor the interiors to their own vision and style. Beyond the interiors, outside, an expansive screened lanai frames the sparkling pool and tranquil water views, creating an inviting backdrop for morning coffee, sunset cocktails and year-round entertaining. With generous covered and open-air living spaces, the lanai offers a private retreat that embraces the beauty of the waterfront setting and the ease of the Florida lifestyle. Ideally located near Lakewood Ranch with convenient access to Sarasota and Tampa, River Club offers proximity to an exceptional array of lifestyle amenities, from The Mall at University Town Center and Nathan Benderson Park to championship golf, Gulf Coast beaches, fine dining, upscale shopping and Sarasota’s celebrated arts and cultural scene. This is a rare opportunity to enjoy a spacious waterfront home in a community defined by natural beauty, enduring character and an enviable location.
| Elementary School | Middle School | High School |
|---|---|---|
| Braden River Elementary Elementary School | Braden River Middle Middle School | Lakewood Ranch High High School |
| Price History | |
|---|---|
| 6/26/2026 | Listed $785,000 |
General Features
| Sewer | Public Sewer |
|---|---|
| Heating | Central,Electric |
| Cooling | Central Air,Zoned |
| Utilities | BB/HS Internet Available,Cable Connected,Electricity Connected,Fire Hydrant,Natural Gas Connected,Phone Available,Public,Sewer Connected,Sprinkler Meter,Street Lights,Underground Utilities,Water Connected |
| Roof | Tile |
| Appliances | Built-In Oven,Cooktop,Dishwasher,Disposal,Dryer,Exhaust Fan,Gas Water Heater,Microwave,Range Hood,Refrigerator,Washer |
| Zoning | PDR/WPE/ |
| HOA Fee | 990 |
| Garage Spaces | 2 |
| Association Fee Includes | Escrow Reserves Fund |
| Patio/Porch Features | Covered,Screened |
| Architectural Style | Custom |
| Pool Features | Gunite,In Ground,Lighting,Screen Enclosure |
| Security Features | Security System |
| Construction Materials | Block,Stucco |
| Pets Allowed | Cats OK,Dogs OK,Yes |
| Year Built | 2000 |
| View | Water |
| Levels | One |
| Property Subtype | Single Family Residence |
| Tax Year | 2025 |
| Ownership | Fee Simple |
| Community Features | Clubhouse,Deed Restrictions,Golf Carts OK,Golf,No Truck/RV/Motorcycle Parking,Restaurant,Sidewalks |
| Assoc Fee Paid Per | Annually |
| County | Manatee |
| New Construction | false |
| Property Type | Residential |
| Attached Garage | true |
| Subdivision Name | RIVER CLUB SOUTH SUBPHASE V-A |
| Facing Direction | North |
| Garage Y/N | true |
| Total Rooms | 10 |
| Full Baths | 3 |
| Status | Pending |
| Directions | From I-75 take Exit 213, University Parkway, headed east. Make a left turn on Lakewood Ranch Blvd. Make a left onto River Club Blvd. Make a left onto Cherry Hills Ave. Make a left onto Fountain Grass Lane. Make a right onto Old Hyde Park Pl. The home will be on the corner of Old Hyde Park and Coventry Ct on the left hand side. |
| High School | Lakewood Ranch High |
| City | BRADENTON |
| Association Name | Castle Management / Erika Dote |
| Senior Community Y/N | false |
| MLS Area | 34202 - Bradenton/Lakewood Ranch/Lakewood Rch |
| Lot Size Units | Square Feet |
| Lot Size Square Feet | 26310 |
| Carport Y/N | false |
| Elementary School | Braden River Elementary |
| Property Attached Y/N | false |
| Land Lease Y/N | false |
| Tax Annual Amount | 4700 |
| Middle/Junior High School | Braden River Middle |
| Additional Parcels Y/N | false |
| Lease Considered Y/N | true |
| Virtual Tour | https://poff-media-group.aryeo.com/videos/019f5997-37f5-72d5-8094-5fa07d0dbaf6 |
| Building Area Units | Square Feet |
| Living Area Units | Square Feet |
| Builder Name | Todd Johnson |
| Standard Status | Pending |
| Occupancy Type | Owner |
| Tax Lot | 41 |
| Legal Description | LOT 41 RIVER CLUB SOUTH SUBPHASE V-A PI#5876.4935/9 |
| Water View | Pond |
| Minimum Lease | 6 Months |
| Water Access Y/N | false |
| Monthly HOA Amount | 82.5 |
| Additional Rooms | Den/Library/Office |
| Water View Y/N | true |
| Flood Zone Code | X |
| In Law Suite YN | false |
| Flood Zone Code X | Yes |
Interior Features
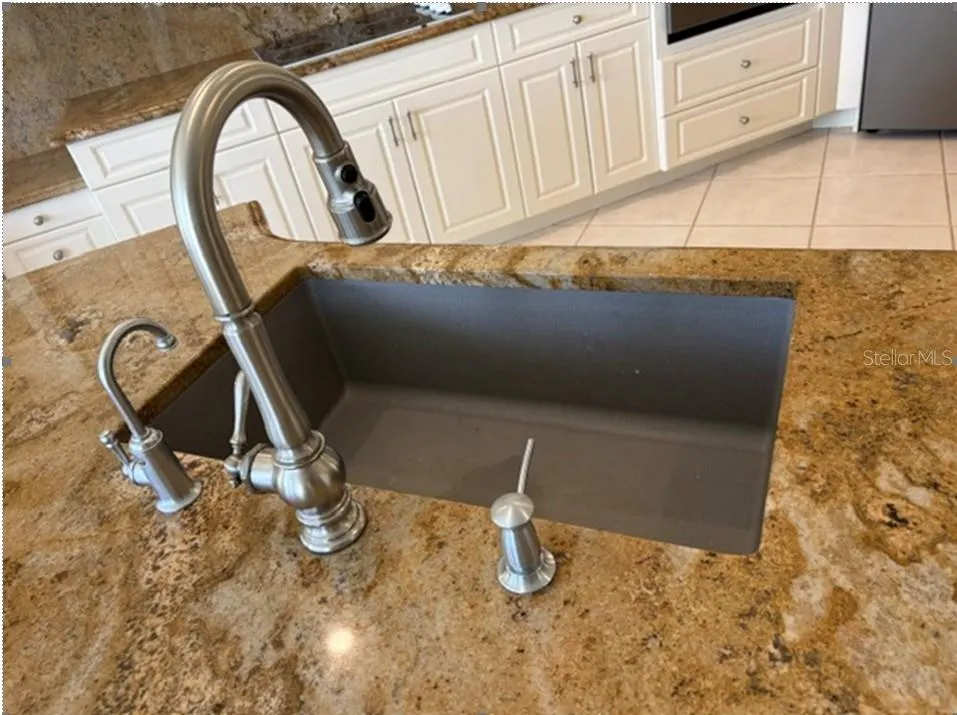
| Interior Amenities | Ceiling Fan(s),Crown Molding,Eating Space In Kitchen,High Ceilings,In Wall Pest System,Kitchen/Family Room Combo,Open Floorplan,Primary Bedroom Main Floor,Solid Surface Counters,Split Bedroom,Thermostat,Walk-In Closet(s) |
|---|---|
| Flooring | Bamboo,Carpet,Ceramic Tile |
| Furnished Y/N | Negotiable |
| Total Stories | 1 |
| Air Conditioning Y/N | true |
| Heating Y/N | true |
| Window Features | Aluminum Frames,Blinds,Tinted Windows |
| Fireplace Y/N | false |
| Laundry Features | Electric Dryer Hookup,Gas Dryer Hookup,Inside,Laundry Room,Washer Hookup |
| Total Bedrooms | 3 |
| LivingAreaSource | Builder |
| Total Baths | 3 |
Exterior Features
| Exterior Amenities | Irrigation System,Lighting,Rain Gutters,Sidewalk,Sliding Doors |
|---|---|
| Vegetation | Mature Landscaping,Trees/Landscaped |
| Parking Features | Driveway,Garage Door Opener,Garage Faces Side,Ground Level,Oversized |
| Lot Features | Corner Lot,Irregular Lot,Landscaped,Oversized Lot,Sidewalk |
| Water Source | Public |
| Lot Size Area | 26310 |
| Foundation Details | Slab |
| Spa | true |
| Building Area Total | 3457 |
| Lot Size Acres | 0.6 |
| Road Surface Type | Paved,Asphalt |
| Private Pool | true |
| Waterfront Y/N | false |
| Covered Spaces | 2 |
| Road Frontage Type | Street Paved |
| Builder Model | Custom |
| Road Responsibility | Public Maintained Road |
Amenities
- Foreclosure
- Views
- Short Sale
- New Construction
- Adult 55+
- Lease To Own
- No HOA Fees
- Furnished
- Primary On Main
- Air Conditioning
- Seller Finance
- Green
- Fixer Upper
- Horse
- Golf
- Fireplace
- Deck
- Garage
- Basement
- Pool
Property vs Single Family Average in 34202
Price
Taxes
Year Built
 Copyright © MFRMLS.com All information deemed reliable but not guaranteed. All properties are subject to prior sale, change or withdrawal. Neither listing broker(s) or information provider(s) shall be responsible for any typographical errors, misinformation, misprints and shall be held totally harmless. Listing(s) information is provided for consumers personal, non-commercial use and may not be used for any purpose other than to identify prospective properties consumers may be interested in purchasing. Information on this site was last updated Last updated on August 21, 2026 8:58 PM UTC The listing information on this page last changed on Last updated on August 21, 2026 8:58 PM UTCd. The data relating to real estate for sale on this website comes in part from the Internet Data Exchange program of MFR MLS.
All information deemed reliable but not guaranteed. All properties are subject to prior sale, change or withdrawal. Neither listing broker(s) or information provider(s) shall be responsible for any typographical errors, misinformation, misprints and shall be held totally harmless. Listing(s) information is provided for consumers personal, non-commercial use and may not be used for any purpose other than to identify prospective properties consumers may be interested in purchasing.
Updated on August 21, 2026 8:58 PM UTC
Copyright © MFRMLS.com All information deemed reliable but not guaranteed. All properties are subject to prior sale, change or withdrawal. Neither listing broker(s) or information provider(s) shall be responsible for any typographical errors, misinformation, misprints and shall be held totally harmless. Listing(s) information is provided for consumers personal, non-commercial use and may not be used for any purpose other than to identify prospective properties consumers may be interested in purchasing. Information on this site was last updated Last updated on August 21, 2026 8:58 PM UTC The listing information on this page last changed on Last updated on August 21, 2026 8:58 PM UTCd. The data relating to real estate for sale on this website comes in part from the Internet Data Exchange program of MFR MLS.
All information deemed reliable but not guaranteed. All properties are subject to prior sale, change or withdrawal. Neither listing broker(s) or information provider(s) shall be responsible for any typographical errors, misinformation, misprints and shall be held totally harmless. Listing(s) information is provided for consumers personal, non-commercial use and may not be used for any purpose other than to identify prospective properties consumers may be interested in purchasing.
Updated on August 21, 2026 8:58 PM UTC
