

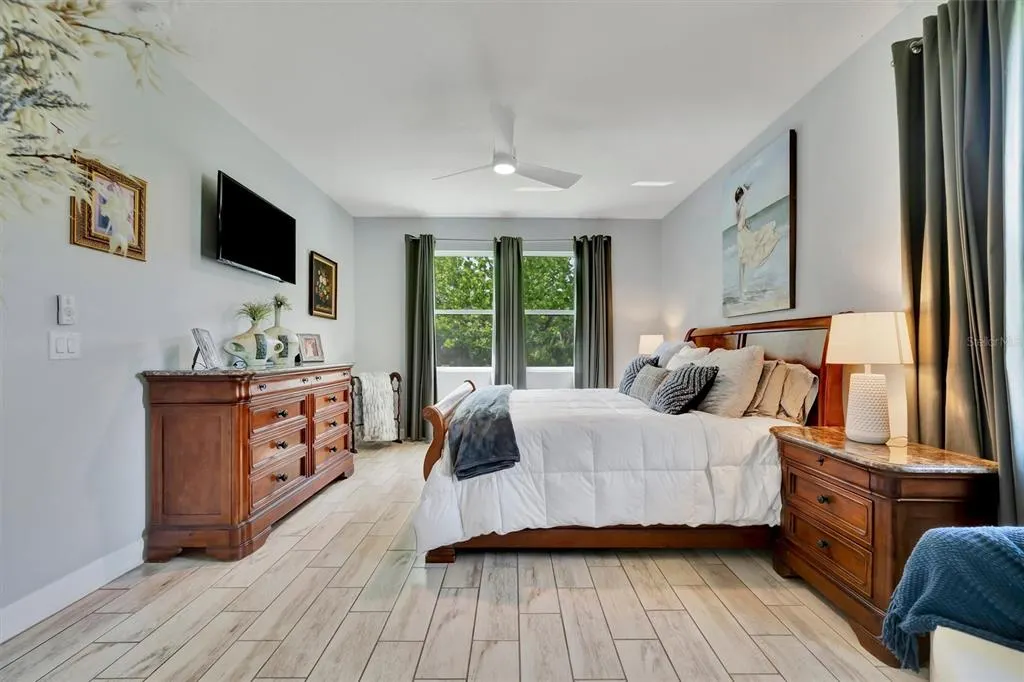
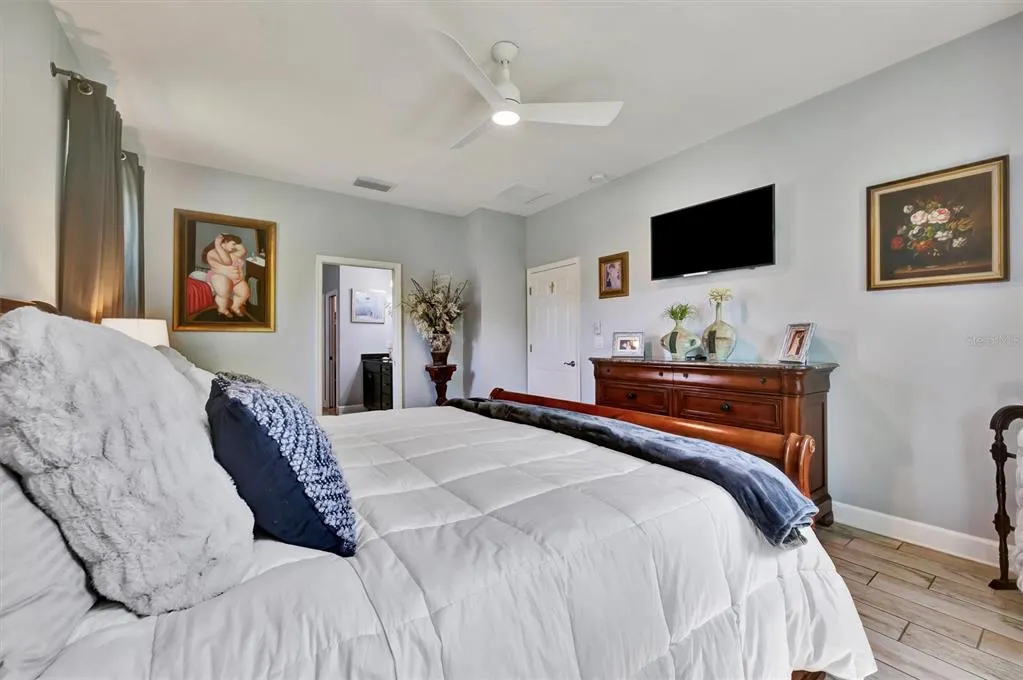
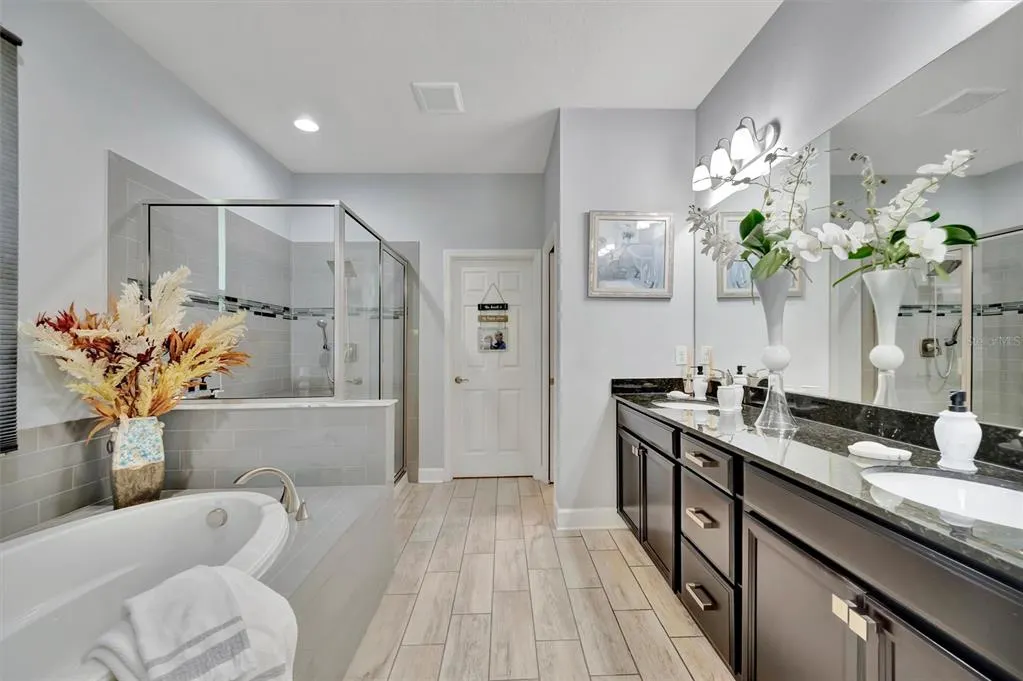
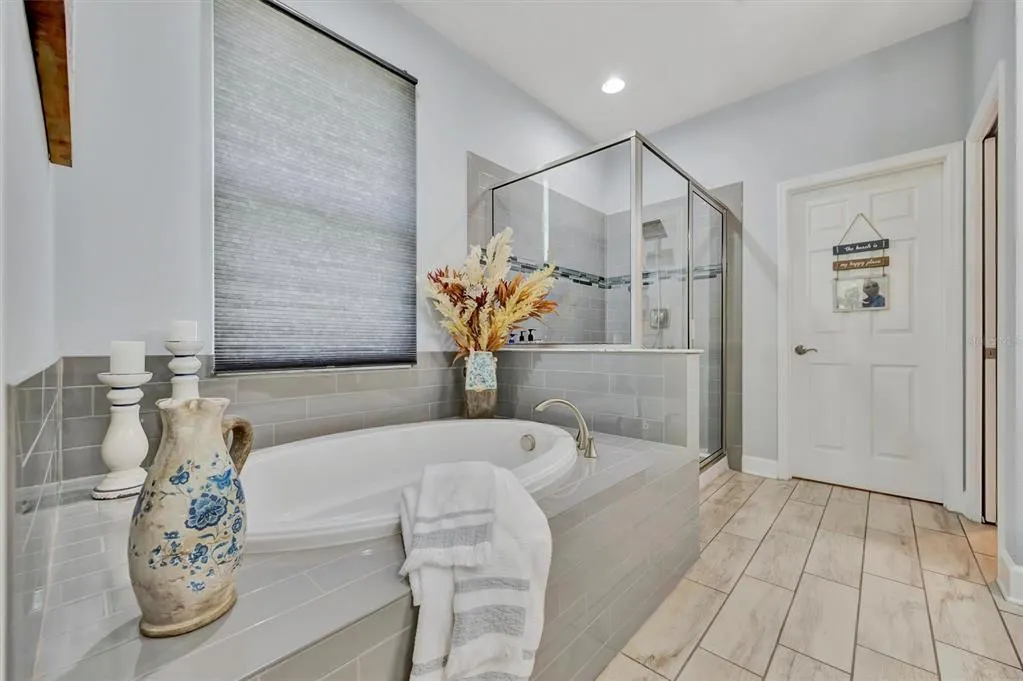
Primary on Main
Address
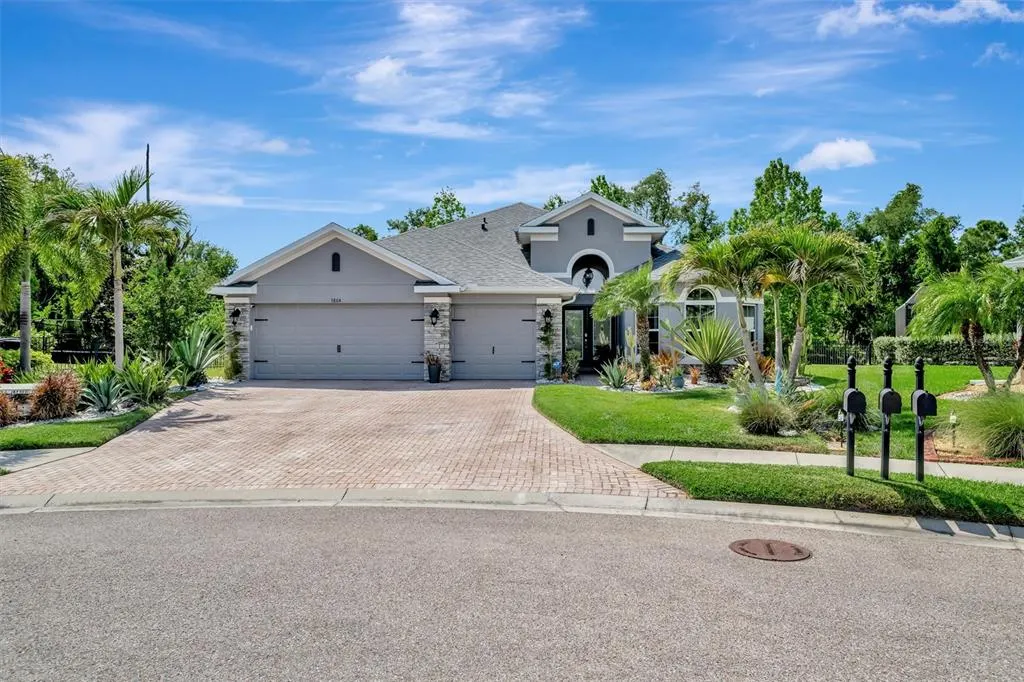
5804 49th Court E, ELLENTON, FL
Price
$ 580,000
Property Attributes
- MLS#A4690970
- TypeSingle Family
- Listing Status Pending
- CountyManatee
- CityELLENTON
- AreaEllenton
- NeighborhoodOAKLEAF HAMMOCK PH IV
- Zip34222
- StyleSingle Family Residence
- Year Built2016
- Taxes$ 5690
- Price$ 580,000
- Bedrooms4
- Full Bathrooms3
- Half Bathrooms0
- Sqr Footage2472
- Lot Size0.28 Acres
Data Source:
Stellar MLS
Property Description
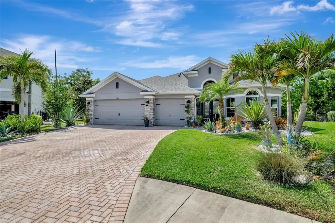
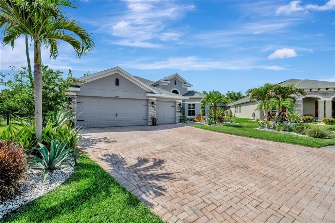
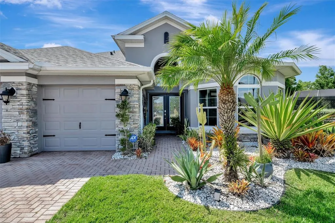
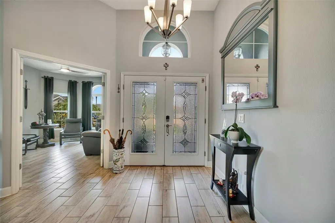
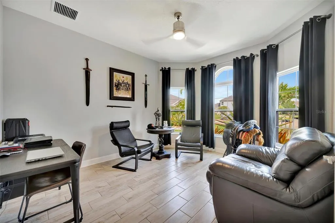
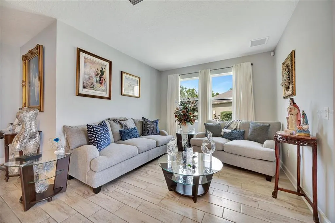
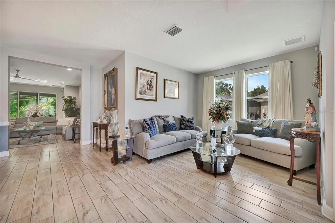
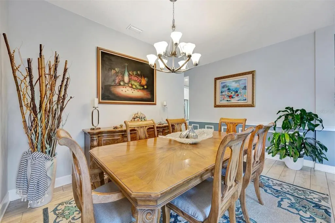
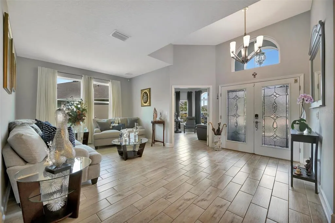
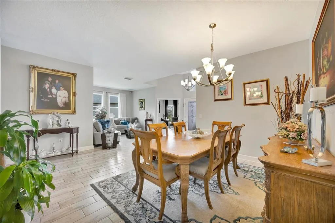
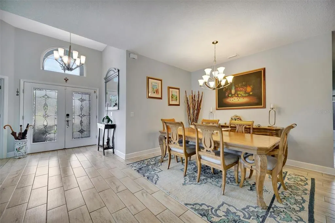
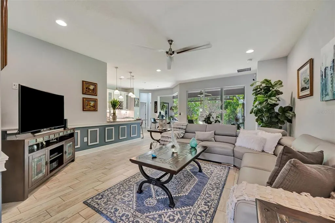
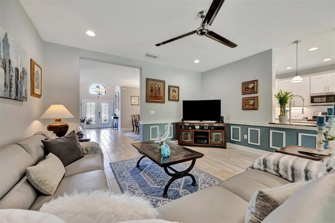
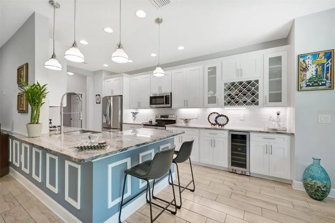
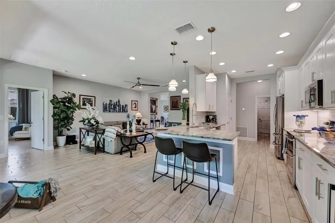
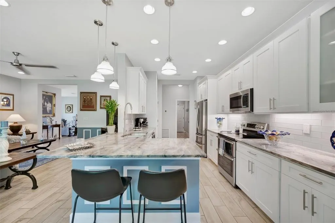
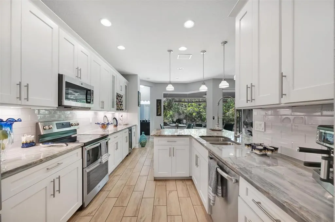
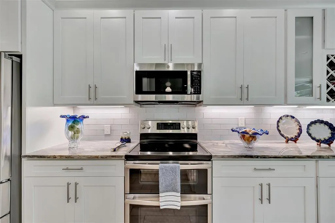
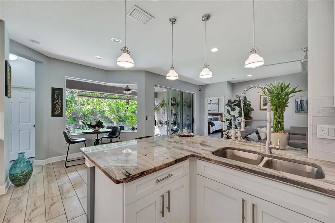
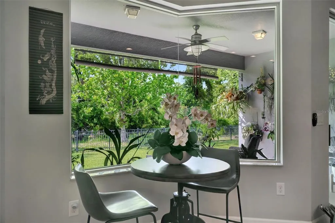
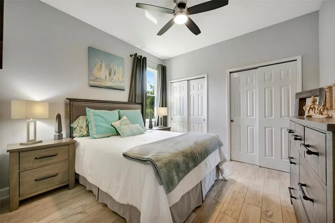
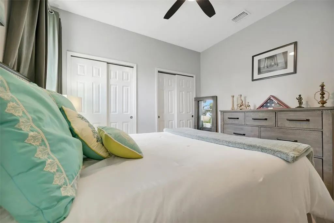
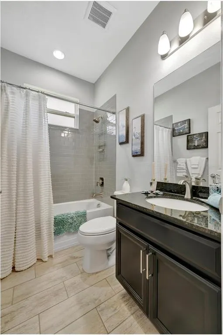
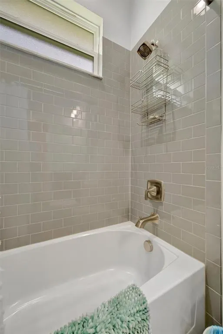
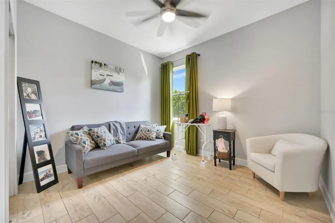
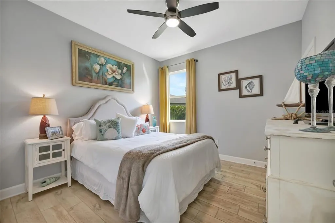
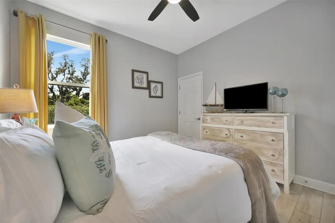
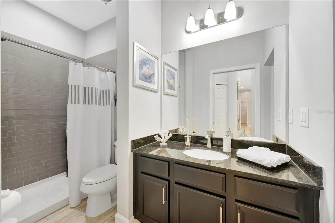
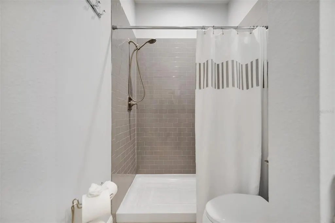
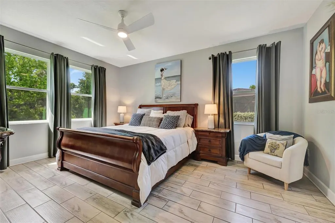
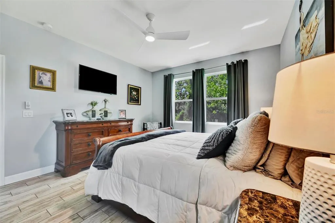
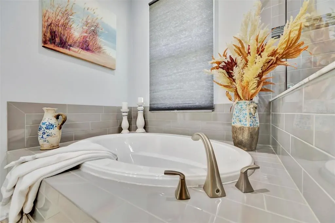
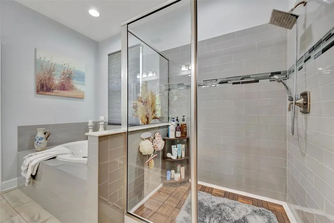
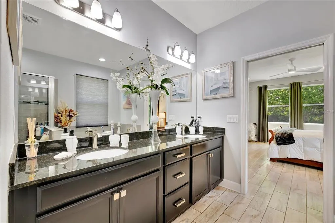
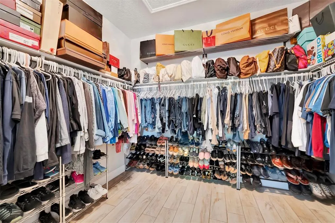
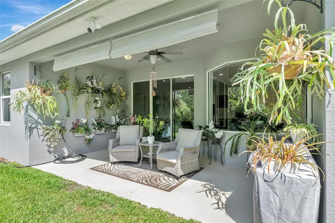
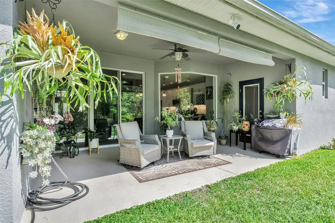
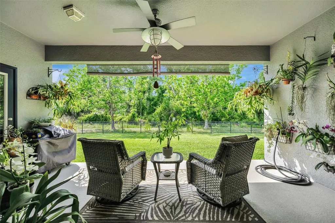
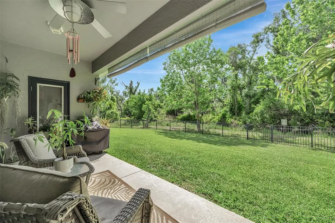
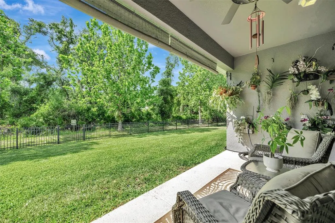
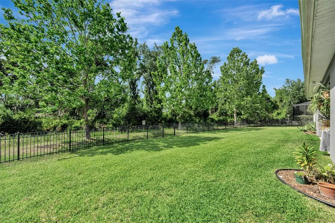
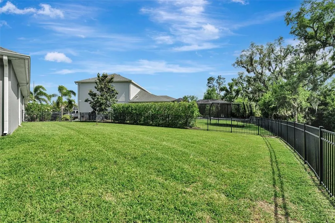
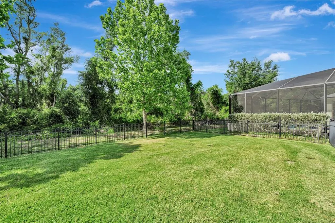
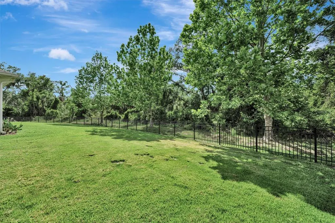
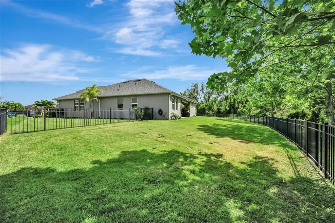
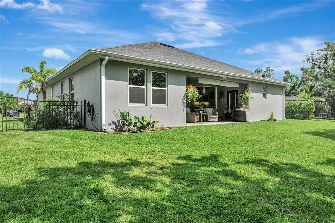
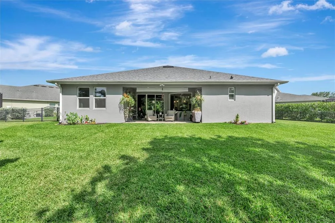
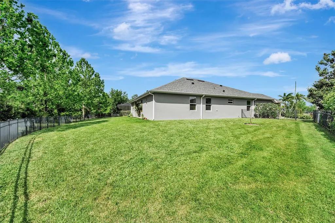
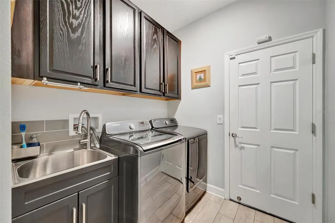
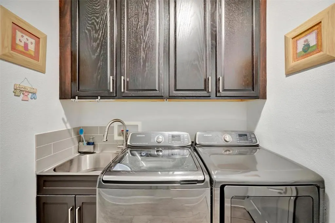
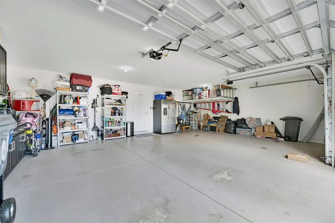
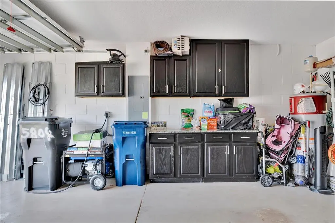
Under contract-accepting backup offers. Welcome to 5804 49th Ct E in Ellenton, FL, A beautifully updated home tucked away in a desirable gated community, offering privacy, space, and modern upgrades throughout. This move-in-ready property features a fully remodeled kitchen (2025) with stunning 100% quartzite natural stone countertops and a built-in wine cooler, paired with fresh interior and exterior paint (2025) for a clean, modern feel. Major updates include a brand-new roof (2025), giving peace of mind for years to come. Inside, you’ll love the open-concept layout with a split floor plan, offering 4 bedrooms, 3 bathrooms, plus a dedicated office/den-perfect for working from home or added flex space. Tile flooring runs throughout the entire home for a seamless, low-maintenance finish. Step outside to enjoy a larger, private lot backing to a preserve, fully fenced for added privacy and functionality. Located on a quiet cul-de-sac, this home offers both tranquility and convenience. Additional standout features include: 3-car garage Paver driveway Electric car charger installed in the garage Dual fuel XP12000HX generator Hurricane shutters Utility sink in laundry room This property checks all the boxes, updated, well-maintained, and loaded with upgrades in a prime location.
| Elementary School | Middle School | High School |
|---|---|---|
| Virgil Mills Elementary Elementary School | Buffalo Creek Middle Middle School | Palmetto High High School |
| Price History | |
|---|---|
| 4/22/2026 | Listed $580,000 |
General Features
| Sewer | Public Sewer |
|---|---|
| Heating | Central |
| Cooling | Central Air |
| Utilities | Sewer Connected,Water Connected |
| Roof | Shingle |
| Appliances | Dishwasher,Disposal,Dryer,Electric Water Heater,Microwave,Range,Refrigerator,Washer,Wine Refrigerator |
| Zoning | PDR |
| HOA Fee | 146.33 |
| Garage Spaces | 3 |
| Association Fee Includes | Common Area Taxes,Manager,Private Road,Recreational Facilities |
| Construction Materials | Block,Stucco |
| Pets Allowed | Cats OK,Dogs OK |
| Year Built | 2016 |
| Levels | One |
| Property Subtype | Single Family Residence |
| Tax Year | 2025 |
| Ownership | Fee Simple |
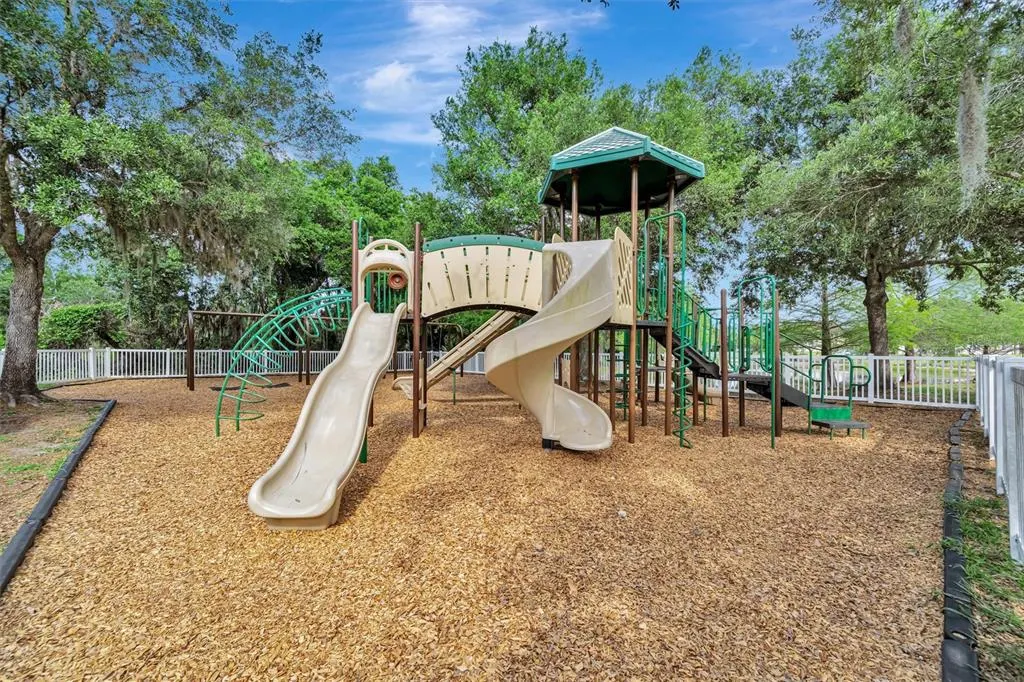
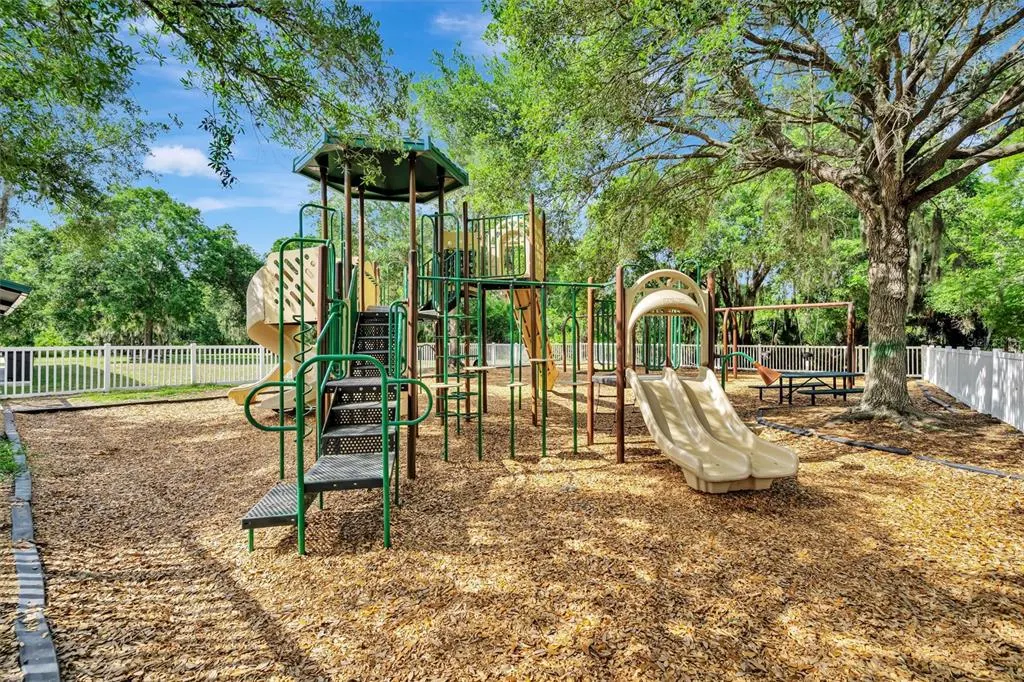
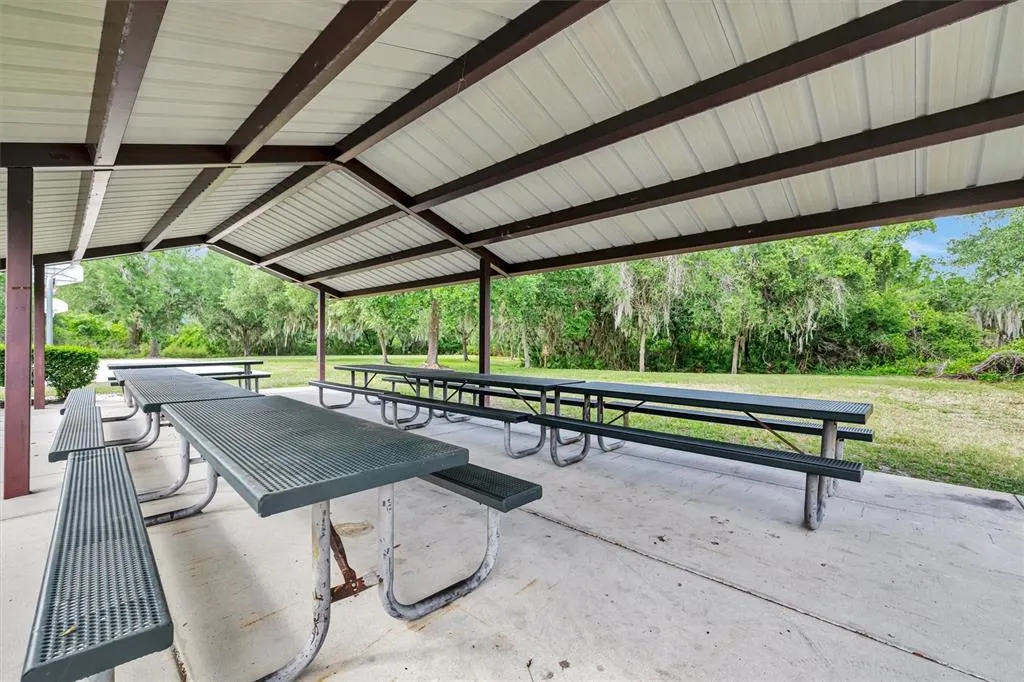
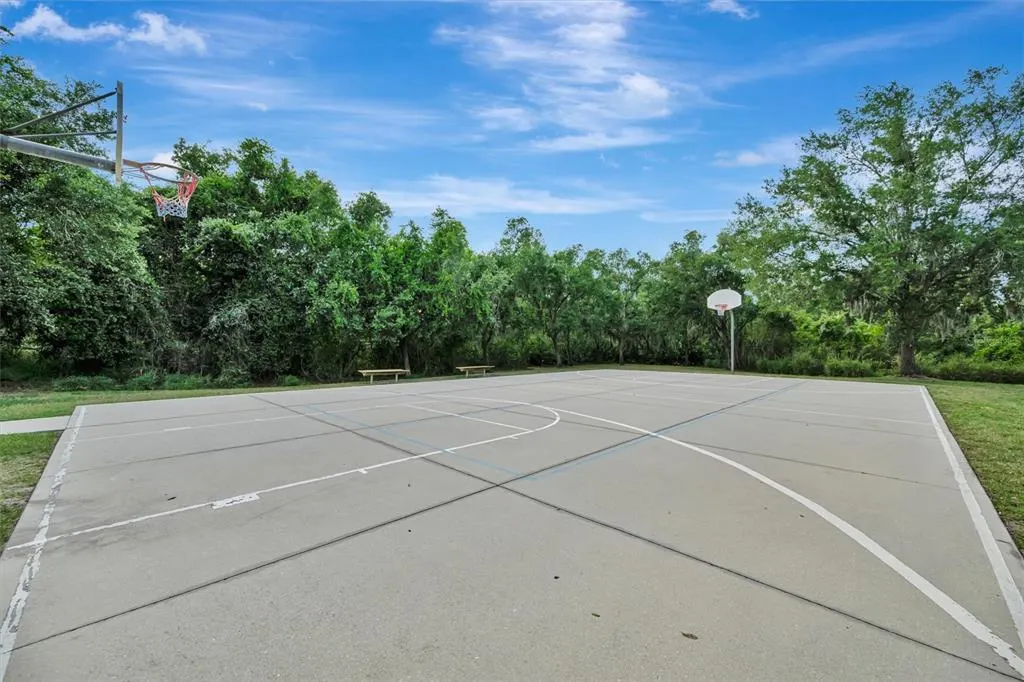
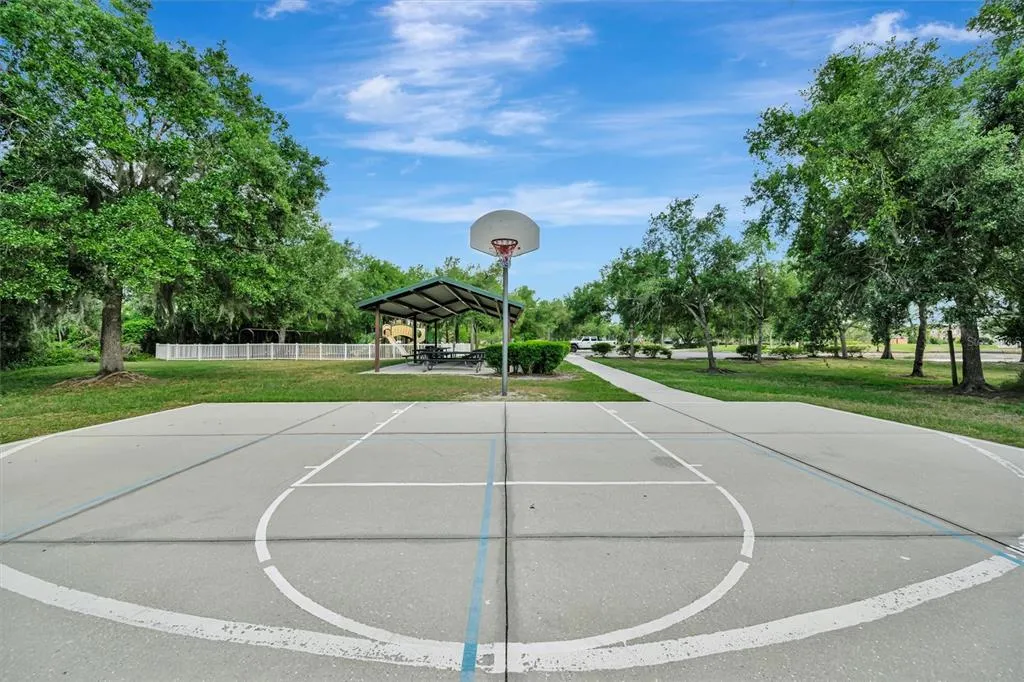
| Community Features | Association Recreation - Owned,Deed Restrictions,Gated Community - No Guard,Irrigation-Reclaimed Water,Playground,Sidewalks |
| Assoc Fee Paid Per | Quarterly |
| County | Manatee |
| New Construction | false |
| Property Type | Residential |
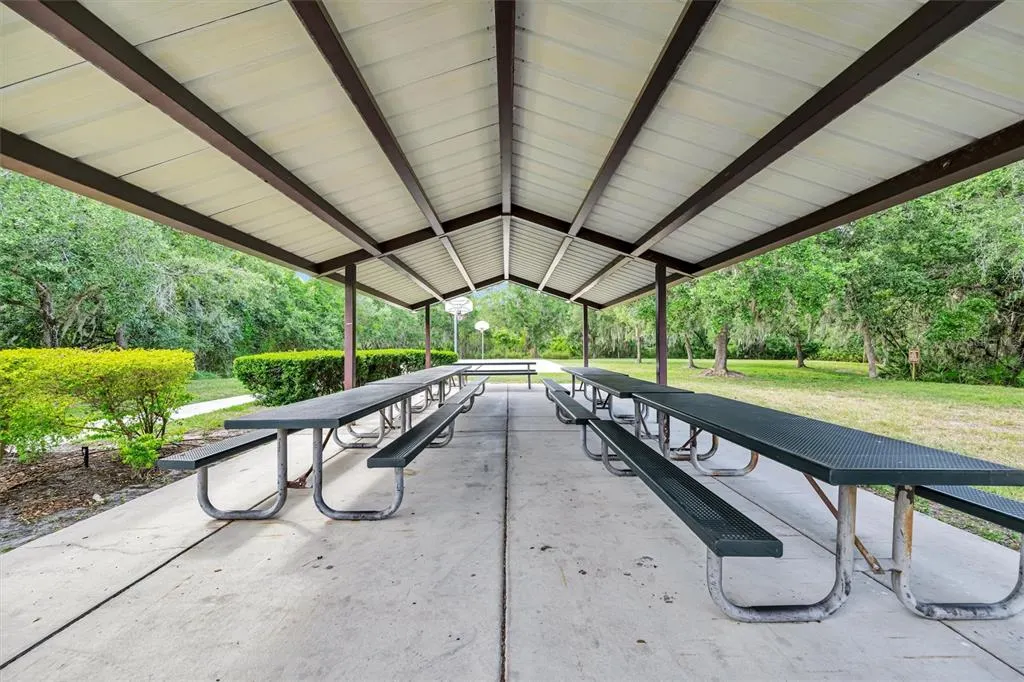
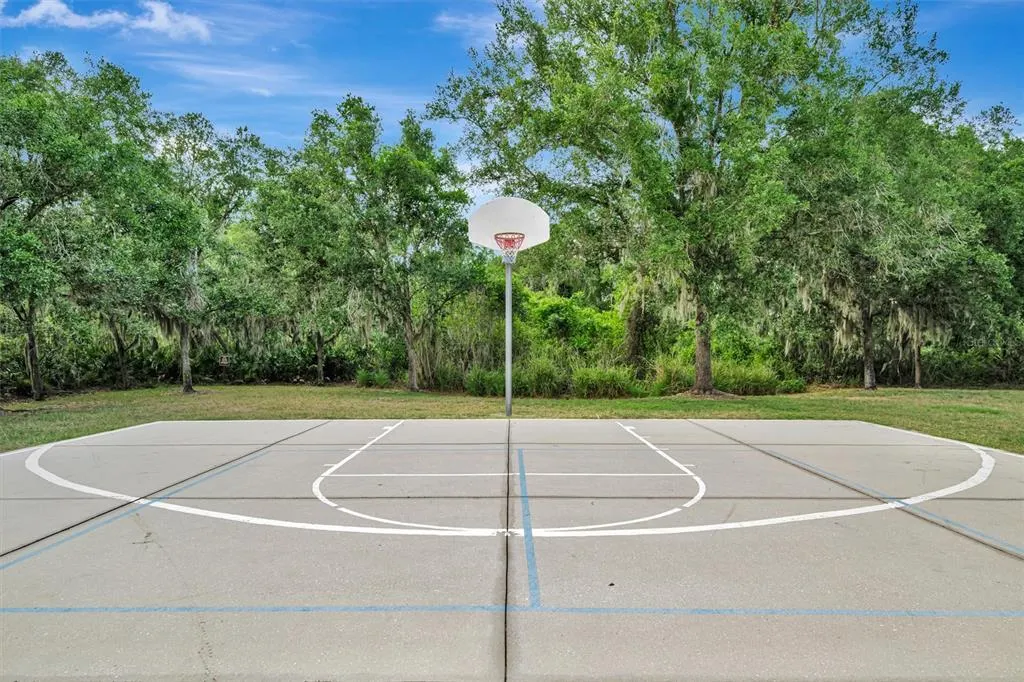
| Association Amenities | Basketball Court,Gated,Playground |
| Attached Garage | true |
| Subdivision Name | OAKLEAF HAMMOCK PH IV |
| Facing Direction | Southeast |
| Garage Y/N | true |
| Total Rooms | 15 |
| Full Baths | 3 |
| Status | Pending |
| Directions | Coming from the NORTH (Tampa / St. Pete) Take I-75 South Exit at Exit 224 – US-301 toward Ellenton/Palmetto Turn left onto US-301 South Drive about 2–3 miles Turn left onto 60th Ave E Turn right onto 33rd St E (into Oakleaf Hammock) Continue straight, then turn: Left onto 57th Ave E Right onto 49th Ct E Follow to 5804 (toward the cul-de-sac) Coming from the SOUTH (Sarasota / Bradenton) Take I-75 North Exit at Exit 224 – US-301 toward Ellenton Turn right onto US-301 North Drive about 2–3 miles Turn left onto 60th Ave E Turn right onto 33rd St E (Oakleaf Hammock entrance) Then: Left onto 57th Ave E Right onto 49th Ct E Continue to 5804 near the end of the court |
| High School | Palmetto High |
| City | ELLENTON |
| Association Name | RESOURCE PROPERTY MANAGMENT /Christina |
| Senior Community Y/N | false |
| MLS Area | 34222 - Ellenton |
| Lot Size Units | Square Feet |
| Lot Size Square Feet | 12266 |
| Carport Y/N | false |
| Listing Terms | Cash,Conventional,FHA |
| Elementary School | Virgil Mills Elementary |
| Land Lease Y/N | false |
| Tax Annual Amount | 5690 |
| Home Warranty Y/N | false |
| Middle/Junior High School | Buffalo Creek Middle |
| Additional Parcels Y/N | false |
| Lease Considered Y/N | true |
| Virtual Tour | https://youtu.be/e0aXWuxvo2I?si=LGemhiU9-ZSoWJ9U |
| Building Area Units | Square Feet |
| Living Area Units | Square Feet |
| Standard Status | Active Under Contract |
| Occupancy Type | Owner |
| Tax Lot | 41 |
| Legal Description | LOT 41 OAKLEAF HAMMOCK PHASE IV PI#7425.1905/9 |
| Pet Size Limit | Extra Large (101+ Lbs.) |
| Minimum Lease | 1 Month |
| Water Access Y/N | false |
| Monthly HOA Amount | 48.78 |
| Additional Rooms | Bonus Room,Den/Library/Office,Inside Utility |
| Water View Y/N | false |
| Flood Zone Code | X |
| In Law Suite YN | false |
| Flood Zone Code X | Yes |
Interior Features
| Interior Amenities | Ceiling Fan(s),Eating Space In Kitchen,High Ceilings,Open Floorplan,Primary Bedroom Main Floor,Stone Counters,Thermostat,Walk-In Closet(s) |
|---|---|
| Flooring | Ceramic Tile |
| Furnished Y/N | Negotiable |
| Air Conditioning Y/N | true |
| Heating Y/N | true |
| Fireplace Y/N | false |
| Laundry Features | Inside,Laundry Room |
| Total Bedrooms | 4 |
| LivingAreaSource | Public Records |
| Total Baths | 3 |
Exterior Features
| Exterior Amenities | Irrigation System,Sliding Doors |
|---|---|
| Fencing | Fenced,Other |
| Water Source | Public |
| Lot Size Area | 12266 |
| Foundation Details | Block |
| Building Area Total | 3347 |
| Lot Size Acres | 0.28 |
| Road Surface Type | Asphalt |
| Private Pool | false |
| Waterfront Y/N | false |
| Covered Spaces | 3 |
Amenities
- Foreclosure
- Views
- Short Sale
- New Construction
- Adult 55+
- Lease To Own
- No HOA Fees
- Furnished
- Primary On Main
- Air Conditioning
- Seller Finance
- Green
- Fixer Upper
- Horse
- Golf
- Fireplace
- Deck
- Garage
- Basement
- Pool
Property vs Single Family Average in 34222
Price
Taxes
Year Built
 Copyright © MFRMLS.com All information deemed reliable but not guaranteed. All properties are subject to prior sale, change or withdrawal. Neither listing broker(s) or information provider(s) shall be responsible for any typographical errors, misinformation, misprints and shall be held totally harmless. Listing(s) information is provided for consumers personal, non-commercial use and may not be used for any purpose other than to identify prospective properties consumers may be interested in purchasing. Information on this site was last updated Last updated on August 21, 2026 8:58 PM UTC The listing information on this page last changed on Last updated on August 21, 2026 8:58 PM UTCd. The data relating to real estate for sale on this website comes in part from the Internet Data Exchange program of MFR MLS.
All information deemed reliable but not guaranteed. All properties are subject to prior sale, change or withdrawal. Neither listing broker(s) or information provider(s) shall be responsible for any typographical errors, misinformation, misprints and shall be held totally harmless. Listing(s) information is provided for consumers personal, non-commercial use and may not be used for any purpose other than to identify prospective properties consumers may be interested in purchasing.
Updated on August 21, 2026 8:58 PM UTC
Copyright © MFRMLS.com All information deemed reliable but not guaranteed. All properties are subject to prior sale, change or withdrawal. Neither listing broker(s) or information provider(s) shall be responsible for any typographical errors, misinformation, misprints and shall be held totally harmless. Listing(s) information is provided for consumers personal, non-commercial use and may not be used for any purpose other than to identify prospective properties consumers may be interested in purchasing. Information on this site was last updated Last updated on August 21, 2026 8:58 PM UTC The listing information on this page last changed on Last updated on August 21, 2026 8:58 PM UTCd. The data relating to real estate for sale on this website comes in part from the Internet Data Exchange program of MFR MLS.
All information deemed reliable but not guaranteed. All properties are subject to prior sale, change or withdrawal. Neither listing broker(s) or information provider(s) shall be responsible for any typographical errors, misinformation, misprints and shall be held totally harmless. Listing(s) information is provided for consumers personal, non-commercial use and may not be used for any purpose other than to identify prospective properties consumers may be interested in purchasing.
Updated on August 21, 2026 8:58 PM UTC
