

Open House Sat, Aug 22nd 12:00 PM - 03:00 PM - Price Reduction - Water Views - Primary on Main
Address
4910 60th Avenue Circle E, ELLENTON, FL
Price
$ 465,000
Property Attributes
- MLS#A4699664
- TypeSingle Family
- Listing Status Active
- CountyManatee
- CityELLENTON
- AreaEllenton
- NeighborhoodOAKLEAF HAMMOCK PH IV
- Zip34222
- StyleSingle Family Residence
- Year Built2016
- Taxes$ 3496
- Price$ 465,000
- Bedrooms3
- Full Bathrooms2
- Half Bathrooms0
- Sqr Footage2213
- Lot Size0.19 Acres
Data Source:
Stellar MLS
Property Description
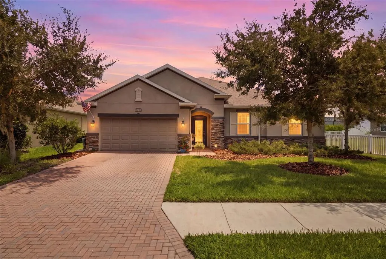
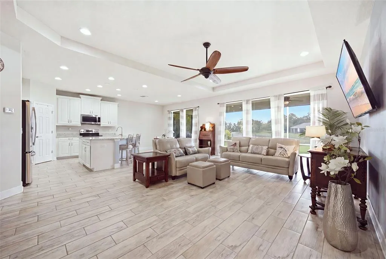
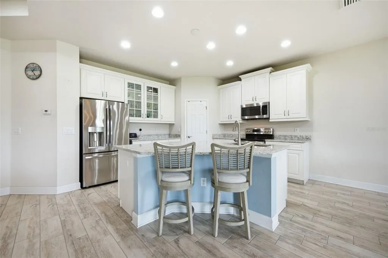
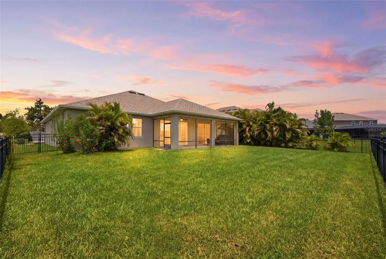
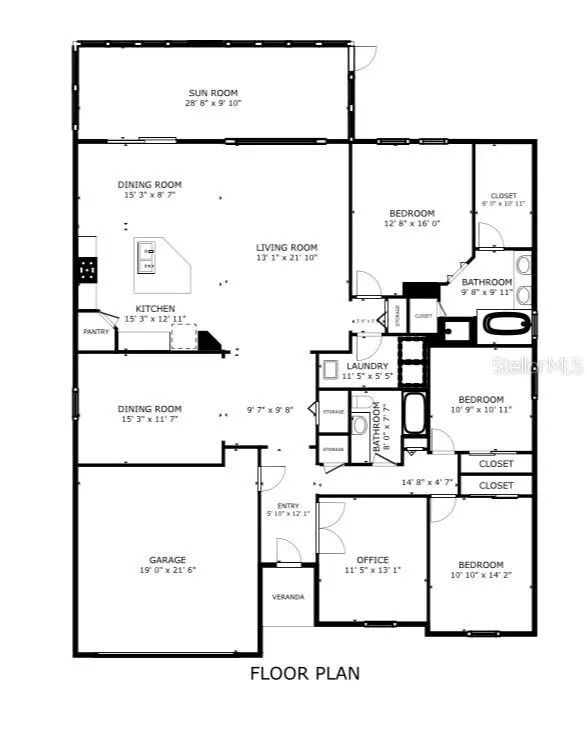
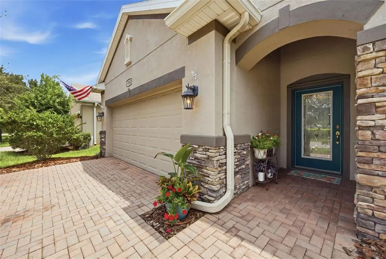
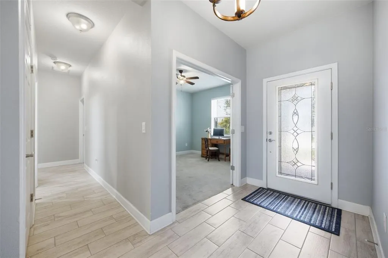
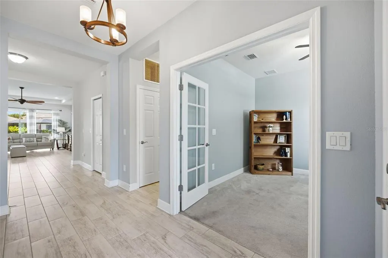
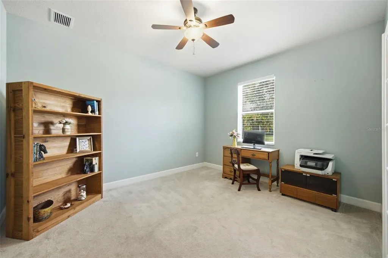
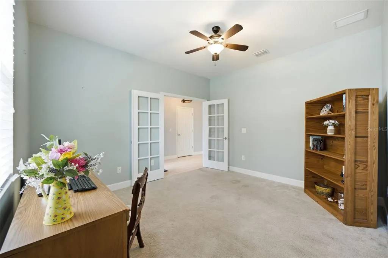
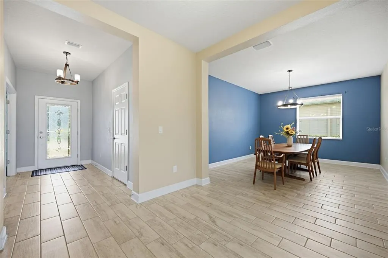
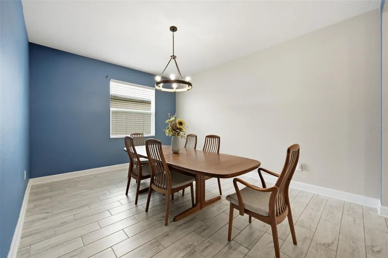
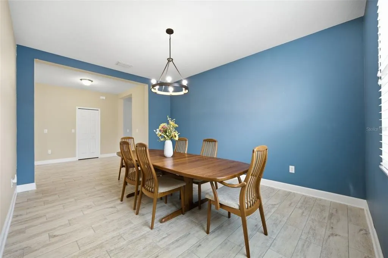
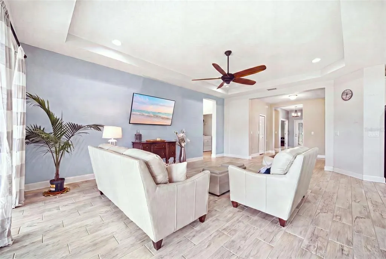
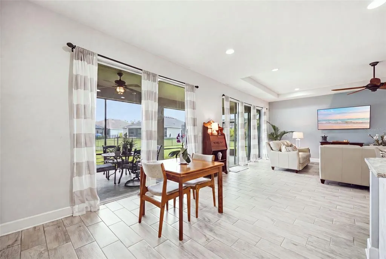
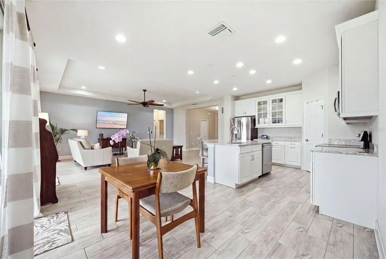
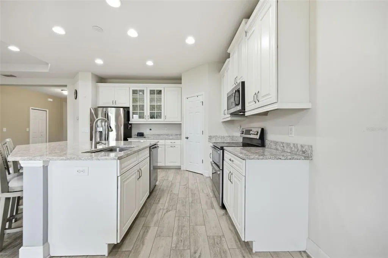
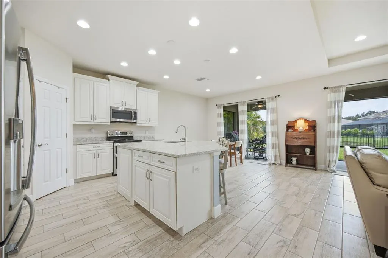
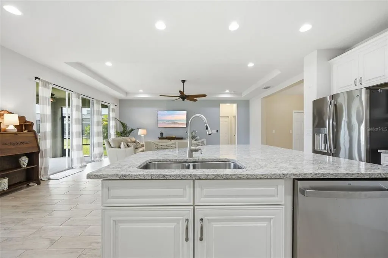
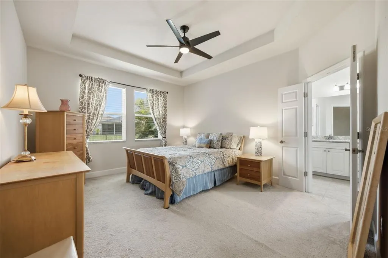
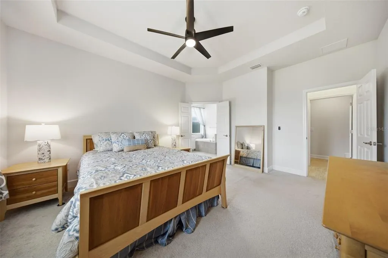
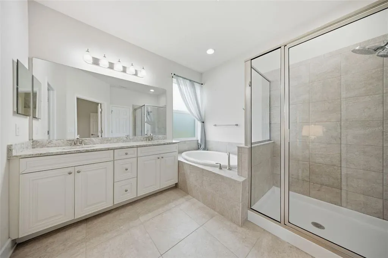
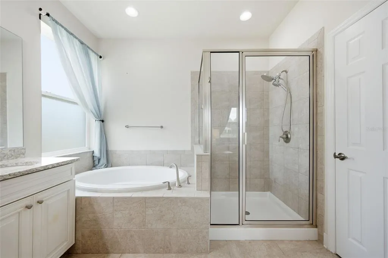
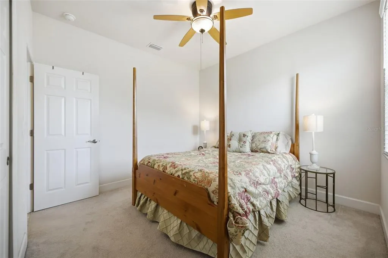
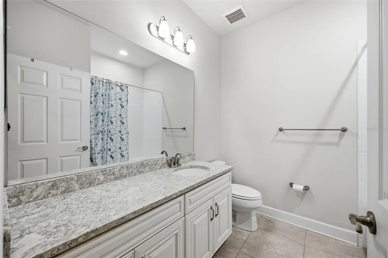
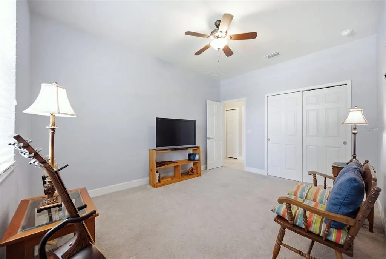
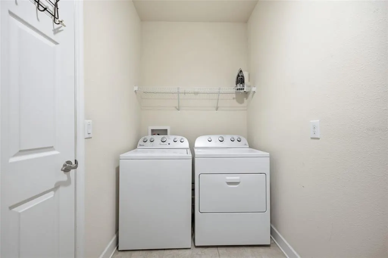
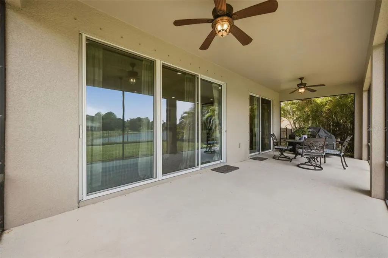
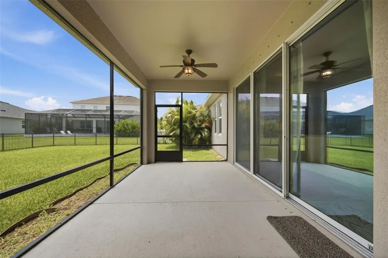
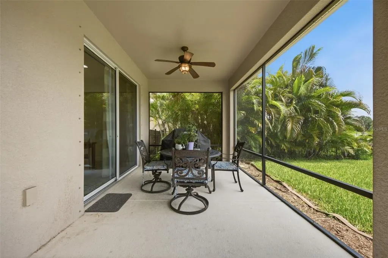
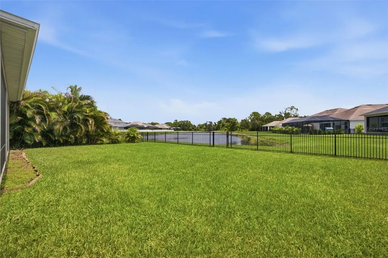
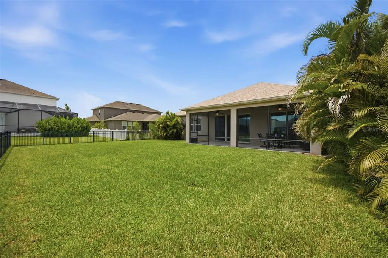
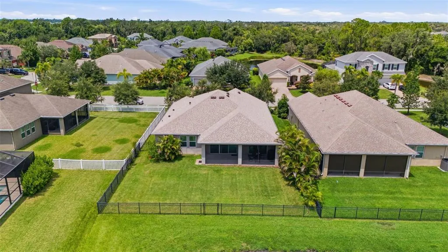
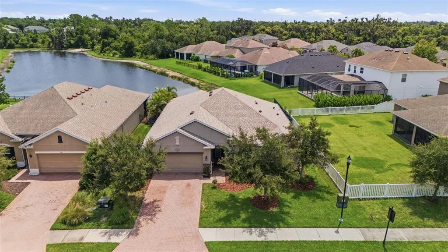
Tucked behind the gates of Oakleaf Hammock, this well-maintained 3-bedroom, 2-bath home combines thoughtful design with recent updates in a community known for its mature oak trees and spacious homesites. A new roof (2025), low HOA fees, and no CDD fees add to its appeal, while the fenced backyard overlooks a peaceful pond. The oversized screened and covered lanai provides the perfect spot to relax, entertain, or simply enjoy the tranquil view year-round. Designed with both everyday living and entertaining in mind, the kitchen features 42-inch painted maple cabinetry, Cambria quartz countertops, a center island, a large walk-in pantry, glass-front accent cabinets with under-cabinet lighting, stainless steel appliances, and a brand-new dishwasher. It opens seamlessly to the expansive 16' x 22' family room, where tray ceilings and a wall of sliding glass doors fill the space with natural light and create an easy connection to the outdoor living area. Just off the foyer, double French doors open to a private flex room that easily serves as a home office, playroom, or fourth bedroom. A separate formal dining room provides an inviting space for family dinners and holiday gatherings. The spacious primary suite offers a tray ceiling, a large walk-in closet, and an ensuite bath with Cambria quartz countertops, a relaxing garden tub, and a separate shower. Wood-look tile extends throughout the main living areas for lasting durability and timeless style, while the laundry room includes a utility sink for added convenience. Oakleaf Hammock offers a setting that's becoming increasingly difficult to find, with tree-lined streets, established landscaping, and generously sized homesites. Conveniently located near I-75, shopping, dining, and the Gulf Coast's beautiful beaches, this home delivers the perfect balance of comfort, convenience, and value.
| Elementary School | Middle School | High School |
|---|---|---|
| Virgil Mills Elementary Elementary School | Buffalo Creek Middle Middle School | Palmetto High High School |
| Price History | |
|---|---|
| 7/30/2026 | Listed $489,900 |
| 8/11/2026 | 5$465,000 |
General Features
| Sewer | Public Sewer |
|---|---|
| Heating | Heat Pump |
| Cooling | Central Air |
| Utilities | Cable Connected,Electricity Connected,Public,Sewer Connected,Sprinkler Recycled,Street Lights,Water Connected |
| Roof | Shingle |
| Appliances | Dishwasher,Disposal,Dryer,Microwave,Range,Refrigerator,Washer |
| Zoning | PDR |
| HOA Fee | 447 |
| Garage Spaces | 2 |
| Association Fee Includes | Private Road |
| Patio/Porch Features | Covered,Rear Porch,Screened |
| Security Features | Gated Community |
| Construction Materials | Block,Stucco |
| Pets Allowed | Cats OK,Dogs OK,Number Limit,Yes |
| Year Built | 2016 |
| View | Water |
| Levels | One |
| Property Subtype | Single Family Residence |
| Tax Year | 2025 |
| Ownership | Fee Simple |
| Community Features | Deed Restrictions,Gated Community - No Guard,Irrigation-Reclaimed Water |
| Assoc Fee Paid Per | Quarterly |
| County | Manatee |
| New Construction | false |
| Property Type | Residential |
| Association Amenities | Basketball Court,Gated,Playground |
| Attached Garage | true |
| Subdivision Name | OAKLEAF HAMMOCK PH IV |
| Facing Direction | West |
| Garage Y/N | true |
| Total Rooms | 11 |
| Full Baths | 2 |
| Status | Active |
| Directions | I-75 to Exit #224 (Ellenton Prime Outlet Mall). Go East on 301 & turn left onto 60th Ave. E. (traffic light for Outlet Mall). Go straight until you come to Mendoza Rd. & turn right. Oakleaf Hammock entrance will be on your left (70th Ave. E) |
| High School | Palmetto High |
| City | ELLENTON |
| Association Name | ARIELLE MOUHOT |
| Senior Community Y/N | false |
| MLS Area | 34222 - Ellenton |
| Lot Size Units | Square Feet |
| Lot Size Square Feet | 8189 |
| Carport Y/N | false |
| Listing Terms | Cash,Conventional,FHA,VA Loan |
| Elementary School | Virgil Mills Elementary |
| Property Attached Y/N | false |
| Land Lease Y/N | false |
| Tax Annual Amount | 3496.19 |
| Home Warranty Y/N | false |
| Middle/Junior High School | Buffalo Creek Middle |
| Property Condition | Completed |
| Additional Parcels Y/N | false |
| Lease Considered Y/N | true |
| Virtual Tour | https://www.propertypanorama.com/instaview/stellar/A4699664 |
| Building Area Units | Square Feet |
| Living Area Units | Square Feet |
| Builder Name | CalAtlantic |
| Standard Status | Active |
| Occupancy Type | Owner |
| Tax Lot | 57 |
| Legal Description | LOT 57 OAKLEAF HAMMOCK PHASE IV PI#7425.1985/9 |
| Water View | Pond |
| Pet Size Limit | Extra Large (101+ Lbs.) |
| Minimum Lease | No Minimum |
| Water Access Y/N | false |
| Monthly HOA Amount | 149 |
| Additional Rooms | Den/Library/Office,Formal Dining Room Separate,Inside Utility |
| Water View Y/N | true |
| Flood Zone Code | X |
| In Law Suite YN | false |
| Flood Zone Code X | Yes |
| DockY/N | false |
Interior Features
| Interior Amenities | Ceiling Fan(s),Crown Molding,Eating Space In Kitchen,High Ceilings,In Wall Pest System,Kitchen/Family Room Combo,Open Floorplan,Primary Bedroom Main Floor,Solid Surface Counters,Solid Wood Cabinets,Split Bedroom,Stone Counters,Tray Ceiling(s),Walk-In Closet(s),Window Treatments |
|---|---|
| Flooring | Carpet,Tile |
| Furnished Y/N | Unfurnished |
| Total Stories | 1 |
| Air Conditioning Y/N | true |
| Heating Y/N | true |
| Window Features | Blinds,Double Pane Windows,Drapes,Insulated Windows,Window Treatments |
| Fireplace Y/N | false |
| Laundry Features | Electric Dryer Hookup,Inside,Laundry Room |
| Total Bedrooms | 3 |
| LivingAreaSource | Public Records |
| Total Baths | 2 |
Exterior Features
| Exterior Amenities | Hurricane Shutters,Irrigation System,Private Mailbox,Sidewalk,Sliding Doors |
|---|---|
| Fencing | Fenced,Other |
| Parking Features | Garage Door Opener |
| Lot Features | Level,Sidewalk |
| Water Source | Public |
| Lot Size Area | 8189 |
| Foundation Details | Slab |
| Spa | false |
| Building Area Total | 3006 |
| Lot Dimensions | 65 x 126 |
| Lot Size Acres | 0.19 |
| Road Surface Type | Paved |
| Private Pool | false |
| Waterfront Y/N | false |
| Covered Spaces | 2 |
| Road Frontage Type | Street Paved,Private Road |
| Builder Model | Amelia |
| Road Responsibility | Private Maintained Road |
Amenities
- Foreclosure
- Views
- Short Sale
- New Construction
- Adult 55+
- Lease To Own
- No HOA Fees
- Furnished
- Primary On Main
- Air Conditioning
- Seller Finance
- Green
- Fixer Upper
- Horse
- Golf
- Fireplace
- Deck
- Garage
- Basement
- Pool
Property vs Single Family Average in 34222
Price
Taxes
Year Built
 Copyright © MFRMLS.com All information deemed reliable but not guaranteed. All properties are subject to prior sale, change or withdrawal. Neither listing broker(s) or information provider(s) shall be responsible for any typographical errors, misinformation, misprints and shall be held totally harmless. Listing(s) information is provided for consumers personal, non-commercial use and may not be used for any purpose other than to identify prospective properties consumers may be interested in purchasing. Information on this site was last updated Last updated on August 21, 2026 8:58 PM UTC The listing information on this page last changed on Last updated on August 21, 2026 8:58 PM UTCd. The data relating to real estate for sale on this website comes in part from the Internet Data Exchange program of MFR MLS.
All information deemed reliable but not guaranteed. All properties are subject to prior sale, change or withdrawal. Neither listing broker(s) or information provider(s) shall be responsible for any typographical errors, misinformation, misprints and shall be held totally harmless. Listing(s) information is provided for consumers personal, non-commercial use and may not be used for any purpose other than to identify prospective properties consumers may be interested in purchasing.
Updated on August 21, 2026 8:58 PM UTC
Copyright © MFRMLS.com All information deemed reliable but not guaranteed. All properties are subject to prior sale, change or withdrawal. Neither listing broker(s) or information provider(s) shall be responsible for any typographical errors, misinformation, misprints and shall be held totally harmless. Listing(s) information is provided for consumers personal, non-commercial use and may not be used for any purpose other than to identify prospective properties consumers may be interested in purchasing. Information on this site was last updated Last updated on August 21, 2026 8:58 PM UTC The listing information on this page last changed on Last updated on August 21, 2026 8:58 PM UTCd. The data relating to real estate for sale on this website comes in part from the Internet Data Exchange program of MFR MLS.
All information deemed reliable but not guaranteed. All properties are subject to prior sale, change or withdrawal. Neither listing broker(s) or information provider(s) shall be responsible for any typographical errors, misinformation, misprints and shall be held totally harmless. Listing(s) information is provided for consumers personal, non-commercial use and may not be used for any purpose other than to identify prospective properties consumers may be interested in purchasing.
Updated on August 21, 2026 8:58 PM UTC
