

Open House Sat, Aug 22nd 12:00 PM - 04:00 PM - Golf Course - Primary on Main


Address
97 Sugar Mill Drive, OSPREY, FL
Price
$ 1,950,000
Property Attributes
- MLS#A4691789
- TypeSingle Family
- Listing Status Active
- CountySarasota
- CityOSPREY
- AreaOsprey
- NeighborhoodOAKS
- Zip34229
- StyleSingle Family Residence
- Year Built1990
- Taxes$ 16651
- Price$ 1,950,000
- Bedrooms5
- Full Bathrooms5
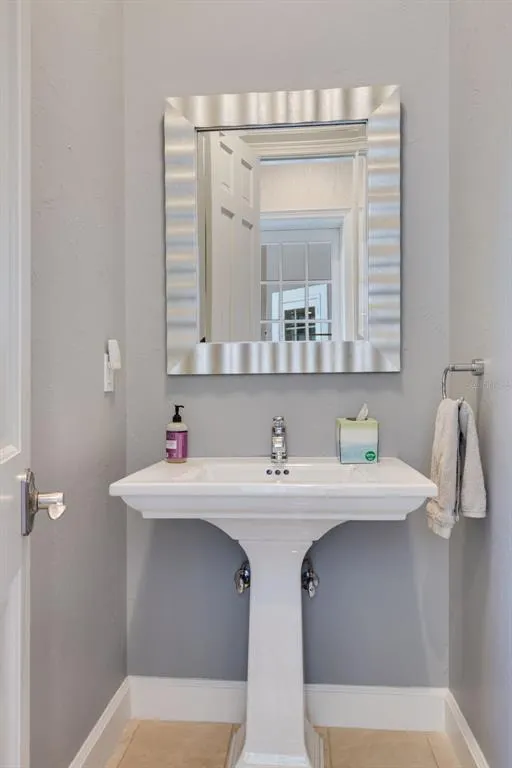
- Half Bathrooms1
- Sqr Footage4885
- Lot Size0.4 Acres
Data Source:
Stellar MLS
Property Description
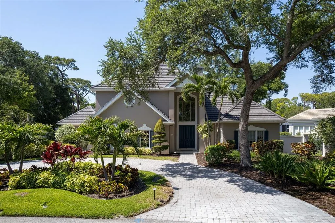
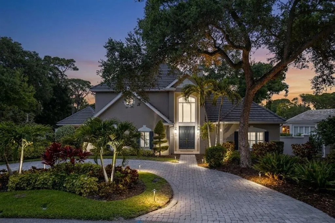
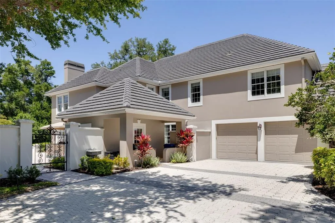
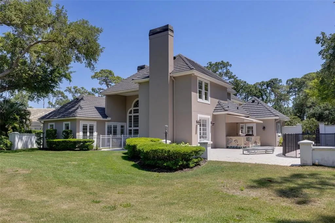
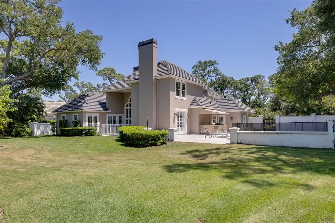
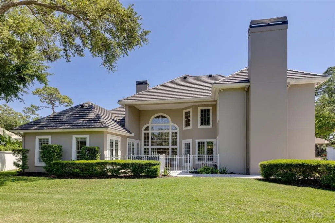
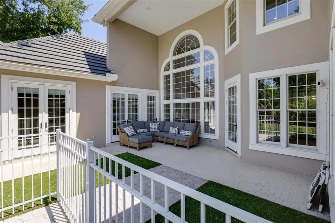
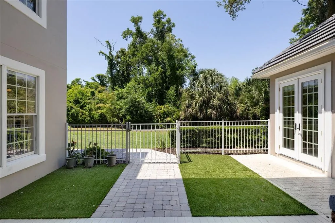
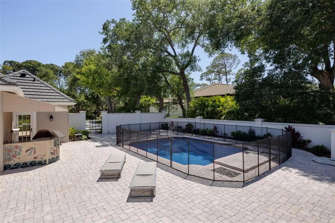
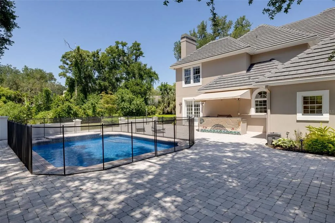
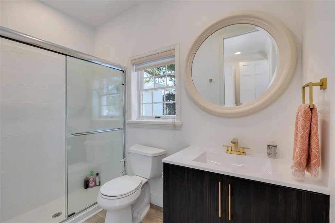
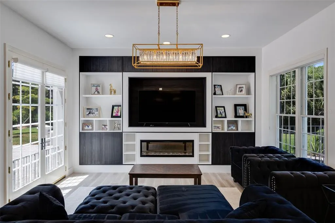
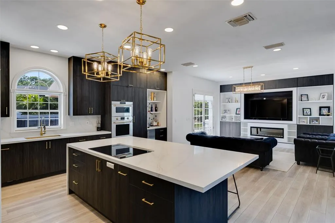
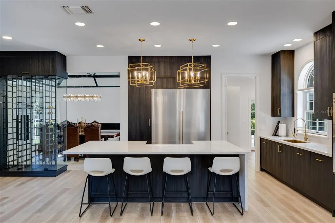
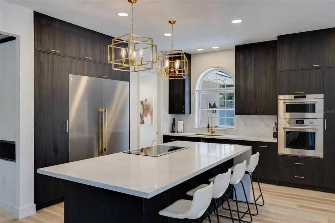
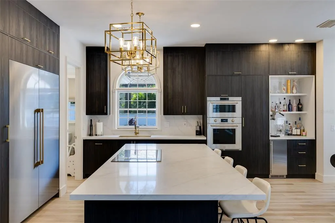
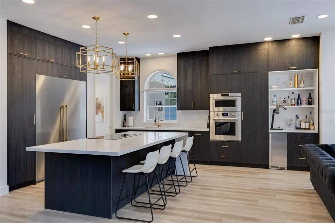
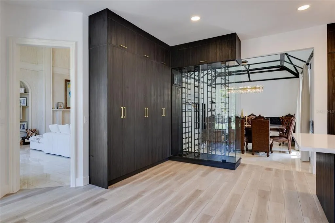
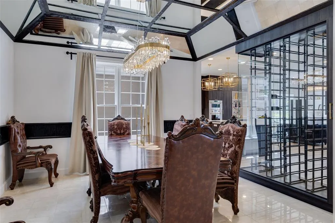
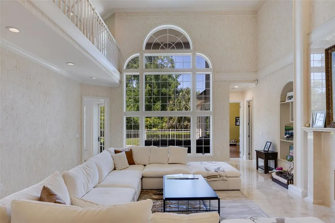
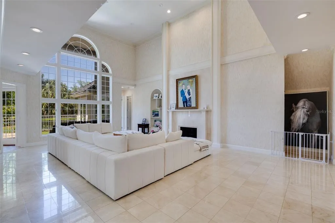
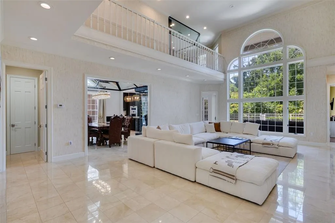
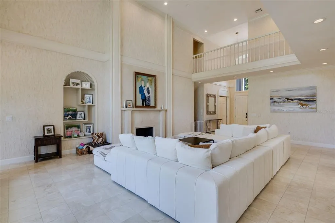
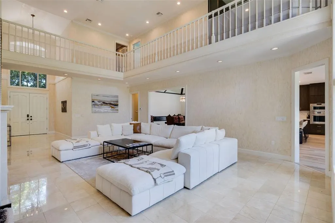
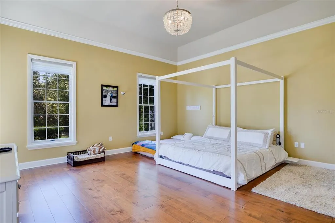
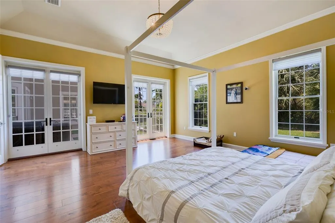
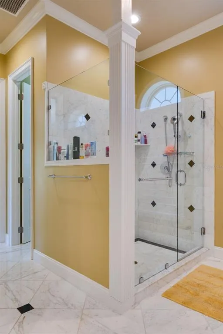
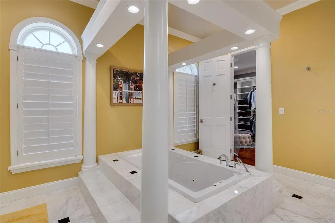
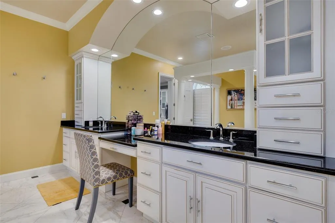
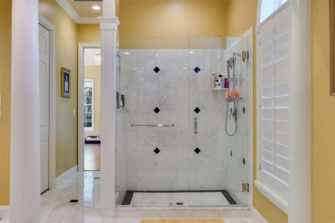
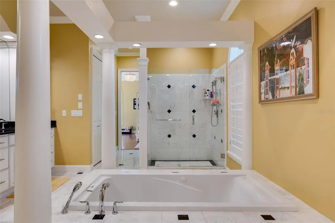
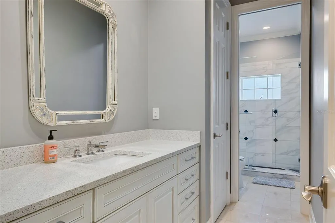
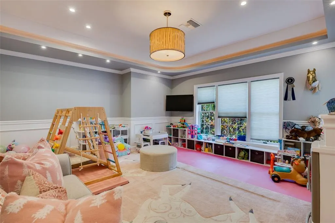
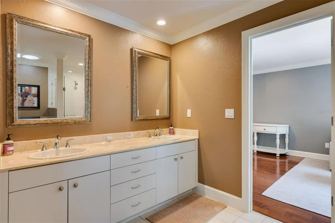
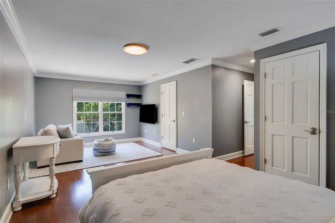
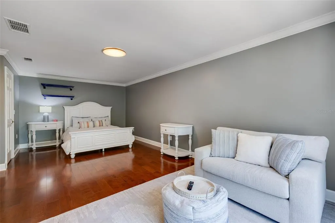
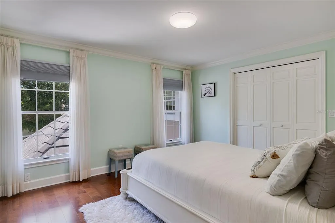
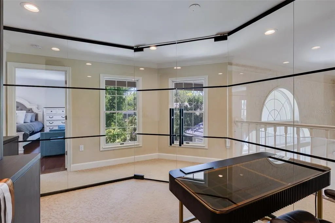
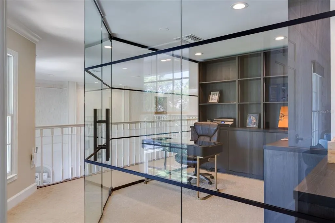
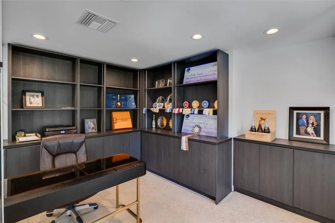
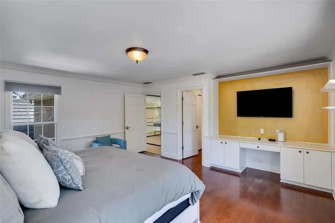
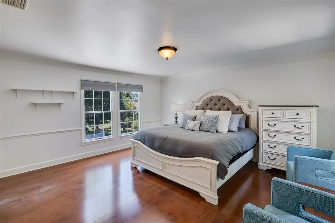
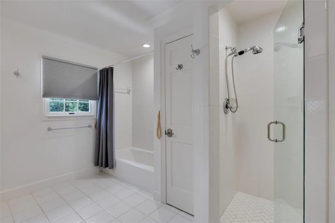
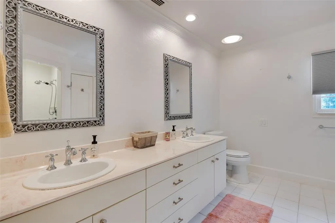
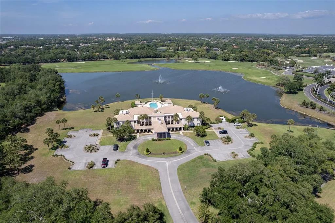
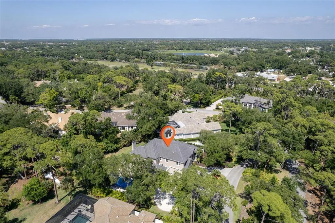
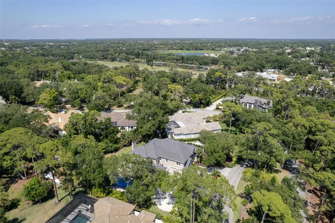
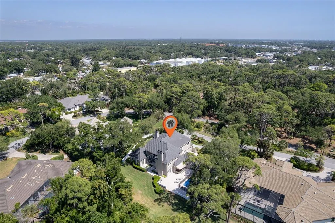
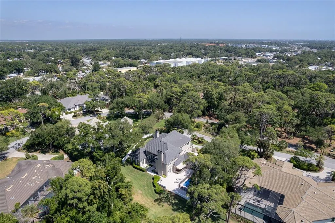
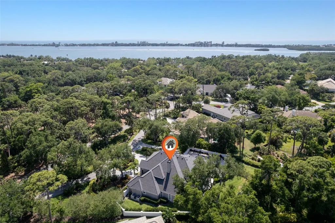
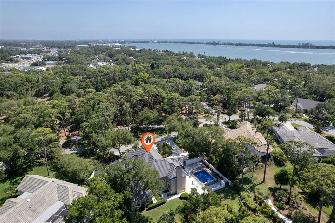
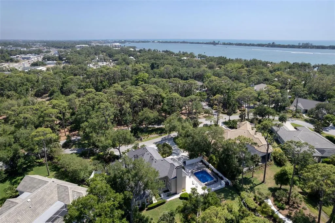
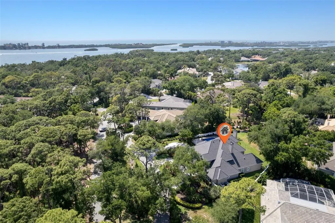
Welcome to an exceptional estate in The Oaks Bayside, where timeless elegance meets modern luxury in one of Sarasota County’s most prestigious gated communities. Perfectly positioned on a private, lush homesite beneath a canopy of majestic oaks, this stunning 5-bedroom, 6-bath residence offers the ideal blend of space, sophistication, and serenity. Step inside to discover a thoughtfully designed floor plan with expansive living areas, soaring ceilings, and an abundance of natural light. At the heart of the home is a completely renovated chef’s kitchen, featuring high-end finishes, premium appliances, custom cabinetry, and a seamless flow into the main living and entertaining spaces, perfect for both everyday living and hosting guests in style. Each of the five spacious bedrooms offers comfort and privacy, while the six bathrooms provide ample convenience for family and guests. Recent updates include a brand-new roof, and renovated kitchen, offering peace of mind and long-term value for the next owner. Outdoor living is equally impressive, with tranquil surroundings that capture the essence of Florida living, ideal for relaxing, entertaining, or simply enjoying the natural beauty that defines The Oaks Bayside. Residents enjoy access to The Oaks Club, a private, member-owned country club offering championship golf, tennis, fitness, dining, and a vibrant social lifestyle. Conveniently located near top-rated schools, beaches, dining, and shopping, this home delivers the perfect balance of privacy and accessibility. Experience refined living in one of the area’s most sought after communities, this is more than a home, it’s a lifestyle.
| Price History | |
|---|---|
| 5/1/2026 | Listed $1,950,000 |
General Features
| Sewer | Public Sewer |
|---|---|
| Heating | Central |
| Cooling | Central Air |
| Utilities | Cable Connected,Electricity Connected,Public |
| Possession | Close Of Escrow |
| Roof | Tile |

| Appliances | Built-In Oven,Cooktop,Dishwasher,Disposal,Dryer,Microwave,Refrigerator,Washer,Wine Refrigerator |
| Zoning | RSF1 |
| HOA Fee | 2900 |
| Garage Spaces | 2 |
| Association Fee Includes | 24-Hour Guard,Community Pool,Manager,Pool Maintenance,Private Road,Security |
| Pool Features | Heated,In Ground,Outside Bath Access |
| Construction Materials | Stucco |
| Pets Allowed | Breed Restrictions |
| Year Built | 1990 |
| Levels | Two |
| Property Subtype | Single Family Residence |
| Tax Year | 2025 |
| Ownership | Fee Simple |
| Community Features | Buyer Approval Required,Clubhouse,Deed Restrictions,Fitness Center,Gated Community - Guard,Golf Carts OK,Golf,Irrigation-Reclaimed Water,Park,Playground,Pool,Restaurant,Sidewalks,Tennis Court(s) |
| Assoc Fee Paid Per | Semi-Annually |
| County | Sarasota |
| New Construction | false |
| Property Type | Residential |
| Attached Garage | true |
| Subdivision Name | OAKS |
| Facing Direction | South |
| Garage Y/N | true |
| Total Rooms | 14 |
| Full Baths | 5 |
| Status | Active |
| Directions | U.S. 41 to Osprey Point Drive, The Oaks Bayside. Proceed through gate, turn left onto Sugar Mill Drive. |
| City | OSPREY |
| Association Name | Access Management/ Hope Root |
| Senior Community Y/N | false |
| MLS Area | 34229 - Osprey |
| Lot Size Units | Square Feet |
| Lot Size Square Feet | 17570 |
| Carport Y/N | false |
| Listing Terms | Cash,Conventional |
| Land Lease Y/N | false |
| Tax Annual Amount | 16651.3 |
| Additional Parcels Y/N | false |
| Lease Considered Y/N | true |
| Virtual Tour | https://www.propertypanorama.com/instaview/stellar/A4691789 |
| Building Area Units | Square Feet |
| Living Area Units | Square Feet |
| Standard Status | Active |
| Occupancy Type | Vacant |
| Tax Lot | 90 |
| Legal Description | LOT 90 OAKS |
| Minimum Lease | 1-2 Years |
| Water Access Y/N | false |
| Monthly HOA Amount | 483.33 |
| Water View Y/N | false |
| Flood Zone Code | X |
| In Law Suite YN | false |
| Flood Zone Code X | Yes |
Interior Features
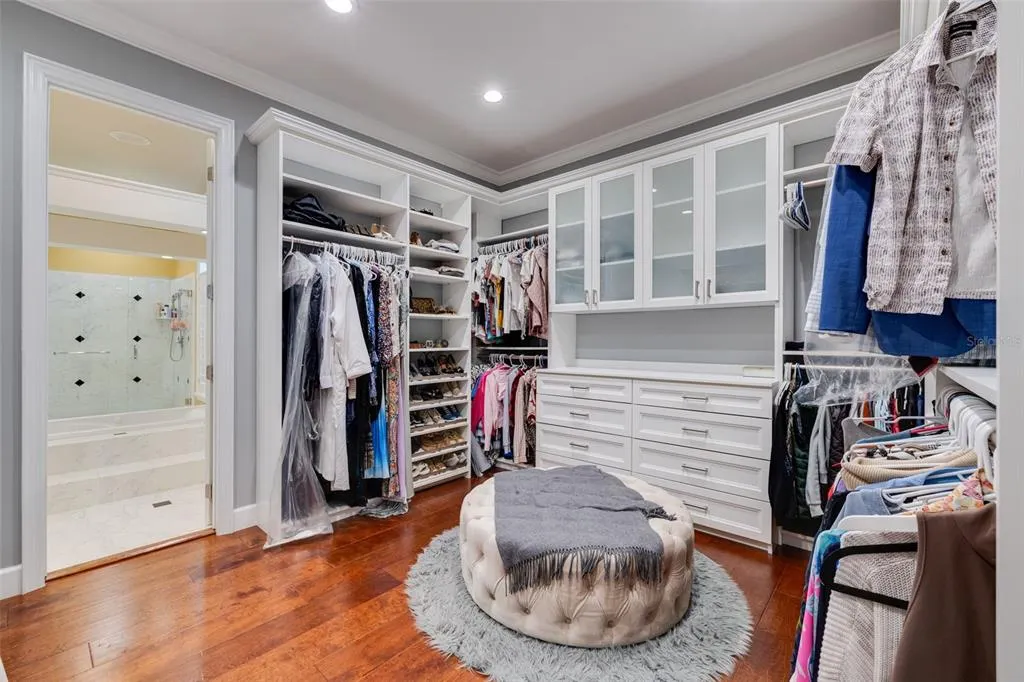
| Interior Amenities | Eating Space In Kitchen,High Ceilings,Kitchen/Family Room Combo,Primary Bedroom Main Floor,Walk-In Closet(s) |
|---|---|
| Flooring | Ceramic Tile,Laminate,Hardwood |
| Furnished Y/N | Unfurnished |
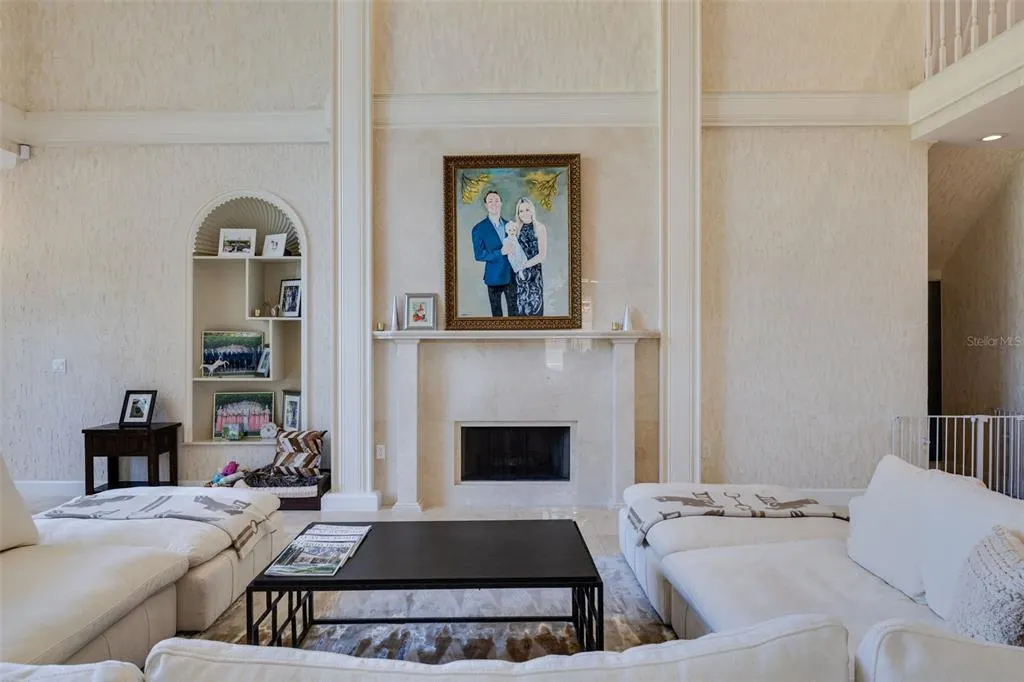
| Fireplace Features | Electric |
| Total Stories | 2 |
| Air Conditioning Y/N | true |
| Heating Y/N | true |
| Fireplace Y/N | true |
| Half Baths | 1 |
| Laundry Features | Laundry Room |
| Total Bedrooms | 5 |
| LivingAreaSource | Public Records |
| Total Baths | 6 |
Exterior Features
| Exterior Amenities | Outdoor Grill,Outdoor Kitchen |
|---|---|
| Water Source | None |
| Lot Size Area | 17570 |
| Foundation Details | Block,Slab |
| Building Area Total | 6062 |
| Lot Size Acres | 0.4 |
| Road Surface Type | Paved |
| Private Pool | true |
| Waterfront Y/N | false |
| Covered Spaces | 2 |
Amenities
- Foreclosure
- Views
- Short Sale
- New Construction
- Adult 55+
- Lease To Own
- No HOA Fees
- Furnished
- Primary On Main
- Air Conditioning
- Seller Finance
- Green
- Fixer Upper
- Horse
- Golf
- Fireplace
- Deck
- Garage
- Basement
- Pool
Property vs Single Family Average in 34229
Price
Taxes
Year Built
 Copyright © MFRMLS.com All information deemed reliable but not guaranteed. All properties are subject to prior sale, change or withdrawal. Neither listing broker(s) or information provider(s) shall be responsible for any typographical errors, misinformation, misprints and shall be held totally harmless. Listing(s) information is provided for consumers personal, non-commercial use and may not be used for any purpose other than to identify prospective properties consumers may be interested in purchasing. Information on this site was last updated Last updated on August 22, 2026 8:32 PM UTC The listing information on this page last changed on Last updated on August 22, 2026 8:32 PM UTCd. The data relating to real estate for sale on this website comes in part from the Internet Data Exchange program of MFR MLS.
All information deemed reliable but not guaranteed. All properties are subject to prior sale, change or withdrawal. Neither listing broker(s) or information provider(s) shall be responsible for any typographical errors, misinformation, misprints and shall be held totally harmless. Listing(s) information is provided for consumers personal, non-commercial use and may not be used for any purpose other than to identify prospective properties consumers may be interested in purchasing.
Updated on August 22, 2026 8:32 PM UTC
Copyright © MFRMLS.com All information deemed reliable but not guaranteed. All properties are subject to prior sale, change or withdrawal. Neither listing broker(s) or information provider(s) shall be responsible for any typographical errors, misinformation, misprints and shall be held totally harmless. Listing(s) information is provided for consumers personal, non-commercial use and may not be used for any purpose other than to identify prospective properties consumers may be interested in purchasing. Information on this site was last updated Last updated on August 22, 2026 8:32 PM UTC The listing information on this page last changed on Last updated on August 22, 2026 8:32 PM UTCd. The data relating to real estate for sale on this website comes in part from the Internet Data Exchange program of MFR MLS.
All information deemed reliable but not guaranteed. All properties are subject to prior sale, change or withdrawal. Neither listing broker(s) or information provider(s) shall be responsible for any typographical errors, misinformation, misprints and shall be held totally harmless. Listing(s) information is provided for consumers personal, non-commercial use and may not be used for any purpose other than to identify prospective properties consumers may be interested in purchasing.
Updated on August 22, 2026 8:32 PM UTC
