

Price Reduction - Waterfront - Golf Course - Primary on Main

Address
75 Osprey Point Drive, OSPREY, FL
Price
$ 1,595,000
Property Attributes
- MLS#A4695145
- TypeSingle Family
- Listing Status Active
- CountySarasota
- CityOSPREY
- AreaOsprey
- NeighborhoodOAKS
- Zip34229
- StyleTraditional
- Year Built1983
- Taxes$ 14635
- Price$ 1,595,000
- Bedrooms4
- Full Bathrooms4
- Half Bathrooms0
- Sqr Footage4001
- Lot Size0.76 Acres
Data Source:
Stellar MLS
Property Description
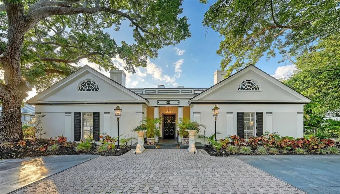
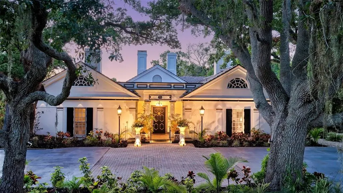
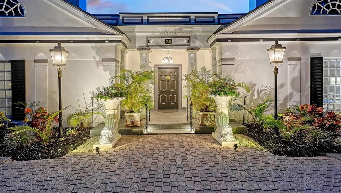
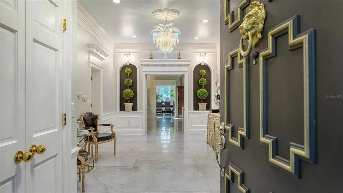
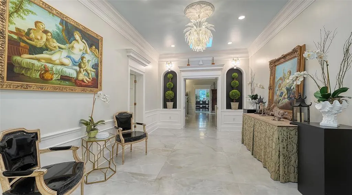
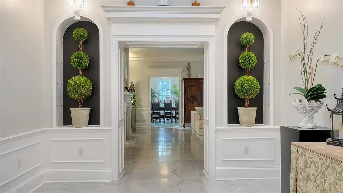
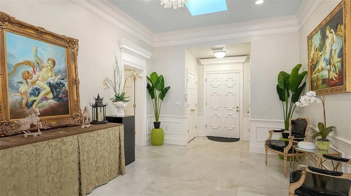
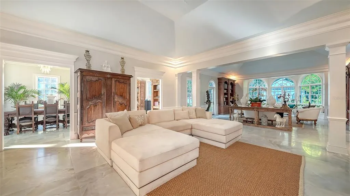
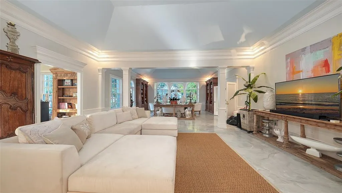
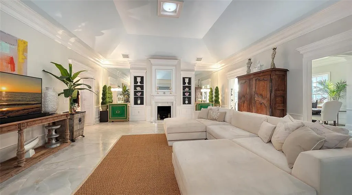
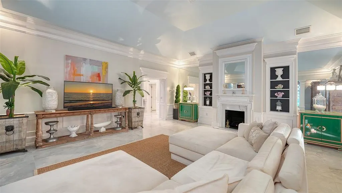
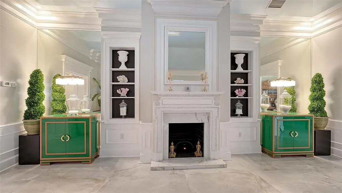
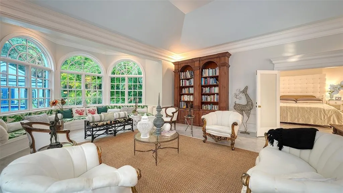
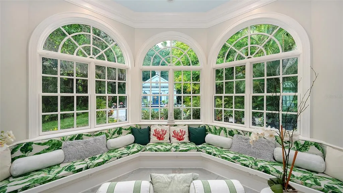
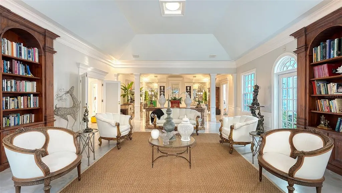
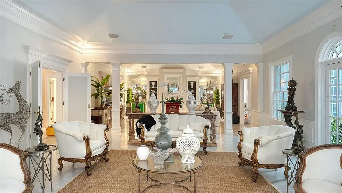
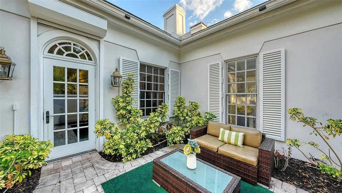
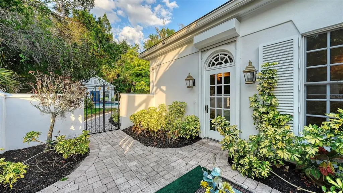
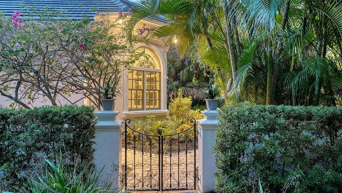
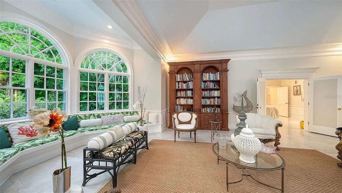
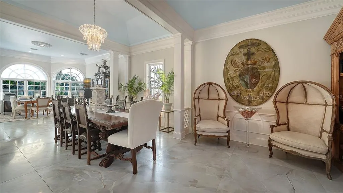
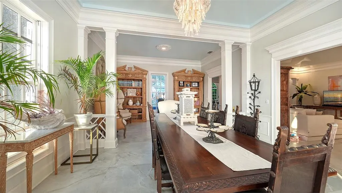
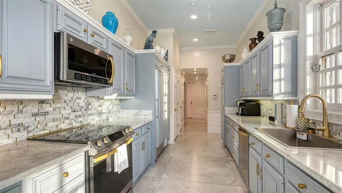
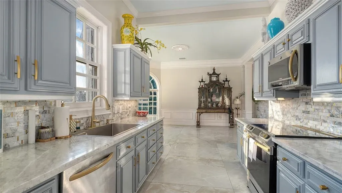
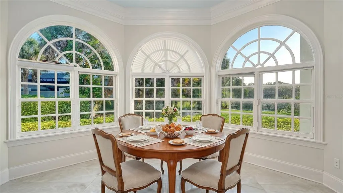
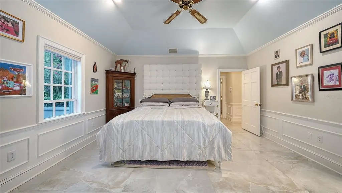
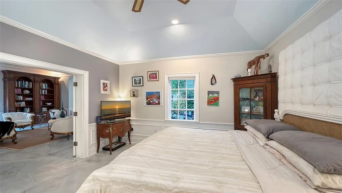
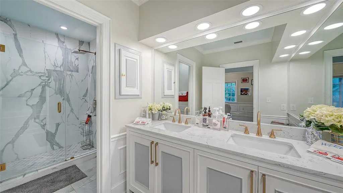
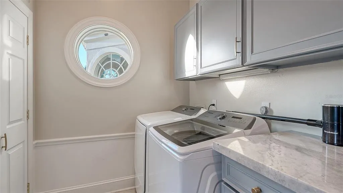
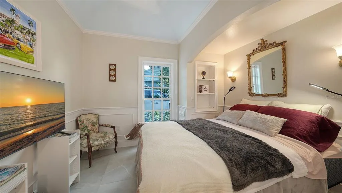
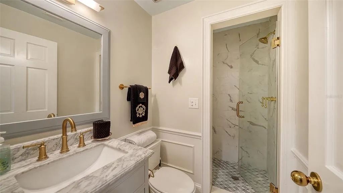
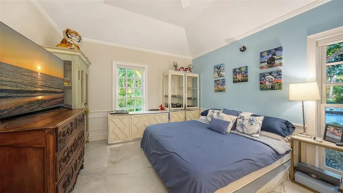
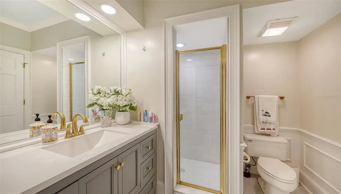
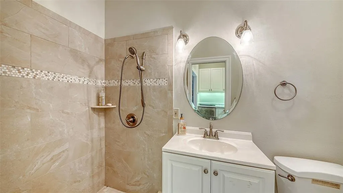
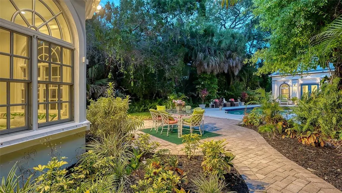
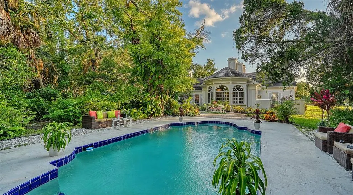
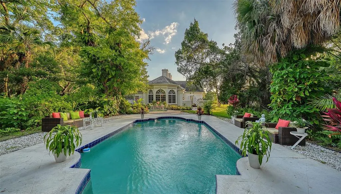
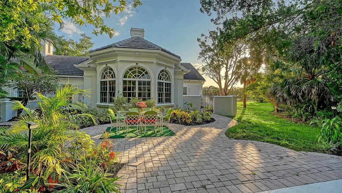
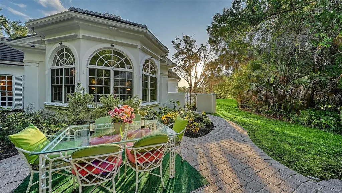
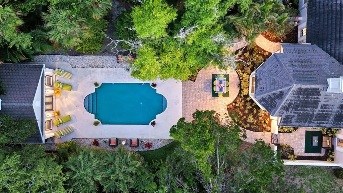
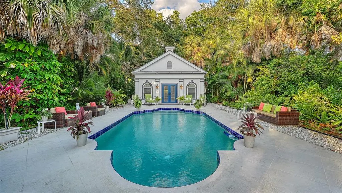
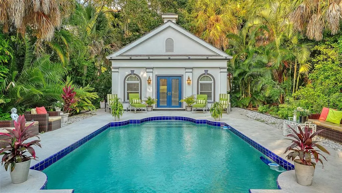
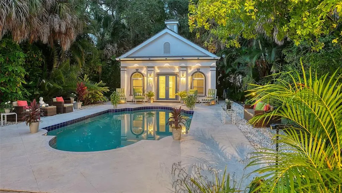
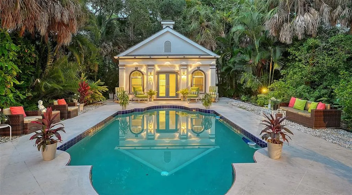
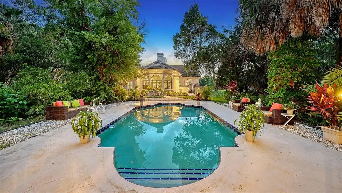
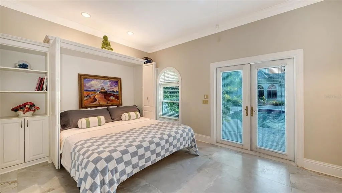
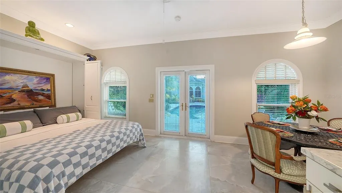
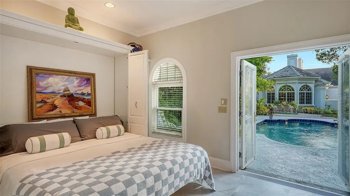
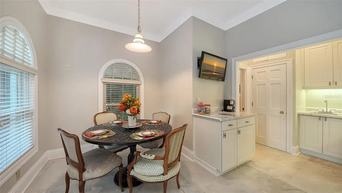
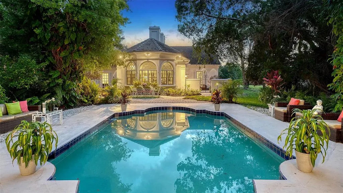
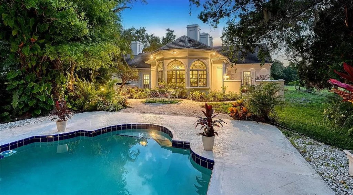
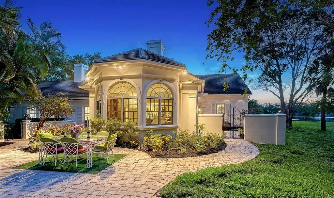
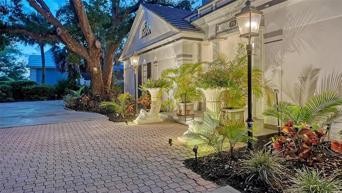
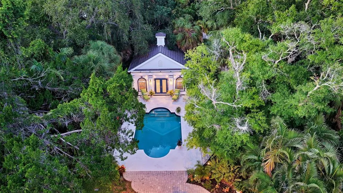
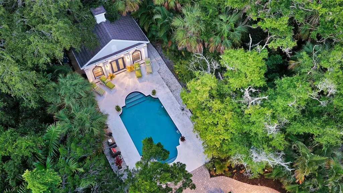
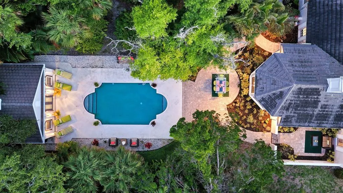
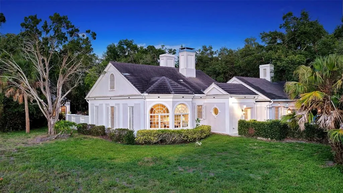
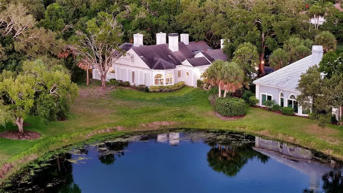
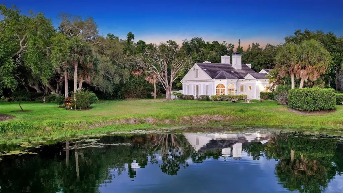
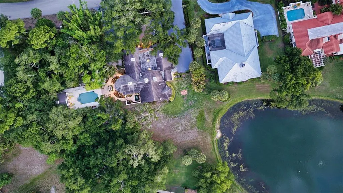
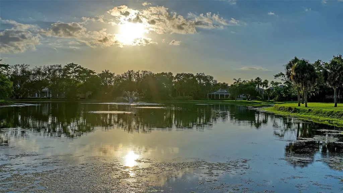
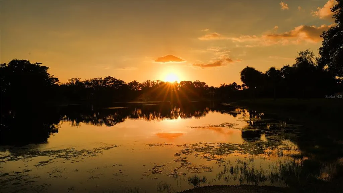
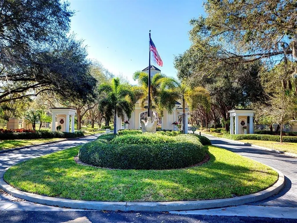
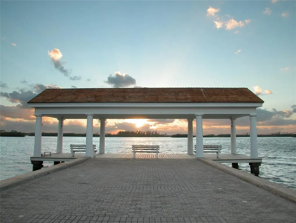
Offered at a price approaching the value of the two buildable lots alone, this architect-designed estate represents one of the most compelling opportunities currently available in The Oaks. Nestled beneath majestic oak trees and surrounded by exceptional privacy, this architecturally significant residence was designed by and as the personal home of renowned architect Bo MacEwen. The property encompasses two buildable lots and includes a charming guest house, creating a rare and versatile estate setting. A grand foyer measuring approximately 12 feet wide by 19 feet long welcomes guests and leads to an impressive great room featuring soaring vaulted ceilings, a gas fireplace, and a dramatic bay window with built-in seating overlooking the beautifully landscaped grounds. Architectural details abound, including 14-inch crown molding, Palladian windows, wainscoting, skylights, custom lighting, and distinctive craftsmanship throughout. The home offers four bedrooms and four full bathrooms, thoughtfully designed to blend elegance, comfort, and timeless architectural character. Throughout the residence, quality construction and meticulous attention to detail reflect the vision of its celebrated designer. Step outside to discover a tranquil, resort-inspired setting featuring a sparkling pool, lush landscaping, and a separate guest house ideal for visitors, extended family, or a private office. In the evening, landscape lighting transforms the grounds into a serene retreat unlike anything else in the community. Residents of The Bayside enjoy a 24-hour guarded entrance and a private community pier perfect for kayaking, fishing, or taking in spectacular sunsets over Casey Key. Ownership also provides access to the exceptional lifestyle of The Oaks Club, featuring two championship 18-hole golf courses, 12 Har-Tru tennis courts, four pickleball courts, the state-of-the-art WellFit Center, a Junior Olympic swimming pool, outstanding dining venues, and an active year-round social calendar. Club membership is required, and there is currently no waiting list for either Golf or Sports/Social membership.
| Elementary School | Middle School | High School |
|---|---|---|
| Laurel Nokomis Elementary Elementary School | Sarasota Middle Middle School | Venice Senior High High School |
| Price History | |
|---|---|
| 6/11/2026 | Listed $1,649,000 |
| 8/13/2026 | 3$1,595,000 |
General Features
| Sewer | Public Sewer |
|---|---|
| Heating | Heat Pump,Zoned |
| Cooling | Central Air,Zoned |
| Utilities | BB/HS Internet Available,Cable Connected |
| Possession | Close Of Escrow |
| Roof | Concrete,Tile |
| Appliances | Dishwasher,Disposal,Dryer,Electric Water Heater,Exhaust Fan,Microwave,Range,Range Hood,Refrigerator,Washer,Wine Refrigerator |
| Zoning | RE1 |
| HOA Fee | 5700 |
| Garage Spaces | 2 |
| Association Fee Includes | 24-Hour Guard,Common Area Taxes,Escrow Reserves Fund,Fidelity Bond,Manager,Private Road,Security |
| Patio/Porch Features | Patio |
| Architectural Style | Traditional |
| Pool Features | In Ground |
| Security Features | Security System,Security System Owned,Smoke Detector(s) |
| Construction Materials | Block,Stucco |
| Pets Allowed | Dogs OK,Yes |
| Year Built | 1983 |
| View | Trees/Woods,Water |
| Levels | One |
| Property Subtype | Single Family Residence |
| Tax Year | 2025 |
| Ownership | Fee Simple |
| Waterfront Features | Waterfront |
| Community Features | Dock,Waterfront,Deed Restrictions,Golf,Irrigation-Reclaimed Water |
| Assoc Fee Paid Per | Semi-Annually |
| County | Sarasota |
| New Construction | false |
| Property Type | Residential |
| Association Amenities | Gated,Security,Vehicle Restrictions |
| Attached Garage | true |
| Subdivision Name | OAKS |
| Facing Direction | South |
| Garage Y/N | true |
| Other Structures | Guest House |
| Total Rooms | 9 |
| Full Baths | 4 |
| Status | Active |
| Directions | Rte. 41/Tamiami S to The Oaks Bayside entrance. West through guard gate. Bear left to address on right. |
| High School | Venice Senior High |
| City | OSPREY |
| Association Name | Access Management/Hope Root |
| Senior Community Y/N | false |
| MLS Area | 34229 - Osprey |
| Lot Size Units | Square Feet |
| Lot Size Square Feet | 32983 |
| Carport Y/N | false |
| Listing Terms | Cash,Conventional |
| Elementary School | Laurel Nokomis Elementary |
| Land Lease Y/N | false |
| Tax Annual Amount | 14635.87 |
| Middle/Junior High School | Sarasota Middle |
| Additional Parcels Y/N | true |
| Lease Considered Y/N | true |
| Virtual Tour | https://pix360.com/phototour3/42539/ |
| Building Area Units | Square Feet |
| Living Area Units | Square Feet |
| Builder Name | Bo MacEwen |
| Standard Status | Active |
| Occupancy Type | Owner |
| Tax Lot | 140 |
| Legal Description | LOTS 140 & 141 OAKS |
| Water View | Pond |
| Pet Size Limit | Extra Large (101+ Lbs.) |
| Minimum Lease | 1-2 Years |
| Water Access Y/N | false |
| Monthly HOA Amount | 950 |
| Additional Rooms | Breakfast Room Separate,Den/Library/Office,Family Room,Formal Dining Room Separate,Formal Living Room Separate,Great Room |
| Water View Y/N | true |
| Flood Zone Code | X |
| In Law Suite YN | false |
| Flood Zone Code X | Yes |
Interior Features
| Interior Amenities | Ceiling Fan(s),Crown Molding,High Ceilings,Primary Bedroom Main Floor,Solid Wood Cabinets,Vaulted Ceiling(s),Walk-In Closet(s),Window Treatments |
|---|---|
| Flooring | Carpet,Tile |
| Furnished Y/N | Unfurnished |
| Fireplace Features | Wood Burning |
| Air Conditioning Y/N | true |
| Heating Y/N | true |
| Window Features | Blinds,Drapes,Insulated Windows,Rods,Window Treatments |
| Fireplace Y/N | true |
| Laundry Features | Inside,Laundry Room |
| Total Bedrooms | 4 |
| LivingAreaSource | Public Records |
| Total Baths | 4 |
Exterior Features
| Exterior Amenities | Irrigation System |
|---|---|
| Vegetation | Bamboo,Mature Landscaping,Oak Trees,Trees/Landscaped,Wooded |
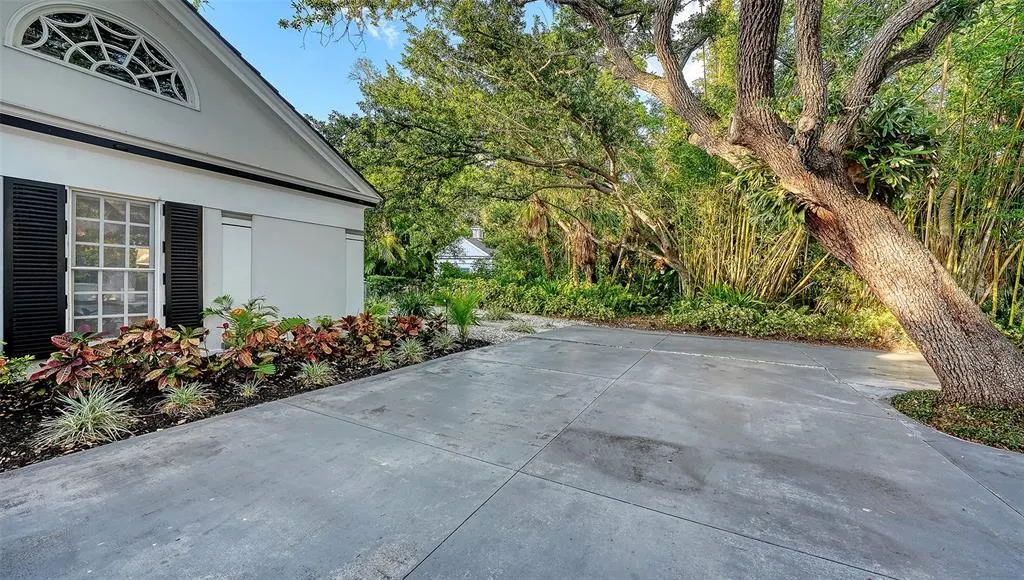
| Parking Features | Circular Driveway,Garage Faces Side |
| Lot Features | In County,Near Golf Course |
| Water Source | Public |
| Lot Size Area | 32983 |
| Foundation Details | Slab |
| Spa | false |
| Building Area Total | 5028 |
| Lot Dimensions | 260 x 130 |
| Lot Size Acres | 0.76 |
| Road Surface Type | Paved |
| Private Pool | true |
| Waterfront Y/N | false |
| Covered Spaces | 2 |
| Road Frontage Type | Private Road |
Amenities
- Foreclosure
- Views
- Short Sale
- New Construction
- Adult 55+
- Lease To Own
- No HOA Fees
- Furnished
- Primary On Main
- Air Conditioning
- Seller Finance
- Green
- Fixer Upper
- Horse
- Golf
- Fireplace
- Deck
- Garage
- Basement
- Pool
Property vs Single Family Average in 34229
Price
Taxes
Year Built
 Copyright © MFRMLS.com All information deemed reliable but not guaranteed. All properties are subject to prior sale, change or withdrawal. Neither listing broker(s) or information provider(s) shall be responsible for any typographical errors, misinformation, misprints and shall be held totally harmless. Listing(s) information is provided for consumers personal, non-commercial use and may not be used for any purpose other than to identify prospective properties consumers may be interested in purchasing. Information on this site was last updated Last updated on August 22, 2026 8:32 PM UTC The listing information on this page last changed on Last updated on August 22, 2026 8:32 PM UTCd. The data relating to real estate for sale on this website comes in part from the Internet Data Exchange program of MFR MLS.
All information deemed reliable but not guaranteed. All properties are subject to prior sale, change or withdrawal. Neither listing broker(s) or information provider(s) shall be responsible for any typographical errors, misinformation, misprints and shall be held totally harmless. Listing(s) information is provided for consumers personal, non-commercial use and may not be used for any purpose other than to identify prospective properties consumers may be interested in purchasing.
Updated on August 22, 2026 8:32 PM UTC
Copyright © MFRMLS.com All information deemed reliable but not guaranteed. All properties are subject to prior sale, change or withdrawal. Neither listing broker(s) or information provider(s) shall be responsible for any typographical errors, misinformation, misprints and shall be held totally harmless. Listing(s) information is provided for consumers personal, non-commercial use and may not be used for any purpose other than to identify prospective properties consumers may be interested in purchasing. Information on this site was last updated Last updated on August 22, 2026 8:32 PM UTC The listing information on this page last changed on Last updated on August 22, 2026 8:32 PM UTCd. The data relating to real estate for sale on this website comes in part from the Internet Data Exchange program of MFR MLS.
All information deemed reliable but not guaranteed. All properties are subject to prior sale, change or withdrawal. Neither listing broker(s) or information provider(s) shall be responsible for any typographical errors, misinformation, misprints and shall be held totally harmless. Listing(s) information is provided for consumers personal, non-commercial use and may not be used for any purpose other than to identify prospective properties consumers may be interested in purchasing.
Updated on August 22, 2026 8:32 PM UTC
