

Primary on Main - Eco Friendly
Address
619 Oak River Court, OSPREY, FL
Price
$ 609,900
Property Attributes
- MLS#A4692331
- TypeSingle Family
- Listing Status Pending
- CountySarasota
- CityOSPREY
- AreaOsprey
- NeighborhoodBAY OAKS ESTATES
- Zip34229
- StyleCoastal
- Year Built1997
- Taxes$ 5484
- Price$ 609,900
- Bedrooms3
- Full Bathrooms2
- Half Bathrooms0
- Sqr Footage2047
- Lot Size0.38 Acres
Data Source:
Stellar MLS
Property Description
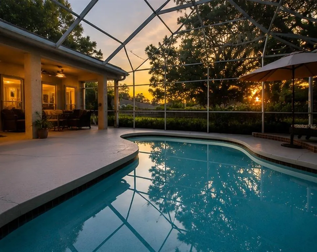
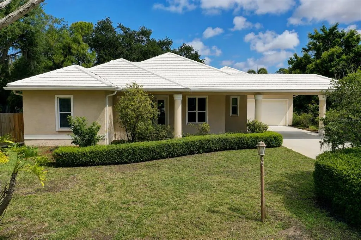
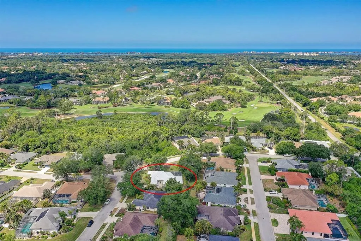
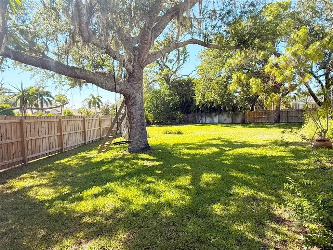
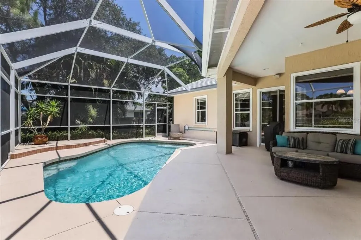
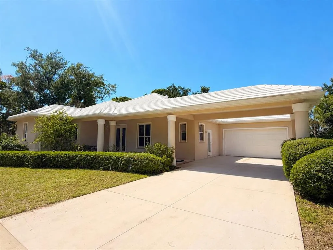
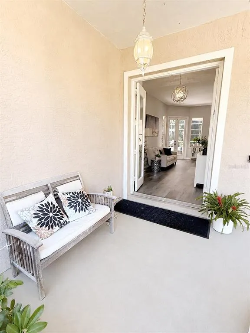
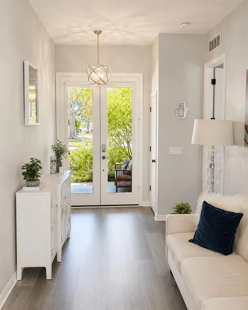
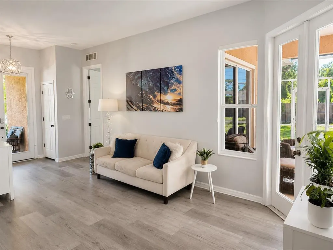
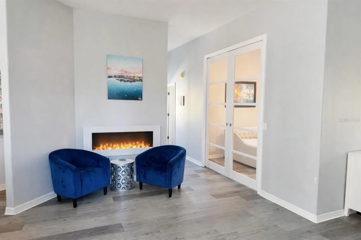
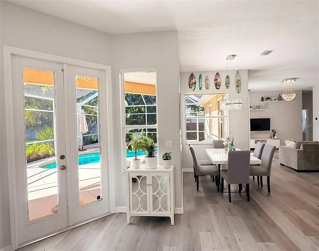
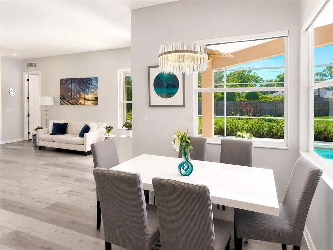
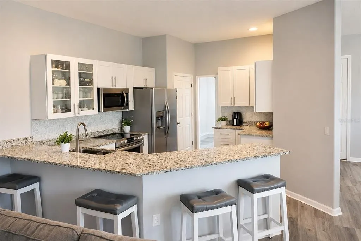
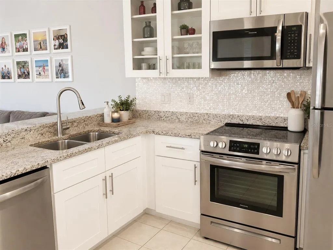
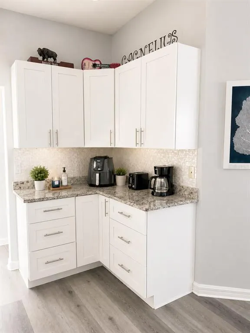
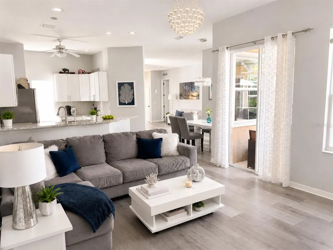
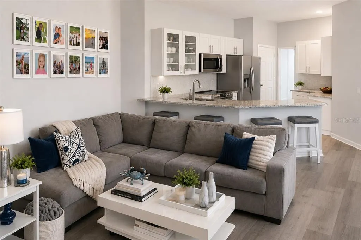
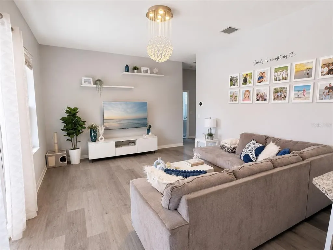
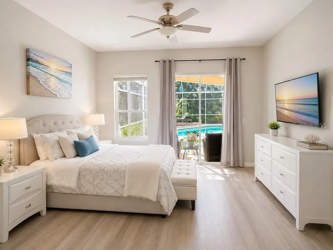
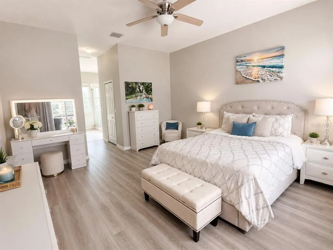
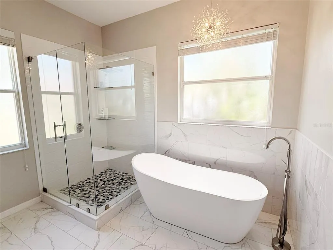
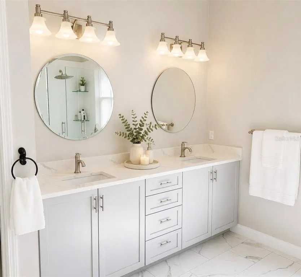
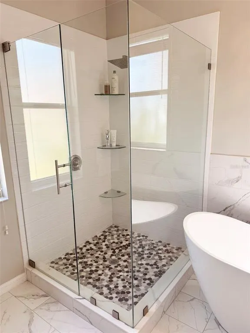
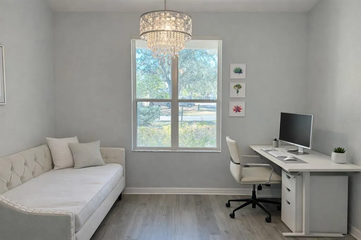
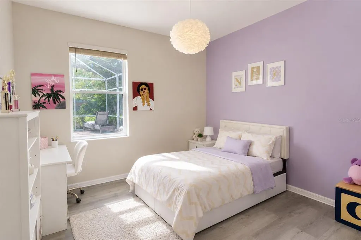
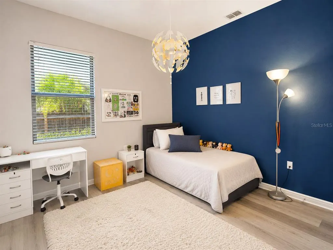
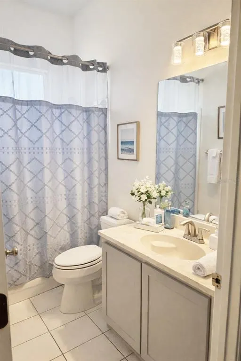
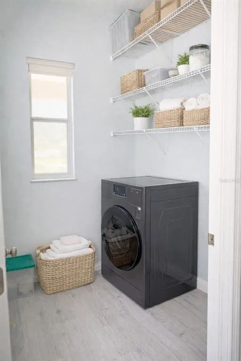
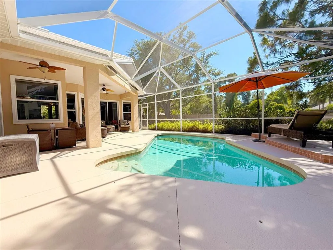
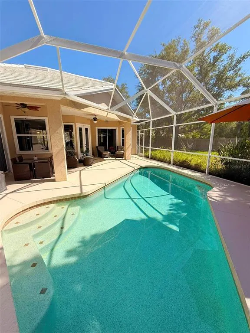
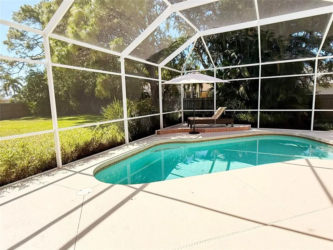
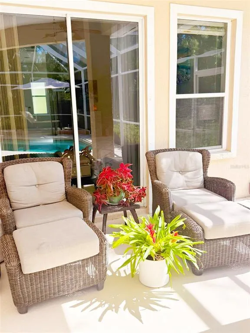
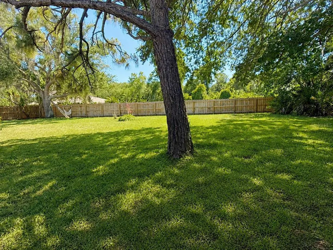
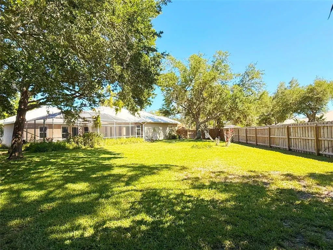
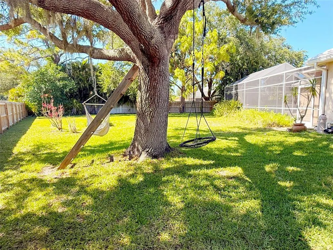
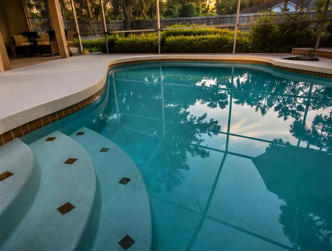
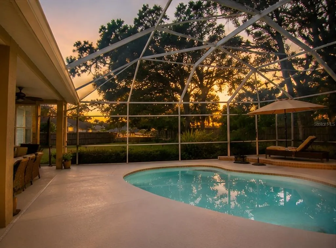
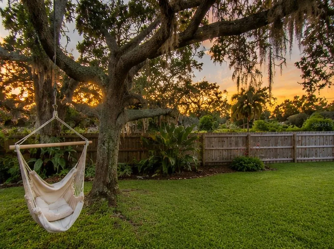
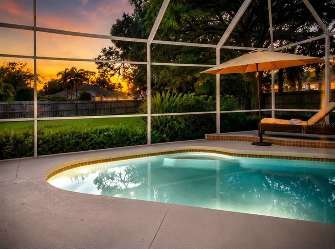
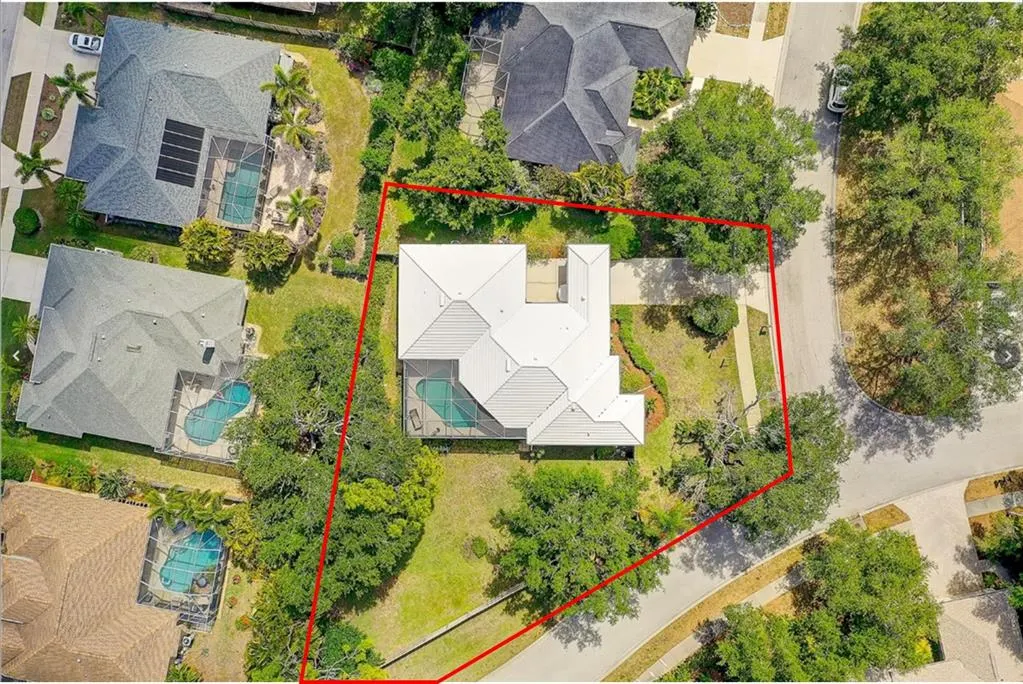
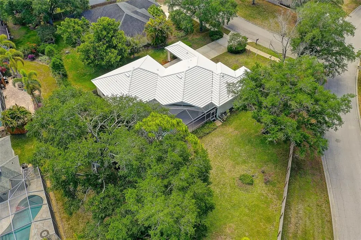
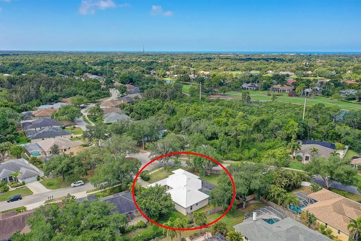
Under contract-accepting backup offers. Virtually Staged. Back on the market due to buyer financing. Move-in ready Bay Oaks pool home featuring a beautifully renovated kitchen, stunning spa-inspired primary bath, updated flooring, and a huge private fenced backyard. Situated on an oversized 0.38-acre corner lot, this home offers the perfect combination of modern updates, privacy, and outdoor living. Welcome to this thoughtfully renovated pool home in sought-after Bay Oaks Estates, perfectly positioned on an oversized 0.38-acre corner lot in the heart of Osprey. Featuring 3 bedrooms plus a dedicated office, 10-foot ceilings, a huge fenced backyard, and extensive modern updates throughout, this move-in-ready residence offers a rare blend of style, comfort, and effortless indoor-outdoor living. One of the home’s standout features is the oversized fenced backyard, offering a rare combination of space, privacy, and flexibility. The screened lanai, private pool, and expansive outdoor area create the perfect setting for entertaining and year-round enjoyment. Framed by mature landscaping and a newer concrete tile roof (2021), the home creates a welcoming first impression from the moment you arrive. A large driveway and covered parking area provide abundant convenience. New flooring throughout (2025), brand new electrical panel, updated lighting, fresh interior paint, and carefully selected finishes create a clean, cohesive modern aesthetic rarely found in the neighborhood. Inside — 10-foot ceilings, abundant natural light, and a thoughtfully designed layout create an elevated sense of space and openness. Smart-home features include an ecobee thermostat, keypad entry, and a Samsung all-in-one smart washer and dryer. At the center of the home, the fully remodeled kitchen combines style and function with granite countertops, white shaker cabinetry, stainless steel appliances, modern finishes, and an expansive breakfast bar that opens seamlessly to the main living areas. The spacious primary suite serves as a true retreat with two walk-in closets and a beautifully remodeled bath featuring quartz countertops, dual vanities, a freestanding soaking tub, and a frameless glass walk-in shower. Perfectly positioned between The Oaks Club and Stoneybrook Golf & Country Club, Bay Oaks offers the feel of luxury golf-course living without the fees. Families will especially appreciate being just 3 miles from Pine View School, consistently ranked among the top public schools in the nation. Just 6 miles from Siesta Key and 4 miles from Casey Key, this prime Osprey location places you near marinas, golf courses, the Legacy Trail, shopping, dining, and Sarasota’s coastal lifestyle.
| Elementary School | Middle School | High School |
|---|---|---|
| Laurel Nokomis Elementary Elementary School | Laurel Nokomis Middle Middle School | Venice Senior High High School |
| Price History | |
|---|---|
| 5/14/2026 | Listed $609,900 |
General Features
| Sewer | Public Sewer |
|---|---|
| Heating | Central,Electric |
| Cooling | Central Air |
| Utilities | Cable Available,Cable Connected,Electricity Available,Electricity Connected,Fiber Optics,Fire Hydrant,Public,Sewer Connected,Sprinkler Meter,Sprinkler Well,Water Available,Water Connected |
| Roof | Concrete,Tile |
| Appliances | Built-In Oven,Convection Oven,Cooktop,Dishwasher,Disposal,Dryer,Electric Water Heater,Exhaust Fan,Microwave,Range Hood,Refrigerator,Washer |
| Zoning | RSF2 |
| HOA Fee | 300 |
| Garage Spaces | 2 |
| Patio/Porch Features | Enclosed,Front Porch,Patio,Screened |
| Architectural Style | Coastal |
| Pool Features | Deck,In Ground,Screen Enclosure |
| Security Features | Fire Alarm,Smoke Detector(s) |
| Construction Materials | Concrete,Stucco |
| Pets Allowed | Yes |
| Year Built | 1997 |
| Levels | One |
| Property Subtype | Single Family Residence |
| Tax Year | 2025 |
| Ownership | Fee Simple |
| Assoc Fee Paid Per | Annually |
| County | Sarasota |
| New Construction | false |
| Property Type | Residential |
| Attached Garage | true |
| Energy Efficient | Appliances |
| Subdivision Name | BAY OAKS ESTATES |
| Facing Direction | South |
| Garage Y/N | true |
| Total Rooms | 10 |
| Full Baths | 2 |
| Status | Pending |
| Directions | South on Tamiami Trail to left (east) on Preymore Street, right on Oak Bay Drive, left on Oak River Court. First house on the left. |
| High School | Venice Senior High |
| City | OSPREY |
| Association Name | BRIAN RIVENBARK |
| Senior Community Y/N | false |
| MLS Area | 34229 - Osprey |
| Lot Size Units | Square Feet |
| Lot Size Square Feet | 16463 |
| Carport Y/N | false |
| Spa Features | In Ground |
| Elementary School | Laurel Nokomis Elementary |
| Land Lease Y/N | false |
| Tax Annual Amount | 5484.1 |
| Middle/Junior High School | Laurel Nokomis Middle |
| Property Condition | Completed |
| Additional Parcels Y/N | false |
| Lease Considered Y/N | true |
| Virtual Tour | https://www.propertypanorama.com/instaview/stellar/A4692331 |
| Building Area Units | Square Feet |
| Living Area Units | Square Feet |
| Standard Status | Active Under Contract |
| Occupancy Type | Owner |
| Tax Lot | 2243 |
| Legal Description | LOT 2243 BAY OAKS ESTATES UNIT 1 |
| Minimum Lease | 3 Months |
| Water Access Y/N | false |
| Monthly HOA Amount | 25 |
| Additional Rooms | Attic,Breakfast Room Separate,Den/Library/Office,Family Room,Formal Living Room Separate,Great Room |
| Water View Y/N | false |
| Flood Zone Code | X |
| In Law Suite YN | false |
| Flood Zone Code X | Yes |
Interior Features
| Interior Amenities | Attic Ventilator,Ceiling Fan(s),Eating Space In Kitchen,High Ceilings,Kitchen/Family Room Combo,Open Floorplan,Primary Bedroom Main Floor,Smart Home,Solid Surface Counters,Solid Wood Cabinets,Stone Counters,Thermostat,Walk-In Closet(s),Window Treatments |
|---|---|
| Flooring | Luxury Vinyl,Tile |
| Furnished Y/N | Unfurnished |
| Fireplace Features | Electric,Living Room |
| Total Stories | 1 |
| Air Conditioning Y/N | true |
| Heating Y/N | true |
| Window Features | Blinds,Drapes,Rods,Shades,Window Treatments,Wood Frames |
| Fireplace Y/N | true |
| Laundry Features | Electric Dryer Hookup,Inside,Laundry Room,Washer Hookup |
| Total Bedrooms | 3 |
| LivingAreaSource | Estimated |
| Total Baths | 2 |
Exterior Features
| Exterior Amenities | Awning(s),Private Mailbox,Private Yard,Rain Gutters,Sidewalk,Sprinkler Metered |
|---|---|
| Vegetation | Mature Landscaping,Trees/Landscaped |
| Fencing | Board,Fenced,Wood |
| Parking Features | Covered,Driveway,Garage Door Opener,Oversized |
| Lot Features | Corner Lot,Landscaped,Level,Oversized Lot,Private,Sidewalk,Street Dead-End |
| Water Source | Public,Well |
| Lot Size Area | 16463 |
| Foundation Details | Slab |
| Spa | false |
| Building Area Total | 3175 |
| Lot Size Acres | 0.38 |
| Road Surface Type | Paved,Asphalt |
| Private Pool | true |
| Waterfront Y/N | false |
| Covered Spaces | 2 |
| Road Frontage Type | Street Dead-End,Street Paved |
Amenities
- Foreclosure
- Views
- Short Sale
- New Construction
- Adult 55+
- Lease To Own
- No HOA Fees
- Furnished
- Primary On Main
- Air Conditioning
- Seller Finance
- Green
- Fixer Upper
- Horse
- Golf
- Fireplace
- Deck
- Garage
- Basement
- Pool
Property vs Single Family Average in 34229
Price
Taxes
Year Built
 Copyright © MFRMLS.com All information deemed reliable but not guaranteed. All properties are subject to prior sale, change or withdrawal. Neither listing broker(s) or information provider(s) shall be responsible for any typographical errors, misinformation, misprints and shall be held totally harmless. Listing(s) information is provided for consumers personal, non-commercial use and may not be used for any purpose other than to identify prospective properties consumers may be interested in purchasing. Information on this site was last updated Last updated on August 21, 2026 8:58 PM UTC The listing information on this page last changed on Last updated on August 21, 2026 8:58 PM UTCd. The data relating to real estate for sale on this website comes in part from the Internet Data Exchange program of MFR MLS.
All information deemed reliable but not guaranteed. All properties are subject to prior sale, change or withdrawal. Neither listing broker(s) or information provider(s) shall be responsible for any typographical errors, misinformation, misprints and shall be held totally harmless. Listing(s) information is provided for consumers personal, non-commercial use and may not be used for any purpose other than to identify prospective properties consumers may be interested in purchasing.
Updated on August 21, 2026 8:58 PM UTC
Copyright © MFRMLS.com All information deemed reliable but not guaranteed. All properties are subject to prior sale, change or withdrawal. Neither listing broker(s) or information provider(s) shall be responsible for any typographical errors, misinformation, misprints and shall be held totally harmless. Listing(s) information is provided for consumers personal, non-commercial use and may not be used for any purpose other than to identify prospective properties consumers may be interested in purchasing. Information on this site was last updated Last updated on August 21, 2026 8:58 PM UTC The listing information on this page last changed on Last updated on August 21, 2026 8:58 PM UTCd. The data relating to real estate for sale on this website comes in part from the Internet Data Exchange program of MFR MLS.
All information deemed reliable but not guaranteed. All properties are subject to prior sale, change or withdrawal. Neither listing broker(s) or information provider(s) shall be responsible for any typographical errors, misinformation, misprints and shall be held totally harmless. Listing(s) information is provided for consumers personal, non-commercial use and may not be used for any purpose other than to identify prospective properties consumers may be interested in purchasing.
Updated on August 21, 2026 8:58 PM UTC
