

Price Reduction - Water Views - Golf Course - Primary on Main
Address
5291 White Ibis Drive, NORTH PORT, FL
Price
$ 749,999
Property Attributes
- MLS#A4692714
- TypeSingle Family
- Listing Status Active
- CountySarasota
- CityNORTH PORT
- AreaNorth Port/Venice
- NeighborhoodHERON CREEK
- Zip34287
- StyleSingle Family Residence
- Year Built2003
- Taxes$ 9526
- Price$ 749,999
- Bedrooms6
- Full Bathrooms4
- Half Bathrooms0
- Sqr Footage3356
- Lot Size0.34 Acres
Data Source:
Stellar MLS
Property Description
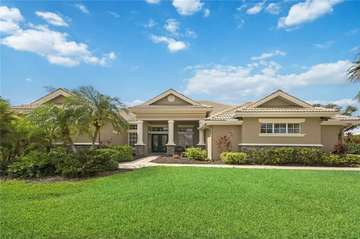
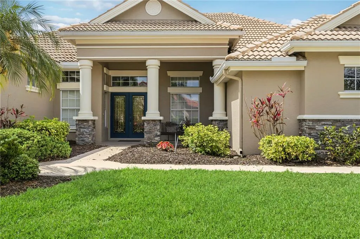
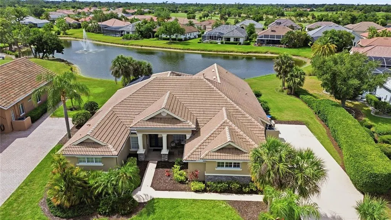
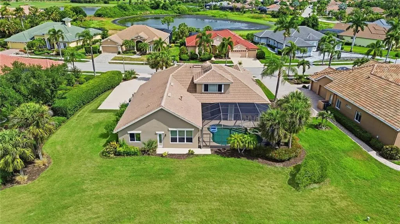
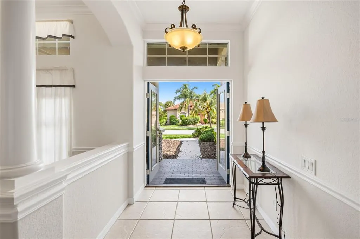
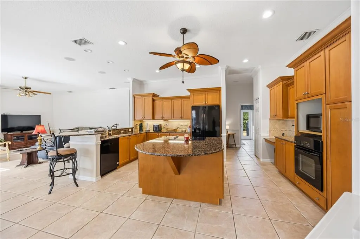
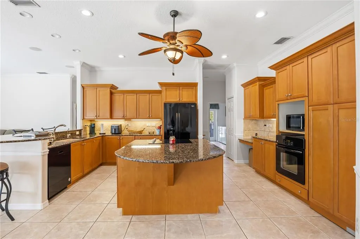
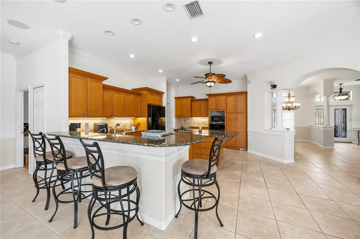
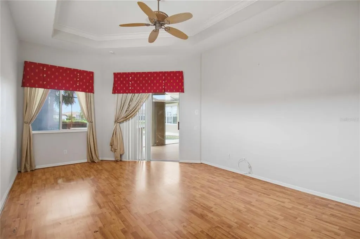
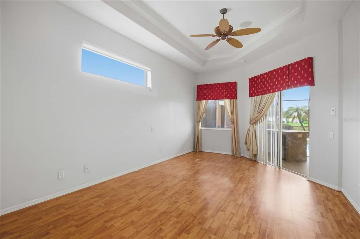
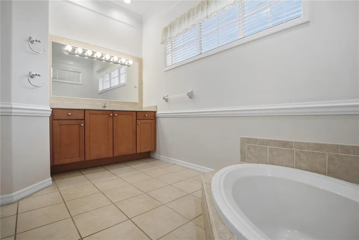
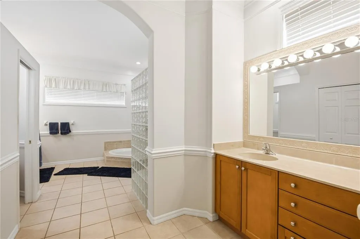
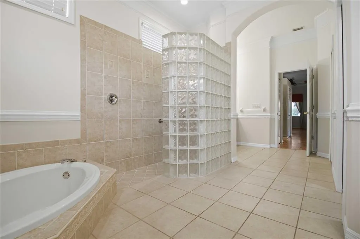
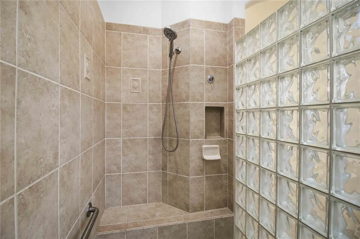
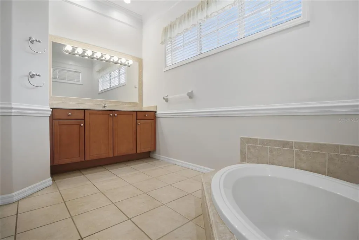
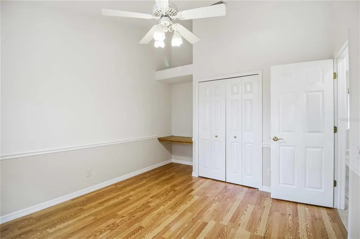
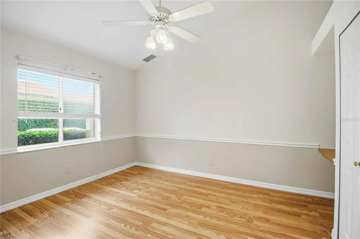
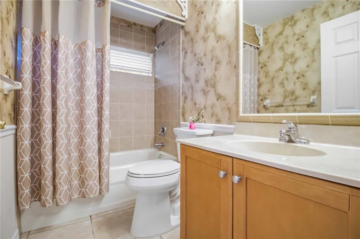
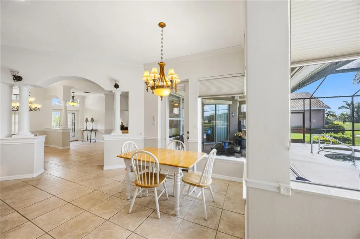
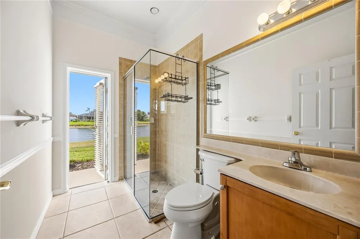
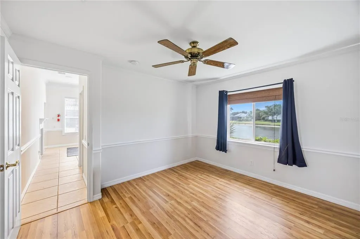
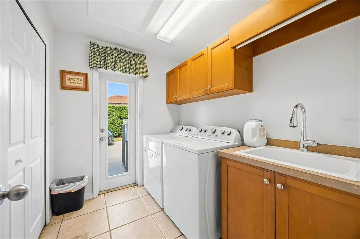
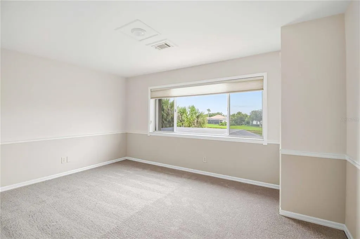
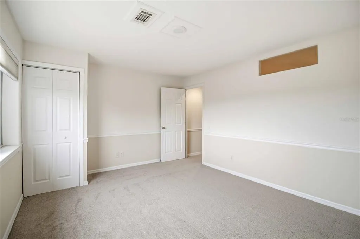
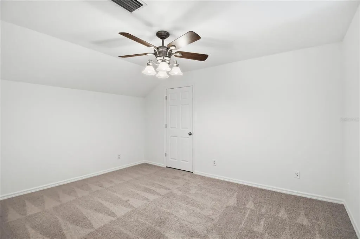
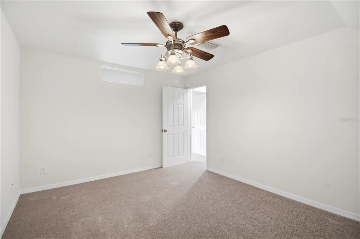
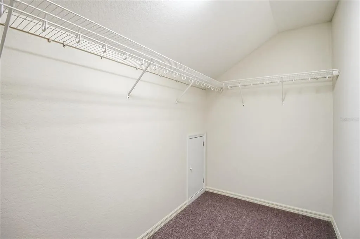
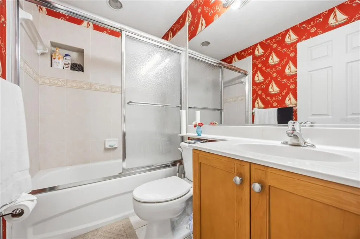
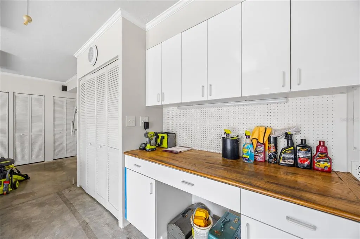
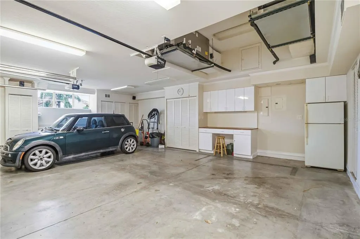
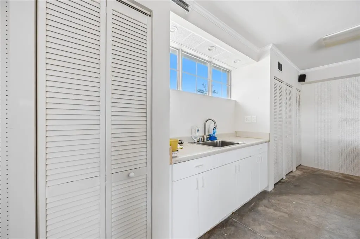
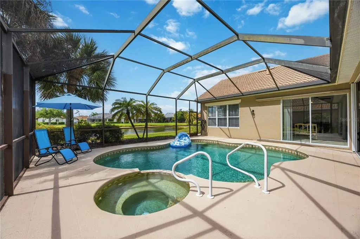
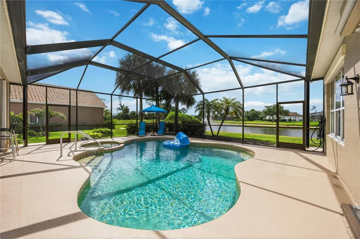
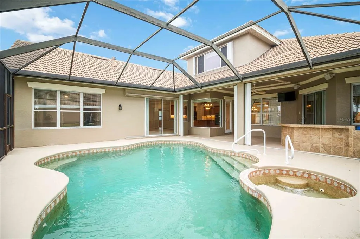
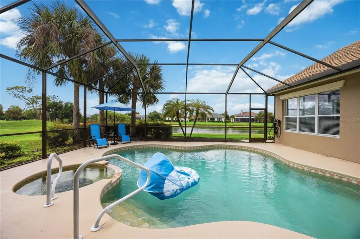
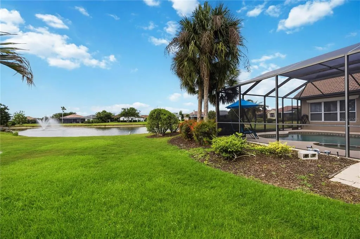
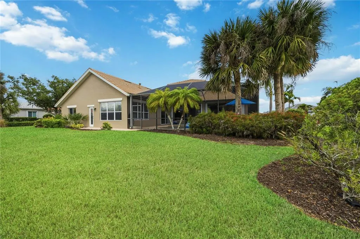
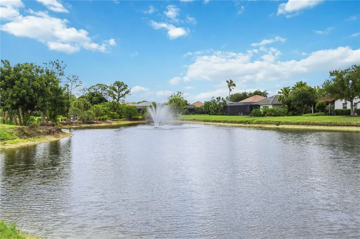
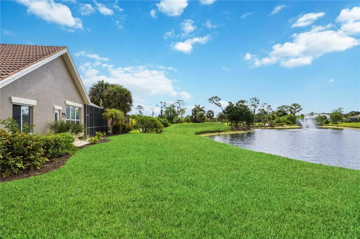
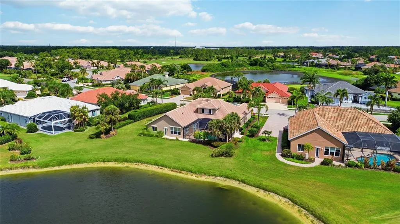
Virtually Staged. Welcome to one of the largest homes in the gated community of Heron Creek Golf and Country Club, which is the most sought out neighborhood in North Port. This 6-bedroom 4 bath gem has a golf course view without being on a cart path, and a view of a beautiful pond with a fountain. Plenty of palm trees give this home a beautiful Florida feel to it. It is a perfect home for entertaining or for those who have a large family. The oversized master suite connects to the outside pool. The master bath has two sinks, a large soaking tub, a separate commode area, and a Roman shower. There is a large study just outside the Master suite and just inside the front door. The main level has a living room, dining room and family room with a gas fireplace for cooler winter days. There are three other bedrooms on the main level, including an in-law suite with a private bath, separate sitting room, and a separate entrance into the bath for pool use. There are two large bedrooms on the second level with a private bath. One of the bedrooms has a walk-in closet. There is a large gourmet kitchen with a large island and breakfast bar with seating for six, plus space for a kitchen table. The oven and microwave are brand new. The dishwasher and garbage disposal were replaced in 2025. It has a large, heated pool with a built-in spa. It also has built-in bar with a sink and space for a small refrigerator and grill. The pool filter and heater are virtually new; installed in 2025. The pool cage is hurricane grade including the screens. It has a three-car garage, and with the single door garage usable for a golf cart, which is allowed in this community. Moreover, the garage is finished with a built-in work bench, utility sink, closets and cabinets. There is ample storage. It has been freshly painted inside and out, including the pool deck, driveway, and walkways. There is a sound system throughout the house. There are hurricane shutters that convey, New hot water heater and near new HVAC systems. Ducts were cleaned 2025. New carpets. Heron Creek Towne Center is just outside the White Ibis Drive gate, which has a Publix, a UPS Store, a gym, restaurants and other stores for your convenience. COMING SOON - Sarasota Memorial Hospital North Port Campus. Detweiler's Farm Market. The New Imagine Charter School will be opening this year.
| Elementary School | Middle School | High School |
|---|---|---|
| Glenallen Elementary Elementary School | Heron Creek Middle Middle School | North Port High High School |
| Price History | |
|---|---|
| 5/6/2026 | Listed $839,000 |
| 7/25/2026 | 5$799,999 |
| 8/23/2026 | 6$749,999 |
General Features
| Sewer | Public Sewer |
|---|---|
| Heating | Electric,Heat Pump |
| Cooling | Central Air |
| Utilities | Cable Available,Electricity Connected,Fiber Optics,Natural Gas Available,Sewer Connected,Underground Utilities,Water Connected |
| Roof | Concrete |
| Appliances | Built-In Oven,Cooktop,Dishwasher,Disposal,Electric Water Heater,Exhaust Fan,Ice Maker,Microwave,Refrigerator |
| HOA Fee | 1200 |
| Garage Spaces | 3 |
| Patio/Porch Features | Covered,Deck,Front Porch,Screened |
| Pool Features | Heated,In Ground |
| Construction Materials | Block,Stucco |
| Pets Allowed | Yes |
| Year Built | 2003 |
| View | Golf Course,Pool,Water |
| Levels | Two |
| Property Subtype | Single Family Residence |
| Tax Year | 2025 |
| Ownership | Fee Simple |
| Assoc Fee Paid Per | Quarterly |
| County | Sarasota |
| New Construction | false |
| Property Type | Residential |
| Attached Garage | true |
| Subdivision Name | HERON CREEK |
| Facing Direction | North |
| Garage Y/N | true |
| Total Rooms | 13 |
| Full Baths | 4 |
| Status | Active |
| Directions | From North I75 take exit 379 to Sumter Blvd and stay right onto Sumter Blvd. The main guard gate to Heron Creek Golf and Country Club is approximately 1 mile on the right. Take the first right Pine Shadow and then a right on Lakeview Drive. Then take a right on White Ibis Drive. The house is the first on on the right. From South I75 take exit 379 to Sumter Blvd and take a left onto Sumter Blvd. The main guard gate to Heron Creek Golf and Country Club is approximately 1 mile on the right. Take the first right Pine Shadow and then a right on Lakeview Drive. Then take a right on White Ibis Drive. The house is the first on on the right. |
| High School | North Port High |
| City | NORTH PORT |
| Association Name | Heron Creek Community Association |
| Senior Community Y/N | false |
| MLS Area | 34287 - North Port/Venice |
| Lot Size Units | Square Feet |
| Lot Size Square Feet | 10889 |
| Carport Y/N | false |
| Listing Terms | Cash,Conventional |
| Spa Features | Heated,In Ground |
| Elementary School | Glenallen Elementary |
| Land Lease Y/N | false |
| Tax Annual Amount | 9526 |
| Home Warranty Y/N | false |
| Middle/Junior High School | Heron Creek Middle |
| Property Condition | Completed |
| Additional Parcels Y/N | false |
| Lease Considered Y/N | true |
| Virtual Tour | https://www.propertypanorama.com/instaview/stellar/A4692714 |
| Building Area Units | Square Feet |
| Living Area Units | Square Feet |
| Standard Status | Active |
| Occupancy Type | Vacant |
| Tax Lot | 7 |
| Legal Description | The legal description for 5291 White Ibis Dr, North Port, FL 34287, is located in the Heron Creek subdivision (often subdivided further, such as Heron Creek Unit 7 or similar) in Sarasota County, identified by Parcel Number 0991051070. The property is zoned PCD (Planned Community Development). |
| Water View | Lake |
| Minimum Lease | 3 Months |
| Water Access Y/N | false |
| Monthly HOA Amount | 400 |
| Water View Y/N | true |
| Flood Zone Code | X |
| In Law Suite YN | true |
| In Law Suite Description | 1 Bathroom,Attached,Private Entrance |
| Flood Zone Code X | Yes |
| DockY/N | false |
Interior Features
| Interior Amenities | Attic Ventilator,Ceiling Fan(s),Chair Rail,Crown Molding,Eating Space In Kitchen,High Ceilings,Open Floorplan,Primary Bedroom Main Floor,Stone Counters,Thermostat,Window Treatments |
|---|---|
| Flooring | Ceramic Tile,Luxury Vinyl,Tile,Hardwood |
| Furnished Y/N | Unfurnished |
| Fireplace Features | Gas |
| Total Stories | 2 |
| Air Conditioning Y/N | true |
| Heating Y/N | true |
| Fireplace Y/N | true |
| Laundry Features | Electric Dryer Hookup,Laundry Room,Washer Hookup |
| Total Bedrooms | 6 |
| LivingAreaSource | Public Records |
| Total Baths | 4 |
Exterior Features
| Exterior Amenities | Hurricane Shutters,Private Entrance,Sidewalk,Sliding Doors |
|---|---|
| Vegetation | Trees/Landscaped |
| Lot Features | Landscaped,Near Golf Course |
| Water Source | Public |
| Lot Size Area | 10889 |
| Foundation Details | Slab |
| Spa | true |
| Building Area Total | 3356 |
| Lot Size Acres | 0.34 |
| Road Surface Type | Asphalt |
| Private Pool | true |
| Waterfront Y/N | false |
| Covered Spaces | 3 |
Amenities
- Foreclosure
- Views
- Short Sale
- New Construction
- Adult 55+
- Lease To Own
- No HOA Fees
- Furnished
- Primary On Main
- Air Conditioning
- Seller Finance
- Green
- Fixer Upper
- Horse
- Golf
- Fireplace
- Deck
- Garage
- Basement
- Pool
Property vs Single Family Average in 34287
Price
Taxes
Year Built
 Copyright © MFRMLS.com All information deemed reliable but not guaranteed. All properties are subject to prior sale, change or withdrawal. Neither listing broker(s) or information provider(s) shall be responsible for any typographical errors, misinformation, misprints and shall be held totally harmless. Listing(s) information is provided for consumers personal, non-commercial use and may not be used for any purpose other than to identify prospective properties consumers may be interested in purchasing. Information on this site was last updated Last updated on August 23, 2026 8:32 PM UTC The listing information on this page last changed on Last updated on August 23, 2026 8:32 PM UTCd. The data relating to real estate for sale on this website comes in part from the Internet Data Exchange program of MFR MLS.
All information deemed reliable but not guaranteed. All properties are subject to prior sale, change or withdrawal. Neither listing broker(s) or information provider(s) shall be responsible for any typographical errors, misinformation, misprints and shall be held totally harmless. Listing(s) information is provided for consumers personal, non-commercial use and may not be used for any purpose other than to identify prospective properties consumers may be interested in purchasing.
Updated on August 23, 2026 8:32 PM UTC
Copyright © MFRMLS.com All information deemed reliable but not guaranteed. All properties are subject to prior sale, change or withdrawal. Neither listing broker(s) or information provider(s) shall be responsible for any typographical errors, misinformation, misprints and shall be held totally harmless. Listing(s) information is provided for consumers personal, non-commercial use and may not be used for any purpose other than to identify prospective properties consumers may be interested in purchasing. Information on this site was last updated Last updated on August 23, 2026 8:32 PM UTC The listing information on this page last changed on Last updated on August 23, 2026 8:32 PM UTCd. The data relating to real estate for sale on this website comes in part from the Internet Data Exchange program of MFR MLS.
All information deemed reliable but not guaranteed. All properties are subject to prior sale, change or withdrawal. Neither listing broker(s) or information provider(s) shall be responsible for any typographical errors, misinformation, misprints and shall be held totally harmless. Listing(s) information is provided for consumers personal, non-commercial use and may not be used for any purpose other than to identify prospective properties consumers may be interested in purchasing.
Updated on August 23, 2026 8:32 PM UTC
