

Price Reduction - Views - Golf Course - Primary on Main
Address
7210 Lake Forest Glen, LAKEWOOD RANCH, FL
Price
$ 895,000
Property Attributes
- MLS#A4693706
- TypeSingle Family
- Listing Status Active
- CountyManatee
- CityLAKEWOOD RANCH
- AreaBradenton/Lakewood Ranch/Lakewood Rch
- NeighborhoodLAKEWOOD RANCH COUNTRY CLUB VILLAGE
- Zip34202
- StyleOther Mediterranean
- Year Built2007
- Taxes$ 15143
- Price$ 895,000
- Bedrooms3
- Full Bathrooms2
- Half Bathrooms1
- Sqr Footage2500
- Lot Size0.44 Acres
Data Source:
Stellar MLS
Property Description
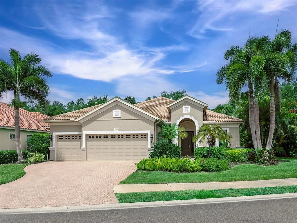
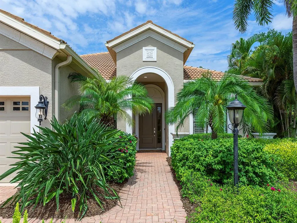
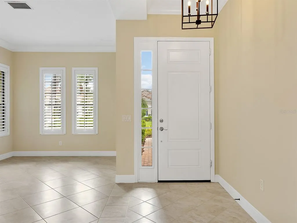
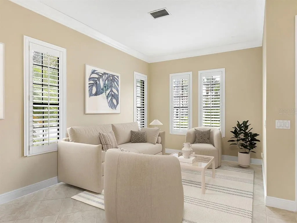
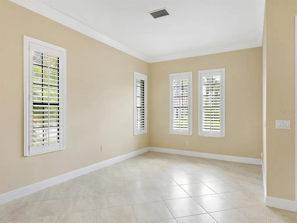
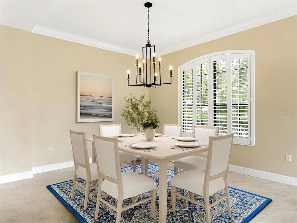
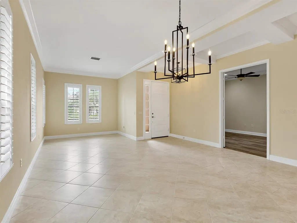
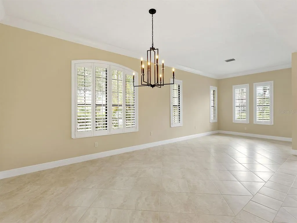
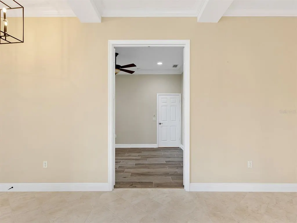
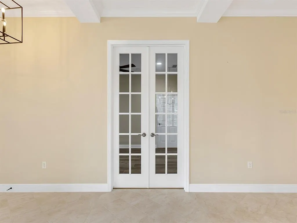
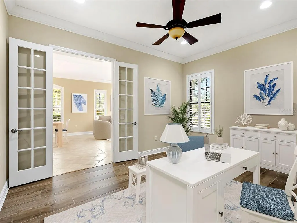
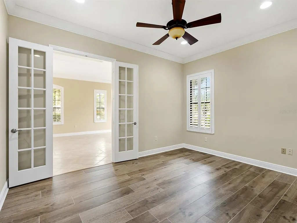
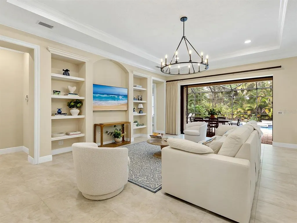
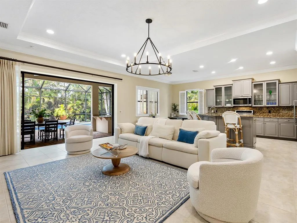
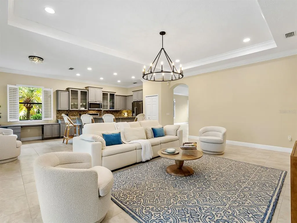
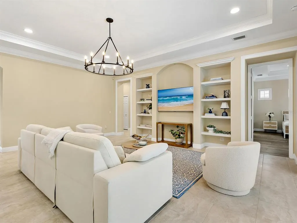
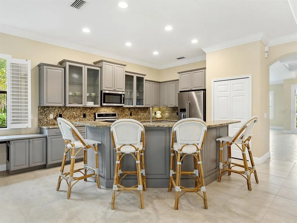
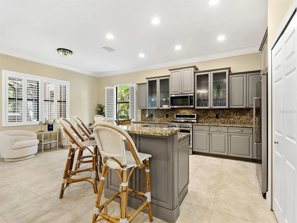
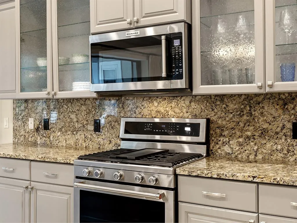
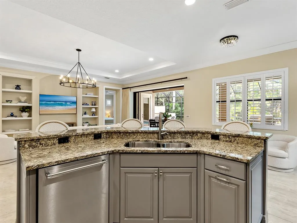
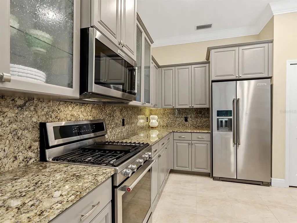
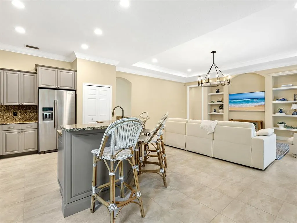
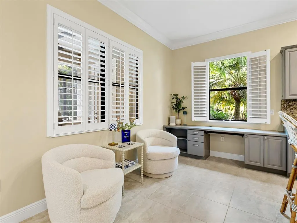
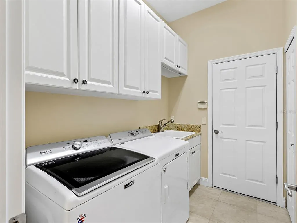
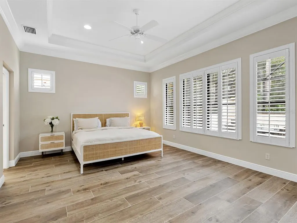
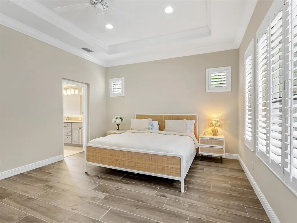
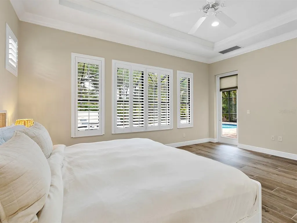
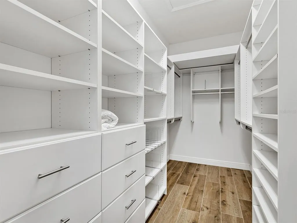
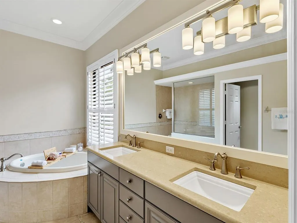
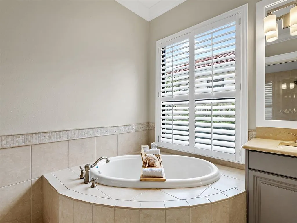
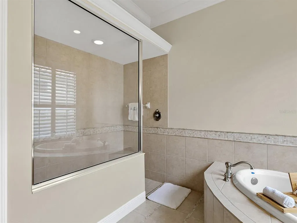
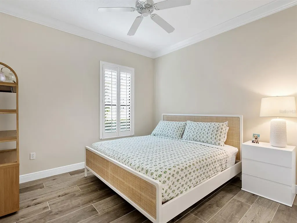
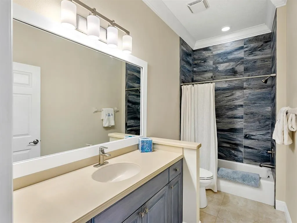
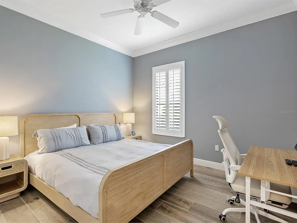
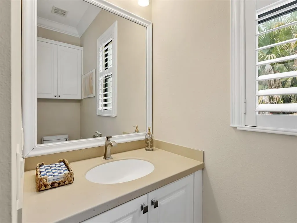
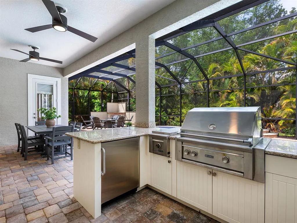
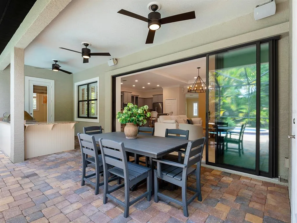
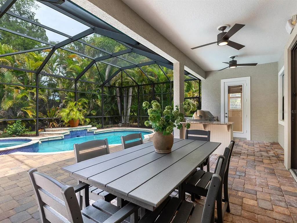
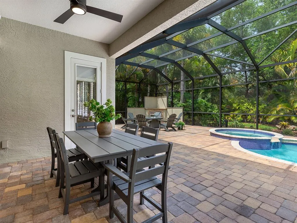
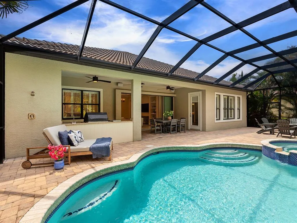
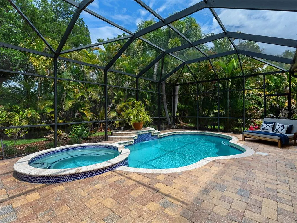
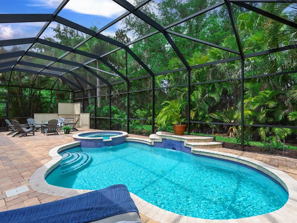
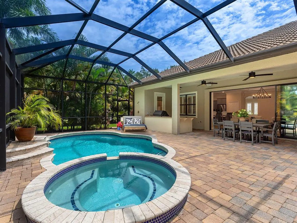
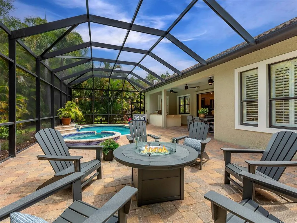
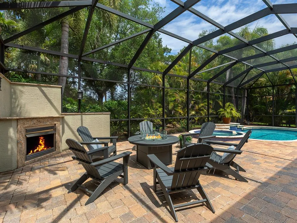
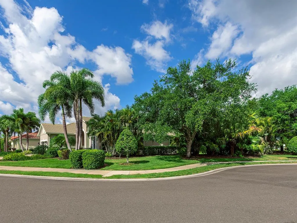
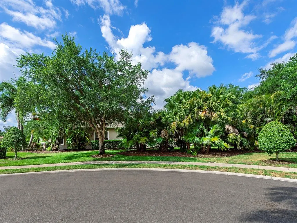
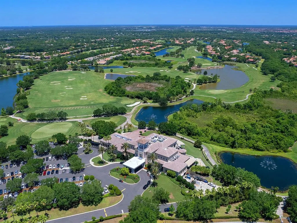
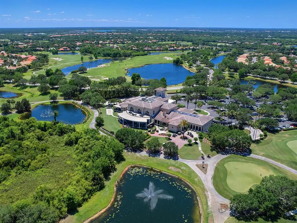
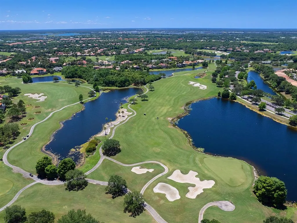
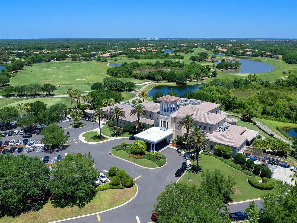
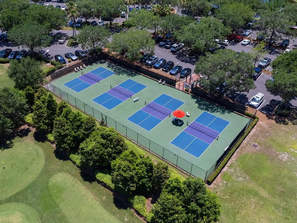
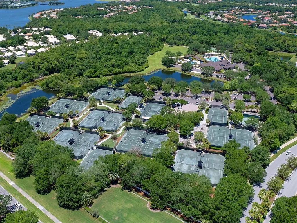
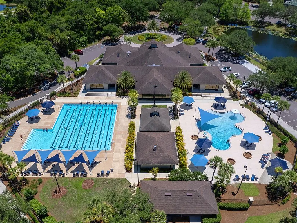
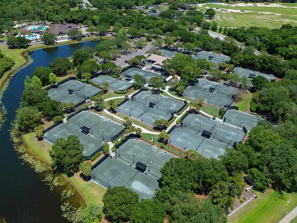
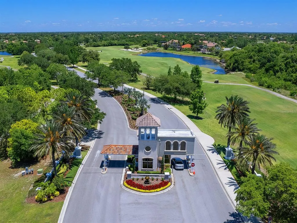
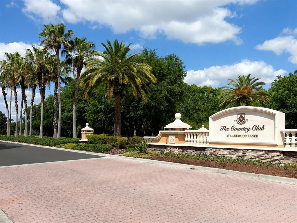
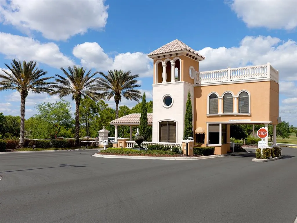
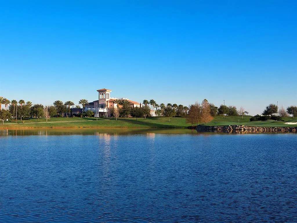
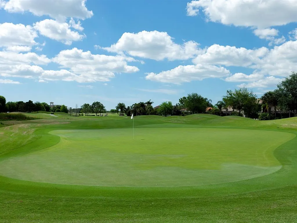
One or more photo(s) has been virtually staged. Priced to Sell! Now $895,000.00. An Exceptional Value in Stone Ridge. The opportunity you’ve been waiting for is here! Welcome to 7210 Lake Forest Glen, where luxury, privacy, and beauty surround you in this exceptional maintenance-free home located in Lakewood Ranch Golf & Country Club. Perfectly situated on a private oversized cul-de-sac lot in Stone Ridge, this meticulously maintained Savona model by Neal, offers approximately 2,500 square feet with 3 bedrooms, 2.5 bathrooms, an office/den, and a 3-car garage. This light-filled residence showcases 10-foot ceilings with elegant, coffered details, exceptional crown molding throughout, plantation shutters, and designer ceiling fans. Tile flooring runs throughout the home, including wood-look plank tile in the owner’s suite, office/den, and guest bedrooms. A welcoming foyer opens to formal living and dining spaces, along with a private office/den featuring glass French doors—ideal for working from home or a quiet retreat. The open-concept floor plan is centered around a spacious family room with custom-built-ins and disappearing sliding glass doors that seamlessly blend indoor and outdoor living. The beautifully appointed kitchen features cabinetry with glass-front upper doors, granite countertops, stainless steel appliances, a built-in desk area, breakfast bar, and casual dining space overlooking the family room. The spacious owner’s retreat offers private lanai access, room for a sitting area, and a luxurious en-suite bath with dual vanities, soaking tub, walk-in shower, private water closet, and custom-designed walk-in closet with upgraded shelving and drawers. Outdoor living is Exceptional with one of the largest lanai and lots in the neighborhood. The screened outdoor oasis features a resort-style pool and spa, lush tropical landscaping for added privacy, and a fully equipped outdoor kitchen complete with granite countertops, built-in refrigerator, gas grill, side burner, and sink. A generous covered entertaining area, cabana bath, outdoor shower, and gas fireplace complete this spectacular outdoor living space. You’ll love privacy as well as hosting guests and making wonderful memories in this outdoor oasis. Living in Lakewood Ranch Golf & Country Club offers the opportunity to enjoy resort-style amenities with optional membership opportunities for golf, tennis, pickleball, fitness, dining, and social activities. Ideally located near world-class beaches, shopping, dining, and everything Lakewood Ranch has to offer. A MUST SEE for buyers seeking a move-in ready home that blends luxury, privacy, and effortless Florida living.
| Elementary School | Middle School | High School |
|---|---|---|
| Robert E Willis Elementary Elementary School | Nolan Middle Middle School | Lakewood Ranch High High School |
| Price History | |
|---|---|
| 5/18/2026 | Listed $986,900 |
| 6/10/2026 | 3$959,000 |
| 7/28/2026 | 1$949,000 |
| 8/14/2026 | 6$895,000 |
General Features
| Sewer | Public Sewer |
|---|---|
| Heating | Central,Electric,Natural Gas |
| Cooling | Central Air |
| Utilities | BB/HS Internet Available,Cable Available,Electricity Available,Fiber Optics,Natural Gas Connected,Public,Sewer Connected,Sprinkler Recycled,Underground Utilities |
| Roof | Tile |
| Appliances | Bar Fridge,Cooktop,Dishwasher,Disposal,Dryer,Exhaust Fan,Gas Water Heater,Microwave,Range,Refrigerator,Washer |
| Zoning | PDMU |
| HOA Fee | 575 |
| Garage Spaces | 3 |
| Association Fee Includes | Maintenance Grounds |
| Patio/Porch Features | Covered,Front Porch,Screened |
| Architectural Style | Other,Mediterranean |
| Pool Features | Heated,In Ground,Salt Water,Screen Enclosure |
| Security Features | Gated Community,Security Gate |
| Construction Materials | Concrete,Stucco |
| Pets Allowed | Breed Restrictions,Cats OK,Dogs OK,Number Limit,Yes |
| Year Built | 2007 |
| View | Trees/Woods |
| Levels | One |
| Property Subtype | Single Family Residence |
| Tax Year | 2025 |
| Ownership | Fee Simple |
| Community Features | Deed Restrictions,Fitness Center,Gated Community - Guard,Golf Carts OK,No Truck/RV/Motorcycle Parking,Sidewalks |
| HOA Fee 2 | 160 |
| Assoc Fee Paid Per | Quarterly |
| County | Manatee |
| New Construction | false |
| Property Type | Residential |
| Attached Garage | true |
| Subdivision Name | LAKEWOOD RANCH COUNTRY CLUB VILLAGE |
| Facing Direction | East |
| Garage Y/N | true |
| Other Structures | Outdoor Kitchen |
| Total Rooms | 8 |
| Full Baths | 2 |
| Status | Active |
| Directions | I-75 to University Parkway East, exit 213. Turn left on Legacy Blvd and go through the gate house. Go through 4 way stop and turn left on Arnold Palmer Green. Take the first right on Stone Ridge Place then left on Lake Forest Glen. Follow to the end of the street and 7210 Lake Forest Glen is the last house on the left. |
| High School | Lakewood Ranch High |
| City | LAKEWOOD RANCH |
| Association Name | Jennifer Sicilian |
| Senior Community Y/N | false |
| MLS Area | 34202 - Bradenton/Lakewood Ranch/Lakewood Rch |
| Lot Size Units | Square Feet |
| Lot Size Square Feet | 18953 |
| Carport Y/N | false |
| Listing Terms | Cash,Conventional,FHA,VA Loan |
| Spa Features | Heated |
| HOA Fee 2 Frequency | Annually |
| Elementary School | Robert E Willis Elementary |
| Land Lease Y/N | false |
| Tax Annual Amount | 15143.71 |
| Middle/Junior High School | Nolan Middle |
| Additional Parcels Y/N | false |
| Lease Considered Y/N | true |
| Virtual Tour | https://show.tours/7210lakeforestgln?b=0 |
| AssociationName2 | Lakewood Ranch Town Hall |
| Building Area Units | Square Feet |
| Living Area Units | Square Feet |
| Builder Name | NEAL |
| Standard Status | Active |
| Occupancy Type | Owner |
| TaxOtherAnnualAssessmentAmount | 3682 |
| Tax Lot | 53 |
| Legal Description | LOT 53 LAKEWOOD RANCH COUNTRY CLUB VILLAGE SUBPHASE HH A/K/A STONE RIDGE PI#5885.5665/9 |
| Pet Size Limit | Large (61-100 Lbs.) |
| Minimum Lease | 1-2 Years |
| Water Access Y/N | false |
| Monthly HOA Amount | 191.67 |
| Additional Rooms | Den/Library/Office,Family Room,Formal Living Room Separate |
| Water View Y/N | false |
| Flood Zone Code | X |
| In Law Suite YN | false |
| Flood Zone Code X | Yes |
Interior Features
| Interior Amenities | Ceiling Fan(s),Coffered Ceiling(s),Crown Molding,Eating Space In Kitchen,High Ceilings,Kitchen/Family Room Combo,Primary Bedroom Main Floor,Solid Wood Cabinets,Split Bedroom,Stone Counters,Thermostat,Walk-In Closet(s),Window Treatments |
|---|---|
| Flooring | Ceramic Tile |
| Furnished Y/N | Unfurnished |
| Fireplace Features | Outside |
| Total Stories | 1 |
| Air Conditioning Y/N | true |
| Heating Y/N | true |
| Window Features | Drapes,Rods,Shutters |
| Fireplace Y/N | true |
| Half Baths | 1 |
| Laundry Features | Laundry Room |
| Total Bedrooms | 3 |
| LivingAreaSource | Public Records |
| Total Baths | 3 |
Exterior Features
| Exterior Amenities | Rain Gutters,Sidewalk,Sliding Doors |
|---|---|
| Lot Features | Cul-De-Sac,Landscaped,Oversized Lot,Street Dead-End |
| Water Source | Public |
| Lot Size Area | 18953 |
| Foundation Details | Slab |
| Spa | true |
| Building Area Total | 2500 |
| Lot Size Acres | 0.44 |
| Road Surface Type | Paved,Asphalt |
| Private Pool | true |
| Waterfront Y/N | false |
| Covered Spaces | 3 |
| Road Frontage Type | Street Dead-End,Street Paved |
| Number of Lots | 1 |
| Builder Model | THE SAVONA 1 |
| Road Responsibility | Public Maintained Road |
Amenities
- Foreclosure
- Views
- Short Sale
- New Construction
- Adult 55+
- Lease To Own
- No HOA Fees
- Furnished
- Primary On Main
- Air Conditioning
- Seller Finance
- Green
- Fixer Upper
- Horse
- Golf
- Fireplace
- Deck
- Garage
- Basement
- Pool
Property vs Single Family Average in 34202
Price
Taxes
Year Built
 Copyright © MFRMLS.com All information deemed reliable but not guaranteed. All properties are subject to prior sale, change or withdrawal. Neither listing broker(s) or information provider(s) shall be responsible for any typographical errors, misinformation, misprints and shall be held totally harmless. Listing(s) information is provided for consumers personal, non-commercial use and may not be used for any purpose other than to identify prospective properties consumers may be interested in purchasing. Information on this site was last updated Last updated on August 22, 2026 8:32 PM UTC The listing information on this page last changed on Last updated on August 22, 2026 8:32 PM UTCd. The data relating to real estate for sale on this website comes in part from the Internet Data Exchange program of MFR MLS.
All information deemed reliable but not guaranteed. All properties are subject to prior sale, change or withdrawal. Neither listing broker(s) or information provider(s) shall be responsible for any typographical errors, misinformation, misprints and shall be held totally harmless. Listing(s) information is provided for consumers personal, non-commercial use and may not be used for any purpose other than to identify prospective properties consumers may be interested in purchasing.
Updated on August 22, 2026 8:32 PM UTC
Copyright © MFRMLS.com All information deemed reliable but not guaranteed. All properties are subject to prior sale, change or withdrawal. Neither listing broker(s) or information provider(s) shall be responsible for any typographical errors, misinformation, misprints and shall be held totally harmless. Listing(s) information is provided for consumers personal, non-commercial use and may not be used for any purpose other than to identify prospective properties consumers may be interested in purchasing. Information on this site was last updated Last updated on August 22, 2026 8:32 PM UTC The listing information on this page last changed on Last updated on August 22, 2026 8:32 PM UTCd. The data relating to real estate for sale on this website comes in part from the Internet Data Exchange program of MFR MLS.
All information deemed reliable but not guaranteed. All properties are subject to prior sale, change or withdrawal. Neither listing broker(s) or information provider(s) shall be responsible for any typographical errors, misinformation, misprints and shall be held totally harmless. Listing(s) information is provided for consumers personal, non-commercial use and may not be used for any purpose other than to identify prospective properties consumers may be interested in purchasing.
Updated on August 22, 2026 8:32 PM UTC
