

Views - Golf Course
Address
6659 Pebble Beach Way, LAKEWOOD RANCH, FL
Price
$ 595,000
Property Attributes
- MLS#G5108120
- TypeSingle Family
- Listing Status Active
- CountyManatee
- CityLAKEWOOD RANCH
- AreaBradenton/Lakewood Ranch/Lakewood Rch
- NeighborhoodLAKEWOOD RANCH COUNTRY CLUB VILLAGE
- Zip34202
- StyleRanch
- Year Built2002
- Taxes$ 9146
- Price$ 595,000
- Bedrooms2
- Full Bathrooms2
- Half Bathrooms0
- Sqr Footage1780
- Lot Size0.15 Acres
Data Source:
Stellar MLS
Property Description
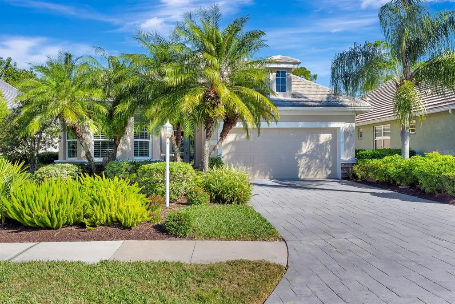
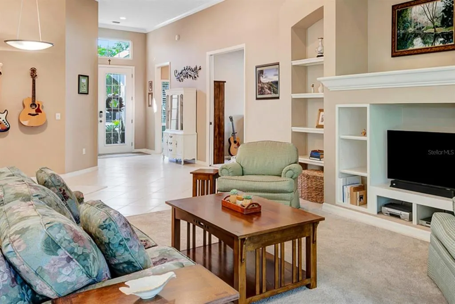
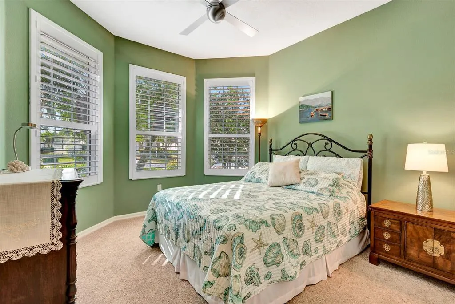
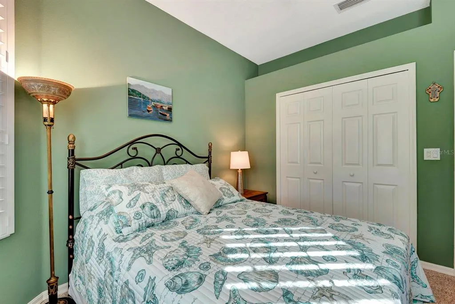
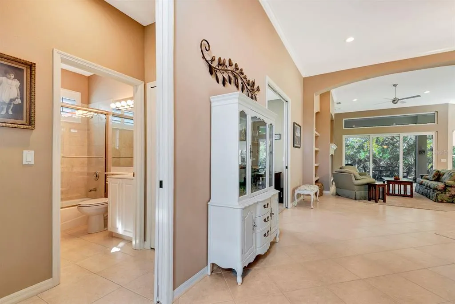
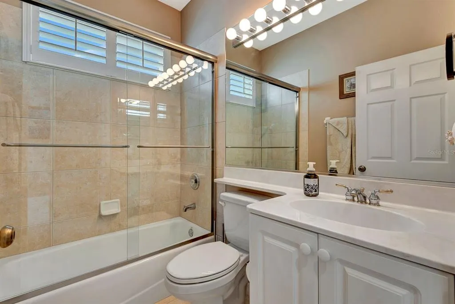
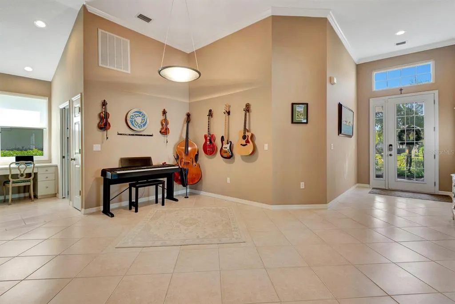
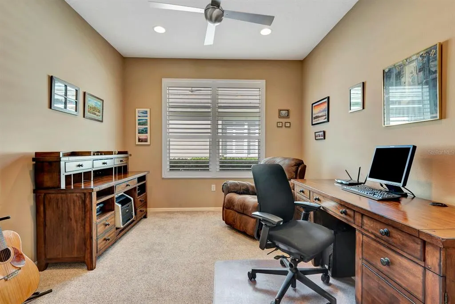
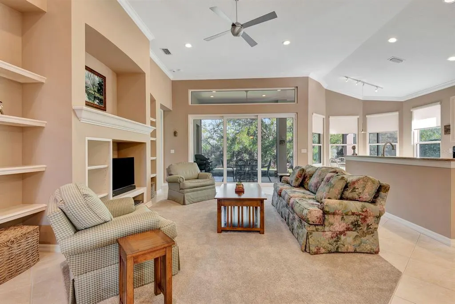
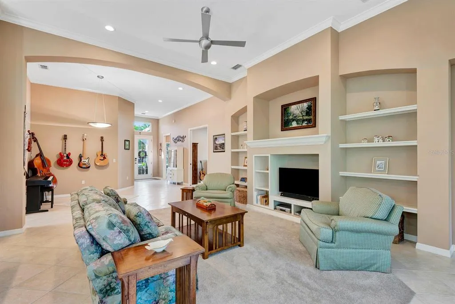
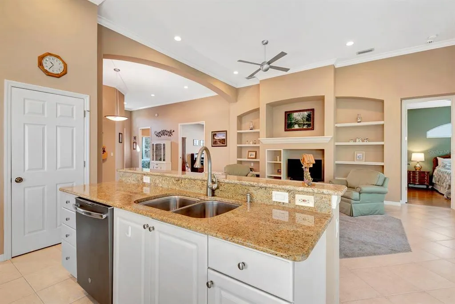
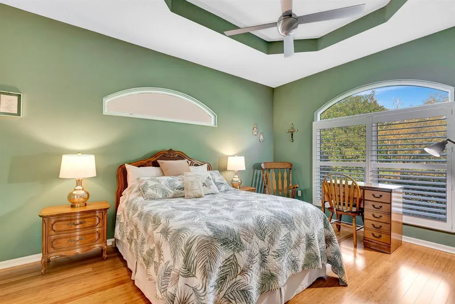
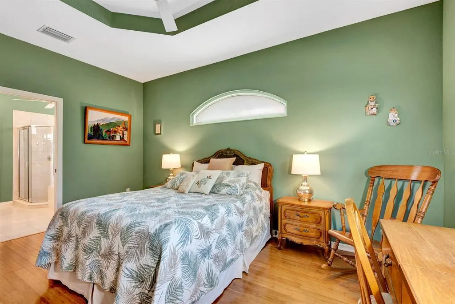
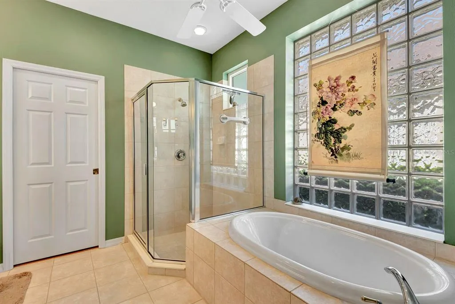
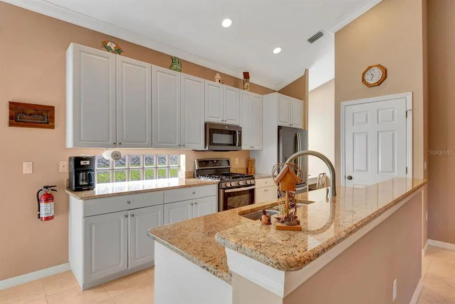
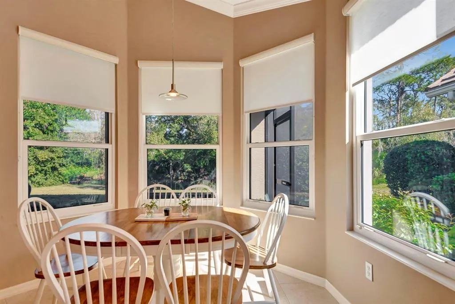
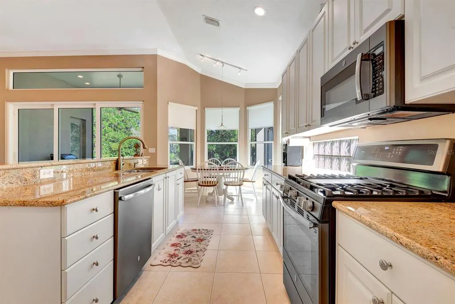
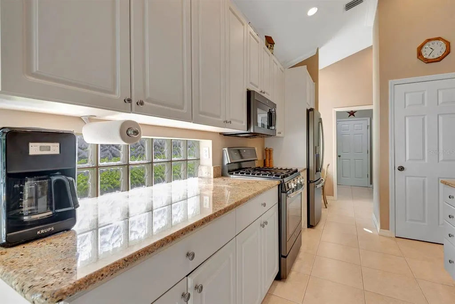
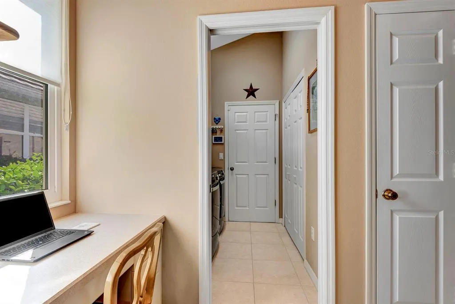
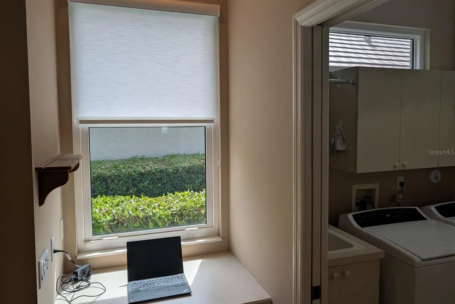
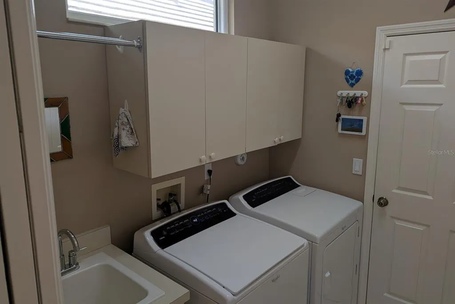
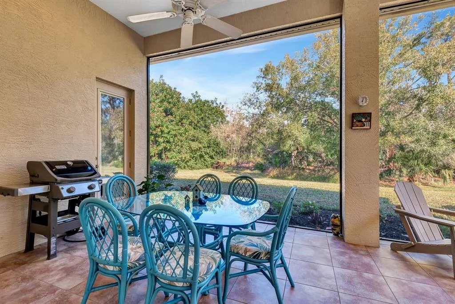
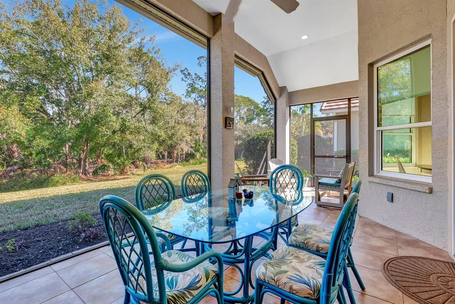
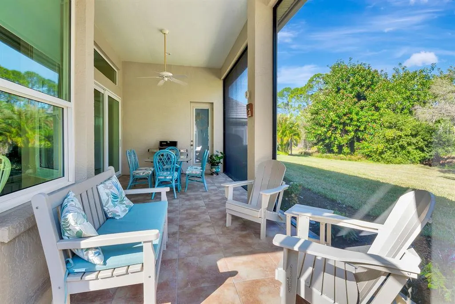
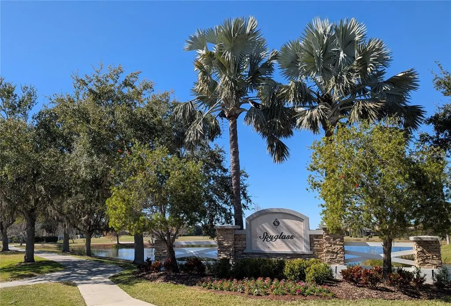
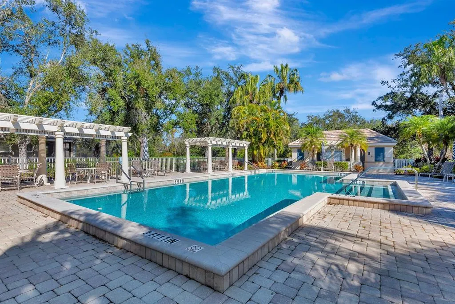
This lovely two bedroom, two bathroom home is beautiful inside and out, and has all the upgrades you're looking for! A brand NEW ROOF and gutters (2026), new AC/HEAT (2023), a 22kW whole-house Generac GENERATOR (2020), and PGT WinGuard hurricane impact WINDOWS (2019). Additionally, it boasts these upgrades: overhead garage storage racks (2025), water heater (2024), lanai screens (2024), water softener (2022), epoxy garage floor (2021), plantation shutters and roller shades (2020), and GE Profile appliances (2019). Inside, the open floor plan with towering 12' ceilings is ideal for relaxing and entertaining. The eat-in kitchen offers ample space to prepare and enjoy your meals. A separate area for formal dining (or whatever you'd like to use it for) lies adjacent to the kitchen and living room. Your bedroom looks out at the peaceful preserve behind the house and has its own door to the screened, very private lanai. There are no neighbors out back, other than the deer that pass by most mornings! And family members or guests will appreciate their own private suite and bathroom at the front of the house. Between the two bedrooms is a flex room that you can set up as an office, den, craft room, another guest room, or anything you'd like! As you drive and walk the neighborhood and community, you'll be struck by the beauty of tall, mature palms and oaks, tranquil ponds, golf fairways and greens, and wide walking paths. The heated neighborhood pool and spa are just steps away! And you'll be happy to know this home is in a maintenance-free neighborhood! The "Lakewood Ranch Golf and Country Club," which meanders through the community, has four 18-hole courses and multiple facilities, including a banquet hall and restaurants, a fitness center with a pool, and tennis and pickleball courts. Membership is optional. Of course, you'll be extremely happy with this home's location. Lakewood Ranch Main Street and Waterside - gathering spots with a plethora of boutiques & restaurants - are just 5 minutes away. UTC (University Town Center), a shopper's heaven, is 10 minutes away. From a travel standpoint, you're a mere 10 minutes from I-75, and only 20 minutes from SRQ (Sarasota Bradenton International Airport), served by all major domestic airlines, and an hour from TPA (Tampa International Airport) for those trips abroad. Downtown Sarasota, St Armand's Circle, and pristine Gulf beaches are no more than 30 minutes away! This is truly an outstanding home in an awesome location! If you live in the area or have visited, you already know the beauty and wonders of Florida's Gulf coast, and the Sarasota/Bradenton area in particular. It's a fantastic place to live, or just spend the winters! An exceptional array of restaurants, live music, theatre and dance venues, art galleries, shopping, sports, beaches, and houses of worship awaits you. So come see this perfect snowbird escape or year-round residence in the "Spyglass" neighborhood of "The Country Club", the most beautiful community in Lakewood Ranch!
| Elementary School | Middle School | High School |
|---|---|---|
| Robert E Willis Elementary Elementary School | Nolan Middle Middle School | Lakewood Ranch High High School |
| Price History | |
|---|---|
| 2/13/2026 | Listed $565,000 |
| 4/15/2026 | 5$595,000 |
General Features
| Sewer | Public Sewer |
|---|---|
| Heating | Central,Electric,Heat Pump |
| Cooling | Central Air |
| Utilities | BB/HS Internet Available,Cable Connected,Electricity Connected,Fiber Optics,Fire Hydrant,Natural Gas Connected,Phone Available,Sewer Connected,Sprinkler Recycled,Street Lights,Underground Utilities,Water Connected |
| Roof | Tile |
| Appliances | Dishwasher,Disposal,Dryer,Exhaust Fan,Gas Water Heater,Ice Maker,Microwave,Range,Refrigerator,Washer,Water Softener |
| Zoning | PDMU/WPE |
| HOA Fee | 730 |
| Garage Spaces | 2 |
| Association Fee Includes | Common Area Taxes,Community Pool,Maintenance Grounds,Recreational Facilities |
| Patio/Porch Features | Covered,Enclosed,Patio,Screened |
| Architectural Style | Ranch |
| Security Features | Gated Community,Security System,Smoke Detector(s) |
| Construction Materials | Stucco |
| Pets Allowed | Cats OK,Dogs OK,Number Limit,Yes |
| Year Built | 2002 |
| View | Trees/Woods |
| Levels | One |
| Property Subtype | Single Family Residence |
| Tax Year | 2025 |
| Ownership | Fee Simple |
| Community Features | Clubhouse,Deed Restrictions,Dog Park,Fitness Center,Gated Community - Guard,Golf Carts OK,Golf,Irrigation-Reclaimed Water,No Truck/RV/Motorcycle Parking,Park,Playground,Pool,Restaurant,Sidewalks,Special Community Restrictions,Tennis Court(s) |
| HOA Fee 2 | 160 |
| Assoc Fee Paid Per | Quarterly |
| County | Manatee |
| New Construction | false |
| Property Type | Residential |
| Association Amenities | Basketball Court,Clubhouse,Fence Restrictions,Fitness Center,Gated,Golf Course,Optional Additional Fees,Park,Pickleball Court(s),Playground,Pool,Recreation Facilities,Tennis Court(s),Trail(s),Vehicle Restrictions |
| Attached Garage | true |
| Subdivision Name | LAKEWOOD RANCH COUNTRY CLUB VILLAGE |
| Facing Direction | South |
| Garage Y/N | true |
| Total Rooms | 6 |
| Full Baths | 2 |
| Status | Active |
| Directions | From University Parkway, East of I-75, turn North onto Legacy Blvd and enter "The Country Club" through the visitor gate. Turn left on The Masters Avenue. Turn right on Pebble Beach Way at the entrance to "Spyglass". The address is 6659 Pebble Beach Way, which will be on the right. |
| High School | Lakewood Ranch High |
| City | LAKEWOOD RANCH |
| Association Name | Lakewood Ranch IDA/Town Hall |
| Senior Community Y/N | false |
| MLS Area | 34202 - Bradenton/Lakewood Ranch/Lakewood Rch |
| Lot Size Units | Square Feet |
| Lot Size Square Feet | 6621 |
| Carport Y/N | false |
| Listing Terms | Cash,Conventional |
| HOA Fee 2 Frequency | Annually |
| Elementary School | Robert E Willis Elementary |
| Property Attached Y/N | false |
| Land Lease Y/N | false |
| Tax Annual Amount | 9146.51 |
| Middle/Junior High School | Nolan Middle |
| Property Condition | Completed |
| Additional Parcels Y/N | false |
| Lease Considered Y/N | true |
| Virtual Tour | https://www.propertypanorama.com/instaview/stellar/G5108120 |
| AssociationName2 | Lakewood Ranch |
| Building Area Units | Square Feet |
| Living Area Units | Square Feet |
| Standard Status | Active |
| Occupancy Type | Owner |
| TaxOtherAnnualAssessmentAmount | 3246 |
| Tax Lot | 8 |
| Legal Description | LOT 8 LAKEWOOD RANCH COUNTRY CLUB VILLAGE SUBPHASE D UNIT 1 A/K/A SPYGLASS PI#5884.5615/9 |
| Minimum Lease | 8-12 Months |
| Water Access Y/N | false |
| Monthly HOA Amount | 243.33 |
| Additional Rooms | Attic,Den/Library/Office,Florida Room |
| Water View Y/N | false |
| Flood Zone Code | X |
| In Law Suite YN | false |
| Flood Zone Code X | Yes |
Interior Features
| Interior Amenities | Built-in Features,Ceiling Fan(s),Crown Molding,Eating Space In Kitchen,High Ceilings,Kitchen/Family Room Combo,Living Room/Dining Room Combo,Open Floorplan,Split Bedroom,Stone Counters,Thermostat,Tray Ceiling(s),Walk-In Closet(s) |
|---|---|
| Flooring | Bamboo,Carpet,Ceramic Tile |
| Furnished Y/N | Negotiable |
| Total Stories | 1 |
| Air Conditioning Y/N | true |
| Heating Y/N | true |
| Window Features | ENERGY STAR Qualified Windows,Insulated Windows,Shades,Shutters |
| Fireplace Y/N | false |
| Laundry Features | Laundry Room |
| Total Bedrooms | 2 |
| LivingAreaSource | Public Records |
| Total Baths | 2 |
Exterior Features
| Exterior Amenities | Irrigation System,Rain Gutters,Sidewalk,Sliding Doors |
|---|---|
| Vegetation | Mature Landscaping,Trees/Landscaped |
| Parking Features | Driveway,Garage Door Opener |
| Lot Features | Near Golf Course |
| Water Source | Public |
| Lot Size Area | 6621 |
| Foundation Details | Slab |
| Spa | false |
| Building Area Total | 2457 |
| Lot Dimensions | 52 x 128 |
| Lot Size Acres | 0.15 |
| Road Surface Type | Asphalt,Paved |
| Private Pool | false |
| Waterfront Y/N | false |
| Covered Spaces | 2 |
| Road Responsibility | Private Maintained Road |
Amenities
- Foreclosure
- Views
- Short Sale
- New Construction
- Adult 55+
- Lease To Own
- No HOA Fees
- Furnished
- Primary On Main
- Air Conditioning
- Seller Finance
- Green
- Fixer Upper
- Horse
- Golf
- Fireplace
- Deck
- Garage
- Basement
- Pool
Property vs Single Family Average in 34202
Price
Taxes
Year Built
 Copyright © MFRMLS.com All information deemed reliable but not guaranteed. All properties are subject to prior sale, change or withdrawal. Neither listing broker(s) or information provider(s) shall be responsible for any typographical errors, misinformation, misprints and shall be held totally harmless. Listing(s) information is provided for consumers personal, non-commercial use and may not be used for any purpose other than to identify prospective properties consumers may be interested in purchasing. Information on this site was last updated Last updated on August 22, 2026 8:32 PM UTC The listing information on this page last changed on Last updated on August 22, 2026 8:32 PM UTCd. The data relating to real estate for sale on this website comes in part from the Internet Data Exchange program of MFR MLS.
All information deemed reliable but not guaranteed. All properties are subject to prior sale, change or withdrawal. Neither listing broker(s) or information provider(s) shall be responsible for any typographical errors, misinformation, misprints and shall be held totally harmless. Listing(s) information is provided for consumers personal, non-commercial use and may not be used for any purpose other than to identify prospective properties consumers may be interested in purchasing.
Updated on August 22, 2026 8:32 PM UTC
Copyright © MFRMLS.com All information deemed reliable but not guaranteed. All properties are subject to prior sale, change or withdrawal. Neither listing broker(s) or information provider(s) shall be responsible for any typographical errors, misinformation, misprints and shall be held totally harmless. Listing(s) information is provided for consumers personal, non-commercial use and may not be used for any purpose other than to identify prospective properties consumers may be interested in purchasing. Information on this site was last updated Last updated on August 22, 2026 8:32 PM UTC The listing information on this page last changed on Last updated on August 22, 2026 8:32 PM UTCd. The data relating to real estate for sale on this website comes in part from the Internet Data Exchange program of MFR MLS.
All information deemed reliable but not guaranteed. All properties are subject to prior sale, change or withdrawal. Neither listing broker(s) or information provider(s) shall be responsible for any typographical errors, misinformation, misprints and shall be held totally harmless. Listing(s) information is provided for consumers personal, non-commercial use and may not be used for any purpose other than to identify prospective properties consumers may be interested in purchasing.
Updated on August 22, 2026 8:32 PM UTC
