

New Construction
Address
51 S Adams Drive, SARASOTA, FL
Price
$ 4,500,000
Property Attributes
- MLS#A4694522
- TypeSingle Family
- Listing Status Active
- CountySarasota
- CitySARASOTA
- AreaSarasota
- NeighborhoodSAINT ARMANDS DIV JOHN RINGLING ESTATES
- Zip34236
- StyleSingle Family Residence
- Year Built2027
- Taxes$ 13737
- Price$ 4,500,000
- Bedrooms4
- Full Bathrooms4
- Half Bathrooms1
- Sqr Footage3800
- Lot Size0.23 Acres
Data Source:
Stellar MLS
Property Description
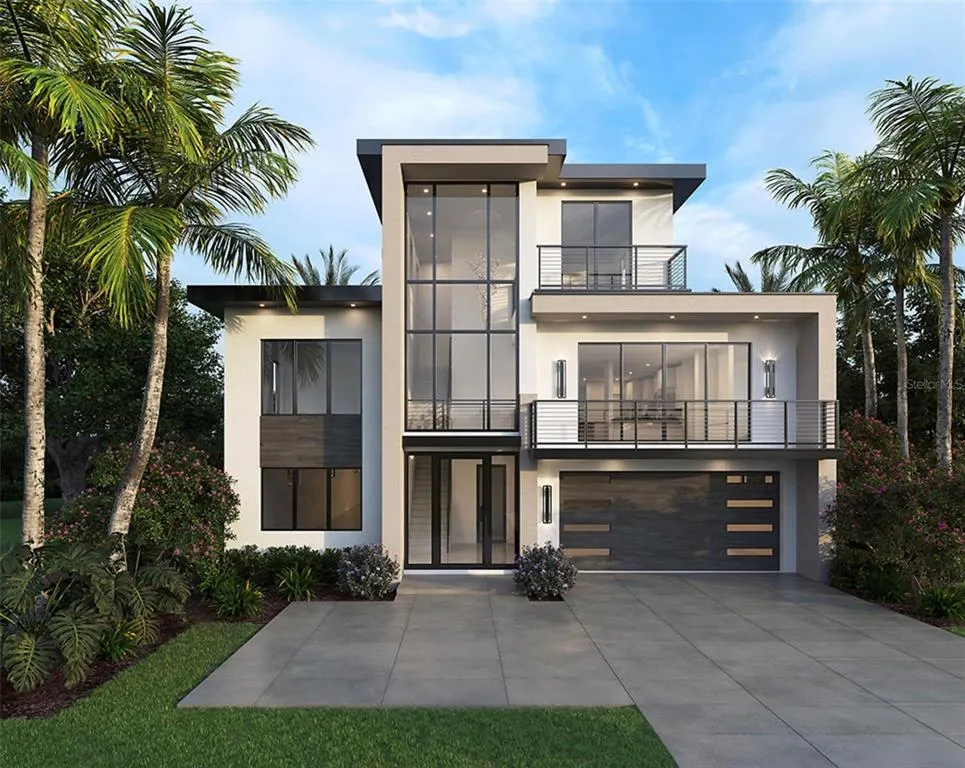
Pre-Construction. To be built. Brought to you by Noah Thomas Builders, introducing an exceptional modern coastal residence, ideally located just moments from St. Armands Circle and Lido Beach. This striking home blends timeless architecture with relaxed coastal elegance, offering a refined lifestyle in one of Sarasota’s most coveted neighborhoods. Thoughtfully crafted for both everyday comfort and upscale entertaining, the residence showcases expansive light-filled interiors, soaring ceilings, and dramatic walls of impact glass that seamlessly connect indoor and outdoor living. At the heart of the home, the gourmet kitchen features an oversized island, custom cabinetry, designer finishes, and a premium appliance package tailored for effortless hosting. The well-appointed floor plan includes spacious guest suites, a private office, elevator access, and a luxurious primary retreat complete with spa-inspired amenities and oversized walk-in closets. Outdoor spaces are equally inviting, featuring covered lounge areas, a resort-style pool and spa, and lush tropical landscaping designed to create a private coastal oasis. Built to elevated FEMA-compliant standards with reinforced structural components and impact-rated windows and doors, the home was designed with durability, storm resilience, and peace of mind in mind — all while maintaining a bold architectural presence.. Spend your mornings walking the shoreline of Lido Beach, afternoons enjoying boutique shopping and waterfront dining at St. Armands Circle, and evenings relaxing in your own resort-style outdoor living space. With its timeless modern design, low-maintenance luxury lifestyle, and premier Sarasota location, this home is perfectly suited for full-time living or as an upscale seasonal getaway along Florida’s Gulf Coast.
| Elementary School | Middle School | High School |
|---|---|---|
| Southside Elementary Elementary School | Booker Middle Middle School | Sarasota High High School |
| Price History | |
|---|---|
| 5/22/2026 | Listed $4,500,000 |
General Features
| Sewer | Public Sewer |
|---|---|
| Heating | Electric |
| Cooling | Central Air |
| Utilities | BB/HS Internet Available,Cable Available,Electricity Available,Sewer Available,Street Lights,Water Available |
| Roof | Metal |
| Appliances | Dishwasher,Disposal,Microwave,Range,Refrigerator,Tankless Water Heater |
| Zoning | RSF2 |
| Garage Spaces | 2 |
| Pool Features | Heated,In Ground,Lighting,Salt Water |
| Construction Materials | Block |
| Pets Allowed | Yes |
| Year Built | 2027 |
| Levels | Three Or More |
| Property Subtype | Single Family Residence |
| Tax Year | 2025 |
| Ownership | Fee Simple |
| County | Sarasota |
| New Construction | true |
| Property Type | Residential |
| Attached Garage | true |
| Subdivision Name | SAINT ARMANDS DIV JOHN RINGLING ESTATES |
| Facing Direction | West |
| Garage Y/N | true |
| Total Rooms | 8 |
| Full Baths | 4 |
| Status | Active |
| Directions | From I-75 South, take Exit 210 for Fruitville Rd and head west toward Sarasota. Continue on Fruitville Rd approximately 5.5 miles, turn left onto N Washington Blvd/US-301, then turn right onto Main St. Continue through downtown Sarasota and turn left onto S Adams Dr. Property will be on the left at 51 S Adams Dr, Sarasota, FL. |
| High School | Sarasota High |
| City | SARASOTA |
| Senior Community Y/N | false |
| MLS Area | 34236 - Sarasota |
| Lot Size Units | Square Feet |
| Lot Size Square Feet | 9869 |
| Carport Y/N | false |
| Listing Terms | Cash,Conventional |
| Spa Features | Heated,In Ground |
| Elementary School | Southside Elementary |
| Land Lease Y/N | false |
| Tax Annual Amount | 13737.05 |
| Middle/Junior High School | Booker Middle |
| Property Condition | Pre-Construction |
| Additional Parcels Y/N | false |
| Lease Considered Y/N | true |
| Building Area Units | Square Feet |
| Living Area Units | Square Feet |
| Builder Name | Noah Thomas Builders |
| Standard Status | Active |
| Occupancy Type | Vacant |
| Tax Lot | 9 |
| Legal Description | PART OF LOTS 8 & 9 BLK 14 DESC AS BEG AT NE COR OF LOT 9 BLK 14 TH SWLY ALONG NLY LINE OF SAID LOT 159.72 FT TO NWLY COR THEREOF TH SELY ALONG WLY LINE OF SAID LOT 50 FT TO NW COR OF LOT 8 BLK 14 |
| Minimum Lease | 1 Week |
| Water Access Y/N | false |
| Water View Y/N | false |
| Flood Zone Code | AE |
| In Law Suite YN | false |
| DockY/N | false |
Interior Features
| Interior Amenities | Ceiling Fan(s),Elevator,High Ceilings,Kitchen/Family Room Combo,Open Floorplan,PrimaryBedroom Upstairs,Solid Wood Cabinets,Stone Counters,Tray Ceiling(s),Walk-In Closet(s) |
|---|---|
| Flooring | Engineered Hardwood |
| Furnished Y/N | Unfurnished |
| Fireplace Features | Electric,Living Room |
| Air Conditioning Y/N | true |
| Heating Y/N | true |
| Fireplace Y/N | true |
| Half Baths | 1 |
| Laundry Features | Laundry Room |
| Total Bedrooms | 4 |
| LivingAreaSource | Builder |
| Total Baths | 5 |
Exterior Features
| Exterior Amenities | Balcony,Lighting,Outdoor Kitchen,Sliding Doors |
|---|---|
| Water Source | Public |
| Lot Size Area | 9869 |
| Foundation Details | Stem Wall |
| Spa | true |
| Building Area Total | 5200 |
| Lot Dimensions | 59 x 159 x 47 x 162 |
| Lot Size Acres | 0.23 |
| Road Surface Type | Paved |
| Private Pool | true |
| Waterfront Y/N | false |
| Covered Spaces | 2 |
Amenities
- Foreclosure
- Views
- Short Sale
- New Construction
- Adult 55+
- Lease To Own
- No HOA Fees
- Furnished
- Primary On Main
- Air Conditioning
- Seller Finance
- Green
- Fixer Upper
- Horse
- Golf
- Fireplace
- Deck
- Garage
- Basement
- Pool
Property vs Single Family Average in 34236
Price
Taxes
Year Built
 Copyright © MFRMLS.com All information deemed reliable but not guaranteed. All properties are subject to prior sale, change or withdrawal. Neither listing broker(s) or information provider(s) shall be responsible for any typographical errors, misinformation, misprints and shall be held totally harmless. Listing(s) information is provided for consumers personal, non-commercial use and may not be used for any purpose other than to identify prospective properties consumers may be interested in purchasing. Information on this site was last updated Last updated on August 22, 2026 8:32 PM UTC The listing information on this page last changed on Last updated on August 22, 2026 8:32 PM UTCd. The data relating to real estate for sale on this website comes in part from the Internet Data Exchange program of MFR MLS.
All information deemed reliable but not guaranteed. All properties are subject to prior sale, change or withdrawal. Neither listing broker(s) or information provider(s) shall be responsible for any typographical errors, misinformation, misprints and shall be held totally harmless. Listing(s) information is provided for consumers personal, non-commercial use and may not be used for any purpose other than to identify prospective properties consumers may be interested in purchasing.
Updated on August 22, 2026 8:32 PM UTC
Copyright © MFRMLS.com All information deemed reliable but not guaranteed. All properties are subject to prior sale, change or withdrawal. Neither listing broker(s) or information provider(s) shall be responsible for any typographical errors, misinformation, misprints and shall be held totally harmless. Listing(s) information is provided for consumers personal, non-commercial use and may not be used for any purpose other than to identify prospective properties consumers may be interested in purchasing. Information on this site was last updated Last updated on August 22, 2026 8:32 PM UTC The listing information on this page last changed on Last updated on August 22, 2026 8:32 PM UTCd. The data relating to real estate for sale on this website comes in part from the Internet Data Exchange program of MFR MLS.
All information deemed reliable but not guaranteed. All properties are subject to prior sale, change or withdrawal. Neither listing broker(s) or information provider(s) shall be responsible for any typographical errors, misinformation, misprints and shall be held totally harmless. Listing(s) information is provided for consumers personal, non-commercial use and may not be used for any purpose other than to identify prospective properties consumers may be interested in purchasing.
Updated on August 22, 2026 8:32 PM UTC
