

Open House Sat, Aug 22nd 01:00 PM - 03:00 PM - Waterfront
Address
216 Sunrise Drive, NOKOMIS, FL
Price
$ 1,900,000
Property Attributes
- MLS#A4694723
- TypeSingle Family
- Listing Status Active
- CountySarasota
- CityNOKOMIS
- AreaNokomis/North Venice
- NeighborhoodNOKOMIS
- Zip34275
- StyleFlorida Ranch
- Year Built1939
- Taxes$ 7356
- Price$ 1,900,000
- Bedrooms3
- Full Bathrooms2
- Half Bathrooms0
- Sqr Footage1689
- Lot Size0.28 Acres
Data Source:
Stellar MLS
Property Description
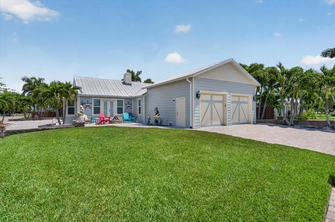
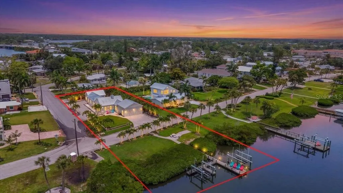
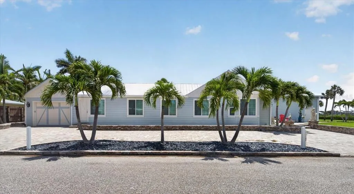
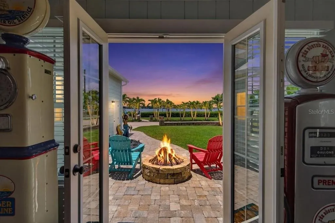
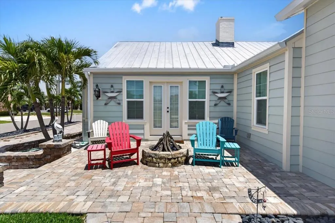
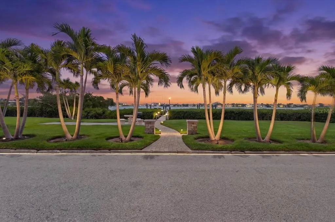
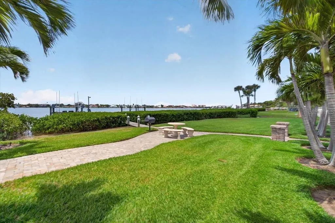
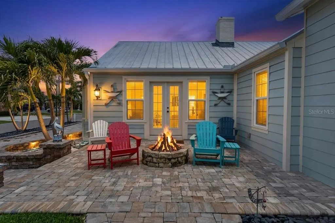
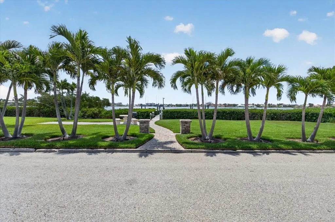
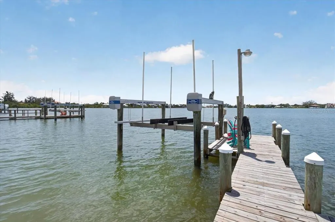
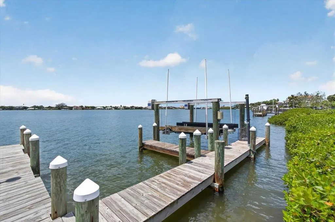
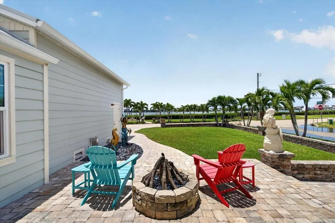
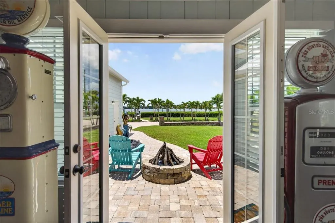
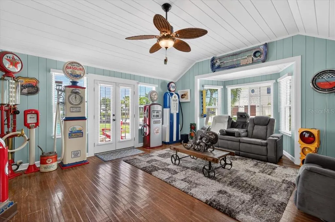
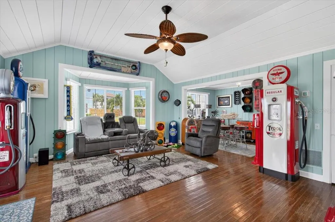
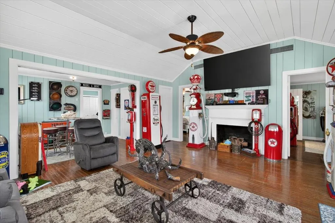
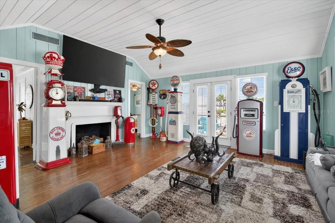
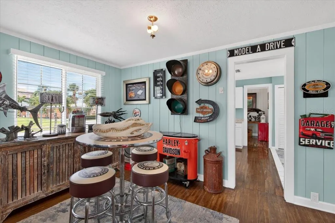
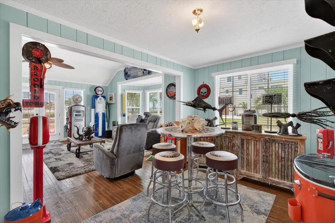
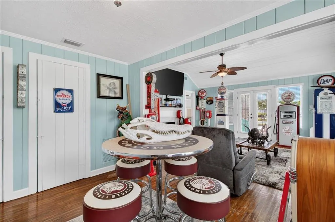
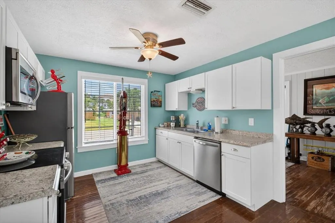
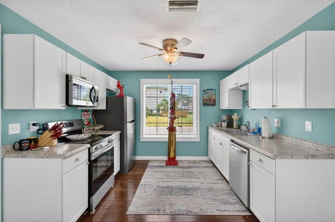
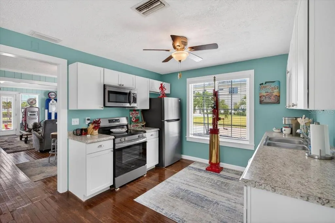
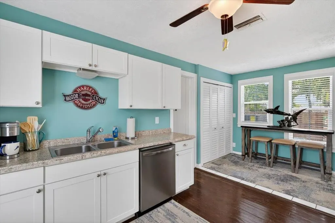
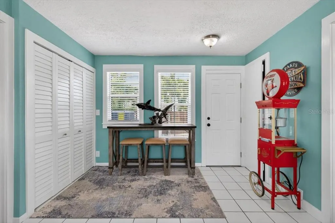
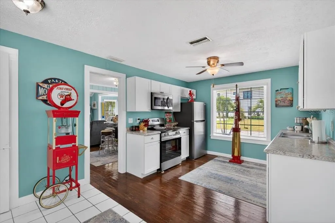
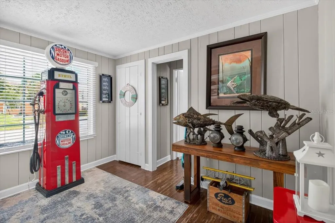
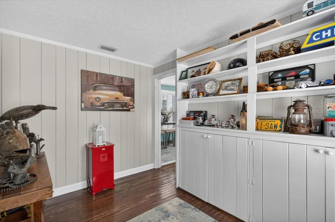
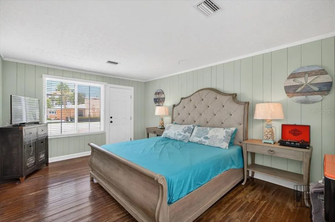
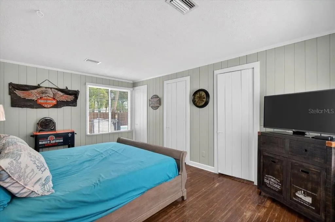
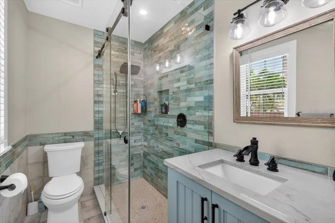
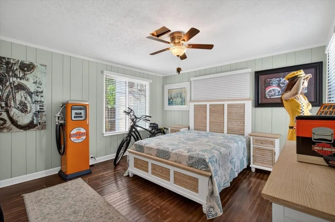
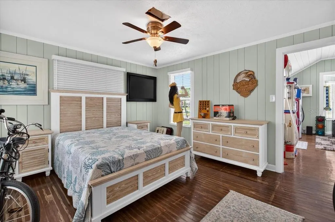
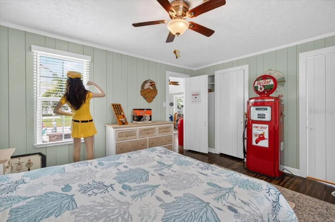
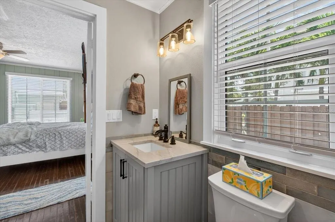
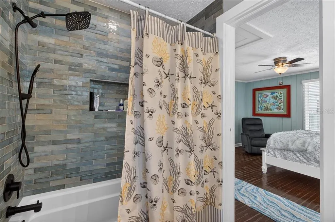
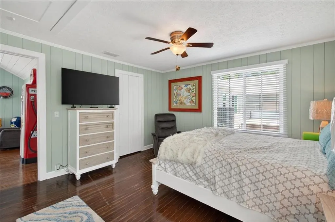
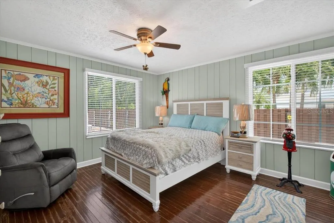
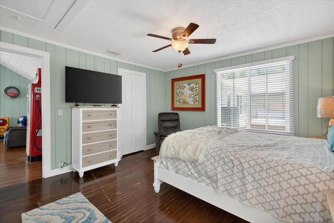
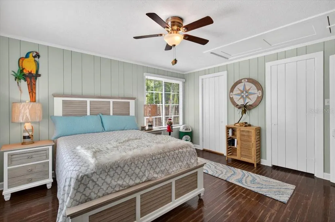
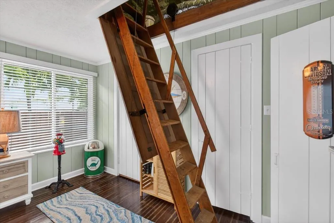
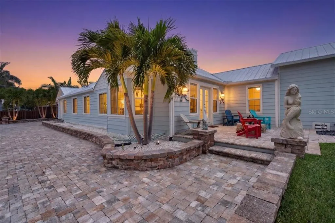
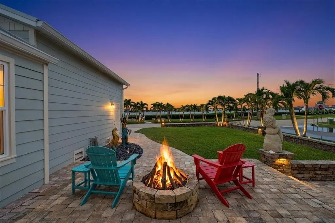
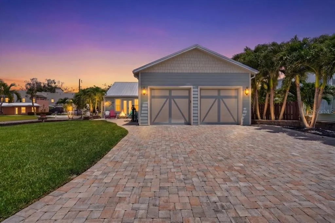
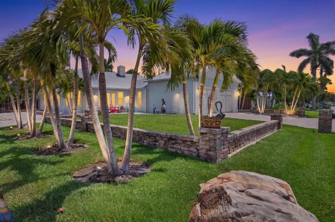
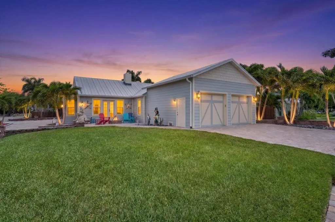
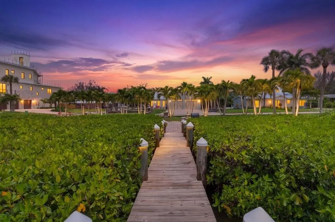
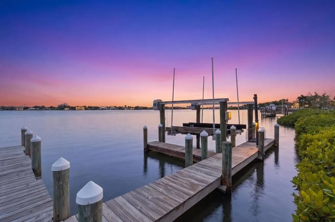
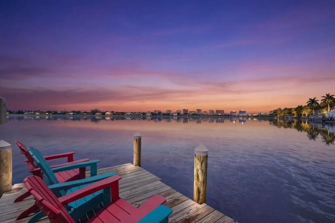
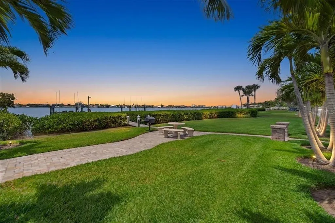
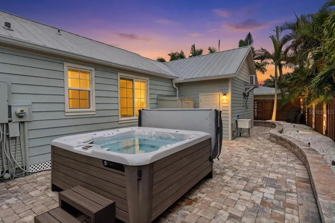
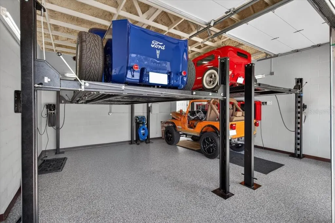
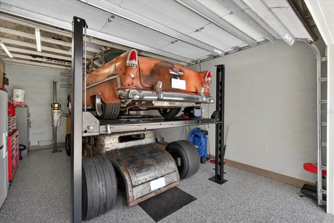
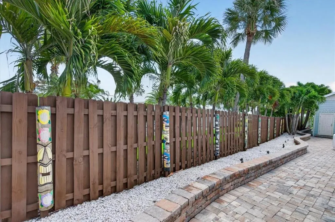
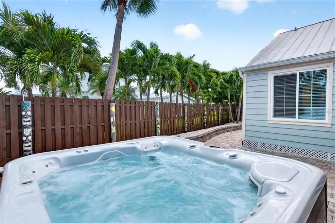
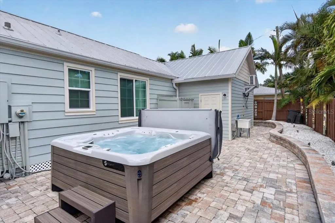
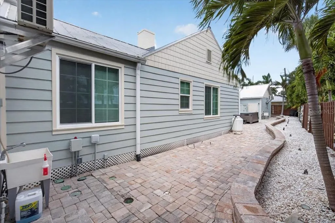
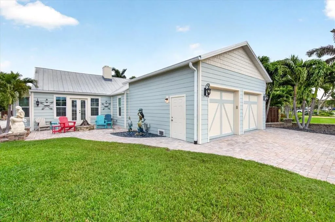
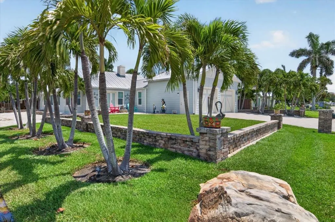
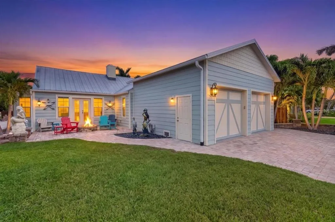
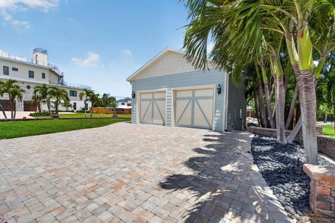
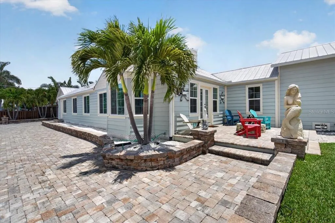
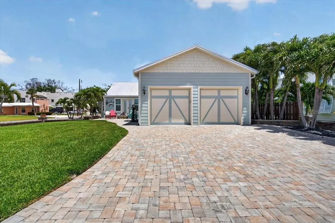
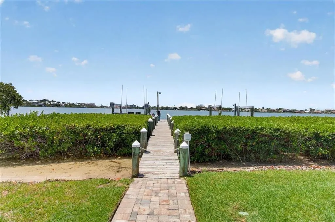
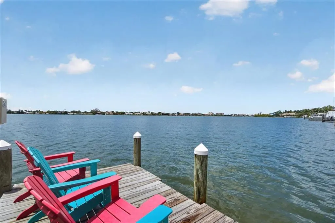
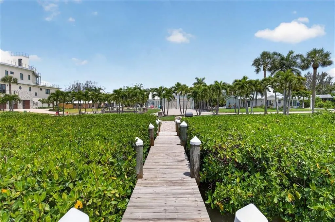
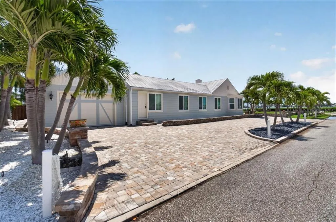
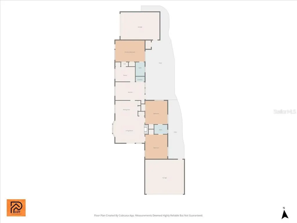
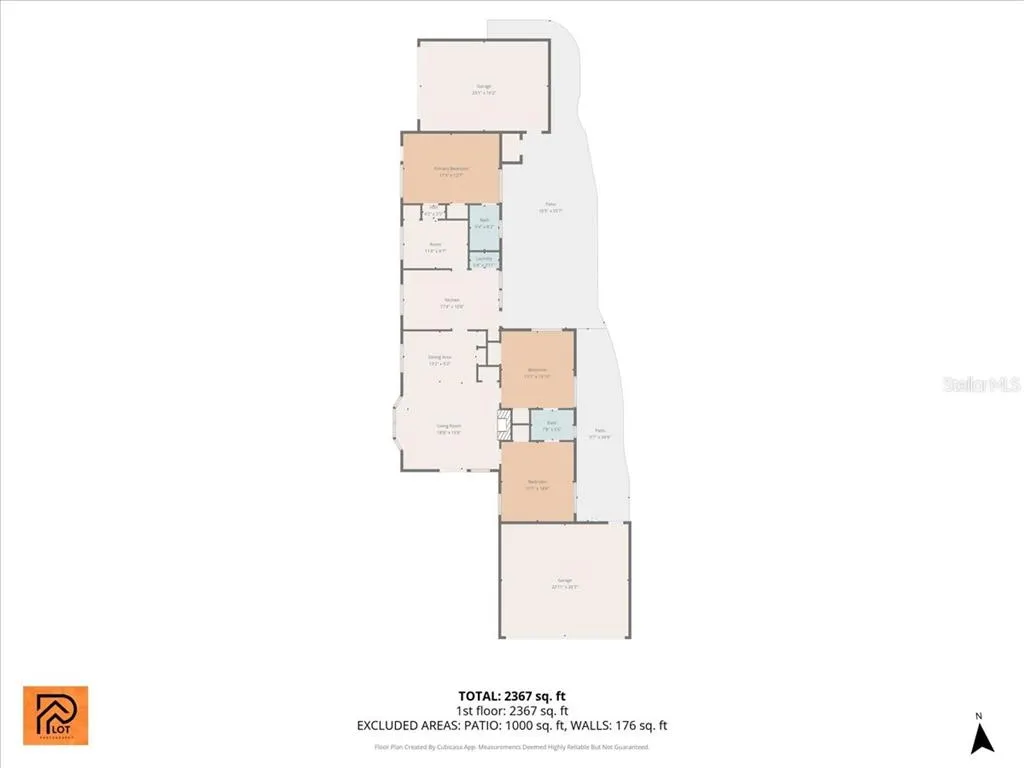
Welcome to 216 Sunrise Dr in Nokomis, FL! A one-of-a-kind waterfront estate designed for the discerning luxury buyer and true automotive enthusiast. Perfectly positioned on Roberts Bay with no bridges to the Bay or Gulf, this extraordinary residence combines coastal elegance, cutting-edge upgrades, and unmatched garage capacity in a private tropical setting. Built for both beauty and resilience, the home features over $80,000 in CAT5-rated PGT hurricane-impact windows and doors, new HVAC systems raised for protection, all-new PVC re-piping completed in 2024/2025, updated electrical throughout, and a hybrid septic system replaced approximately three years ago. The roof has been professionally re-screwed and resealed, while the entire home has been enhanced with sprayed foam insulation across all attic spaces for superior efficiency. Inside, warm luxury details define the living spaces, including stunning wood accent walls, remodeled bathrooms, custom kitchen features, a spacious primary bath shower, Glor and More blinds, tankless instant hot water system (2025), ventless remote-controlled fireplace, and over 11 closets plus a walk-up loft attic with generous walkable space for exceptional storage, hobbies or future customization. Historic character meets modern refinement with a bundle of aged red oak flooring included. Outside, the grounds rival a private resort with over $200,000 invested in pavers, extensive lighting, and professionally designed landscaping featuring approximately $70,000 in nighttime illumination. Additional exterior highlights include a new fence, Mexican black river rock accents, irrigation systems utilizing both well and county water, underground gutter systems, a fountain, fire pit with updated tanks and hoses, outdoor utility sink, grill area, and sandy-bottom waterfront access. For boating enthusiasts, the property offers one of the area’s largest mooring dock setups, a 10,000-lb boat lift, two brand-new multi-level jet ski lifts, remote-controlled lifts, underwater survey completed, dock lighting, and regularly maintained mangroves. Enjoy direct boating access with no bridges to the Bay or Gulf. The ultimate car lover’s paradise, this estate features up to 6-car garage capacity with taller 4-car garage bays, exotic-car-compatible wide lifts, side-mount garage doors, silent openers, epoxy flooring, mini-split climate systems, block garage construction, and foam insulation throughout. Every detail was designed with collectors and enthusiasts in mind. Additional features include: New interior and exterior Rain Refresh paint, Brand-new irrigation pump, Hurricane-rated upgrades throughout, Utility well servicing property irrigation, Block and Hardie board exterior construction, Raised back door elevation approximately 3.5 feet above sea level, Termite tenting completed approximately 5 years ago, Three septic tanks located on right side yard, Updated shell landscaping and hardscape finishes. Attention to detail was not missed, every upgrade was done with thought and cost was not spared! 216 Sunrise Drive is a rare opportunity to own an extensively upgraded waterfront retreat where luxury living, boating lifestyle, and exotic car storage converge into one exceptional property. Schedule your private showing today!
| High School |
|---|
| Venice Senior High High School |
| Price History | |
|---|---|
| 5/23/2026 | Listed $1,900,000 |
General Features
| Sewer | Septic Tank |
|---|---|
| Heating | Central,Electric,Propane |
| Cooling | Central Air,Mini-Split Unit(s) |
| Utilities | Cable Connected,Electricity Connected,Propane,Public,Sewer Connected,Water Connected |
| Roof | Metal |
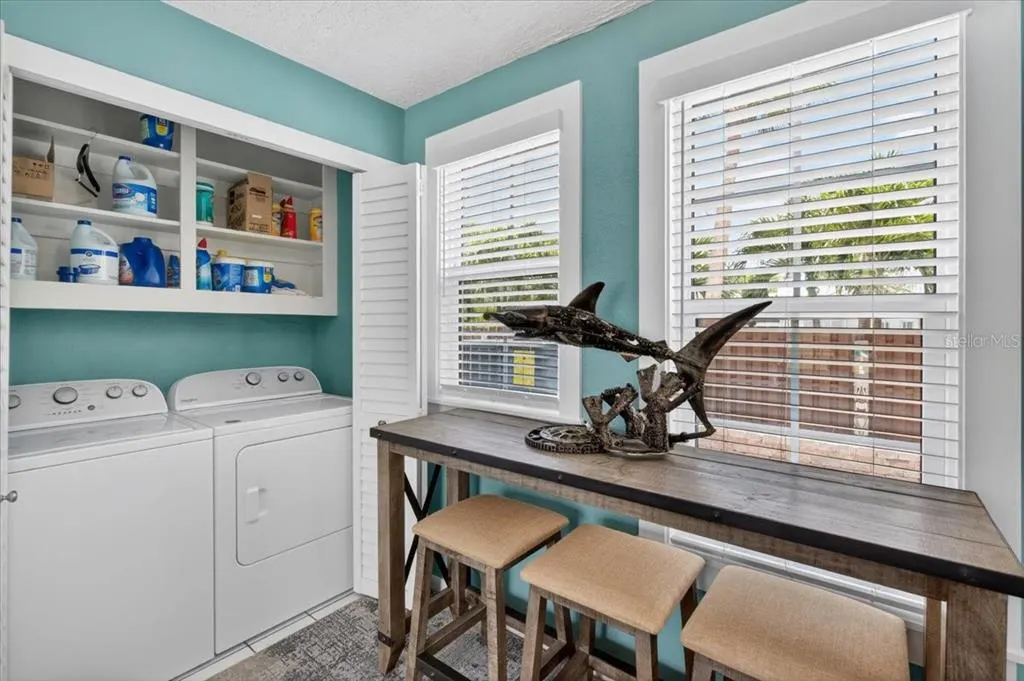
| Appliances | Dishwasher,Disposal,Dryer,Microwave,Range,Refrigerator,Tankless Water Heater,Washer |
| Zoning | RSF1 |
| Garage Spaces | 6 |
| Architectural Style | Florida,Ranch |
| Construction Materials | Block,HardiPlank Type |
| Pets Allowed | Yes |
| Year Built | 1939 |
| View | Water |
| Levels | One |
| Property Subtype | Single Family Residence |
| Tax Year | 2025 |
| Ownership | Fee Simple |
| Waterfront Features | Bay/Harbor |
| County | Sarasota |
| New Construction | false |
| Property Type | Residential |
| Attached Garage | true |
| Subdivision Name | NOKOMIS |
| Facing Direction | South |
| Garage Y/N | true |
| Total Rooms | 7 |
| Full Baths | 2 |
| Status | Active |
| Directions | US-41 to Sunrise to 216 |
| High School | Venice Senior High |
| City | NOKOMIS |
| Body of Water | ROBERTS BAY |
| Senior Community Y/N | false |
| MLS Area | 34275 - Nokomis/North Venice |
| Lot Size Units | Square Feet |
| Lot Size Square Feet | 12361 |
| Carport Y/N | false |
| Listing Terms | Cash,Conventional |
| Spa Features | Above Ground,Heated |
| Land Lease Y/N | false |
| Tax Annual Amount | 7356 |
| Additional Parcels Y/N | false |
| Lease Considered Y/N | true |
| Virtual Tour | https://plotphotography.com/216-Sunrise-Dr/idx |
| Building Area Units | Square Feet |
| Living Area Units | Square Feet |
| Standard Status | Active |
| Occupancy Type | Owner |
| Tax Lot | 4 |
| Legal Description | LOT 4 LESS ELY 22 FT THEREOF AND LANDS ON SEAWARD SIDE ADJ THERETO AND ALSO A STRIP OF LAND DESC AS BEG AT PT 22 FT W OF SE COR LOT 4 TH NLY 92.37 FT TH SLY 91.75 FT TH WLY 12 FT TO POB BLK 19 NOKOMIS |
| Water View | Bay/Harbor - Full |
| Water Access Type | Bay/Harbor |
| Pet Size Limit | Extra Large (101+ Lbs.) |
| Minimum Lease | 1 Month |
| Water Access Y/N | true |
| Additional Rooms | Bonus Room,Formal Dining Room Separate,Loft |
| Water View Y/N | true |
| Flood Zone Code | AE |
| In Law Suite YN | false |
| DockY/N | true |
Interior Features
| Interior Amenities | Built-in Features,Ceiling Fan(s),Crown Molding,Eating Space In Kitchen,High Ceilings,Split Bedroom,Vaulted Ceiling(s),Window Treatments |
|---|---|
| Flooring | Ceramic Tile,Hardwood |
| Furnished Y/N | Unfurnished |
| Fireplace Features | Living Room,Ventless |
| Common Walls | Corner Unit |
| Air Conditioning Y/N | true |
| Heating Y/N | true |
| Window Features | Blinds,Storm Window(s) |
| Fireplace Y/N | true |
| Laundry Features | In Kitchen,Inside,Laundry Closet |
| Total Bedrooms | 3 |
| LivingAreaSource | Public Records |
| Total Baths | 2 |
Exterior Features
| Exterior Amenities | Fire Pit,French Doors,Irrigation System,Lighting,Outdoor Shower,Permeable Paving,Private Mailbox,Rain Gutters |
|---|---|
| Parking Features | Circular Driveway,Driveway,Garage Door Opener,Garage Faces Side |
| Lot Features | Corner Lot,Irregular Lot,Landscaped,Near Public Transit,Oversized Lot |
| Water Source | Private,Public,Well |
| Lot Size Area | 12361 |
| Foundation Details | Pillar/Post/Pier,Slab |
| Spa | true |
| Building Area Total | 2811 |
| Lot Size Acres | 0.28 |
| Road Surface Type | Paved |
| Private Pool | false |
| Waterfront Y/N | true |
| Covered Spaces | 6 |
| Road Responsibility | Public Maintained Road |
Amenities
- Foreclosure
- Views
- Short Sale
- New Construction
- Adult 55+
- Lease To Own
- No HOA Fees
- Furnished
- Primary On Main
- Air Conditioning
- Seller Finance
- Green
- Fixer Upper
- Horse
- Golf
- Fireplace
- Deck
- Garage
- Basement
- Pool
Property vs Single Family Average in 34275
Price
Taxes
Year Built
 Copyright © MFRMLS.com All information deemed reliable but not guaranteed. All properties are subject to prior sale, change or withdrawal. Neither listing broker(s) or information provider(s) shall be responsible for any typographical errors, misinformation, misprints and shall be held totally harmless. Listing(s) information is provided for consumers personal, non-commercial use and may not be used for any purpose other than to identify prospective properties consumers may be interested in purchasing. Information on this site was last updated Last updated on August 22, 2026 8:32 PM UTC The listing information on this page last changed on Last updated on August 22, 2026 8:32 PM UTCd. The data relating to real estate for sale on this website comes in part from the Internet Data Exchange program of MFR MLS.
All information deemed reliable but not guaranteed. All properties are subject to prior sale, change or withdrawal. Neither listing broker(s) or information provider(s) shall be responsible for any typographical errors, misinformation, misprints and shall be held totally harmless. Listing(s) information is provided for consumers personal, non-commercial use and may not be used for any purpose other than to identify prospective properties consumers may be interested in purchasing.
Updated on August 22, 2026 8:32 PM UTC
Copyright © MFRMLS.com All information deemed reliable but not guaranteed. All properties are subject to prior sale, change or withdrawal. Neither listing broker(s) or information provider(s) shall be responsible for any typographical errors, misinformation, misprints and shall be held totally harmless. Listing(s) information is provided for consumers personal, non-commercial use and may not be used for any purpose other than to identify prospective properties consumers may be interested in purchasing. Information on this site was last updated Last updated on August 22, 2026 8:32 PM UTC The listing information on this page last changed on Last updated on August 22, 2026 8:32 PM UTCd. The data relating to real estate for sale on this website comes in part from the Internet Data Exchange program of MFR MLS.
All information deemed reliable but not guaranteed. All properties are subject to prior sale, change or withdrawal. Neither listing broker(s) or information provider(s) shall be responsible for any typographical errors, misinformation, misprints and shall be held totally harmless. Listing(s) information is provided for consumers personal, non-commercial use and may not be used for any purpose other than to identify prospective properties consumers may be interested in purchasing.
Updated on August 22, 2026 8:32 PM UTC
