

Views
Address
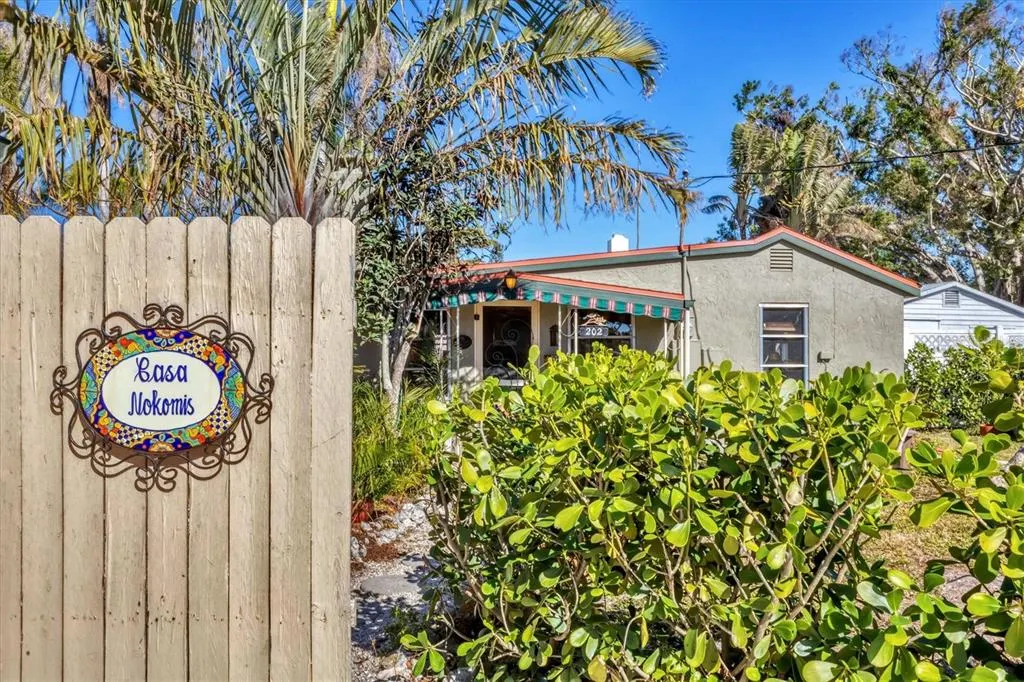
202 Pocono Trail E, NOKOMIS, FL
Price
$ 725,000
Property Attributes
- MLS#N6142189
- TypeSingle Family
- Listing Status Pending
- CountySarasota
- CityNOKOMIS
- AreaNokomis/North Venice
- NeighborhoodNOKOMIS
- Zip34275
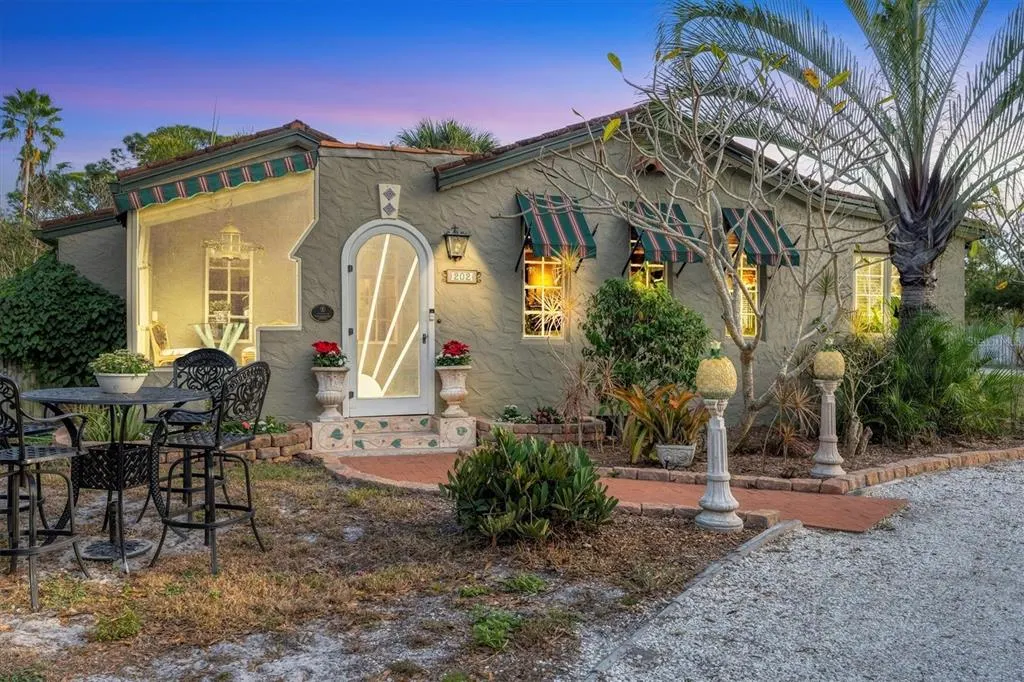
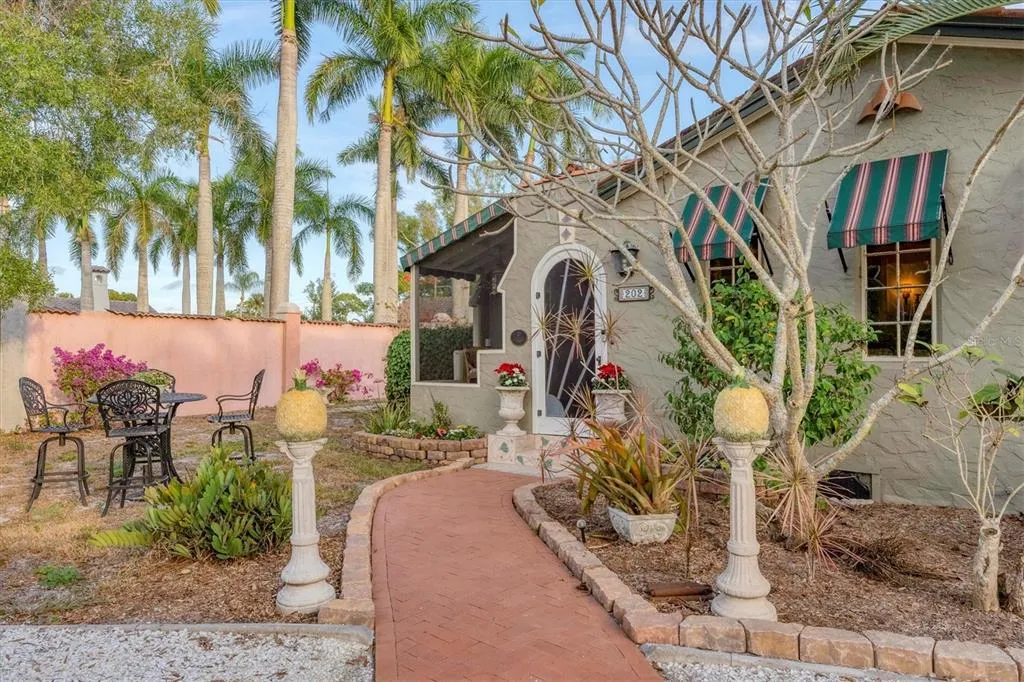
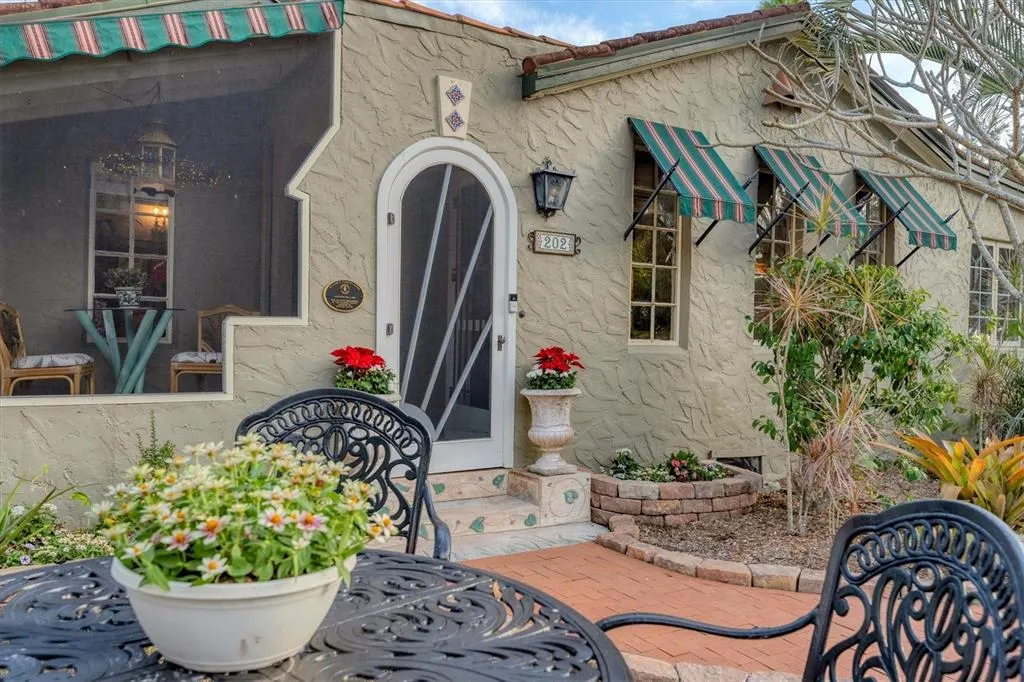
- StyleBungalow Florida Historical Mediterranean
- Year Built1924
- Taxes$ 2639
- Price$ 725,000
- Bedrooms4
- Full Bathrooms2
- Half Bathrooms0
- Sqr Footage2033
- Lot Size0.38 Acres
Data Source:
Stellar MLS
Property Description
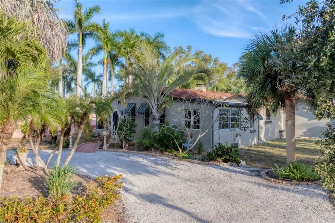
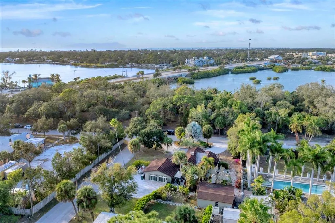
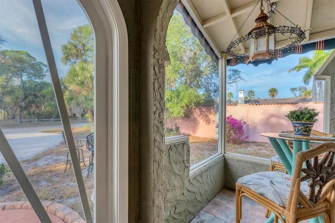
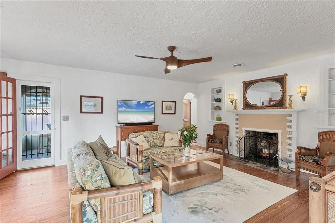
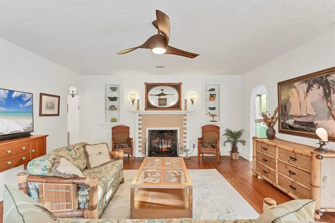
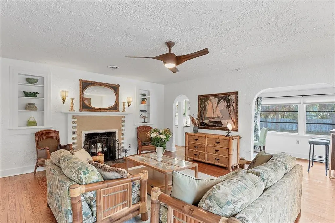
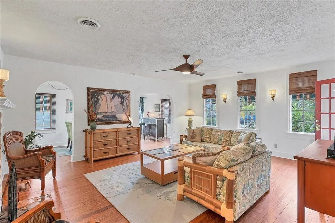
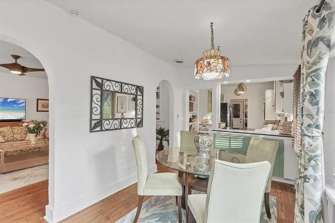
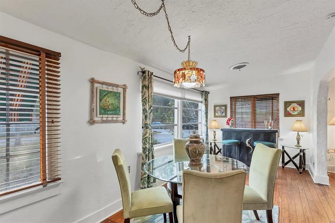
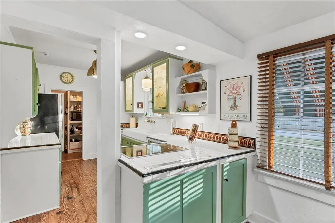
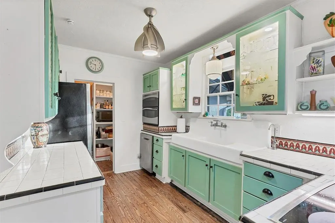
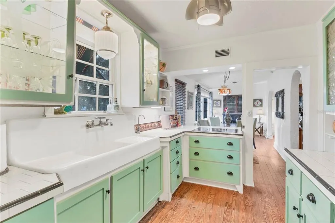
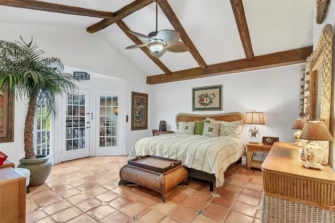
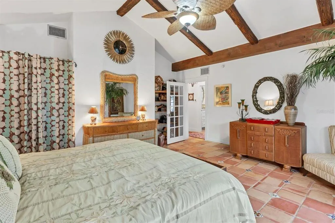
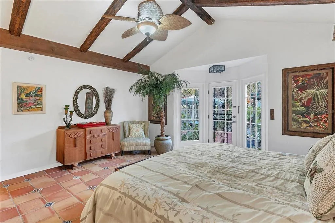
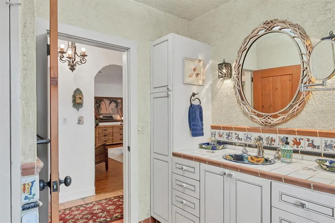
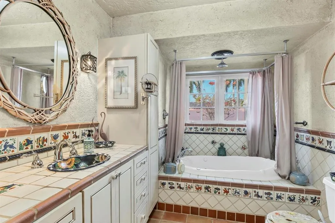
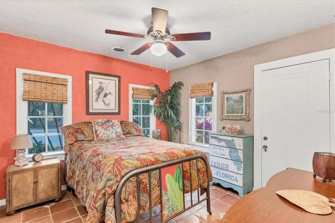
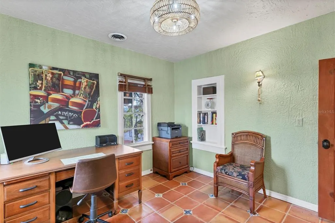
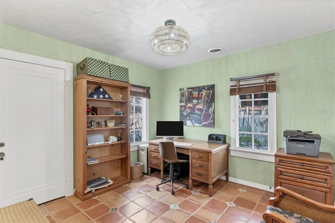
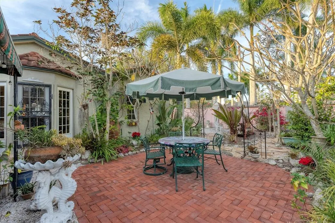
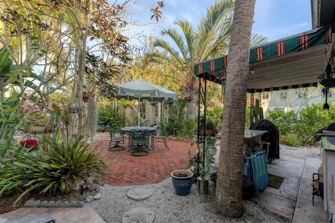
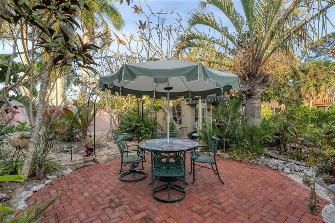
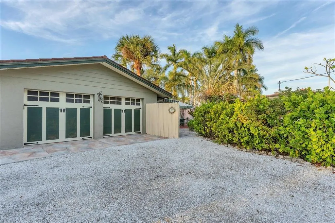
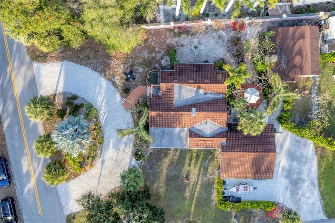
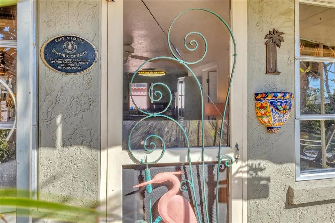
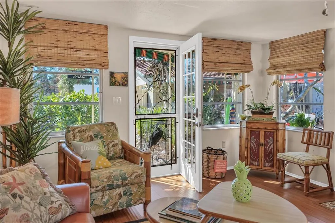
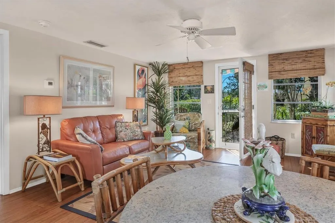
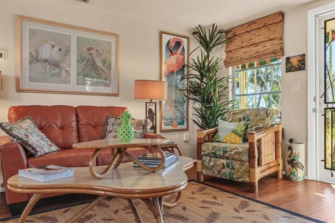
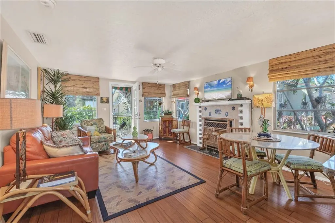
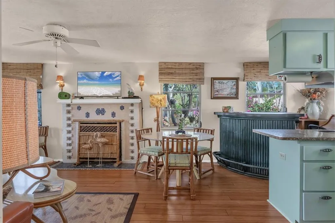
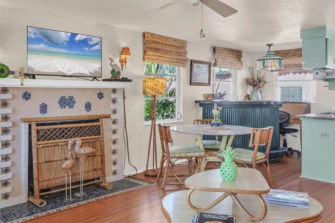
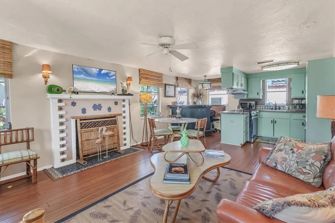
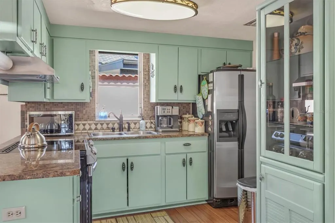
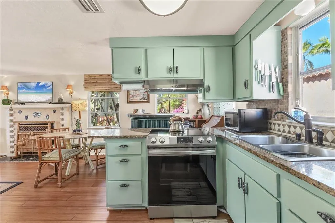
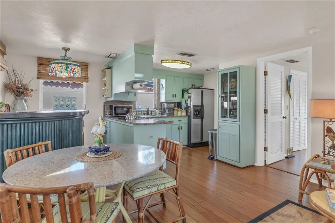
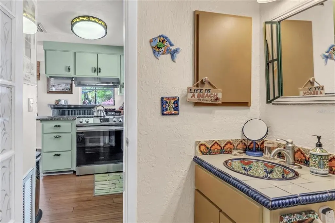
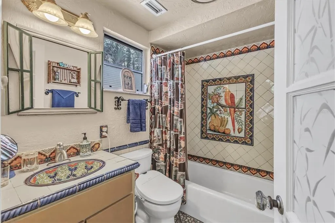
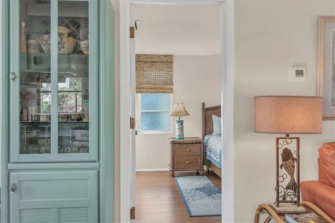
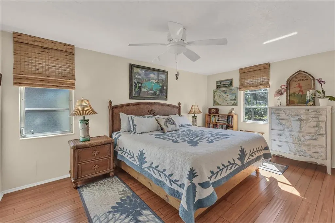
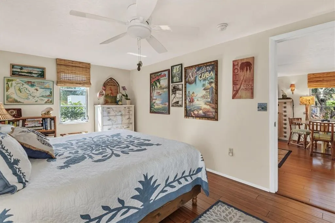
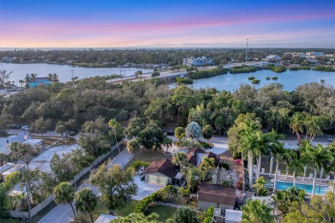
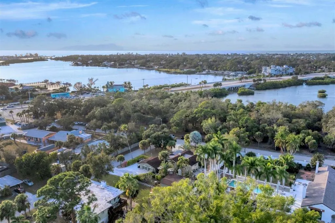
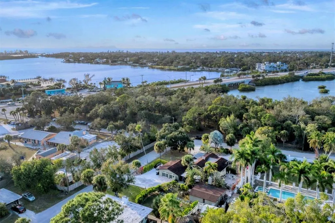
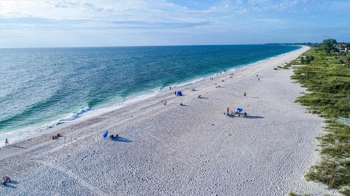
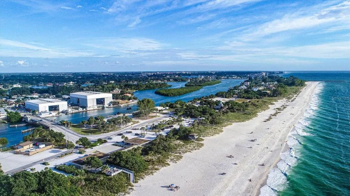
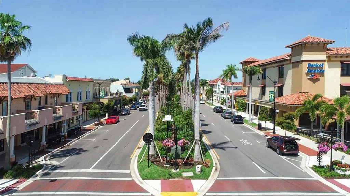
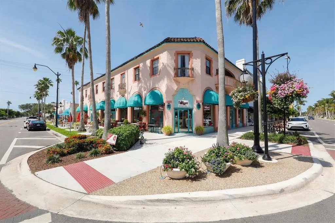
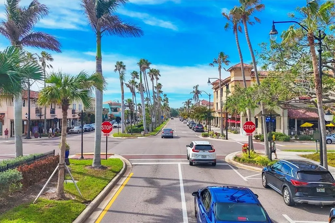
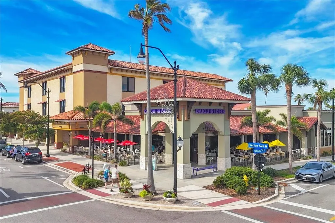
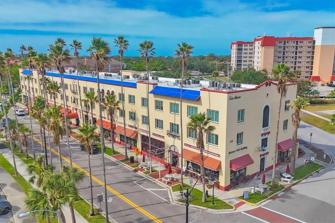
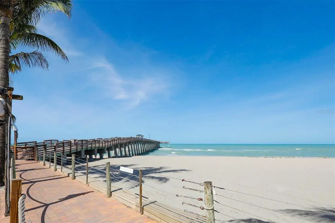
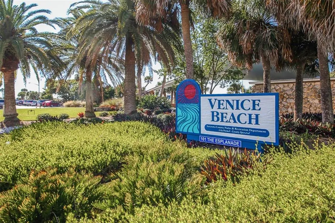
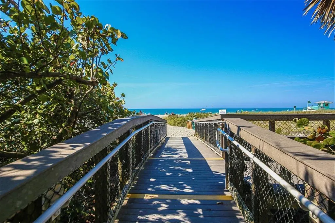
Rare opportunity to own a historic 1924 Mediterranean Revival home with detached guest house in Nokomis’ East Historic District. Properties offering a separate guest residence are uncommon among historic Nokomis homes, creating a flexible compound-style setting for extended family, visiting guests, remote work or potential rental use. Designed in 1924 by architect Thomas Reed Martin for Dr. Fred Albee, the William Parsons House reflects a defining period of early Venice-Nokomis residential development and Mediterranean Revival architecture along Florida’s Gulf Coast. Listed in the Sarasota County Register of Historic Places, the William Parsons House preserves the craftsmanship and architectural character of the era. Positioned across from Pocono Trail Preserve in the East Nokomis Historic District, the property includes a main residence and detached guest house totaling 2,033 square feet under roof. Together, the main residence and detached guest house create a rare historic compound setting within the district. The guest house provides a private second living space, offering flexibility for extended family, visiting guests, remote work or potential income-producing use. Inside the William Parsons House, original heart pine flooring, Saltillo terra cotta tile, vaulted ceilings and a masonry fireplace highlight the home's historic craftsmanship. The kitchen blends thoughtful modern updates with custom-crafted cabinetry inspired by the home’s 1930s heritage, including select KitchenAid cabinetry and salvaged etched-glass heron inserts that complement the period aesthetic. Unlike many historic homes in Nokomis, the residence carries RMF Residential Multifamily zoning, providing additional flexibility for multigenerational living or long-term rental opportunities. Located minutes from Nokomis Beach, Venice Beach and Venice Island and within walking or biking distance of the Legacy Trail, the home offers convenient access to the Gulf Coast lifestyle while remaining connected to the area's historic character. For buyers seeking a historic Nokomis residence with architectural pedigree, guest accommodations and ties to Dr. Fred Albee’s early development vision, opportunities such as this are increasingly rare along the Nokomis and Venice coast. Come experience the history and character of the William Parsons House. Call us to schedule your private showing!
| Elementary School | Middle School | High School |
|---|---|---|
| Laurel Nokomis Elementary Elementary School | Laurel Nokomis Middle Middle School | Venice Senior High High School |
| Price History | |
|---|---|
| 1/7/2026 | Listed $774,000 |
| 2/16/2026 | 6$725,000 |
General Features
| Sewer | Septic Tank |
|---|---|
| Heating | Electric |
| Cooling | Central Air |
| Utilities | BB/HS Internet Available,Cable Available,Electricity Connected,Water Connected |
| Possession | Close Of Escrow |
| Roof | Metal,Shingle,Tile |
| Appliances | Built-In Oven,Convection Oven,Cooktop,Dishwasher,Dryer,Exhaust Fan,Other,Refrigerator,Washer |
| Zoning | RMF1 |
| Garage Spaces | 2 |
| Patio/Porch Features | Front Porch,Patio,Screened |
| Architectural Style | Bungalow,Florida,Historical,Mediterranean |
| Construction Materials | Stucco,Wood Frame |
| Year Built | 1924 |
| View | Garden,Park/Greenbelt |
| Levels | One |
| Property Subtype | Single Family Residence |
| Tax Year | 2025 |
| Ownership | Fee Simple |
| County | Sarasota |
| New Construction | false |
| Property Type | Residential |
| Attached Garage | true |
| Subdivision Name | NOKOMIS |
| Facing Direction | Northwest |
| Garage Y/N | true |
| Other Structures | Guest House,Shed(s) |
| Total Rooms | 9 |
| Full Baths | 2 |
| Status | Pending |
| Directions | From 41 south, make a U turn at Colonia Lane. Right on Pocono Trail E. House will be on the right. |
| High School | Venice Senior High |
| City | NOKOMIS |
| Senior Community Y/N | false |
| MLS Area | 34275 - Nokomis/North Venice |
| Lot Size Units | Square Feet |
| Lot Size Square Feet | 16348 |
| Carport Y/N | false |
| Listing Terms | Cash,Conventional |
| Elementary School | Laurel Nokomis Elementary |
| Land Lease Y/N | false |
| Tax Annual Amount | 2639.31 |
| Home Warranty Y/N | false |
| Middle/Junior High School | Laurel Nokomis Middle |
| Additional Parcels Y/N | false |
| Lease Considered Y/N | true |
| Virtual Tour | https://cmsphotography.hd.pics/202-Pocono-Trail-E-3/idx |
| Building Area Units | Square Feet |
| Living Area Units | Square Feet |
| Standard Status | Pending |
| Occupancy Type | Owner |
| Tax Lot | 1 |
| Legal Description | LOTS 1 2 3 & 4 BLK 14 NOKOMIS |
| Minimum Lease | 1 Week |
| Water Access Y/N | false |
| Additional Rooms | Formal Dining Room Separate,Formal Living Room Separate |
| ILS Total SQFT | 552 |
| ILS Under Air SQFT | 552 |
| Water View Y/N | false |
| Flood Zone Code | AE |
| In Law Suite YN | true |
| In Law Suite Description | 1 Bathroom,1 Bedroom,Detached (ADU),Kitchen,Private Entrance |
Interior Features
| Interior Amenities | Built-in Features,Ceiling Fan(s),Vaulted Ceiling(s),Walk-In Closet(s),Window Treatments |
|---|---|
| Flooring | Bamboo,Tile,Hardwood |
| Furnished Y/N | Negotiable |
| Fireplace Features | Insert,Living Room,Masonry |
| Total Stories | 1 |
| Air Conditioning Y/N | true |
| Heating Y/N | true |
| Window Features | Blinds,Shades |
| Fireplace Y/N | true |
| Laundry Features | In Garage |
| Total Bedrooms | 4 |
| LivingAreaSource | Public Records |
| Total Baths | 2 |
Exterior Features
| Exterior Amenities | Awning(s),Garden,Outdoor Grill,Private Mailbox,Rain Barrel/Cistern(s),Rain Gutters |
|---|---|
| Vegetation | Mature Landscaping |
| Parking Features | Circular Driveway,Driveway,Guest,Off Street,On Street,Oversized |
| Lot Features | Corner Lot,Historic District,Unincorporated |
| Water Source | Public |
| Lot Size Area | 16348 |
| Foundation Details | Crawlspace |
| Building Area Total | 3053 |
| Lot Dimensions | 100 x 163 |
| Lot Size Acres | 0.38 |
| Road Surface Type | Paved |
| Private Pool | false |
| Waterfront Y/N | false |
| Covered Spaces | 2 |
| Road Responsibility | Public Maintained Road |
Amenities
- Foreclosure
- Views
- Short Sale
- New Construction
- Adult 55+
- Lease To Own
- No HOA Fees
- Furnished
- Primary On Main
- Air Conditioning
- Seller Finance
- Green
- Fixer Upper
- Horse
- Golf
- Fireplace
- Deck
- Garage
- Basement
- Pool
Property vs Single Family Average in 34275
Price
Taxes
Year Built
 Copyright © MFRMLS.com All information deemed reliable but not guaranteed. All properties are subject to prior sale, change or withdrawal. Neither listing broker(s) or information provider(s) shall be responsible for any typographical errors, misinformation, misprints and shall be held totally harmless. Listing(s) information is provided for consumers personal, non-commercial use and may not be used for any purpose other than to identify prospective properties consumers may be interested in purchasing. Information on this site was last updated Last updated on August 22, 2026 8:32 PM UTC The listing information on this page last changed on Last updated on August 22, 2026 8:32 PM UTCd. The data relating to real estate for sale on this website comes in part from the Internet Data Exchange program of MFR MLS.
All information deemed reliable but not guaranteed. All properties are subject to prior sale, change or withdrawal. Neither listing broker(s) or information provider(s) shall be responsible for any typographical errors, misinformation, misprints and shall be held totally harmless. Listing(s) information is provided for consumers personal, non-commercial use and may not be used for any purpose other than to identify prospective properties consumers may be interested in purchasing.
Updated on August 22, 2026 8:32 PM UTC
Copyright © MFRMLS.com All information deemed reliable but not guaranteed. All properties are subject to prior sale, change or withdrawal. Neither listing broker(s) or information provider(s) shall be responsible for any typographical errors, misinformation, misprints and shall be held totally harmless. Listing(s) information is provided for consumers personal, non-commercial use and may not be used for any purpose other than to identify prospective properties consumers may be interested in purchasing. Information on this site was last updated Last updated on August 22, 2026 8:32 PM UTC The listing information on this page last changed on Last updated on August 22, 2026 8:32 PM UTCd. The data relating to real estate for sale on this website comes in part from the Internet Data Exchange program of MFR MLS.
All information deemed reliable but not guaranteed. All properties are subject to prior sale, change or withdrawal. Neither listing broker(s) or information provider(s) shall be responsible for any typographical errors, misinformation, misprints and shall be held totally harmless. Listing(s) information is provided for consumers personal, non-commercial use and may not be used for any purpose other than to identify prospective properties consumers may be interested in purchasing.
Updated on August 22, 2026 8:32 PM UTC
