

Golf Course - Primary on Main - Eco Friendly
Address
1814 5th St E, PALMETTO, FL
Price
$ 975,000
Property Attributes
- MLS#A4694804
- TypeSingle Family
- Listing Status Pending
- CountyManatee
- CityPALMETTO
- AreaPalmetto/Rubonia
- NeighborhoodSANCTUARY COVE
- Zip34221
- StyleMediterranean
- Year Built2022
- Taxes$ 10641
- Price$ 975,000
- Bedrooms3
- Full Bathrooms4
- Half Bathrooms1
- Sqr Footage2804
- Lot Size0.24 Acres
Data Source:
Stellar MLS
Property Description
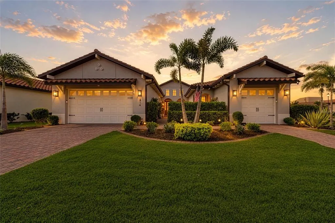
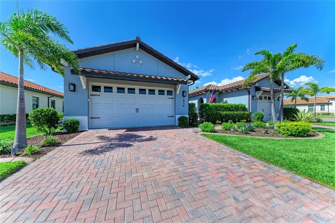
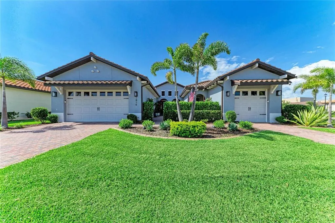
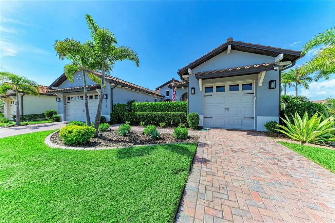
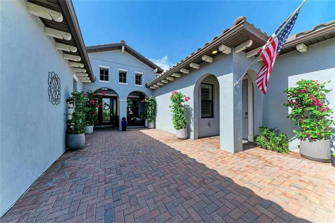
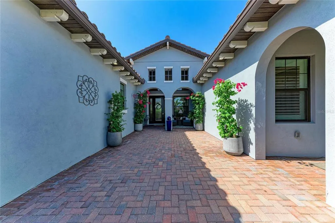
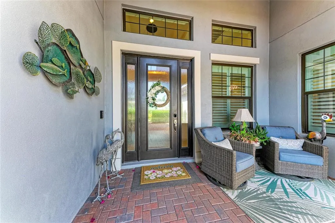
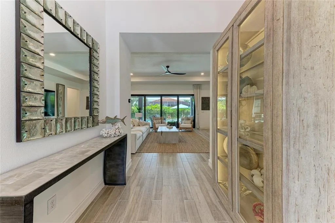
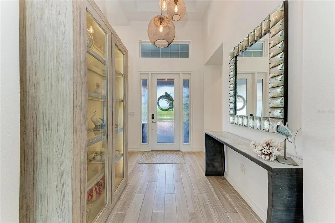
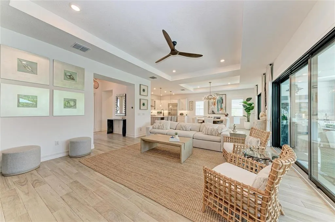
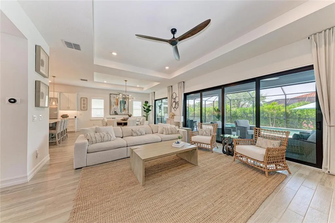
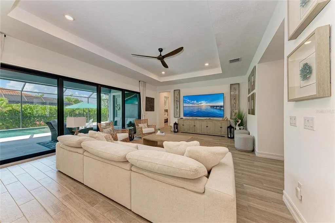
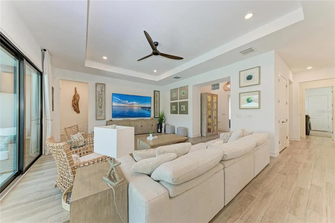
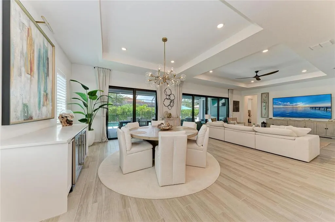
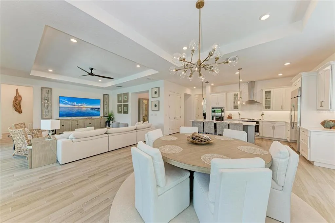
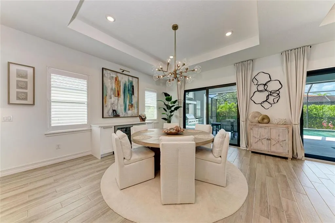
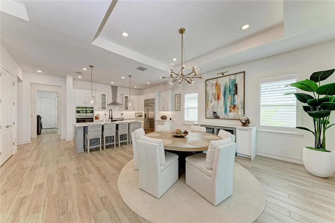
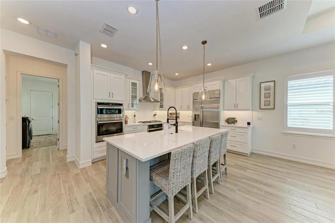
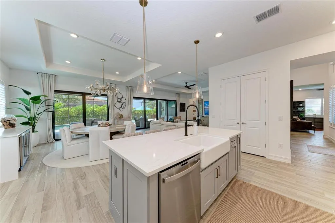
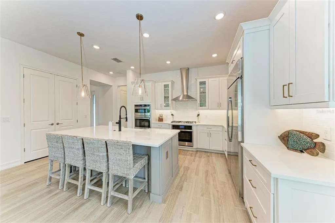
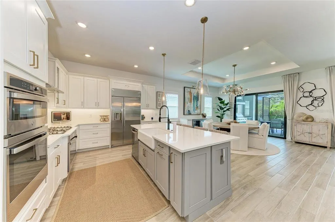
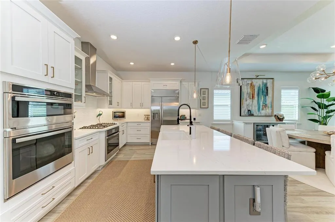
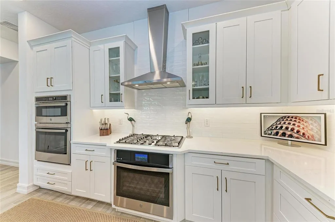
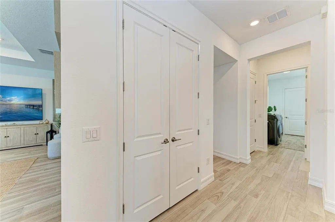
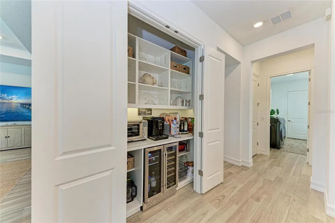
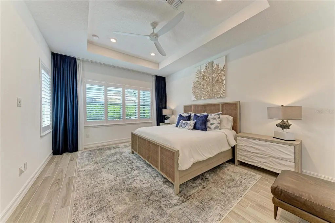
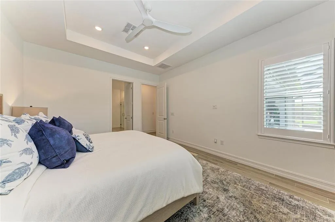
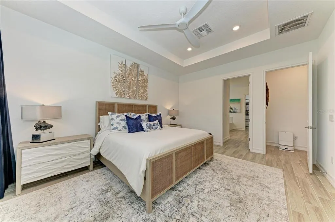
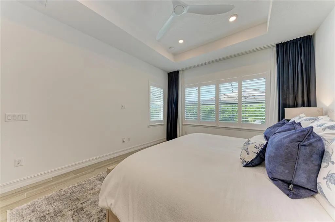
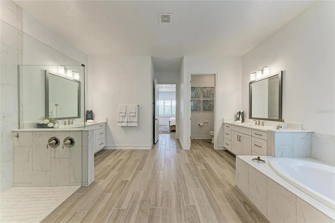
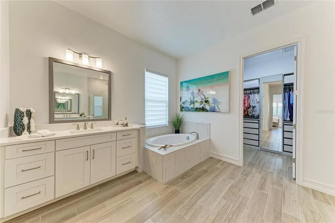
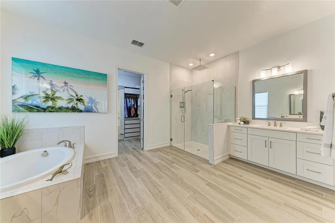
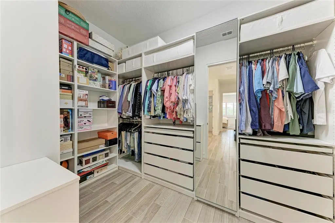
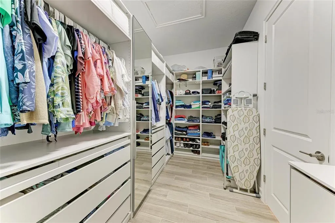
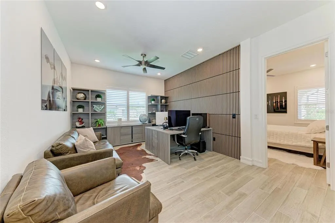
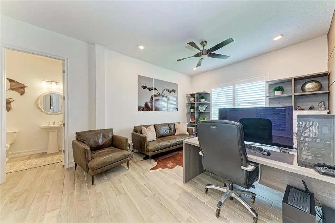
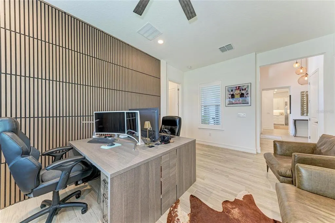
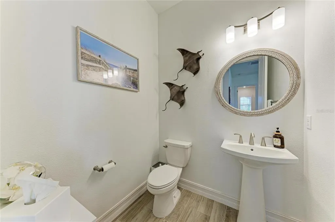
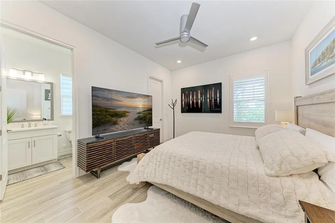
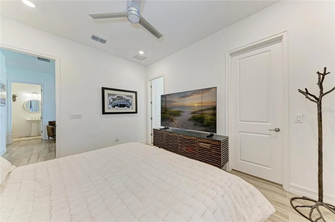
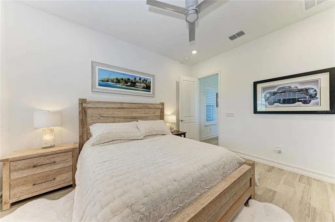
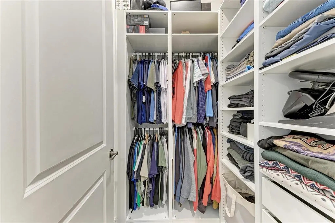
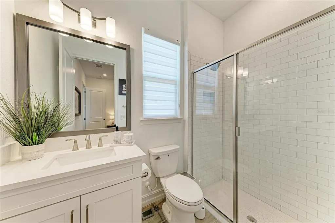
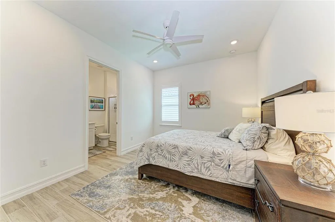
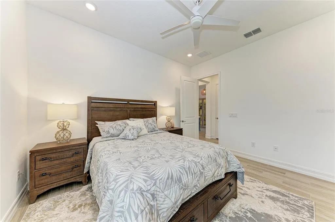
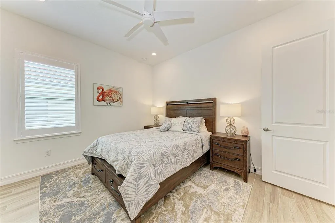
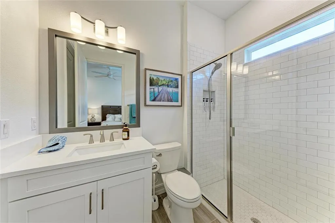
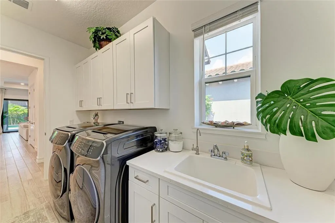
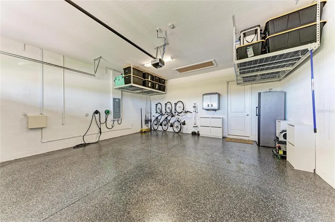
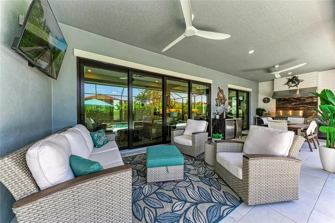
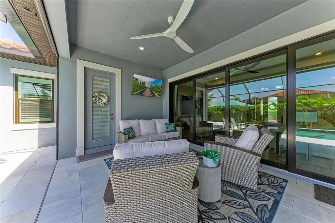
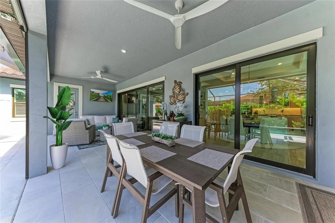
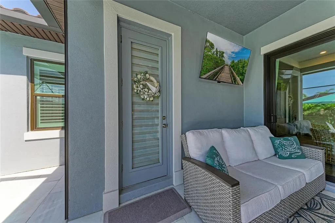
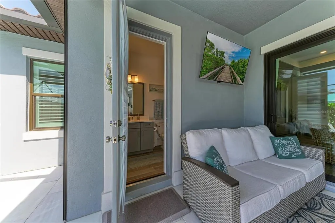
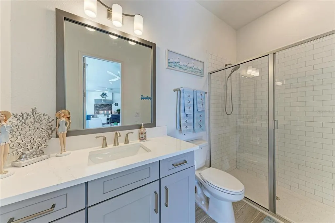
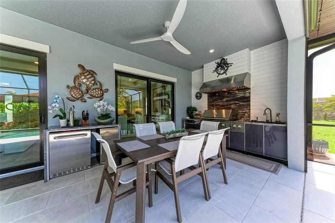
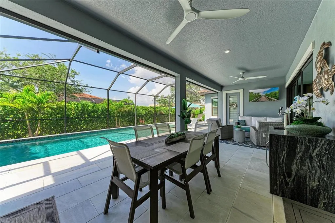
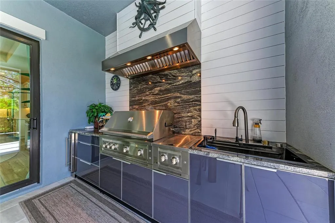
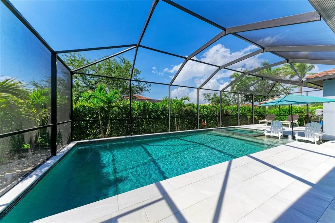
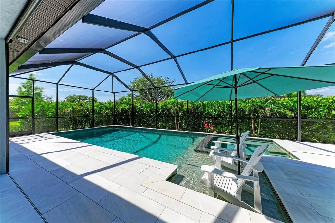
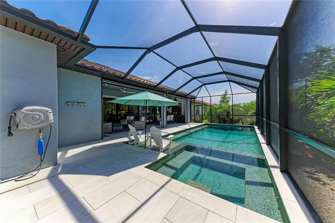
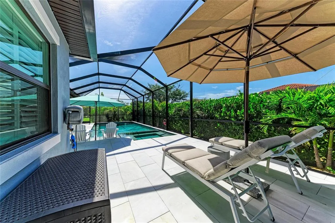
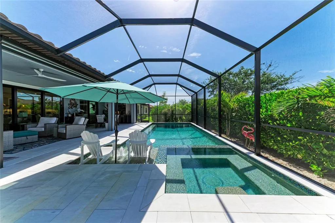
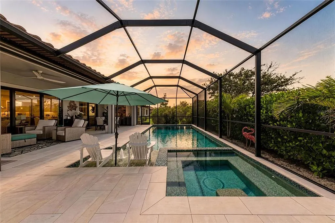
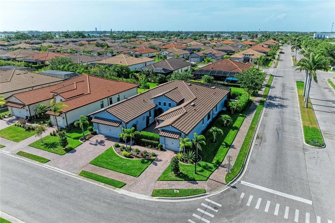
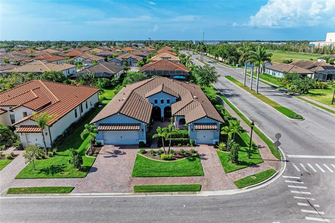
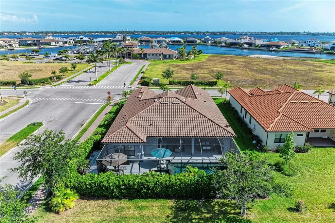
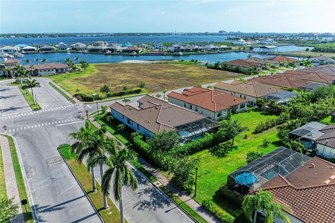
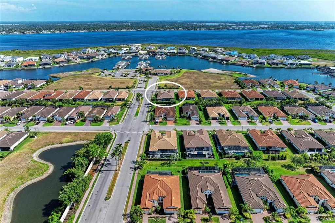
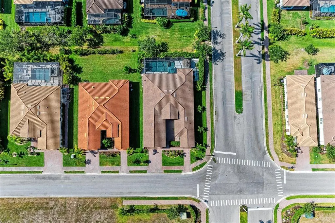
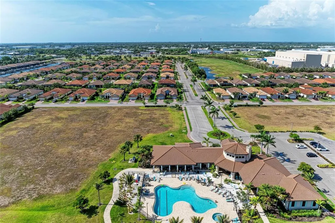
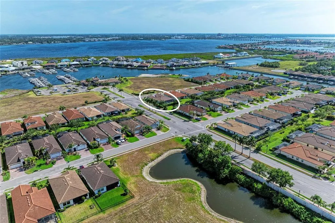
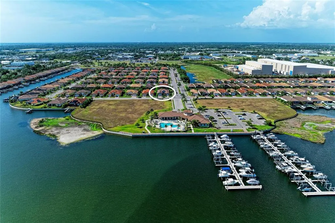
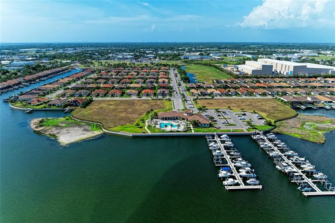
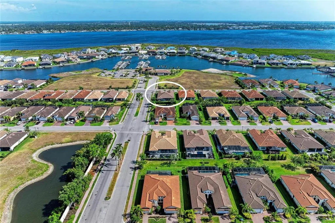
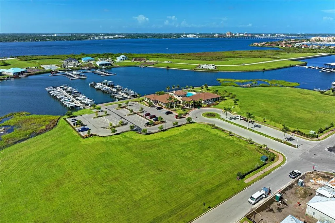
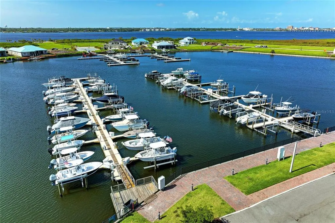
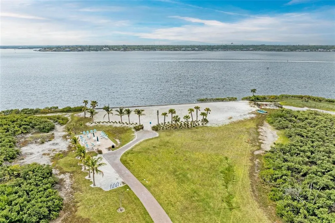
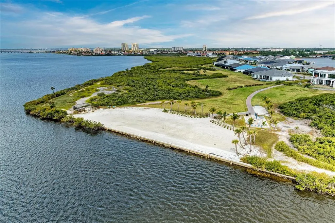
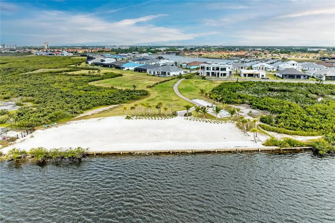
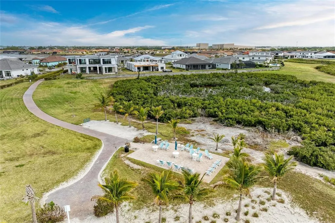
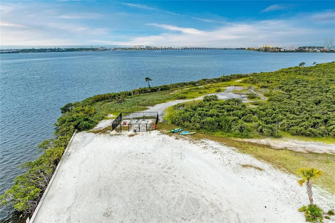
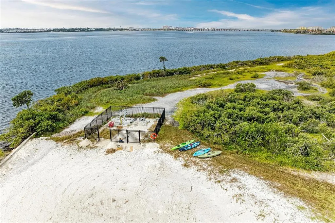
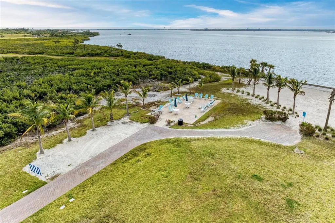
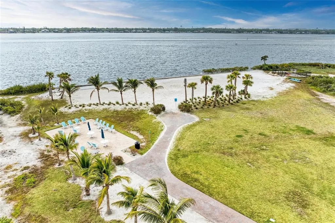
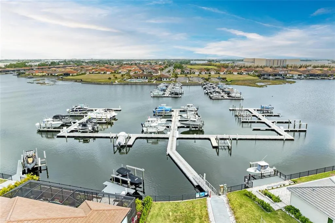
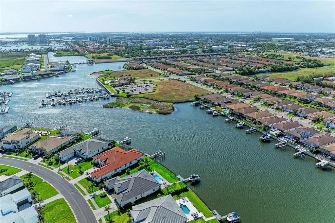
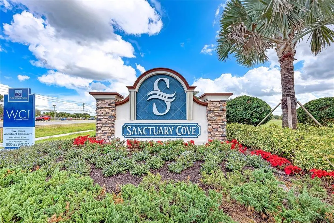
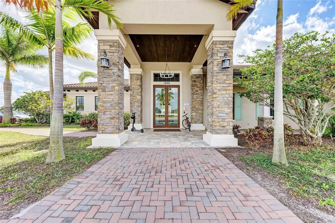
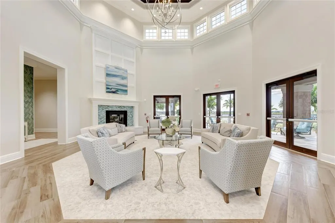
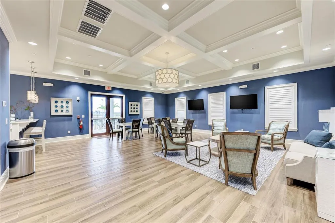
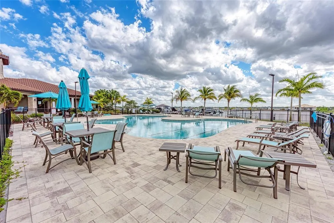
Under contract-accepting backup offers. Waterfront Lifestyle Meets Resort Living in Palmetto, FL Welcome to this stunning Modern Mediterranean corner-lot estate located in Sanctuary Cove—a premier, gated community with a private freshwater marina. From the moment you arrive, a beautiful courtyard and mature flower beds create exceptional curb appeal for this turn-key Florida pool home. Inside, this open-concept floor plan spans 2,804 sq. ft. of seamless ceramic tile flooring, perfectly blending architectural elegance with a luxury maintenance-free lifestyle. The spacious layout features soaring 10-foot tray ceilings, Plantation shutters, a dedicated home office / flex room, and 3 bedrooms (all private en-suites) plus a full pool bath and powder room. Designed for effortless entertaining, the chef’s kitchen is an absolute showstopper. It boasts a large kitchen island, a farm sink, a 36" gas cooktop, dual built-in ovens, a 42" built-in refrigerator, and a clever hidden Café pantry. A stylish dry bar with two built-in beverage coolers connects the kitchen to the dining area. Step through the hurricane impact doors into your private backyard oasis. An expansive 34x11 covered lanai leads to a heated saltwater pool and spa, beautifully framed by a natural marble deck and full pool enclosure. The ultimate outdoor kitchen comes fully loaded with a 40" grill, dual side burners, a built-in kegerator, beverage coolers, and a 60" exhaust hood—all surrounded by a privacy hedge and lush landscaping. Boaters will love the neighborhood's waterfront living perks, featuring a private marina with leasable boat slips providing seamless Gulf access via the Manatee River. Practical assets include a 3-car garage with high-end epoxy floors and overhead storage racks. Nestled safely in Flood Zone X (no mandatory flood insurance required), this property features low HOA fees that include lawn maintenance, offering the ultimate peace of mind. Don’t miss your chance to own this slice of paradise—schedule your private tour today and start living the ultimate Florida resort lifestyle!
| Elementary School | Middle School | High School |
|---|---|---|
| James Tillman Elementary Elementary School | Lincoln Middle Middle School | Palmetto High High School |
| Price History | |
|---|---|
| 5/28/2026 | Listed $975,000 |
General Features
| Sewer | Public Sewer |
|---|---|
| Heating | Electric |
| Cooling | Central Air,Humidity Control |
| Utilities | Electricity Connected,Fiber Optics,Natural Gas Connected,Public,Sewer Connected,Sprinkler Recycled,Street Lights,Underground Utilities,Water Connected |
| Possession | Close Of Escrow |
| Roof | Concrete,Tile |
| Appliances | Bar Fridge,Built-In Oven,Convection Oven,Cooktop,Dishwasher,Disposal,Dryer,Exhaust Fan,Gas Water Heater,Kitchen Reverse Osmosis System,Microwave,Range Hood,Refrigerator,Tankless Water Heater,Wine Refrigerator |
| Zoning | PDMU |
| HOA Fee | 2299.92 |
| Garage Spaces | 3 |
| Association Fee Includes | Community Pool,Maintenance Grounds |
| Patio/Porch Features | Deck,Front Porch,Patio |
| Architectural Style | Mediterranean |
| Pool Features | Deck,Gunite,Heated,In Ground,Lighting,Outside Bath Access,Salt Water,Screen Enclosure |
| Security Features | Gated Community,Smoke Detector(s) |
| Construction Materials | Block,Stucco |
| Pets Allowed | Cats OK,Dogs OK |
| Year Built | 2022 |
| Levels | One |
| Property Subtype | Single Family Residence |
| Tax Year | 2025 |
| Ownership | Fee Simple |
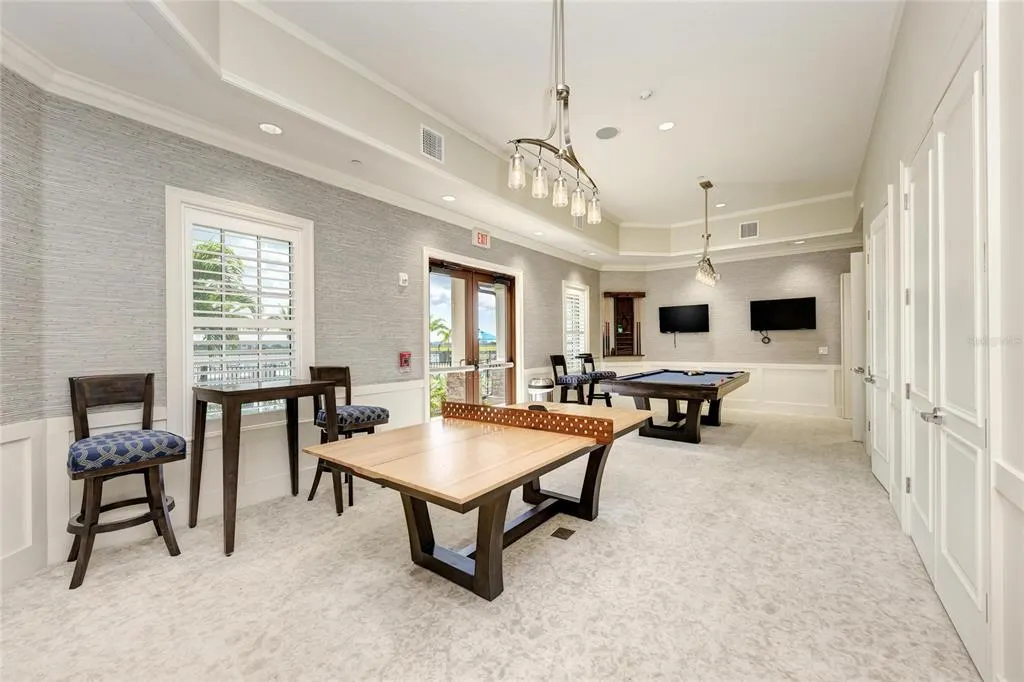
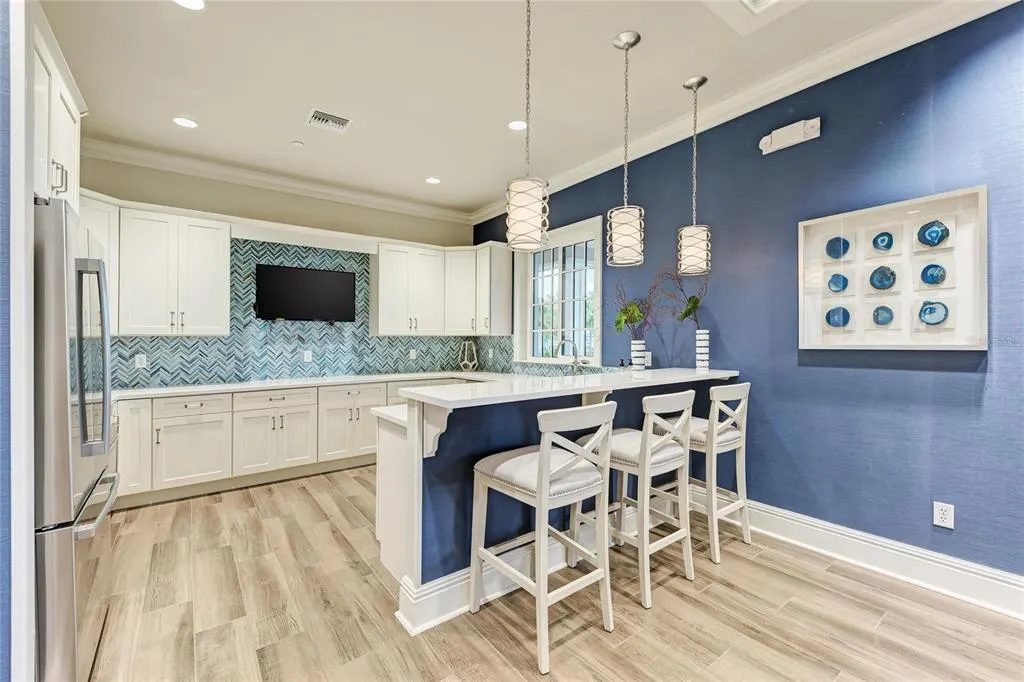
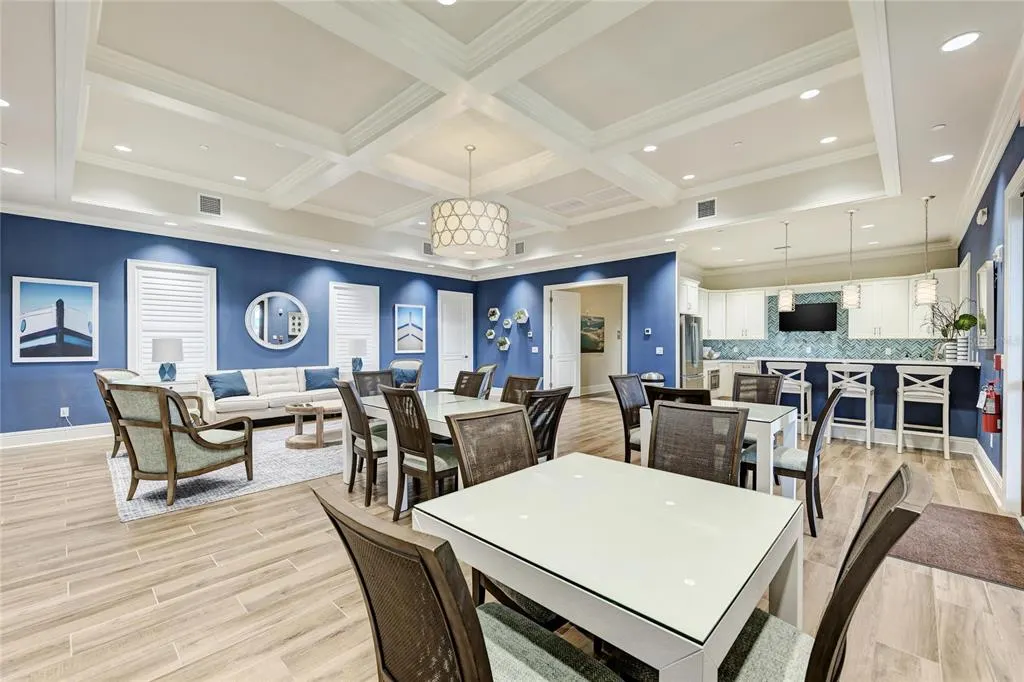
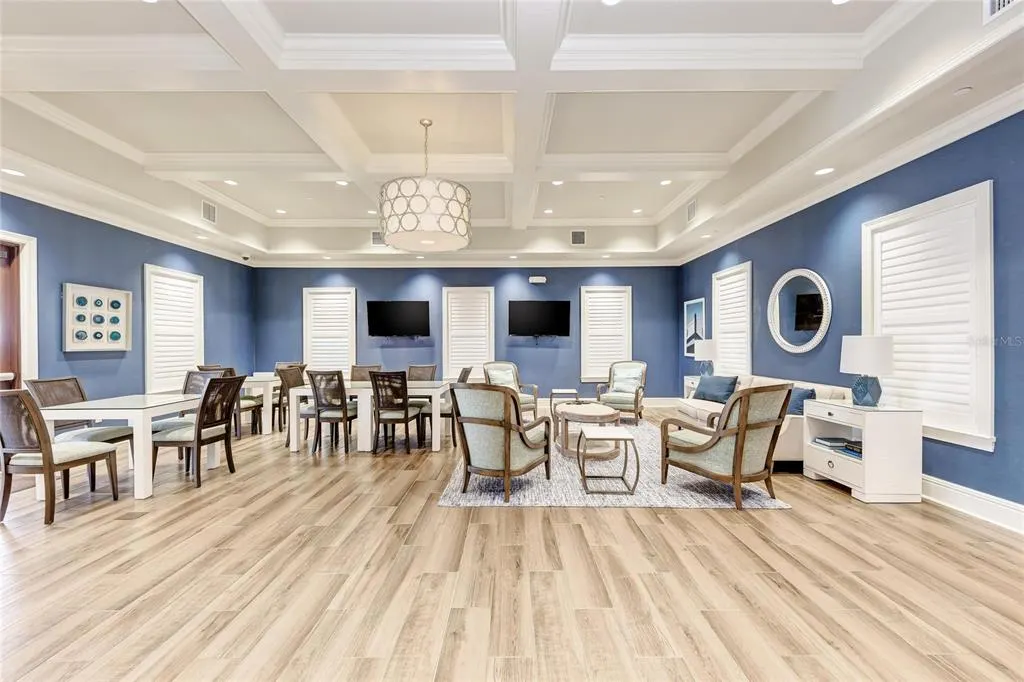
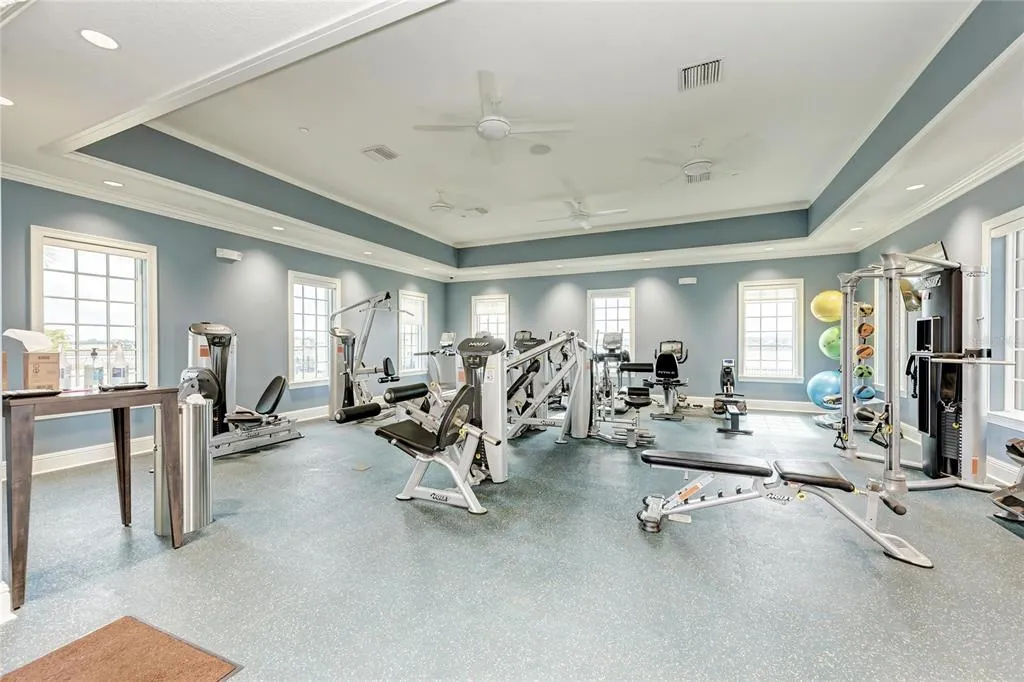
| Community Features | Boat Slip,Fishing,Marina,River,Clubhouse,Community Mailbox,Fitness Center,Gated Community - No Guard,Golf Carts OK,Irrigation-Reclaimed Water,No Truck/RV/Motorcycle Parking,Pool,Sidewalks |
| Assoc Fee Paid Per | Annually |
| County | Manatee |
| New Construction | false |
| Property Type | Residential |
| Association Amenities | Clubhouse,Fitness Center,Gated,Lobby Key Required,Maintenance,Pool,Spa/Hot Tub,Vehicle Restrictions |
| Attached Garage | true |
| Energy Efficient | Insulation,Thermostat |
| Subdivision Name | SANCTUARY COVE |
| Facing Direction | South |
| Garage Y/N | true |
| Green Indoor Air Quality | HVAC UV/Elec. Filtration |
| Green Water Conservation | Irrig. System-Drip/Microheads,Irrigation-Reclaimed Water |
| Other Structures | Outdoor Kitchen |
| Total Rooms | 12 |
| Full Baths | 4 |
| Status | Pending |
| Directions | FROM I-75 HEAD WEST TOWARDS HWY 301 TRAVEL 2.6 MI TURN LEFT INTO SANCTUARY COVE WAY AT THE TRAFFIC LIGHT. BEAR LEFT AT THE STOP SIGN AND PROCEED TO THE GUARD HOUSE/ MAIN ENTRY,TURN RIGHT ONTO 5TH STREET , FIRST HOUSE ON YOUR RIGHT. |
| High School | Palmetto High |
| City | PALMETTO |
| Association Name | Kayla Delgado |
| Senior Community Y/N | false |
| MLS Area | 34221 - Palmetto/Rubonia |
| Lot Size Units | Square Feet |
| Lot Size Square Feet | 10270 |
| Carport Y/N | false |
| Listing Terms | Cash,Conventional,VA Loan |
| Spa Features | Heated,In Ground |
| Elementary School | James Tillman Elementary |
| Land Lease Y/N | false |
| Tax Annual Amount | 10641.27 |
| Home Warranty Y/N | false |
| Middle/Junior High School | Lincoln Middle |
| Property Condition | Completed |
| Additional Parcels Y/N | false |
| Lease Considered Y/N | true |
| Virtual Tour | https://tours.vtourhomes.com/18145thstepalmettofl?b=0 |
| AssociationName2 | Sanctuary Cove |
| Building Area Units | Square Feet |
| Living Area Units | Square Feet |
| Builder Name | WCI-Lennar |
| Standard Status | Active Under Contract |
| Occupancy Type | Owner |
| TaxOtherAnnualAssessmentAmount | 938 |
| Tax Lot | 25 |
| Virtual Tour | https://tours.vtourhomes.com/18145thstepalmettofl?b=0 |
| Legal Description | LOT 25 SANCTUARY COVE PI#10157.3125/9 |
| Water Access Type | Freshwater Canal w/Lift to Saltwater Canal,Marina |
| Pet Size Limit | Large (61-100 Lbs.) |
| Minimum Lease | 3 Months |
| Water Access Y/N | true |
| Monthly HOA Amount | 191.66 |
| Additional Rooms | Den/Library/Office |
| Water View Y/N | false |
| Flood Zone Code | X |
| In Law Suite YN | false |
| Flood Zone Code X | Yes |
Interior Features
| Interior Amenities | Built-in Features,Ceiling Fan(s),Dry Bar,High Ceilings,In Wall Pest System,Kitchen/Family Room Combo,Living Room/Dining Room Combo,Open Floorplan,Primary Bedroom Main Floor,Solid Surface Counters,Thermostat,Tray Ceiling(s),Walk-In Closet(s),Window Treatments |
|---|---|
| Flooring | Ceramic Tile |
| Furnished Y/N | Negotiable |
| Air Conditioning Y/N | true |
| Heating Y/N | true |
| Window Features | Double Pane Windows,Storm Window(s),Window Treatments |
| Fireplace Y/N | false |
| Half Baths | 1 |
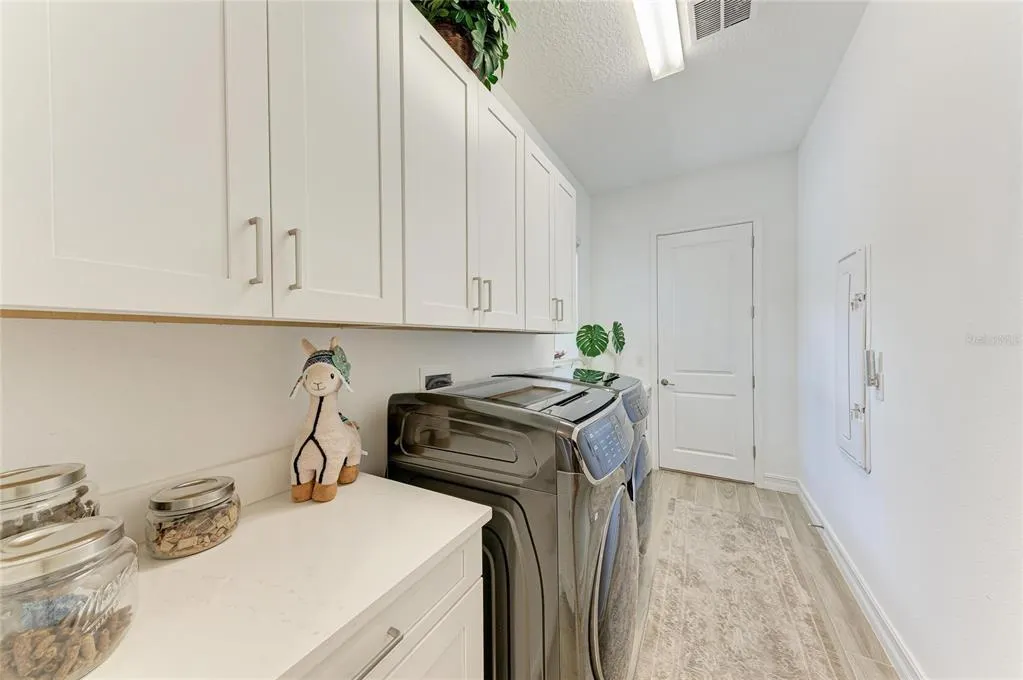
| Laundry Features | Corridor Access,Electric Dryer Hookup,Gas Dryer Hookup,Inside,Washer Hookup |
| Total Bedrooms | 3 |
| LivingAreaSource | Public Records |
| Total Baths | 5 |
Exterior Features
| Exterior Amenities | Courtyard,Lighting,Outdoor Kitchen,Rain Gutters,Shade Shutter(s),Sliding Doors |
|---|---|
| Vegetation | Mature Landscaping |
| Parking Features | Electric Vehicle Charging Station(s),Garage Door Opener,Split Garage |
| Lot Features | Corner Lot,Near Marina |
| Water Source | Public |
| Lot Size Area | 10270 |
| Foundation Details | Slab |
| Spa | true |
| Building Area Total | 4045 |
| Lot Size Acres | 0.24 |
| Road Surface Type | Asphalt |
| Private Pool | true |
| Waterfront Y/N | false |
| Covered Spaces | 3 |
| Road Frontage Type | Private Road |
| Builder Model | Agostino |
| Road Responsibility | Private Maintained Road |
Amenities
- Foreclosure
- Views
- Short Sale
- New Construction
- Adult 55+
- Lease To Own
- No HOA Fees
- Furnished
- Primary On Main
- Air Conditioning
- Seller Finance
- Green
- Fixer Upper
- Horse
- Golf
- Fireplace
- Deck
- Garage
- Basement
- Pool
Property vs Single Family Average in 34221
Price
Taxes
Year Built
 Copyright © MFRMLS.com All information deemed reliable but not guaranteed. All properties are subject to prior sale, change or withdrawal. Neither listing broker(s) or information provider(s) shall be responsible for any typographical errors, misinformation, misprints and shall be held totally harmless. Listing(s) information is provided for consumers personal, non-commercial use and may not be used for any purpose other than to identify prospective properties consumers may be interested in purchasing. Information on this site was last updated Last updated on August 21, 2026 8:58 PM UTC The listing information on this page last changed on Last updated on August 21, 2026 8:58 PM UTCd. The data relating to real estate for sale on this website comes in part from the Internet Data Exchange program of MFR MLS.
All information deemed reliable but not guaranteed. All properties are subject to prior sale, change or withdrawal. Neither listing broker(s) or information provider(s) shall be responsible for any typographical errors, misinformation, misprints and shall be held totally harmless. Listing(s) information is provided for consumers personal, non-commercial use and may not be used for any purpose other than to identify prospective properties consumers may be interested in purchasing.
Updated on August 21, 2026 8:58 PM UTC
Copyright © MFRMLS.com All information deemed reliable but not guaranteed. All properties are subject to prior sale, change or withdrawal. Neither listing broker(s) or information provider(s) shall be responsible for any typographical errors, misinformation, misprints and shall be held totally harmless. Listing(s) information is provided for consumers personal, non-commercial use and may not be used for any purpose other than to identify prospective properties consumers may be interested in purchasing. Information on this site was last updated Last updated on August 21, 2026 8:58 PM UTC The listing information on this page last changed on Last updated on August 21, 2026 8:58 PM UTCd. The data relating to real estate for sale on this website comes in part from the Internet Data Exchange program of MFR MLS.
All information deemed reliable but not guaranteed. All properties are subject to prior sale, change or withdrawal. Neither listing broker(s) or information provider(s) shall be responsible for any typographical errors, misinformation, misprints and shall be held totally harmless. Listing(s) information is provided for consumers personal, non-commercial use and may not be used for any purpose other than to identify prospective properties consumers may be interested in purchasing.
Updated on August 21, 2026 8:58 PM UTC
