

Waterfront - New Construction - Golf Course - Primary on Main

Address
1810 4th Street E, PALMETTO, FL
Price
$ 1,375,000
Property Attributes
- MLS#TB8444481
- TypeSingle Family
- Listing Status Active
- CountyManatee
- CityPALMETTO
- AreaPalmetto/Rubonia
- NeighborhoodSANCTUARY COVE
- Zip34221
- StyleCoastal Contemporary
- Year Built2024
- Taxes$ 16848
- Price$ 1,375,000
- Bedrooms3
- Full Bathrooms3
- Half Bathrooms1
- Sqr Footage3008
- Lot Size0.26 Acres
Data Source:
Stellar MLS
Property Description
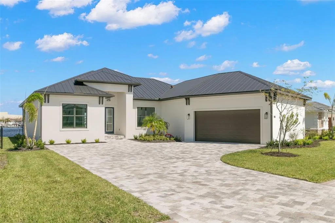
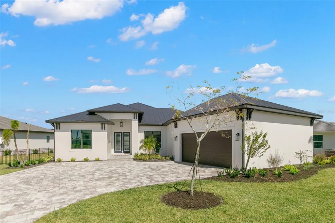
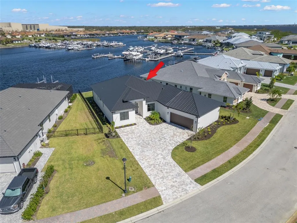
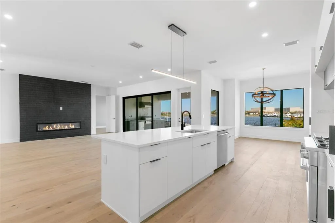
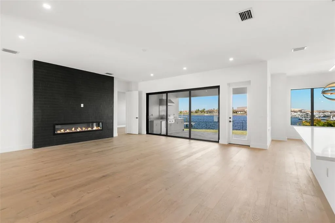
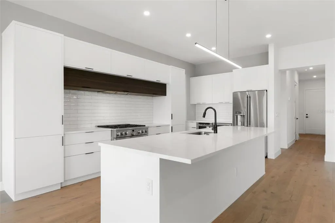
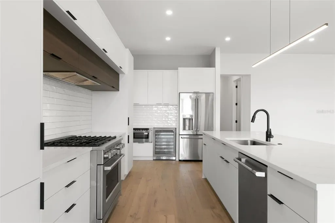
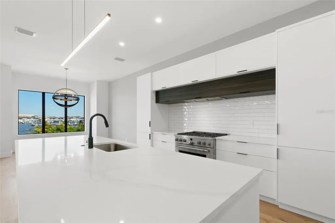
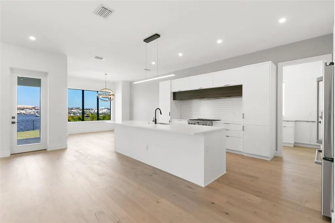
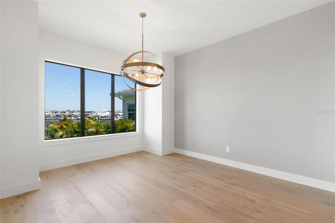
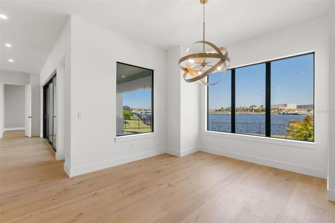
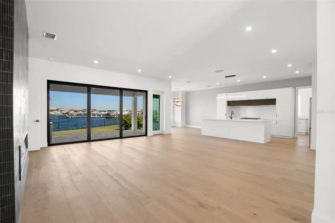
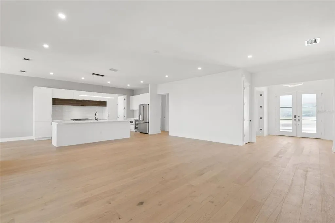
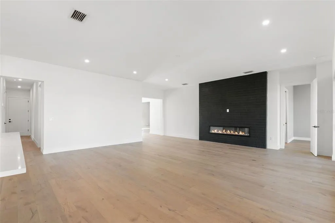
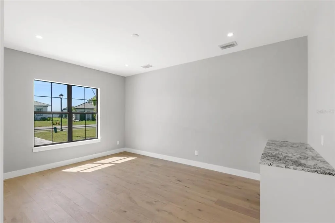
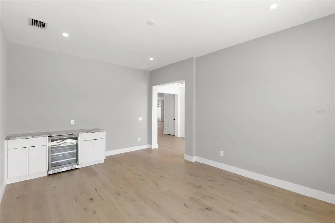
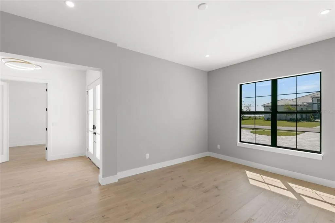
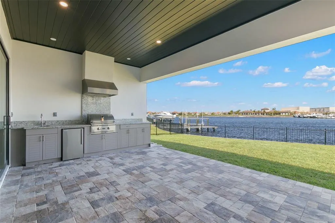
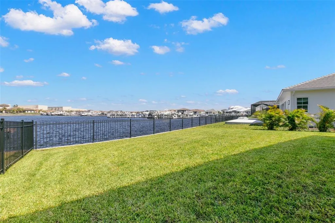
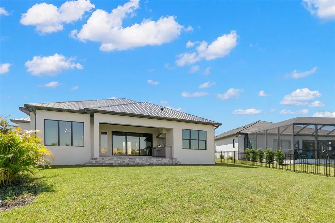
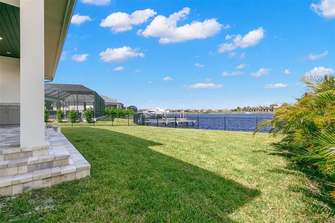
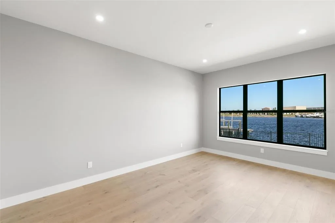
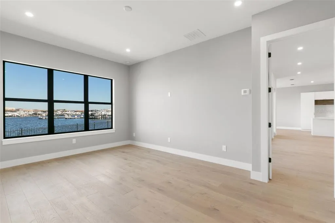
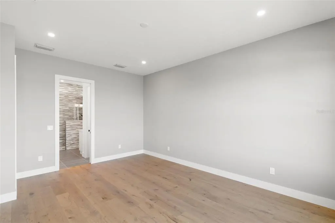

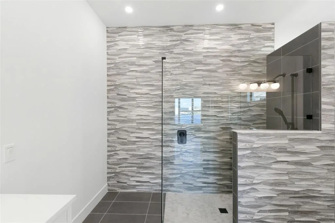
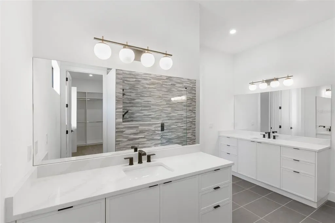
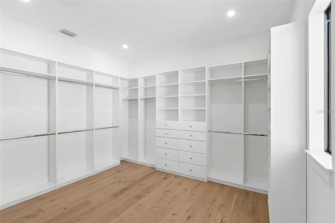
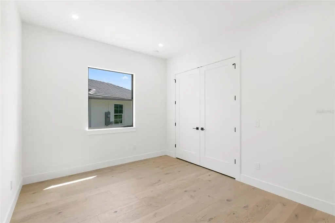
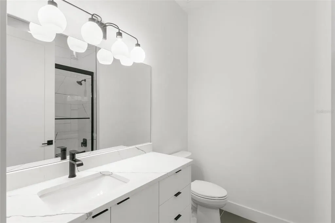
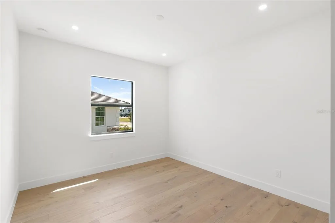
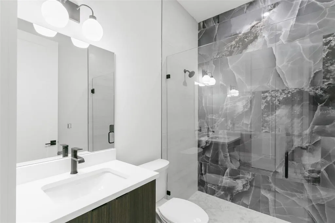
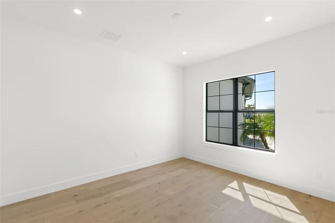
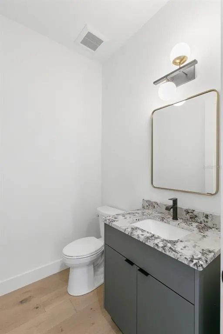
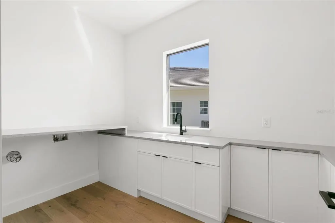
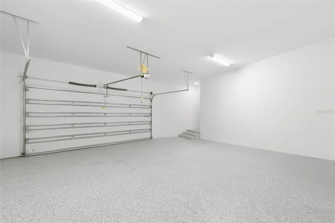
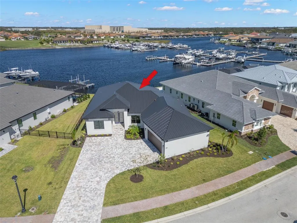
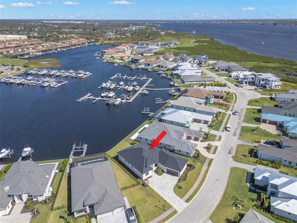
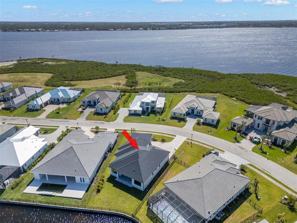
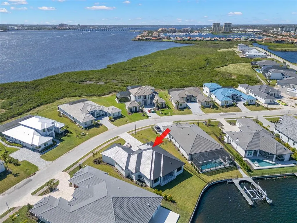
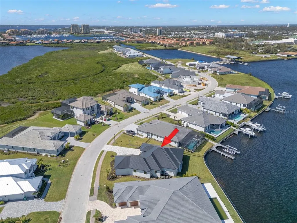
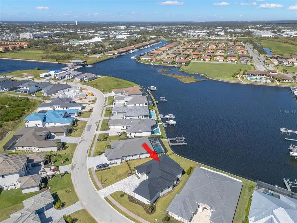
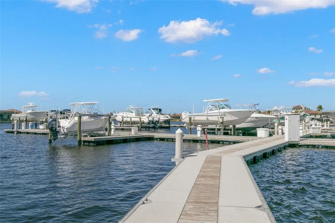
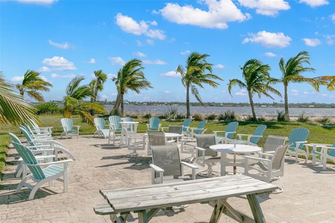
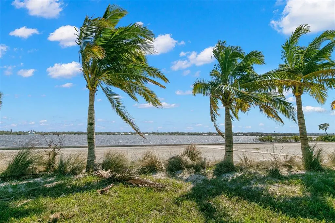
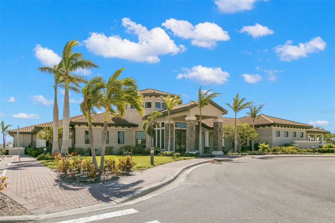
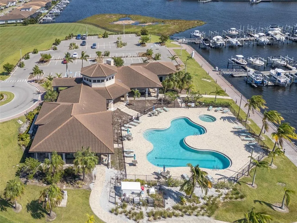
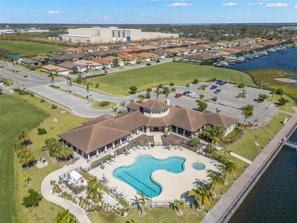
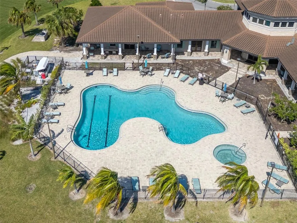

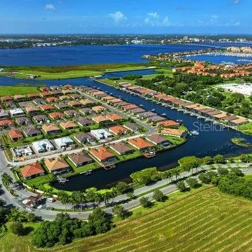
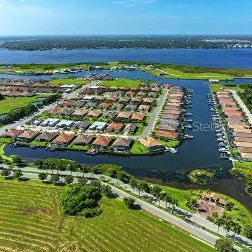
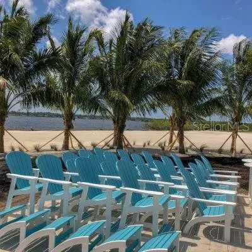
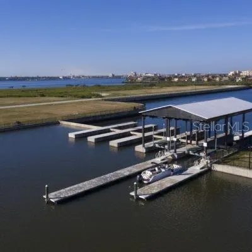
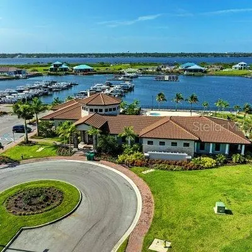
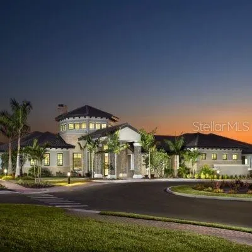
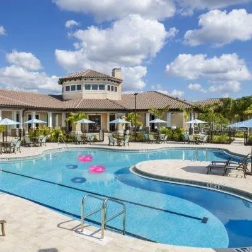
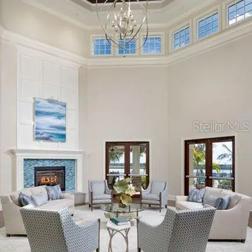
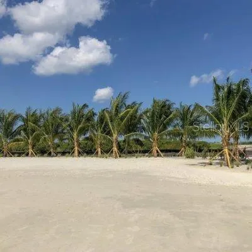
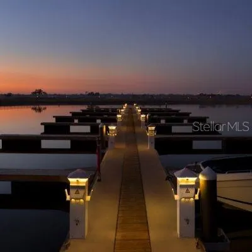
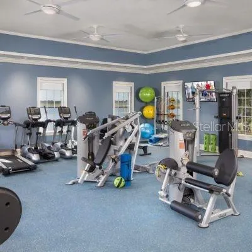
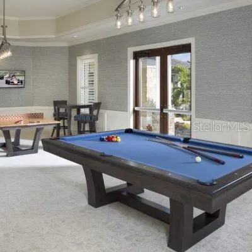
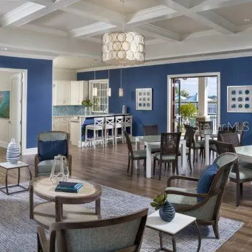
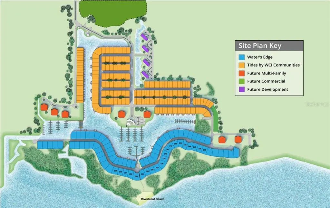
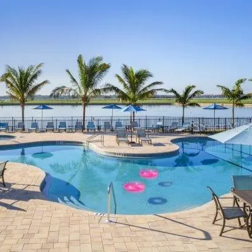
Welcome to WaterSide at Sanctuary Cove. This Brilliant new WATERFRONT subdivision is located in the charming community of Palmetto. Surrounded by natural preserves and the waterways of Terra Ceia Bay, the Manatee River and the Gulf of Mexico, this jewel also includes a sweet Historic Downtown shopping and dining district and access to major thoroughfares leading to St. Petersburg, Bradenton, Sarasota and Tampa. This New Construction Energy Star home has Three Bedroom Suites, an office AND a Media Room. The open concept floorplan combines the large living area with gas fireplace, a gourmet kitchen with breakfast bar and an elegant dining room – all overlooking the peaceful waters of the marina basin. The waterfront Primary Suite has an ensuite bath with two vanities, private water closet, a stunning walk-in shower and a huge custom closet. Each of the guest suites have ensuite baths and custom closets. The kitchen has gorgeous café appliances; natural gas range, island sink and dishwasher, refrigerator, a built-in under-counter microwave and wine chiller. The powder bath and a large laundry room are on either side of the kitchen. Florida living is all about the outdoor space. This home has a covered lanai with al fresco kitchen making entertaining a dream. The gated community of Sanctuary Cove includes a Private Beach and Barbecue area along the River, Waterfront Pool and Clubhouse with fitness center, game room and gathering rooms. The channel lock from the marina to the river keeps the water level in the cove consistent, while allowing vessels access to the Manatee River and the Gulf. Plans available for Private Pool and Dock.
| Elementary School | Middle School | High School |
|---|---|---|
| James Tillman Elementary Elementary School | Lincoln Middle Middle School | Palmetto High High School |
| Price History | |
|---|---|
| 12/19/2025 | Listed $1,444,000 |
| 12/28/2025 | 3$1,395,000 |
| 5/11/2026 | 1$1,375,000 |
General Features
| Sewer | Public Sewer |
|---|---|
| Heating | Central,Electric |
| Cooling | Central Air |
| Utilities | Electricity Connected,Natural Gas Connected,Public,Sewer Connected,Street Lights,Underground Utilities,Water Connected |
| Possession | Close Of Escrow |
| Roof | Metal |
| Appliances | Bar Fridge,Dishwasher,Disposal,Exhaust Fan,Gas Water Heater,Microwave,Range,Range Hood,Refrigerator,Tankless Water Heater,Wine Refrigerator |
| Zoning | PDMU |
| HOA Fee | 393 |
| Garage Spaces | 2 |
| Association Fee Includes | 24-Hour Guard,Common Area Taxes,Community Pool,Maintenance Grounds,Manager,Pool Maintenance,Recreational Facilities,Security |
| Patio/Porch Features | Covered,Front Porch,Porch,Rear Porch |
| Architectural Style | Coastal,Contemporary |
| Construction Materials | Block |
| Pets Allowed | Yes |
| Year Built | 2024 |
| View | Water |
| Levels | One |
| Property Subtype | Single Family Residence |
| Tax Year | 2025 |
| Ownership | Fee Simple |
| Waterfront Features | Bay/Harbor Front,Canal Front,Waterfront,Marina |
| Community Features | Bay/Harbor Front,Canal Front,Dock,Marina,River,Water Access,Waterfront,Buyer Approval Required,Clubhouse,Community Mailbox,Deed Restrictions,Fitness Center,Gated Community - No Guard,Golf Carts OK,Pool,Sidewalks |
| HOA Fee 2 | 1701 |
| Assoc Fee Paid Per | Quarterly |
| County | Manatee |
| New Construction | true |
| Property Type | Residential |
| Association Amenities | Clubhouse,Fence Restrictions,Fitness Center,Gated,Lobby Key Required,Maintenance,Pool,Recreation Facilities,Security,Spa/Hot Tub |
| Attached Garage | true |
| Subdivision Name | SANCTUARY COVE |
| Facing Direction | Southwest |
| Garage Y/N | true |
| Total Rooms | 13 |
| Full Baths | 3 |
| Status | Active |
| Directions | From Highway 301 (East of 41), head south on Sanctuary Cove Way (Across from Detwiler's Farm Market). Keep to the left, curve to the right through the guard gate. This gate is typically opened during business hours.Turn left before the Clubhouse onto 5th Street East. Curve around onto 24th Avenue East into the WaterSide Community. Right at the stop sign onto 4th Street East. Home is on the right. |
| High School | Palmetto High |
| City | PALMETTO |
| Body of Water | SANCTUARY COVE MARINA BASIN |
| Association Name | Sanctuary Cove |
| Senior Community Y/N | false |
| MLS Area | 34221 - Palmetto/Rubonia |
| Lot Size Units | Square Feet |
| Lot Size Square Feet | 11388 |
| Carport Y/N | false |
| Listing Terms | Cash,Conventional |
| HOA Fee 2 Frequency | Annually |
| Elementary School | James Tillman Elementary |
| Land Lease Y/N | false |
| Tax Annual Amount | 16848 |
| Home Warranty Y/N | true |
| Middle/Junior High School | Lincoln Middle |
| Property Condition | Completed |
| Additional Parcels Y/N | false |
| Lease Considered Y/N | true |
| Virtual Tour | https://www.propertypanorama.com/instaview/stellar/TB8444481 |
| AssociationName2 | Sanctuary Cove |
| Building Area Units | Square Feet |
| Living Area Units | Square Feet |
| Builder Name | Green Street Homes |
| Standard Status | Active |
| Occupancy Type | Vacant |
| TaxOtherAnnualAssessmentAmount | 1230 |
| Tax Lot | 200 |
| Legal Description | LOT 200 SANCTUARY COVE PI#10157.4000/9 |
| Water View | Lagoon,Marina |
| Water Access Type | Bay/Harbor,Beach,Beach - Access Deeded,Freshwater Canal w/Lift to Saltwater Canal,Gulf/Ocean,Lagoon,Marina,River |
| Pet Size Limit | Extra Large (101+ Lbs.) |
| Minimum Lease | 3 Months |
| Water Access Y/N | true |
| Monthly HOA Amount | 131 |
| Additional Rooms | Bonus Room,Den/Library/Office,Family Room,Great Room,Inside Utility,Media Room |
| Water View Y/N | true |
| Flood Zone Code | X/AE |
| In Law Suite YN | false |
| Flood Zone Code X | Yes |
| DockY/N | false |
Interior Features
| Interior Amenities | Built-in Features,Ceiling Fan(s),Eating Space In Kitchen,High Ceilings,Kitchen/Family Room Combo,Open Floorplan,Primary Bedroom Main Floor,Solid Surface Counters,Split Bedroom,Stone Counters,Thermostat,Walk-In Closet(s) |
|---|---|
| Flooring | Ceramic Tile,Hardwood |
| Furnished Y/N | Unfurnished |
| Fireplace Features | Family Room,Gas,Living Room |
| Air Conditioning Y/N | true |
| Heating Y/N | true |
| Window Features | Storm Window(s) |
| Fireplace Y/N | true |
| Half Baths | 1 |
| Laundry Features | Electric Dryer Hookup,Inside,Laundry Room,Washer Hookup |
| Total Bedrooms | 3 |
| LivingAreaSource | Public Records |
| Total Baths | 4 |
Exterior Features
| Exterior Amenities | Irrigation System,Outdoor Kitchen,Sidewalk,Sliding Doors |
|---|---|
| Vegetation | Trees/Landscaped |
| Fencing | Other |
| Parking Features | Driveway,Garage Door Opener,Garage Faces Side,Ground Level |
| Lot Features | Cul-De-Sac,FloodZone,City Lot,Landscaped,Level,Near Marina,Sidewalk,Street Dead-End |
| Water Source | Public |
| Lot Size Area | 11388 |
| Foundation Details | Slab |
| Building Area Total | 3973 |
| Lot Dimensions | 53 x 150 |
| Lot Size Acres | 0.26 |
| Road Surface Type | Paved |
| Private Pool | false |
| Waterfront Y/N | true |
| Covered Spaces | 2 |
| Road Frontage Type | Street Dead-End,Street Paved |
| Road Responsibility | Public Maintained Road |
Amenities
- Foreclosure
- Views
- Short Sale
- New Construction
- Adult 55+
- Lease To Own
- No HOA Fees
- Furnished
- Primary On Main
- Air Conditioning
- Seller Finance
- Green
- Fixer Upper
- Horse
- Golf
- Fireplace
- Deck
- Garage
- Basement
- Pool
Property vs Single Family Average in 34221
Price
Taxes
Year Built
 Copyright © MFRMLS.com All information deemed reliable but not guaranteed. All properties are subject to prior sale, change or withdrawal. Neither listing broker(s) or information provider(s) shall be responsible for any typographical errors, misinformation, misprints and shall be held totally harmless. Listing(s) information is provided for consumers personal, non-commercial use and may not be used for any purpose other than to identify prospective properties consumers may be interested in purchasing. Information on this site was last updated Last updated on August 21, 2026 8:58 PM UTC The listing information on this page last changed on Last updated on August 21, 2026 8:58 PM UTCd. The data relating to real estate for sale on this website comes in part from the Internet Data Exchange program of MFR MLS.
All information deemed reliable but not guaranteed. All properties are subject to prior sale, change or withdrawal. Neither listing broker(s) or information provider(s) shall be responsible for any typographical errors, misinformation, misprints and shall be held totally harmless. Listing(s) information is provided for consumers personal, non-commercial use and may not be used for any purpose other than to identify prospective properties consumers may be interested in purchasing.
Updated on August 21, 2026 8:58 PM UTC
Copyright © MFRMLS.com All information deemed reliable but not guaranteed. All properties are subject to prior sale, change or withdrawal. Neither listing broker(s) or information provider(s) shall be responsible for any typographical errors, misinformation, misprints and shall be held totally harmless. Listing(s) information is provided for consumers personal, non-commercial use and may not be used for any purpose other than to identify prospective properties consumers may be interested in purchasing. Information on this site was last updated Last updated on August 21, 2026 8:58 PM UTC The listing information on this page last changed on Last updated on August 21, 2026 8:58 PM UTCd. The data relating to real estate for sale on this website comes in part from the Internet Data Exchange program of MFR MLS.
All information deemed reliable but not guaranteed. All properties are subject to prior sale, change or withdrawal. Neither listing broker(s) or information provider(s) shall be responsible for any typographical errors, misinformation, misprints and shall be held totally harmless. Listing(s) information is provided for consumers personal, non-commercial use and may not be used for any purpose other than to identify prospective properties consumers may be interested in purchasing.
Updated on August 21, 2026 8:58 PM UTC
