

Price Reduction - Waterfront - Golf Course - Primary on Main - Eco Friendly - Seller Financing - Lease to Own
Address
12571 Night View Drive, SARASOTA, FL
Price
$ 899,995
Property Attributes
- MLS#A4695583
- TypeSingle Family
- Listing Status Active
- CountySarasota
- CitySARASOTA
- AreaSarasota/Sarasota Square
- NeighborhoodPROMENADE ESTATES PH I
- Zip34238
- StyleFlorida
- Year Built2021
- Taxes$ 7560
- Price$ 899,995
- Bedrooms5
- Full Bathrooms4
- Half Bathrooms0
- Sqr Footage3092
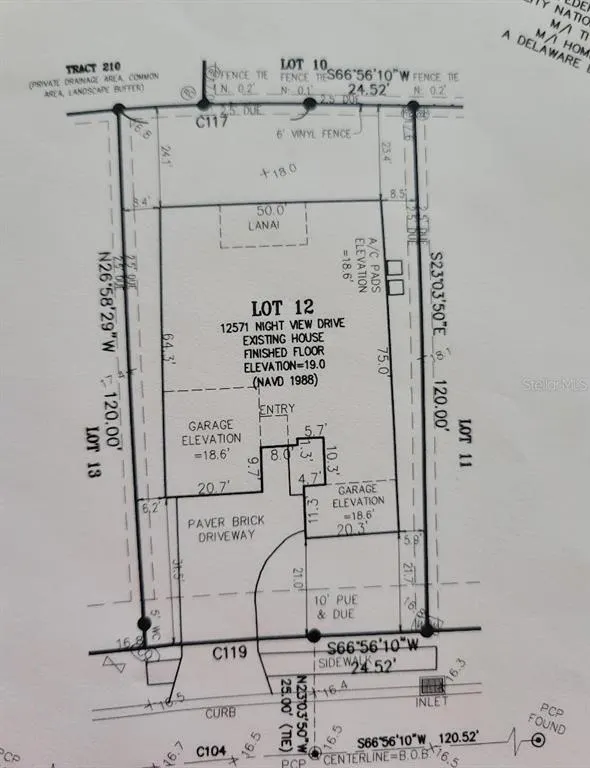
- Lot Size0.18 Acres
Data Source:
Stellar MLS
Property Description
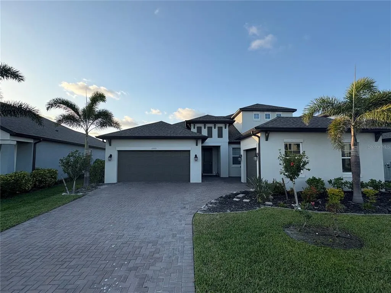
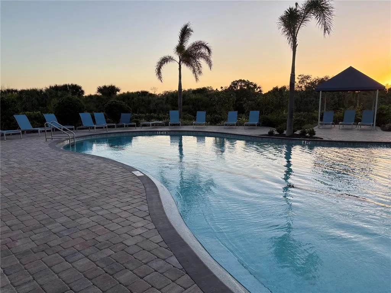
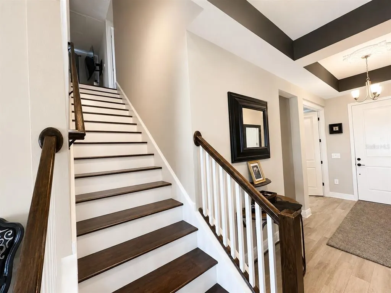
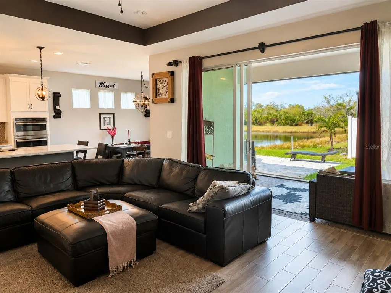
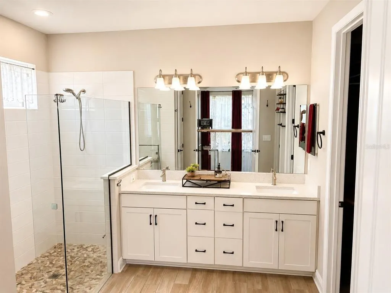
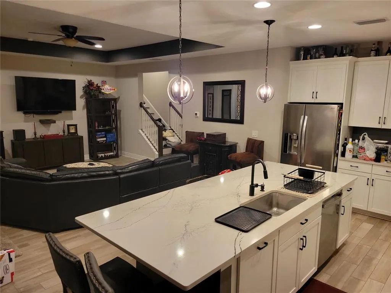
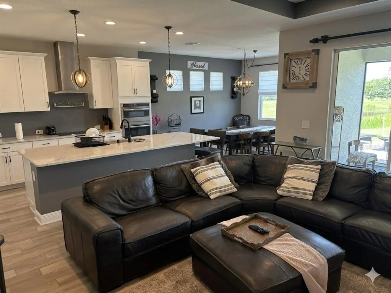
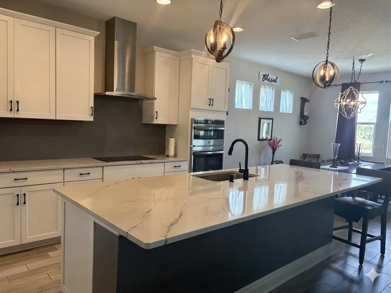
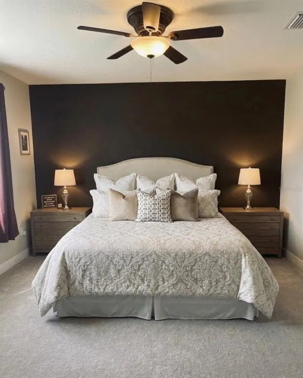
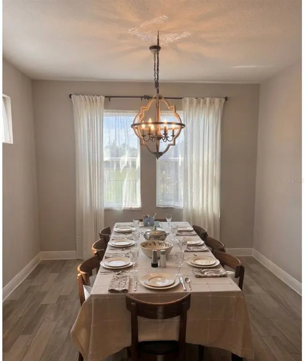
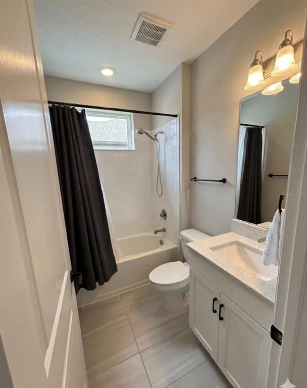
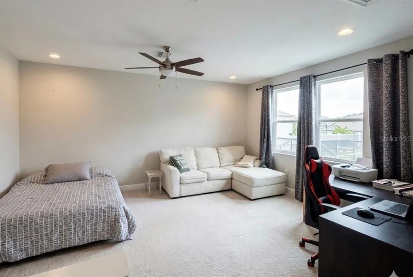
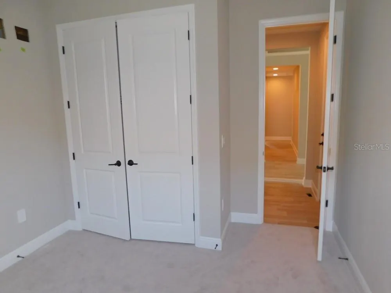
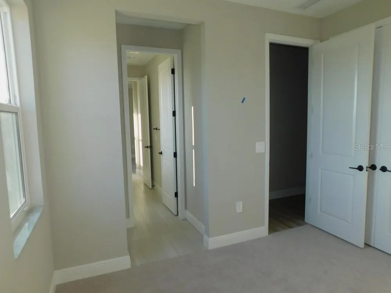
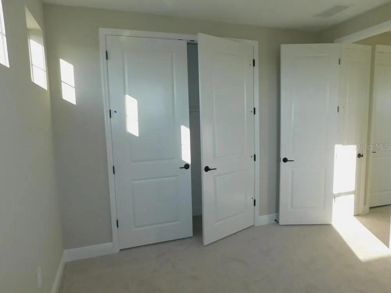
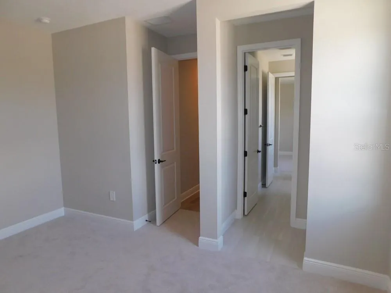
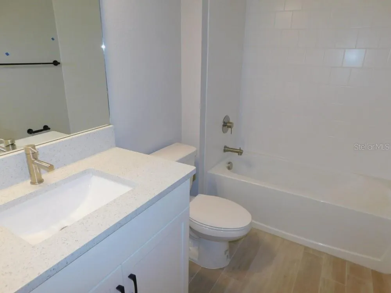
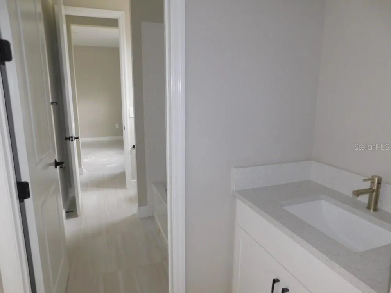
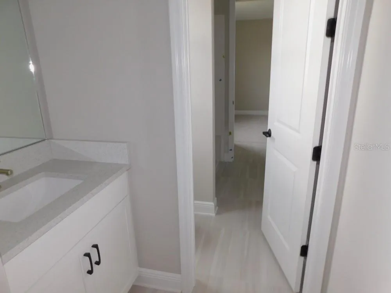
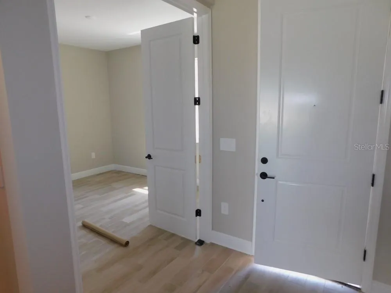
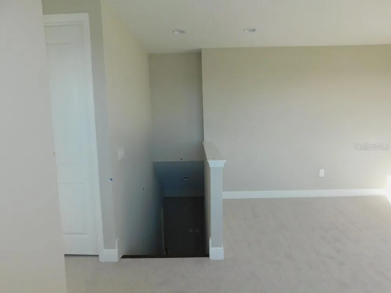
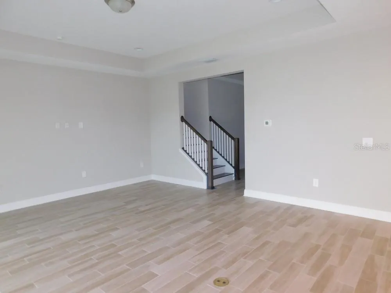
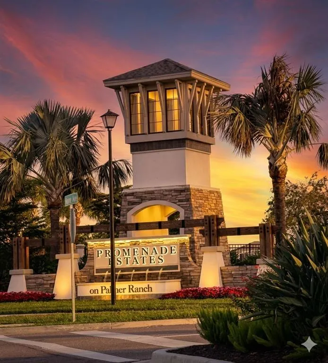
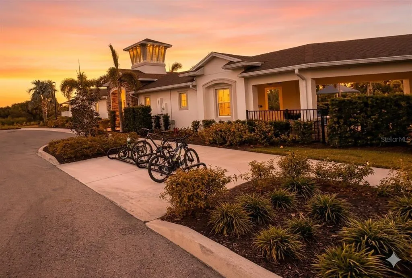
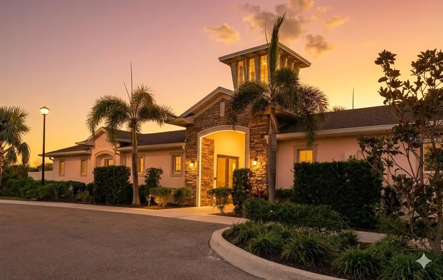
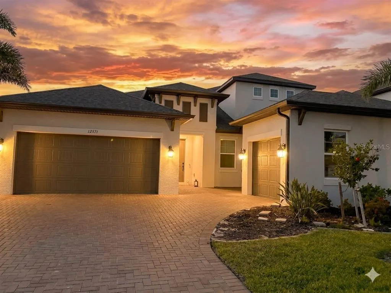
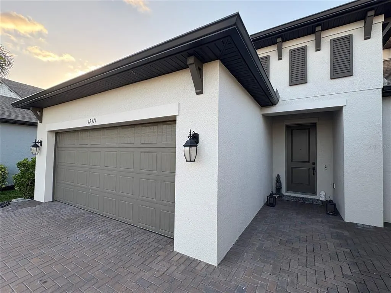
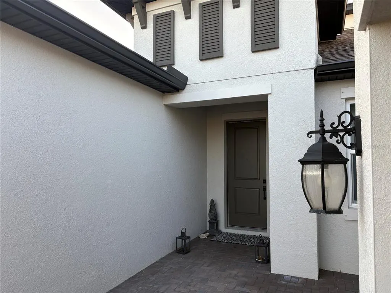
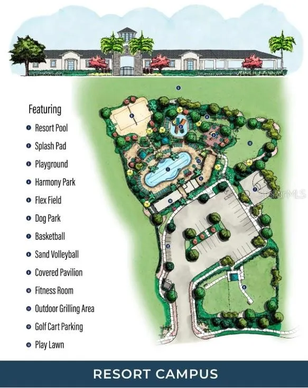
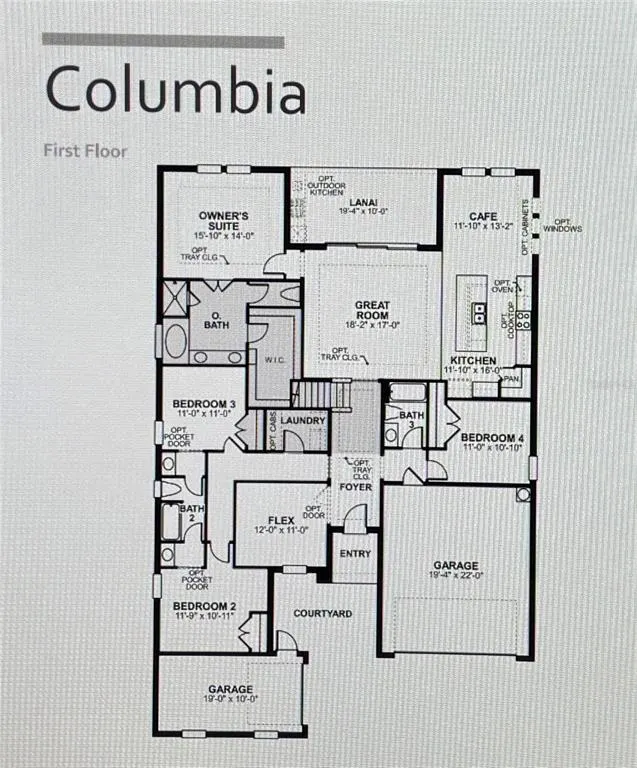
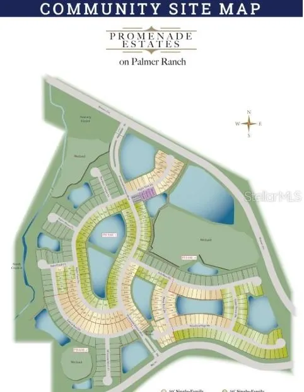
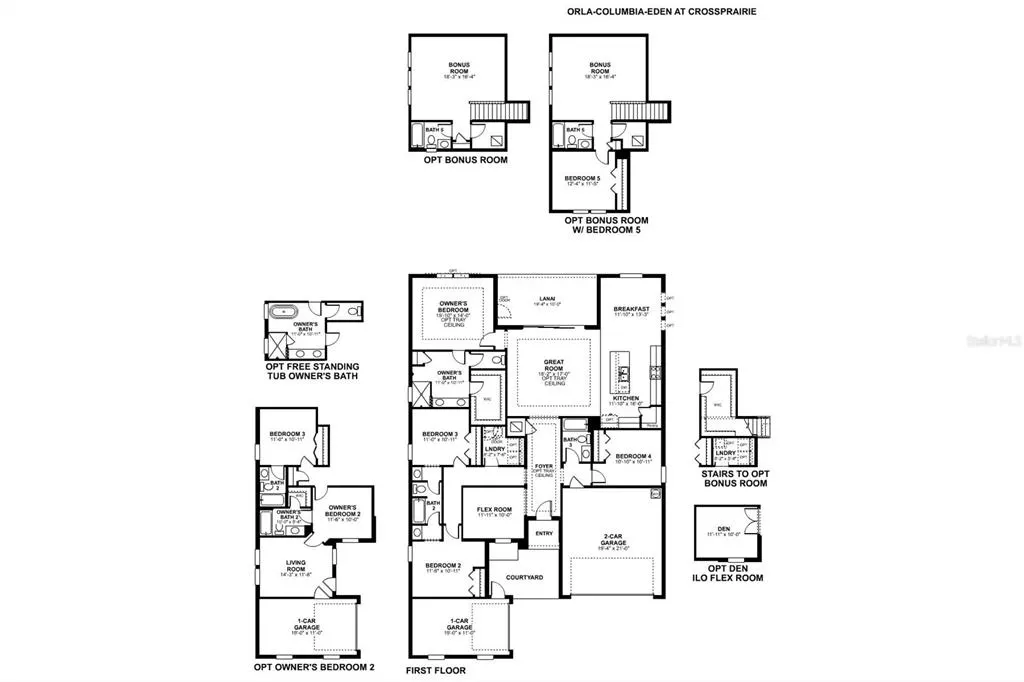
Lowest Priced MI home in Promenade Estates. Bring you plans and build the pool of your dreams! This is a 5 bedroom with a loft and office. Pool sized backyard have plans and estimate. Built in 2021, this MI home offers over 2,400 sq. ft. on the first floor, plus a fifth bedroom and loft upstairs (approx. 600sqft). Set on a pool-sized lot with peaceful lake and nature trail views, it’s just beyond the gates from the world-famous Legacy Trail, perfect for biking, walking, skating, and more. Conveniently close to shopping, major roads, the bay, beaches, water activities, and the remodeled Costco in Palmer Ranch, it’s also near Pine View—ranked the #1 public magnet school in Florida and top 25 in the nation—within Sarasota’s highly regarded school district. The only Columbia Model in Promenade Estates with a full loft and extra bed/bath upstairs, it features 8-ft doorways, four bedrooms plus an office downstairs, a split bedroom layout, and a primary suite at the rear. Bedrooms two and three share a Jack-and-Jill bath, while the fourth sits near the garage. Stylish modern quartz countertops, farmhouse tile floors, and carpeted bedrooms add comfort. With five full bedrooms and potential for seven through small conversions, this energy-efficient home keeps utility bills low. Promenade Estates offers gated access, a pool, gym, volleyball, and basketball courts, along with family-friendly events. Pre-plumbed and wired for a pool, it also boasts a large driveway, split three-car garage, hurricane shutters, a lanai with sunset views, and easy access to wildlife, shopping, the bay, and major routes. Just two miles to Pine View and Legacy Trail, with bus routes to Sarasota’s top schools. Seller may include furnishings. Owner is a licensed real estate broker; proof of funds or pre-approval required for appointments. Buyer to verify all MLS data - square footage, schools, HOA rules etc. Easy to show. Please call for an appointment can show within 1 hours notice.
| Elementary School | Middle School | High School |
|---|---|---|
| Laurel Nokomis Elementary Elementary School | Laurel Nokomis Middle Middle School | Venice Senior High High School |
| Price History | |
|---|---|
| 6/9/2026 | Listed $999,000 |
| 6/12/2026 | 2$975,000 |
| 6/28/2026 | 1$965,000 |
| 7/3/2026 | 2$945,000 |
| 7/12/2026 | 1$935,000 |
| 7/16/2026 | 1$926,000 |
| 7/18/2026 | 1$919,500 |
| 7/31/2026 | 1$909,000 |
| 8/4/2026 | 1$899,995 |
General Features
| Sewer | Public Sewer |
|---|---|
| Heating | Central,Electric |
| Cooling | Central Air,Zoned |
| Utilities | Cable Available,Electricity Available,Fire Hydrant,Public |
| Roof | Shingle |
| Appliances | Convection Oven,Cooktop,Electric Water Heater,Exhaust Fan,Refrigerator |
| Zoning | RSF1 |
| HOA Fee | 268.25 |
| Garage Spaces | 3 |
| Association Fee Includes | Common Area Taxes,Community Pool,Escrow Reserves Fund,Insurance,Maintenance Grounds,Maintenance Repairs,Manager,Pool Maintenance,Recreational Facilities |
| Patio/Porch Features | Patio,Screened |
| Architectural Style | Florida |
| Pool Features | In Ground |
| Security Features | Gated Community,Security Gate,Security Lights,Smoke Detector(s) |
| Construction Materials | Brick |
| Pets Allowed | Cats OK,Dogs OK,Number Limit,Size Limit |
| Year Built | 2021 |
| View | Park/Greenbelt,Water |
| Levels | Two |
| Property Subtype | Single Family Residence |
| Tax Year | 2025 |
| Ownership | Fee Simple |
| Waterfront Features | Lake,Waterfront,Lake Front |
| Community Features | Lake,Waterfront,Association Recreation - Lease,Clubhouse,Deed Restrictions,Dog Park,Fitness Center,Gated Community - No Guard,Golf Carts OK,Playground,Pool,Sidewalks |
| Accessibility | Accessible Bedroom,Accessible Full Bath,Accessible Hallway(s),Accessible Central Living Area |
| HOA Fee 2 | 175 |
| Assoc Fee Paid Per | Monthly |
| County | Sarasota |
| New Construction | false |
| Property Type | Residential |
| Association Amenities | Basketball Court,Clubhouse,Fitness Center,Gated,Maintenance,Park,Playground,Pool,Security |
| Attached Garage | true |
| Energy Efficient | Thermostat,Water Heater,Windows |
| Subdivision Name | PROMENADE ESTATES PH I |
| Facing Direction | Southeast |
| Garage Y/N | true |
| Green Water Conservation | Drip Irrigation,Low-Flow Fixtures,Water Recycling,Water-Smart Landscaping |
| Total Rooms | 12 |
| Full Baths | 4 |
| Status | Active |
| Directions | South on Tamiami, East on Bay Street, Turn left into Promenade Estate BLVD just past Legacy Trail. |
| High School | Venice Senior High |
| City | SARASOTA |
| Association Name | Audry Sutheland |
| Senior Community Y/N | false |
| MLS Area | 34238 - Sarasota/Sarasota Square |
| Lot Size Units | Square Feet |
| Lot Size Square Feet | 7734 |
| Carport Y/N | false |
| Listing Terms | Cash,Conventional,FHA,Lease Option,Lease Purchase,Owner May Carry |
| HOA Fee 2 Frequency | Annually |
| Elementary School | Laurel Nokomis Elementary |
| Property Attached Y/N | false |
| Land Lease Y/N | false |
| Tax Annual Amount | 7560.2 |
| Home Warranty Y/N | true |
| Middle/Junior High School | Laurel Nokomis Middle |
| Property Condition | Completed |
| Additional Parcels Y/N | true |
| Lease Considered Y/N | true |
| Virtual Tour | https://www.propertypanorama.com/instaview/stellar/A4695583 |
| AssociationName2 | Palmer Ranch |
| Building Area Units | Square Feet |
| Living Area Units | Square Feet |
| Builder Name | MI homes |
| Standard Status | Active |
| Occupancy Type | Owner |
| Tax Lot | 12 |
| Legal Description | LOT 12, PROMENADE ESTATES PHASE 1, PB 53 PG 115-132 |
| Water View | Lake |
| Water Access Type | Lake |
| Pet Size Limit | Large (61-100 Lbs.) |
| Minimum Lease | 6 Months |
| Water Access Y/N | true |
| Monthly HOA Amount | 268.25 |
| Additional Rooms | Bonus Room,Den/Library/Office,Great Room |
| ILS Total SQFT | 600 |
| Water View Y/N | true |
| Flood Zone Code | AE |
| In Law Suite YN | true |
| In Law Suite Description | 1 Bathroom,No Private Entrance |
| DockY/N | false |
Interior Features
| Interior Amenities | Ceiling Fan(s),High Ceilings,In Wall Pest System,Kitchen/Family Room Combo,Open Floorplan,Pest Guard System,Primary Bedroom Main Floor,Solid Surface Counters,Split Bedroom,Stone Counters,Thermostat,Tray Ceiling(s),Walk-In Closet(s) |
|---|---|
| Flooring | Carpet,Ceramic Tile |
| Furnished Y/N | Partially |
| Total Stories | 2 |
| Air Conditioning Y/N | true |
| Heating Y/N | true |
| Window Features | ENERGY STAR Qualified Windows,Tinted Windows,Window Treatments |
| Fireplace Y/N | false |
| Laundry Features | Inside,Laundry Room |
| Total Bedrooms | 5 |
| LivingAreaSource | Public Records |
| Total Baths | 4 |
Exterior Features
| Exterior Amenities | Hurricane Shutters,Irrigation System,Lighting |
|---|---|
| Vegetation | Mature Landscaping |
| Fencing | Vinyl |
| Parking Features | Driveway,Garage Door Opener,Split Garage |
| Water Source | Public |
| Lot Size Area | 7734 |
| Foundation Details | Slab |
| Building Area Total | 4014 |
| Lot Size Acres | 0.18 |
| Road Surface Type | Asphalt |
| Private Pool | false |
| Waterfront Y/N | true |
| Covered Spaces | 3 |
| Builder Model | Columbia |
| Road Responsibility | Private Maintained Road |
Amenities
- Foreclosure
- Views
- Short Sale
- New Construction
- Adult 55+
- Lease To Own
- No HOA Fees
- Furnished
- Primary On Main
- Air Conditioning
- Seller Finance
- Green
- Fixer Upper
- Horse
- Golf
- Fireplace
- Deck
- Garage
- Basement
- Pool
Property vs Single Family Average in 34238
Price
Taxes
Year Built
 Copyright © MFRMLS.com All information deemed reliable but not guaranteed. All properties are subject to prior sale, change or withdrawal. Neither listing broker(s) or information provider(s) shall be responsible for any typographical errors, misinformation, misprints and shall be held totally harmless. Listing(s) information is provided for consumers personal, non-commercial use and may not be used for any purpose other than to identify prospective properties consumers may be interested in purchasing. Information on this site was last updated Last updated on August 22, 2026 8:32 PM UTC The listing information on this page last changed on Last updated on August 22, 2026 8:32 PM UTCd. The data relating to real estate for sale on this website comes in part from the Internet Data Exchange program of MFR MLS.
All information deemed reliable but not guaranteed. All properties are subject to prior sale, change or withdrawal. Neither listing broker(s) or information provider(s) shall be responsible for any typographical errors, misinformation, misprints and shall be held totally harmless. Listing(s) information is provided for consumers personal, non-commercial use and may not be used for any purpose other than to identify prospective properties consumers may be interested in purchasing.
Updated on August 22, 2026 8:32 PM UTC
Copyright © MFRMLS.com All information deemed reliable but not guaranteed. All properties are subject to prior sale, change or withdrawal. Neither listing broker(s) or information provider(s) shall be responsible for any typographical errors, misinformation, misprints and shall be held totally harmless. Listing(s) information is provided for consumers personal, non-commercial use and may not be used for any purpose other than to identify prospective properties consumers may be interested in purchasing. Information on this site was last updated Last updated on August 22, 2026 8:32 PM UTC The listing information on this page last changed on Last updated on August 22, 2026 8:32 PM UTCd. The data relating to real estate for sale on this website comes in part from the Internet Data Exchange program of MFR MLS.
All information deemed reliable but not guaranteed. All properties are subject to prior sale, change or withdrawal. Neither listing broker(s) or information provider(s) shall be responsible for any typographical errors, misinformation, misprints and shall be held totally harmless. Listing(s) information is provided for consumers personal, non-commercial use and may not be used for any purpose other than to identify prospective properties consumers may be interested in purchasing.
Updated on August 22, 2026 8:32 PM UTC
