

Views - Golf Course - Primary on Main
Address
12635 Night View Drive, SARASOTA, FL
Price
$ 995,000
Property Attributes
- MLS#A4695956
- TypeSingle Family
- Listing Status Pending
- CountySarasota
- CitySARASOTA
- AreaSarasota/Sarasota Square
- NeighborhoodPROMENADE ESTATES PH I
- Zip34238
- StyleSingle Family Residence
- Year Built2022
- Taxes$ 8285
- Price$ 995,000
- Bedrooms4
- Full Bathrooms4
- Half Bathrooms0
- Sqr Footage3182
- Lot Size0.19 Acres
Data Source:
Stellar MLS
Property Description
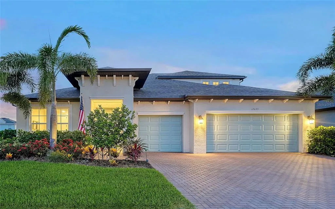
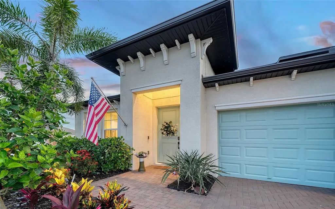
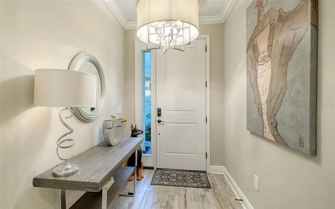
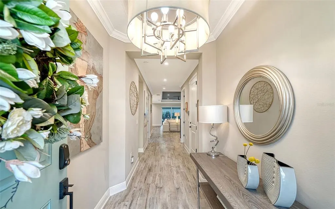
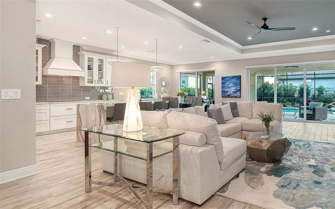
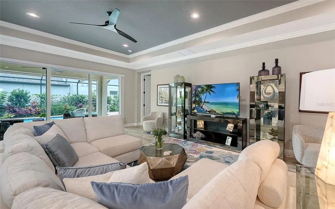
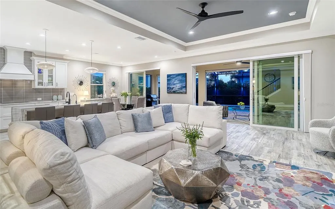
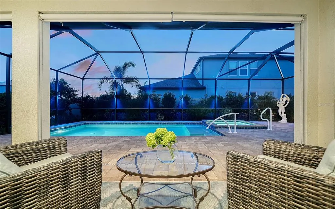
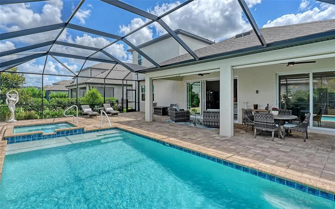
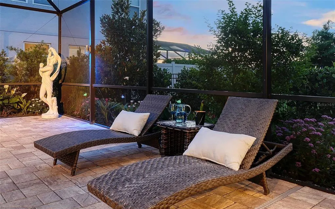
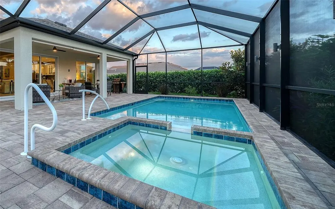
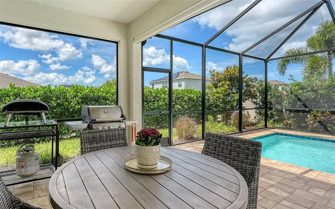
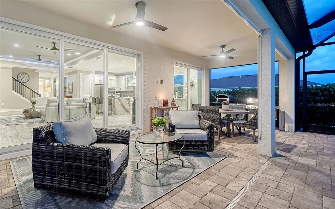
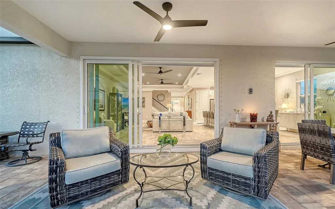
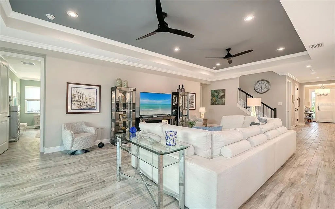
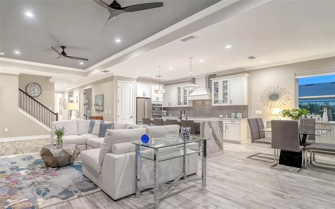
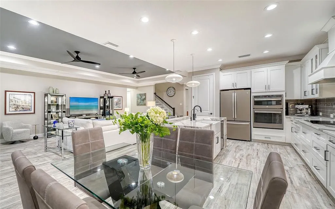
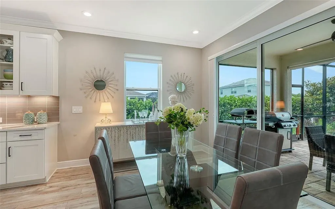
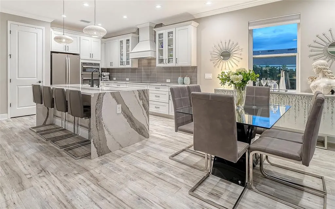
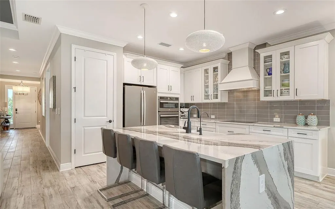
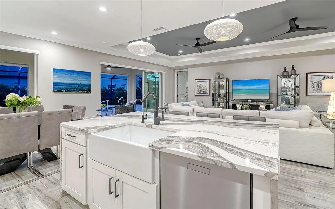
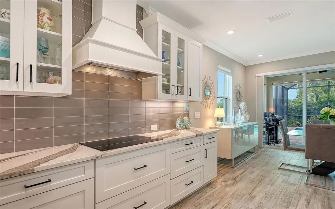
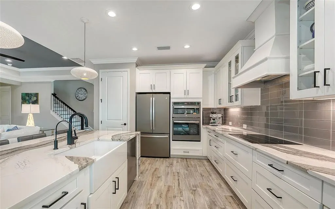
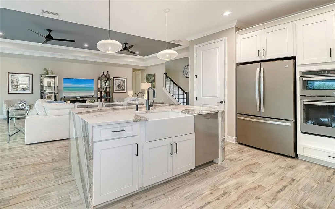
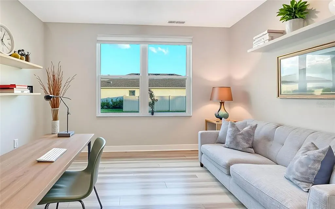
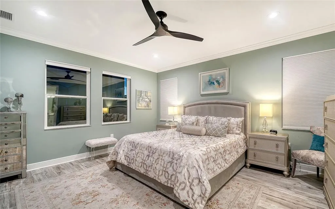
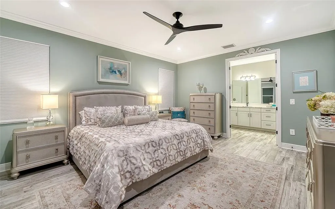
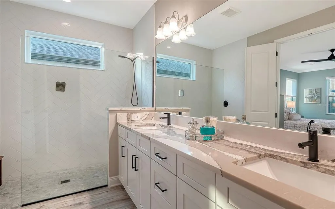
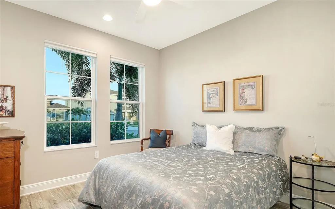
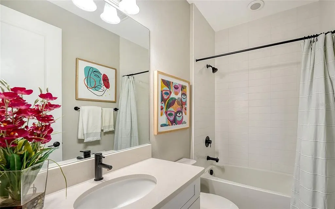
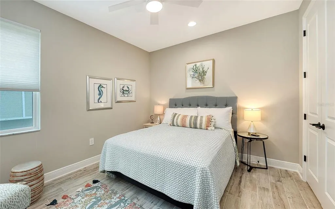
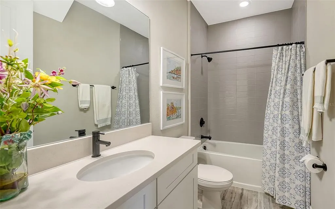
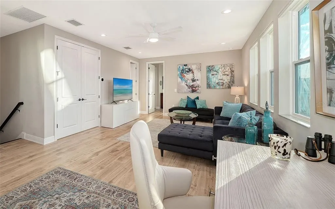
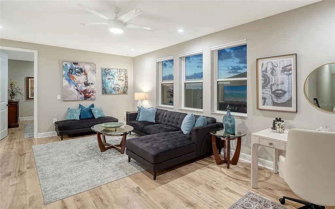
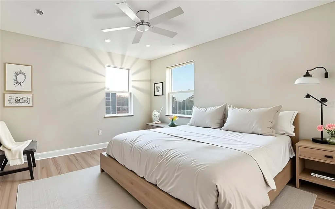
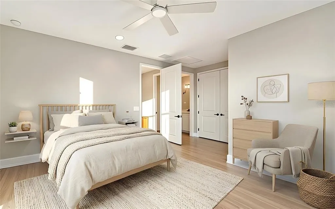
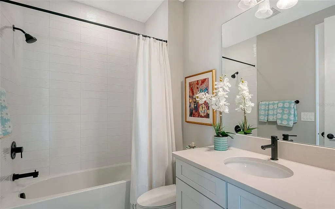
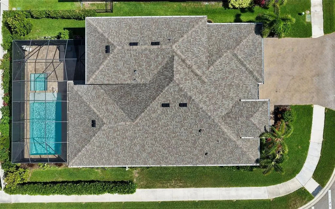
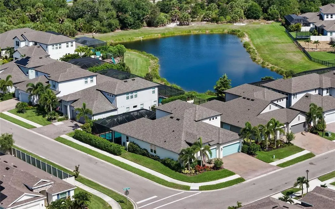
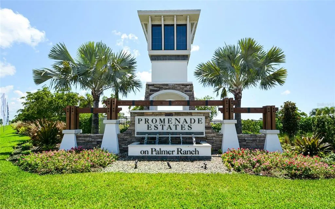
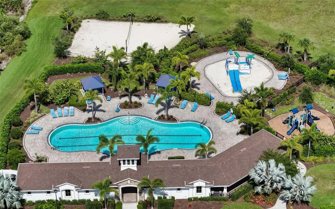
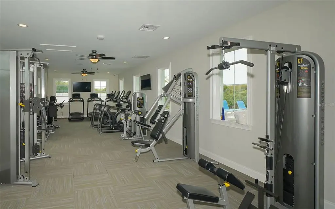
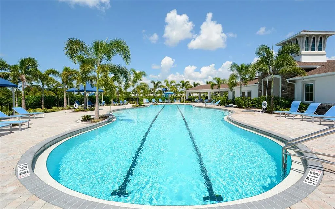
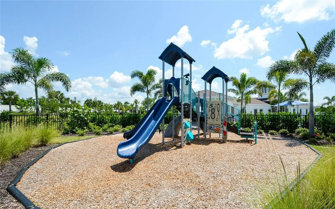
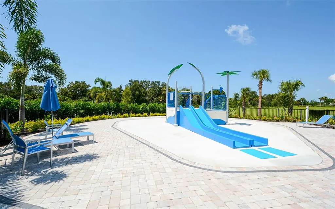
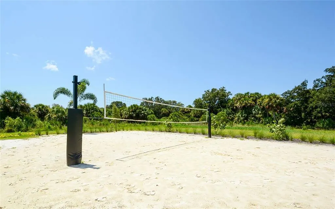
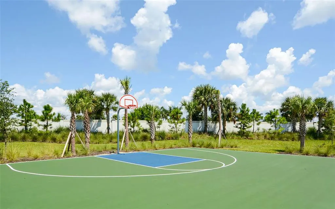
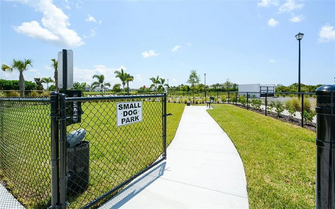
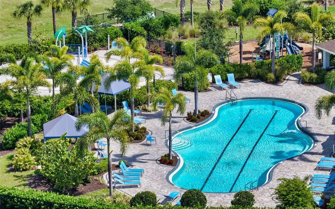
Virtually Staged. In Promenade Estates, Palmer Ranch's newest gated community, this four-bedroom, four-bath home delivers 3,182 air-conditioned square feet on a private corner lot in one of Sarasota's durable addresses. Established, well-connected and consistently in demand. The details inside are worth noting. The crown molding throughout and decorative door casings add a designer finish that makes every room feel complete. Impact windows and sliders, whole-house reverse osmosis water filtration, Ecobee smart thermostats and a full security system deliver up-to-date home life convenience. The 28-foot covered lanai with ceiling fans and motorized shades opens to the heated saltwater pool, ready for every season. Promenade Estates is built around 500 acres of landscaped common areas with lakes, walking paths and bridges that make the grounds feel like a nature corridor. Neighborhood amenities include a resort-style pool and splash pad, fitness center, basketball, sand volleyball, dog park, playground and pavilion with grilling areas. Plus, the Palmer Ranch location puts shopping, dining, the Legacy Trail and Gulf Coast beaches within easy reach.
| Elementary School | Middle School | High School |
|---|---|---|
| Laurel Nokomis Elementary Elementary School | Laurel Nokomis Middle Middle School | Venice Senior High High School |
| Price History | |
|---|---|
| 6/11/2026 | Listed $995,000 |
General Features
| Sewer | Public Sewer |
|---|---|
| Heating | Electric |
| Cooling | Central Air |
| Utilities | BB/HS Internet Available,Cable Connected,Electricity Connected,Phone Available,Sewer Connected,Water Connected |
| Roof | Shingle |
| Appliances | Built-In Oven,Convection Oven,Cooktop,Dishwasher,Disposal,Dryer,Electric Water Heater,Microwave,Range Hood,Refrigerator,Washer,Water Filtration System,Whole House R.O. System |
| Zoning | RSF1 |
| HOA Fee | 269 |
| Garage Spaces | 3 |
| Association Fee Includes | Community Pool,Manager,Pool Maintenance,Recreational Facilities |
| Patio/Porch Features | Covered,Patio,Screened |
| Pool Features | Child Safety Fence,Heated,In Ground,Lighting,Salt Water |
| Security Features | Fire Alarm,Gated Community,Smoke Detector(s) |
| Construction Materials | Stucco |
| Pets Allowed | Yes |
| Year Built | 2022 |
| View | Pool |
| Levels | Two |
| Property Subtype | Single Family Residence |
| Tax Year | 2025 |
| Ownership | Fee Simple |
| Community Features | Clubhouse,Dog Park,Fitness Center,Gated Community - No Guard,Irrigation-Reclaimed Water,Playground,Pool,Sidewalks |
| Assoc Fee Paid Per | Monthly |
| County | Sarasota |
| New Construction | false |
| Property Type | Residential |
| Attached Garage | true |
| Subdivision Name | PROMENADE ESTATES PH I |
| Facing Direction | East |
| Garage Y/N | true |
| Total Rooms | 13 |
| Full Baths | 4 |
| Status | Pending |
| Directions | From HWY 75 South, take the Clark Road exit headed west. Make a left onto Honroe Ave. Make a right onto Promenade Estates Blvd. Make a right onto Night View Drive. The home will be on the right hand side. |
| High School | Venice Senior High |
| City | SARASOTA |
| Association Name | Aundrey Sutherland |
| Senior Community Y/N | false |
| MLS Area | 34238 - Sarasota/Sarasota Square |
| Lot Size Units | Square Feet |
| Lot Size Square Feet | 8206 |
| Carport Y/N | false |
| Listing Terms | Cash,Conventional |
| Spa Features | Heated,In Ground |
| Elementary School | Laurel Nokomis Elementary |
| Land Lease Y/N | false |
| Tax Annual Amount | 8285.57 |
| Middle/Junior High School | Laurel Nokomis Middle |
| Additional Parcels Y/N | false |
| Lease Considered Y/N | true |
| Virtual Tour | https://app.cloudpano.com/tours/RkVOmLynzN?mls=1 |
| Building Area Units | Square Feet |
| Living Area Units | Square Feet |
| Standard Status | Pending |
| Occupancy Type | Owner |
| Tax Lot | 32 |
| Legal Description | LOT 32, PROMENADE ESTATES PHASE 1, PB 53 PG 115-132 |
| Minimum Lease | 7 Months |
| Water Access Y/N | false |
| Monthly HOA Amount | 269 |
| Additional Rooms | Bonus Room,Den/Library/Office,Great Room |
| Water View Y/N | false |
| Flood Zone Code | AE |
| In Law Suite YN | false |
| DockY/N | false |
Interior Features
| Interior Amenities | Ceiling Fan(s),Crown Molding,Eating Space In Kitchen,High Ceilings,Open Floorplan,Primary Bedroom Main Floor,Solid Wood Cabinets,Stone Counters,Thermostat,Tray Ceiling(s),Walk-In Closet(s) |
|---|---|
| Flooring | Luxury Vinyl,Tile |
| Furnished Y/N | Unfurnished |
| Total Stories | 2 |
| Air Conditioning Y/N | true |
| Heating Y/N | true |
| Window Features | Shades |
| Fireplace Y/N | false |
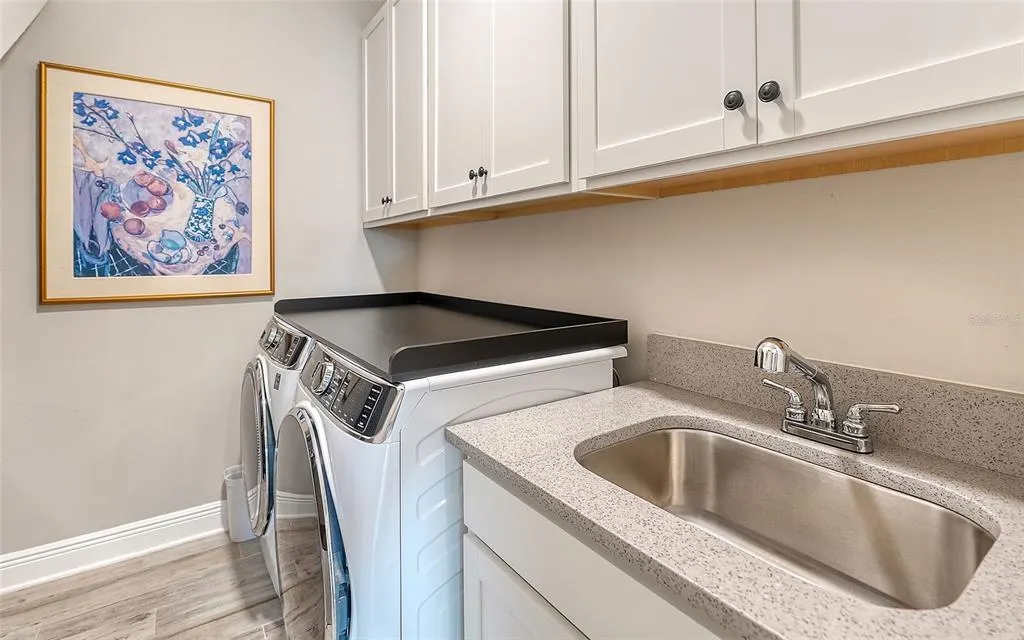
| Laundry Features | Laundry Room |
| Total Bedrooms | 4 |
| LivingAreaSource | Public Records |
| Total Baths | 4 |
Exterior Features
| Exterior Amenities | Irrigation System,Rain Gutters,Sidewalk,Sliding Doors |
|---|---|
| Vegetation | Trees/Landscaped |
| Parking Features | Driveway,Garage Door Opener |
| Lot Features | Corner Lot,In County,Landscaped,Near Golf Course,Sidewalk |
| Water Source | Public |
| Lot Size Area | 8206 |
| Foundation Details | Slab |
| Spa | true |
| Building Area Total | 4114 |
| Lot Dimensions | 70 x 120 x 67 x 111 |
| Lot Size Acres | 0.19 |
| Road Surface Type | Asphalt |
| Private Pool | true |
| Waterfront Y/N | false |
| Covered Spaces | 3 |
Amenities
- Foreclosure
- Views
- Short Sale
- New Construction
- Adult 55+
- Lease To Own
- No HOA Fees
- Furnished
- Primary On Main
- Air Conditioning
- Seller Finance
- Green
- Fixer Upper
- Horse
- Golf
- Fireplace
- Deck
- Garage
- Basement
- Pool
Property vs Single Family Average in 34238
Price
Taxes
Year Built
 Copyright © MFRMLS.com All information deemed reliable but not guaranteed. All properties are subject to prior sale, change or withdrawal. Neither listing broker(s) or information provider(s) shall be responsible for any typographical errors, misinformation, misprints and shall be held totally harmless. Listing(s) information is provided for consumers personal, non-commercial use and may not be used for any purpose other than to identify prospective properties consumers may be interested in purchasing. Information on this site was last updated Last updated on August 22, 2026 8:32 PM UTC The listing information on this page last changed on Last updated on August 22, 2026 8:32 PM UTCd. The data relating to real estate for sale on this website comes in part from the Internet Data Exchange program of MFR MLS.
All information deemed reliable but not guaranteed. All properties are subject to prior sale, change or withdrawal. Neither listing broker(s) or information provider(s) shall be responsible for any typographical errors, misinformation, misprints and shall be held totally harmless. Listing(s) information is provided for consumers personal, non-commercial use and may not be used for any purpose other than to identify prospective properties consumers may be interested in purchasing.
Updated on August 22, 2026 8:32 PM UTC
Copyright © MFRMLS.com All information deemed reliable but not guaranteed. All properties are subject to prior sale, change or withdrawal. Neither listing broker(s) or information provider(s) shall be responsible for any typographical errors, misinformation, misprints and shall be held totally harmless. Listing(s) information is provided for consumers personal, non-commercial use and may not be used for any purpose other than to identify prospective properties consumers may be interested in purchasing. Information on this site was last updated Last updated on August 22, 2026 8:32 PM UTC The listing information on this page last changed on Last updated on August 22, 2026 8:32 PM UTCd. The data relating to real estate for sale on this website comes in part from the Internet Data Exchange program of MFR MLS.
All information deemed reliable but not guaranteed. All properties are subject to prior sale, change or withdrawal. Neither listing broker(s) or information provider(s) shall be responsible for any typographical errors, misinformation, misprints and shall be held totally harmless. Listing(s) information is provided for consumers personal, non-commercial use and may not be used for any purpose other than to identify prospective properties consumers may be interested in purchasing.
Updated on August 22, 2026 8:32 PM UTC
