

Price Reduction - Primary on Main
Address
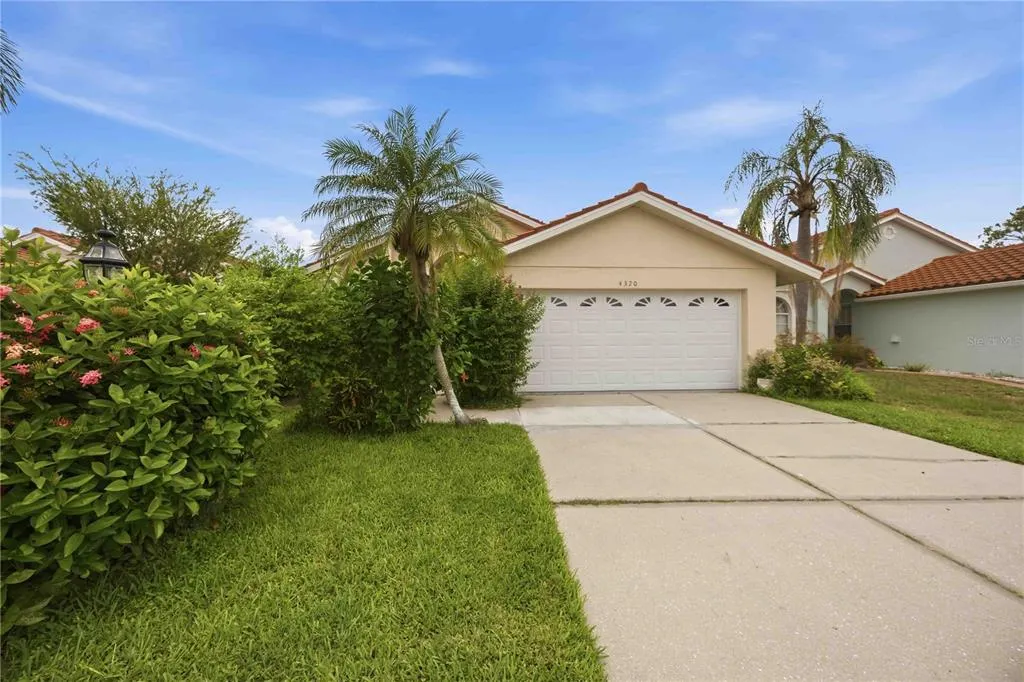
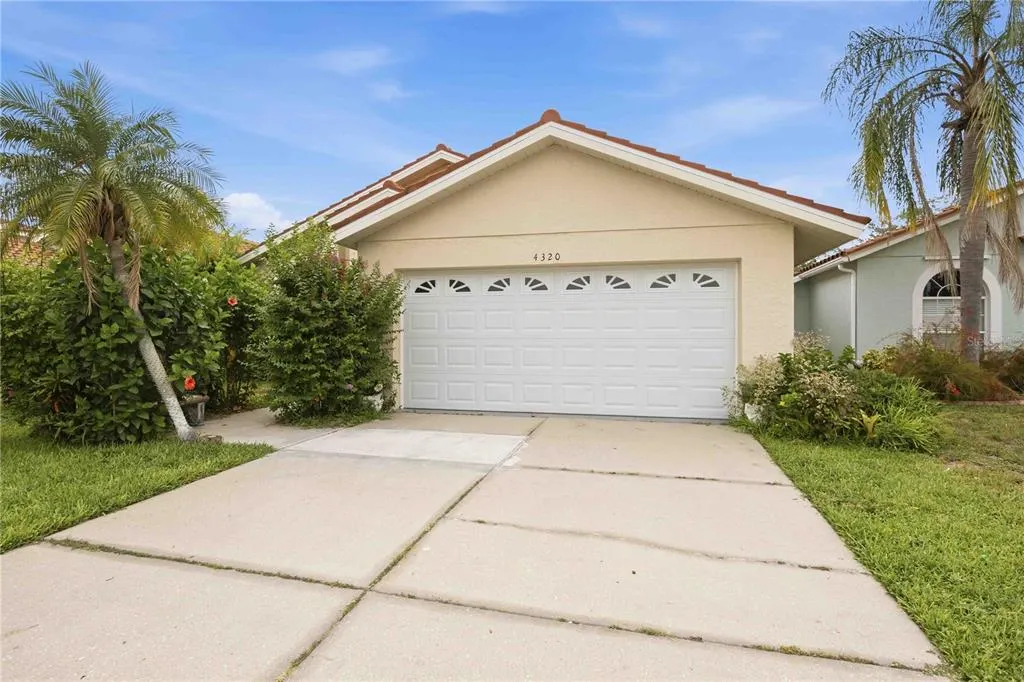
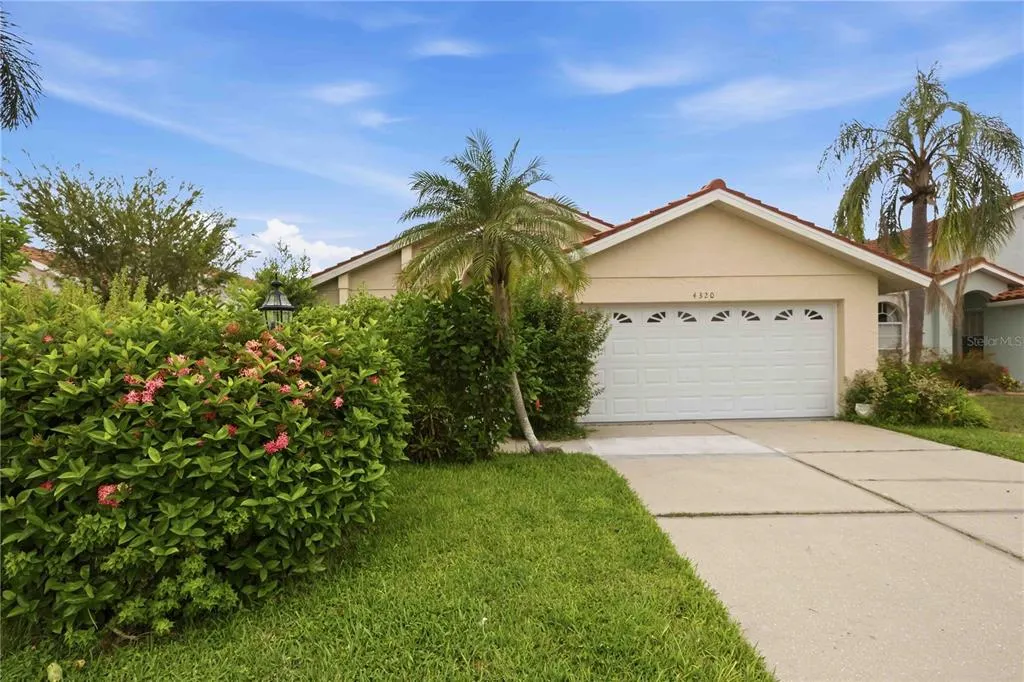
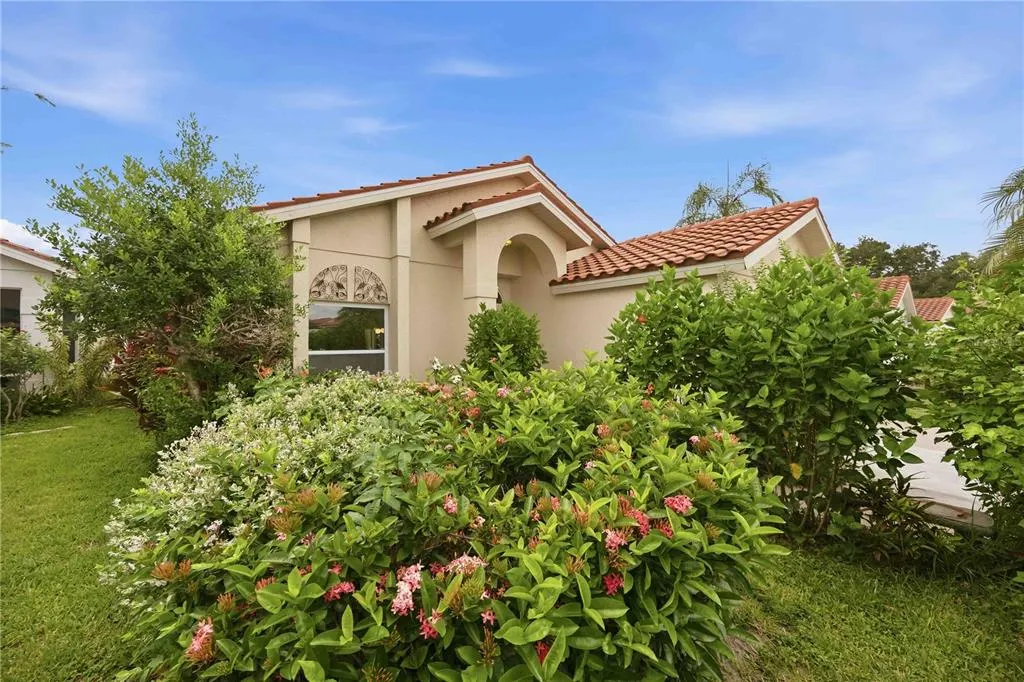
4320 Marcott Circle, SARASOTA, FL
Price
$ 475,000
Property Attributes
- MLS#A4697434
- TypeSingle Family
- Listing Status Active
- CountySarasota
- CitySARASOTA
- AreaSarasota
- NeighborhoodSEVILLE AT CENTER GATE
- Zip34233
- StyleSingle Family Residence
- Year Built1989
- Taxes$ 2960
- Price$ 475,000
- Bedrooms3
- Full Bathrooms2
- Half Bathrooms0
- Sqr Footage1787
- Lot Size0.14 Acres
Data Source:
Stellar MLS
Property Description
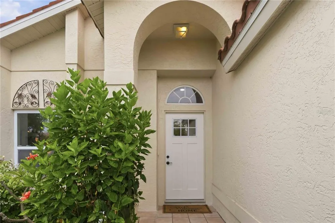
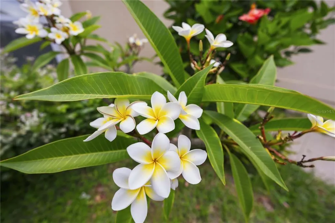
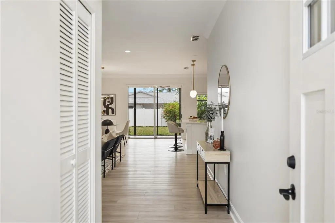
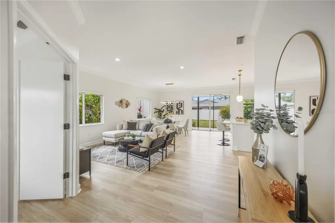
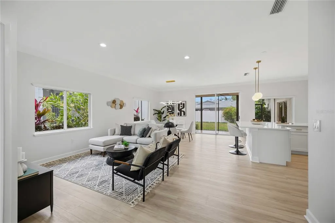
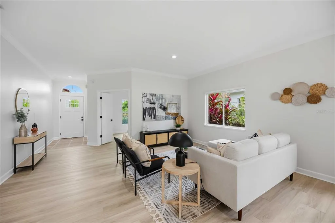
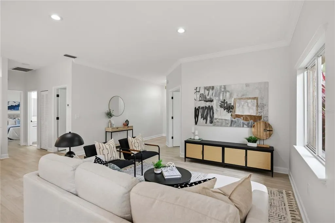
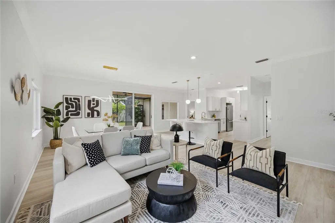
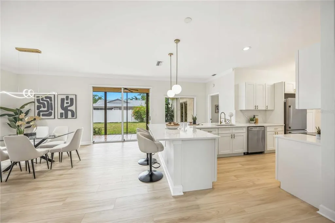
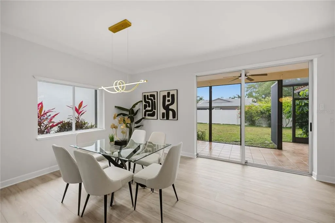
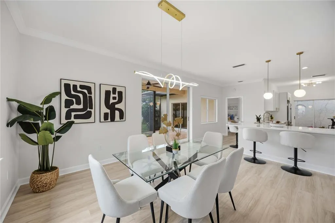
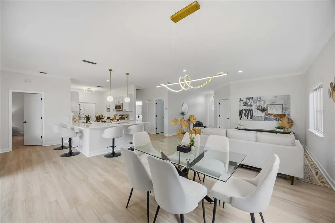
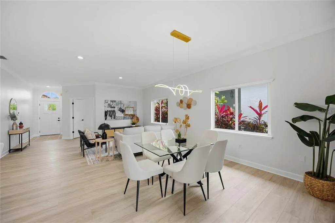
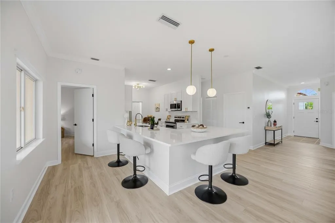
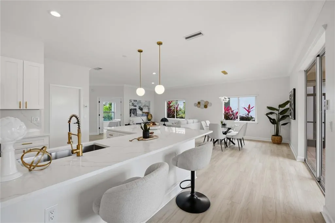
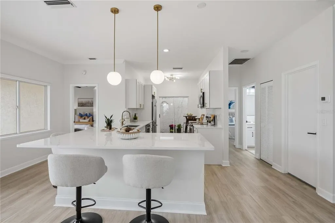
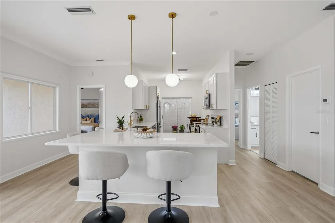
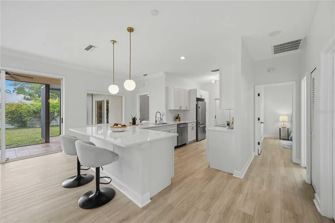
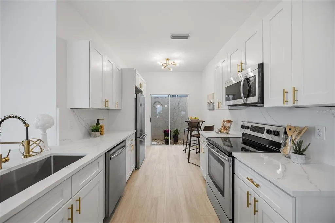
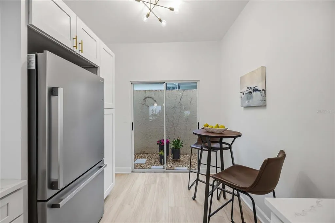
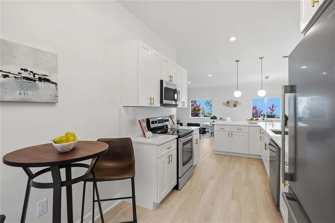
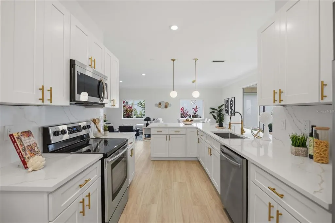
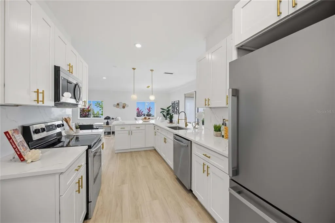
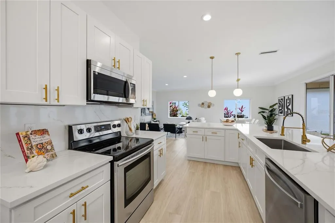
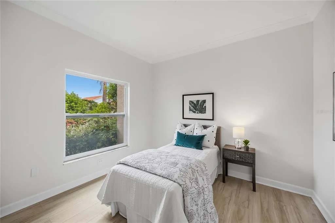
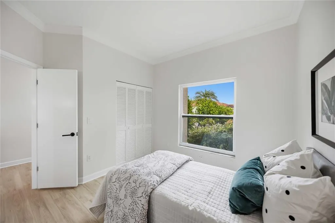
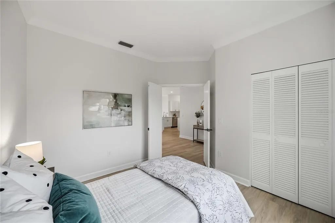
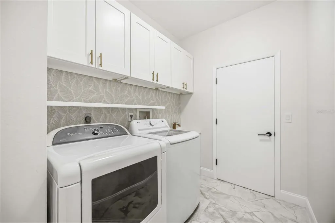
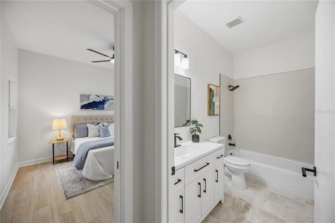
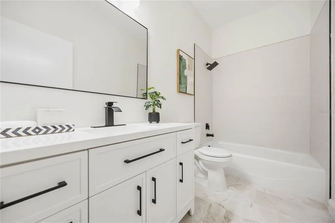
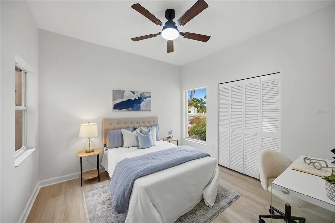
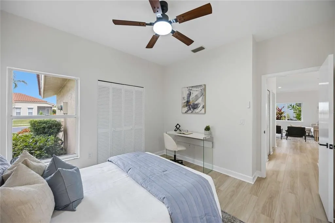
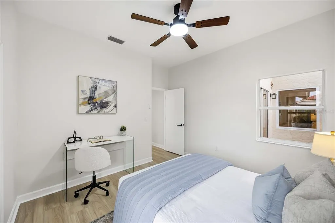
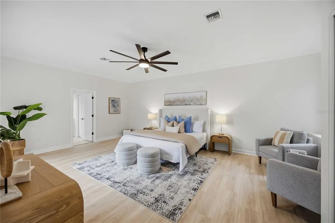
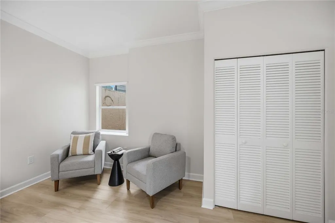
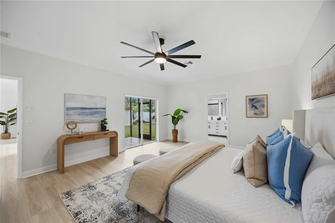
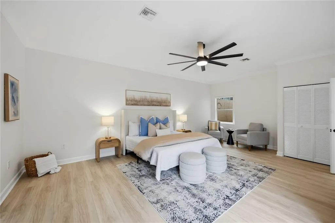
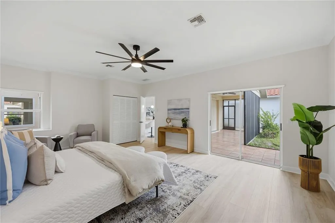
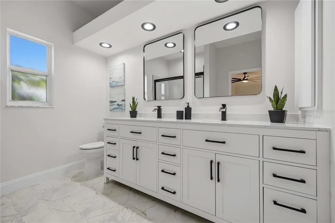
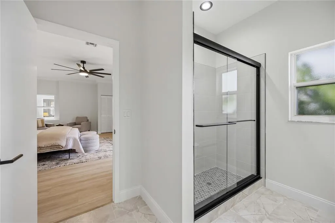
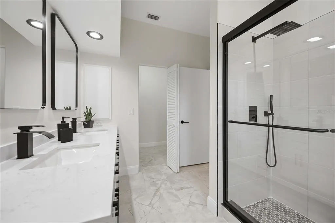
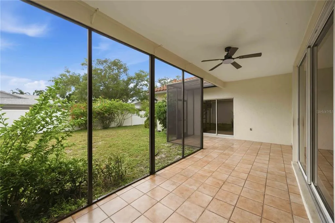
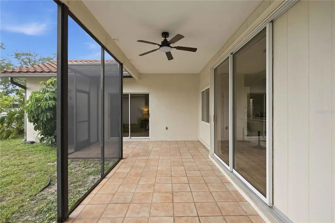
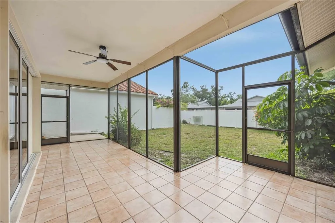
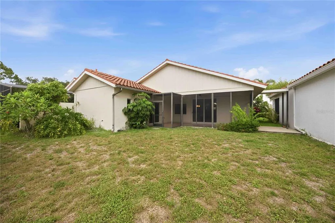
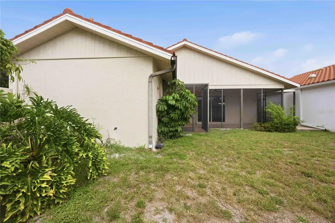
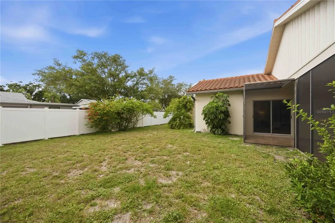
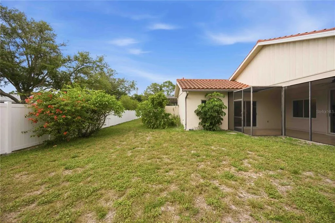
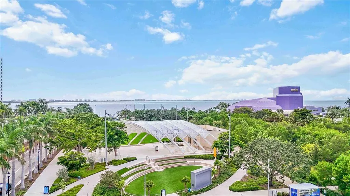
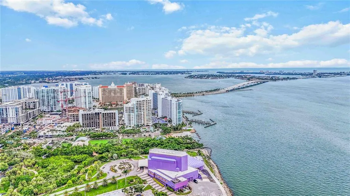
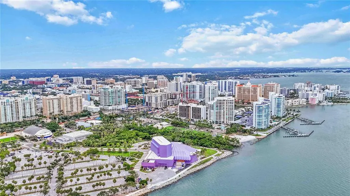
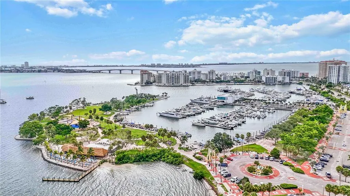
Special Financing Opportunity! Make homeownership even more affordable at 4320 Marcott Cir, Sarasota. Qualified buyers may have access to financing with rates starting at 4.99% through a preferred lender. Contact the listing agent for lender information. Interest rates, terms, and availability are subject to borrower qualification, credit approval, and may change without notice. Luxury Living Without the Luxury Price Tag! This is the opportunity buyers have been waiting for—a completely reimagined and designer-remodeled 3-bedroom, 2-bath, 2-car garage home in one of Sarasota's most desirable locations. Finding a home of this quality, in this location, and with these extensive upgrades under $500,000 is exceptionally rare. Every inch of this residence has been thoughtfully redesigned to offer the perfect blend of luxury, comfort, and modern living. From the moment you arrive, you'll be impressed by the lush tropical landscaping, beautiful curb appeal, and quiet private street. Step inside to discover a bright, open-concept floor plan filled with natural light, designer finishes, and elegant details throughout. The spectacular chef-inspired kitchen is truly the centerpiece of the home, featuring a massive quartz center island, abundant custom cabinetry, a deep walk-in pantry cabinet, a charming built-in herb garden, and an open layout that seamlessly connects to the living and dining areas—perfect for entertaining or everyday living. The desirable split-bedroom floor plan offers exceptional privacy. The oversized primary suite is a true retreat, featuring two walk-in closets and a luxurious spa-inspired ensuite bathroom with a double vanity, premium fixtures, custom tile work, and elegant designer finishes. Both bathrooms have been completely renovated with high-end materials and timeless style. Major updates provide peace of mind for years to come, including a newer tile roof, a 3-year-old HVAC system, a 3-year-old water heater, and CPVC plumbing throughout the home (fully repiped). Fresh interior paint and quality craftsmanship make this home completely move-in ready. Enjoy Florida living at its finest in the spacious enclosed lanai overlooking your private backyard oasis. Surrounded by lush tropical landscaping, this outdoor space is perfect for morning coffee, evening relaxation, or entertaining family and friends year-round. Location is everything, and this home truly delivers. Situated in a No Flood Zone with NO CDD fees, you'll enjoy the convenience of being just minutes from shopping, dining, parks, medical facilities, and everyday essentials. World-famous Siesta Key Beach and vibrant Downtown Sarasota are only approximately 15 minutes away. Families will appreciate the highly sought-after school district, including Ashton Elementary School, Sarasota Middle School, and Riverview High School. This is more than a remodeled home—it's a rare opportunity to own a designer-quality residence in one of Sarasota's premier locations at an exceptional value. Homes with this level of renovation, location, designer finishes, and luxury features under $500,000 rarely become available. If you've been waiting for a move-in-ready Sarasota home that offers style, quality, and unbeatable value, this is the one. Schedule your private showing today before this exceptional opportunity is gone!
| Elementary School | Middle School | High School |
|---|---|---|
| Ashton Elementary Elementary School | Sarasota Middle Middle School | Riverview High High School |
| Price History | |
|---|---|
| 6/26/2026 | Listed $499,000 |
| 7/9/2026 | 1$495,000 |
| 7/25/2026 | 2$485,000 |
| 8/12/2026 | 1$479,900 |
| 8/17/2026 | 1$475,000 |
General Features
| Sewer | Public Sewer |
|---|---|
| Heating | Central,Electric |
| Cooling | Central Air |
| Utilities | Electricity Connected,Sewer Connected,Water Connected |
| Roof | Tile |
| Appliances | Dishwasher,Disposal,Dryer,Exhaust Fan,Ice Maker,Microwave,Range,Refrigerator,Washer |
| Zoning | RMF1 |
| HOA Fee | 200 |
| Garage Spaces | 2 |
| Association Fee Includes | Maintenance Grounds,Private Road |
| Patio/Porch Features | Covered,Patio,Rear Porch,Screened |
| Security Features | Smoke Detector(s) |
| Construction Materials | Block,Stucco |
| Pets Allowed | Number Limit,Yes |
| Year Built | 1989 |
| Levels | One |
| Property Subtype | Single Family Residence |
| Tax Year | 2025 |
| Ownership | Fee Simple |
| Community Features | Buyer Approval Required,Deed Restrictions,Irrigation-Reclaimed Water |
| Assoc Fee Paid Per | Monthly |
| County | Sarasota |
| New Construction | false |
| Property Type | Residential |
| Attached Garage | true |
| Subdivision Name | SEVILLE AT CENTER GATE |
| Facing Direction | East |
| Garage Y/N | true |
| Total Rooms | 8 |
| Full Baths | 2 |
| Status | Active |
| Directions | From Bee Ridge Rd, and Cattlemen Rd head South on Cattlemen Rd, Turn right onto Wilkinson Rd. Turn right onto Marcott Circle, 4320 will be on your left. |
| High School | Riverview High |
| City | SARASOTA |
| Association Name | Dellcor / Penny Dell’Armi |
| Senior Community Y/N | false |
| MLS Area | 34233 - Sarasota |
| Lot Size Units | Square Feet |
| Lot Size Square Feet | 6000 |
| Carport Y/N | false |
| Listing Terms | Cash,Conventional,FHA |
| Elementary School | Ashton Elementary |
| Land Lease Y/N | false |
| Tax Annual Amount | 2960.36 |
| Middle/Junior High School | Sarasota Middle |
| Property Condition | Completed |
| Additional Parcels Y/N | false |
| Lease Considered Y/N | true |
| Virtual Tour | https://youtu.be/GEz0FEJEF-4 |
| Building Area Units | Square Feet |
| Living Area Units | Square Feet |
| Standard Status | Active |
| Occupancy Type | Vacant |
| Tax Lot | 11 |
| Virtual Tour | https://youtu.be/GEz0FEJEF-4 |
| Legal Description | LOT 11 SEVILLE AT CENTER GATE |
| Pet Size Limit | Large (61-100 Lbs.) |
| Minimum Lease | 8-12 Months |
| Water Access Y/N | false |
| Monthly HOA Amount | 200 |
| Water View Y/N | false |
| Flood Zone Code | X |
| In Law Suite YN | false |
| Flood Zone Code X | Yes |
Interior Features
| Interior Amenities | Ceiling Fan(s),Crown Molding,Eating Space In Kitchen,High Ceilings,Kitchen/Family Room Combo,L Dining,Living Room/Dining Room Combo,Open Floorplan,Primary Bedroom Main Floor,Split Bedroom,Thermostat,Walk-In Closet(s) |
|---|---|
| Flooring | Ceramic Tile,Luxury Vinyl,Tile |
| Furnished Y/N | Unfurnished |
| Total Stories | 1 |
| Air Conditioning Y/N | true |
| Heating Y/N | true |
| Fireplace Y/N | false |
| Laundry Features | Laundry Room |
| Total Bedrooms | 3 |
| LivingAreaSource | Public Records |
| Total Baths | 2 |
Exterior Features
| Exterior Amenities | Irrigation System,Lighting,Private Mailbox,Private Yard,Rain Gutters,Sliding Doors |
|---|---|
| Lot Features | In County |
| Water Source | Public |
| Lot Size Area | 6000 |
| Foundation Details | Slab |
| Building Area Total | 2520 |
| Lot Size Acres | 0.14 |
| Road Surface Type | Asphalt |
| Private Pool | false |
| Waterfront Y/N | false |
| Covered Spaces | 2 |
Amenities
- Foreclosure
- Views
- Short Sale
- New Construction
- Adult 55+
- Lease To Own
- No HOA Fees
- Furnished
- Primary On Main
- Air Conditioning
- Seller Finance
- Green
- Fixer Upper
- Horse
- Golf
- Fireplace
- Deck
- Garage
- Basement
- Pool
Property vs Single Family Average in 34233
Price
Taxes
Year Built
 Copyright © MFRMLS.com All information deemed reliable but not guaranteed. All properties are subject to prior sale, change or withdrawal. Neither listing broker(s) or information provider(s) shall be responsible for any typographical errors, misinformation, misprints and shall be held totally harmless. Listing(s) information is provided for consumers personal, non-commercial use and may not be used for any purpose other than to identify prospective properties consumers may be interested in purchasing. Information on this site was last updated Last updated on August 22, 2026 8:32 PM UTC The listing information on this page last changed on Last updated on August 22, 2026 8:32 PM UTCd. The data relating to real estate for sale on this website comes in part from the Internet Data Exchange program of MFR MLS.
All information deemed reliable but not guaranteed. All properties are subject to prior sale, change or withdrawal. Neither listing broker(s) or information provider(s) shall be responsible for any typographical errors, misinformation, misprints and shall be held totally harmless. Listing(s) information is provided for consumers personal, non-commercial use and may not be used for any purpose other than to identify prospective properties consumers may be interested in purchasing.
Updated on August 22, 2026 8:32 PM UTC
Copyright © MFRMLS.com All information deemed reliable but not guaranteed. All properties are subject to prior sale, change or withdrawal. Neither listing broker(s) or information provider(s) shall be responsible for any typographical errors, misinformation, misprints and shall be held totally harmless. Listing(s) information is provided for consumers personal, non-commercial use and may not be used for any purpose other than to identify prospective properties consumers may be interested in purchasing. Information on this site was last updated Last updated on August 22, 2026 8:32 PM UTC The listing information on this page last changed on Last updated on August 22, 2026 8:32 PM UTCd. The data relating to real estate for sale on this website comes in part from the Internet Data Exchange program of MFR MLS.
All information deemed reliable but not guaranteed. All properties are subject to prior sale, change or withdrawal. Neither listing broker(s) or information provider(s) shall be responsible for any typographical errors, misinformation, misprints and shall be held totally harmless. Listing(s) information is provided for consumers personal, non-commercial use and may not be used for any purpose other than to identify prospective properties consumers may be interested in purchasing.
Updated on August 22, 2026 8:32 PM UTC
