

Primary on Main
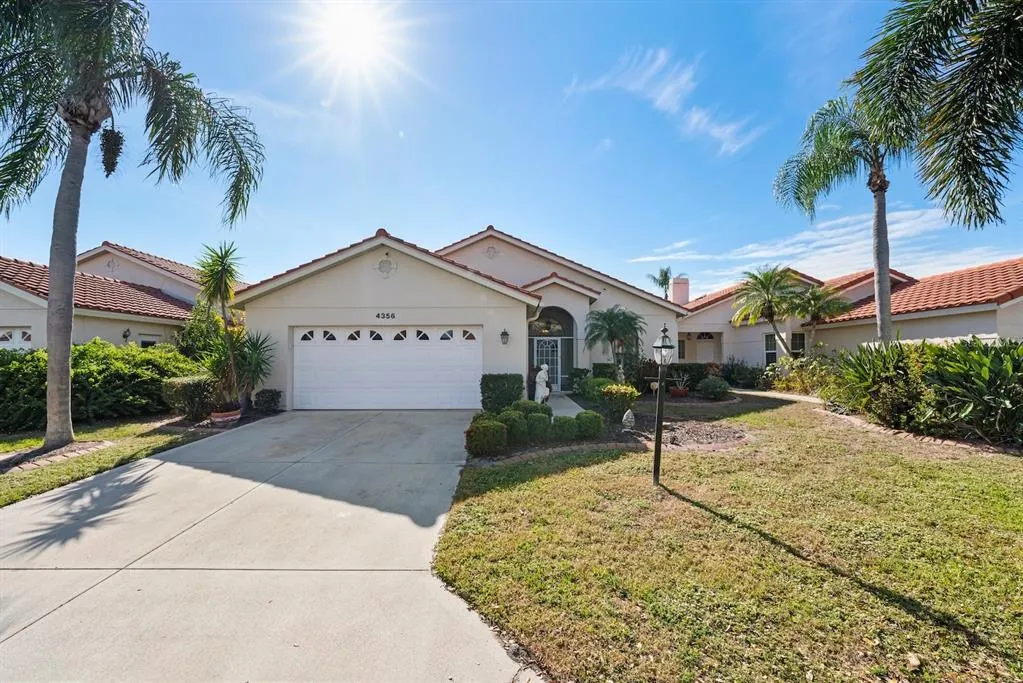
Address
4356 Marcott Circle, SARASOTA, FL
Price
$ 499,000
Property Attributes
- MLS#C7519661
- TypeSingle Family
- Listing Status Active
- CountySarasota
- CitySARASOTA
- AreaSarasota
- NeighborhoodSEVILLE AT CENTER GATE
- Zip34233
- StyleSingle Family Residence
- Year Built1993
- Taxes$ 2729
- Price$ 499,000
- Bedrooms3
- Full Bathrooms2
- Half Bathrooms0
- Sqr Footage2011
- Lot Size0.16 Acres
Data Source:
Stellar MLS
Property Description
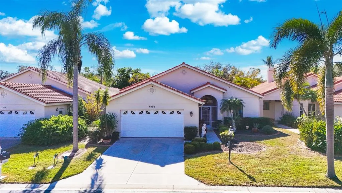
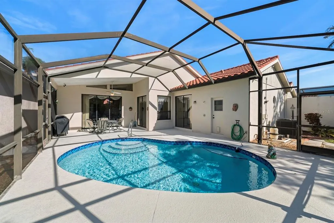
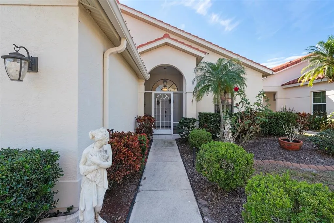
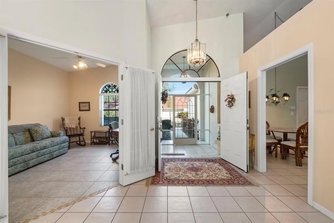
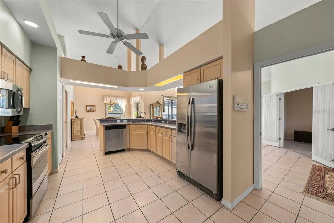
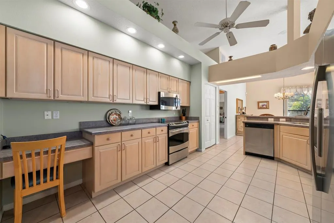
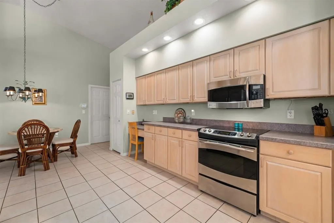
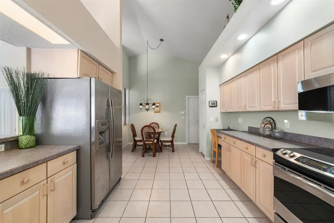
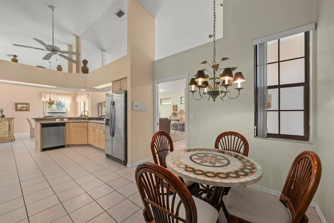
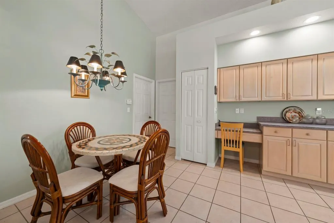
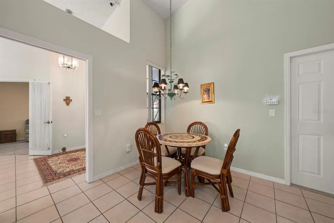
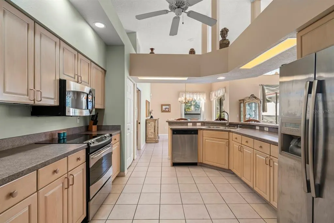
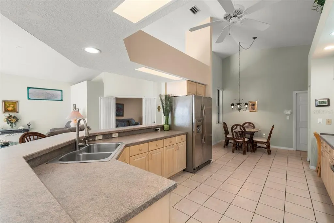
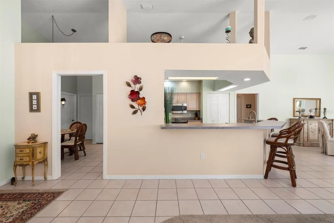
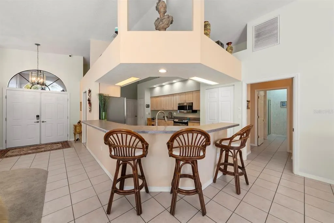
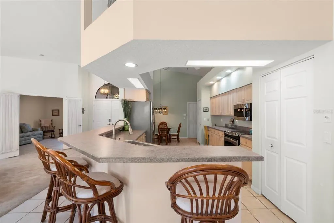
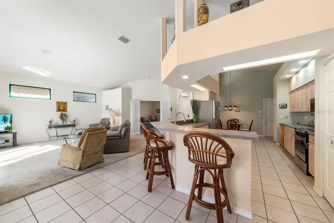
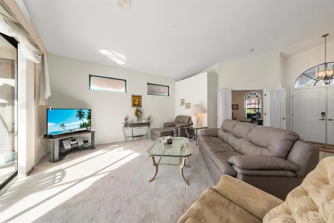
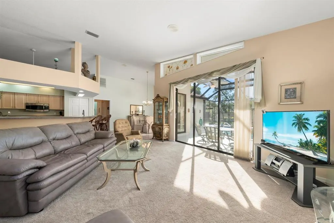
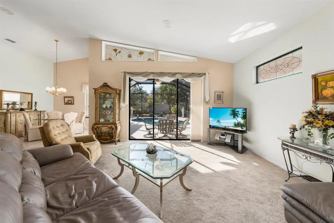
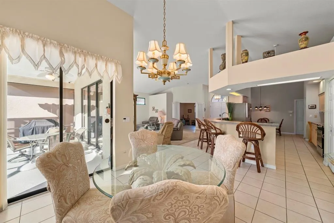
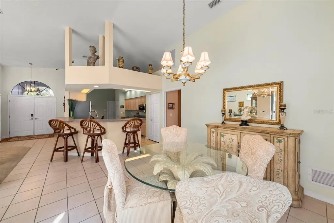
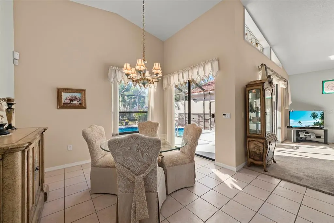
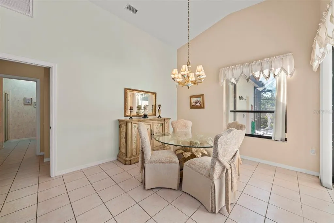
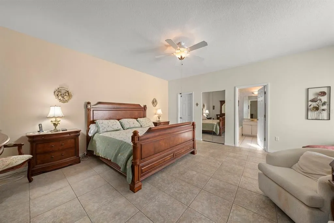
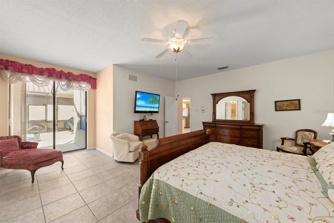
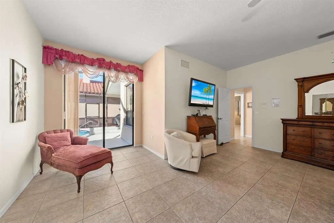
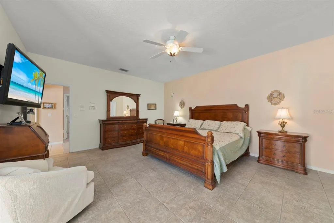
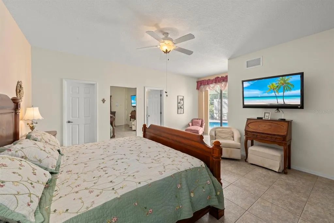
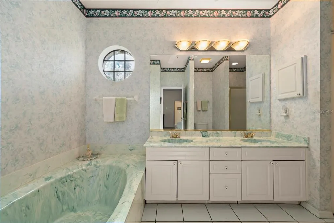
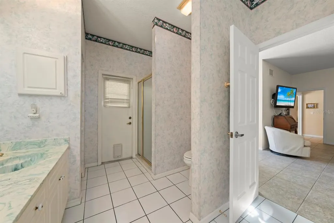
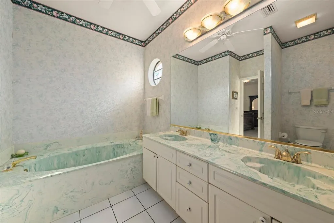
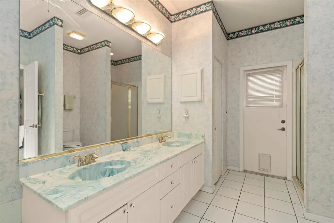
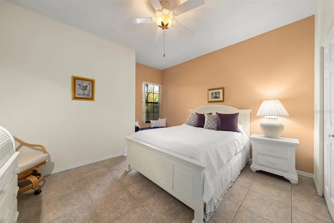
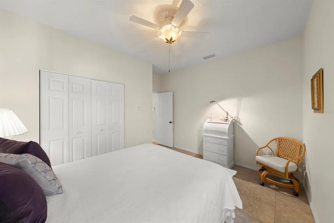
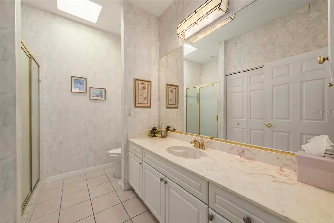
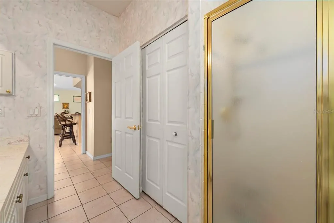
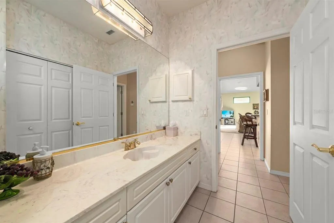
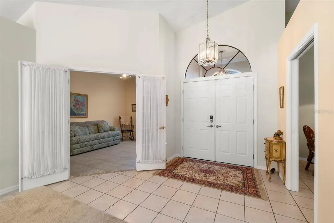
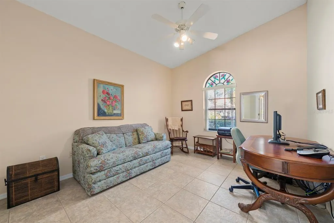
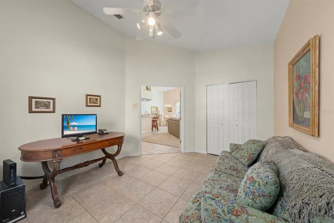
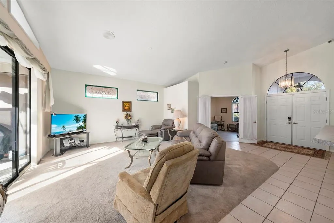
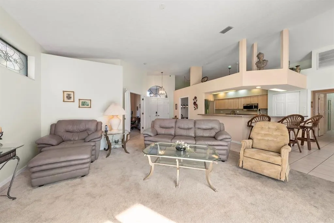
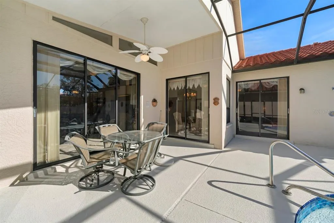
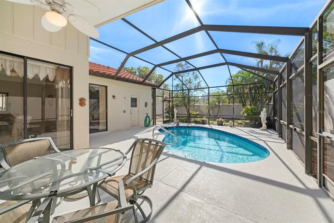
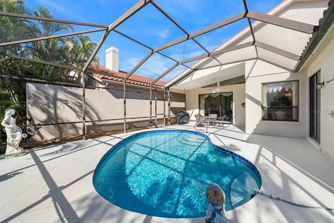
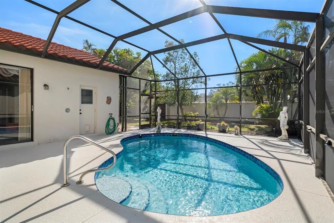
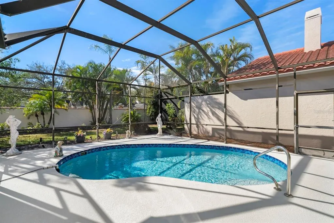
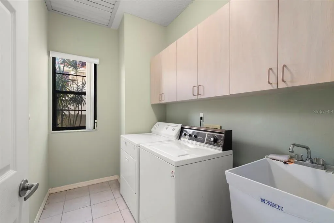
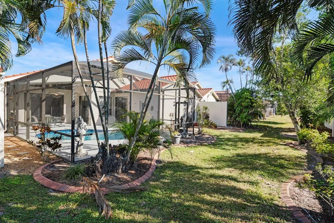
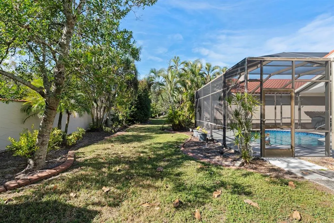
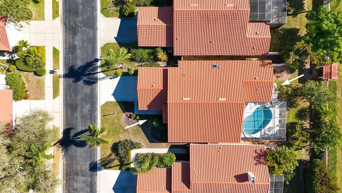
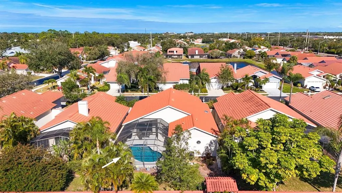
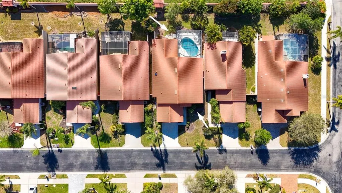
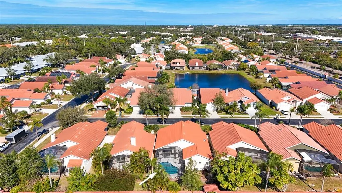
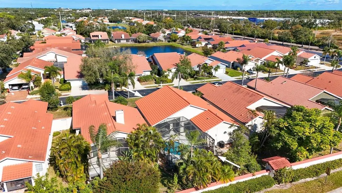
Welcome home! 4356 Marcott Cir is ready for its new owners! Located in the heart of sunny Sarasota, FL, this SOUTH FACING, POOL home truly has it all! Offering 2,011 SQFT, this 3 bed, 2 bath, 2 car garage residence is the perfect FL getaway. This OPEN CONCEPT floor plan makes entertaining a breeze. The chef of the family will appreciate the SPACIOUS KITCHEN with STAINLESS STEEL APPLIANCES. Bright, open living and dining areas connect seamlessly to the screened pool and lanai—perfect for enjoying Florida living and avoiding those frigid Northern winters! The welcoming front entry features DOUBLE FRONT DOORS with a SCREENED-IN FRONT ENTRY. The primary suite is over sized, making it the perfect oasis, with direct access to the lanai and pool from both the bedroom and bathroom for added convenience. The second guest bedroom is welcoming and comfortable for visitors, while the third bedroom can easily be used as a den, thanks to the glass French doors. The spacious lanai and POOL have recently been redone for peace of mind. Additionally, the TILE ROOF was replaced in 2017. Pride of homeownership is evident throughout this well-maintained home, highlighted by homeowner-added CUSTOM, HAND MADE STAINED GLASS in the living room that enhances natural light while adding a unique architectural touch. As an added feature, the home has the option to be sold FURNISHED under a separate bill of sale. Seville at Center Gate is a quaint community with LOW HOA dues, which INCLUDE LAWN CARE ASSISTANCE, and NO CDD fees. The location is truly exceptional—just minutes from I75, University Town Center (UTC), multiple GOLF COURSES, SIESTA KEY BEACH, downtown Sarasota, and fantastic HEALTHCARE options, including the main campus of Sarasota Memorial Hospital. A wonderful opportunity to enjoy comfort, flexibility, and a central Sarasota lifestyle. Please check out the 3D tour uploaded! Call today to see your new home!
| Price History | |
|---|---|
| 1/7/2026 | Listed $525,000 |
| 2/23/2026 | 1$520,000 |
| 6/3/2026 | 2$510,000 |
| 7/7/2026 | 2$499,000 |
General Features
| Sewer | Public Sewer |
|---|---|
| Heating | Central,Electric |
| Cooling | Central Air |
| Utilities | Cable Connected,Electricity Connected,Public,Sewer Connected,Underground Utilities,Water Connected |
| Roof | Tile |
| Appliances | Dishwasher,Disposal,Dryer,Electric Water Heater,Exhaust Fan,Microwave,Range,Refrigerator,Washer |
| Zoning | RMF1 |
| HOA Fee | 205 |
| Garage Spaces | 2 |
| Pool Features | Heated,In Ground |
| Construction Materials | Block,Stucco |
| Pets Allowed | Yes |
| Year Built | 1993 |
| Levels | One |
| Property Subtype | Single Family Residence |
| Tax Year | 2025 |
| Ownership | Fee Simple |
| Assoc Fee Paid Per | Monthly |
| County | Sarasota |
| New Construction | false |
| Property Type | Residential |
| Attached Garage | true |
| Subdivision Name | SEVILLE AT CENTER GATE |
| Facing Direction | North |
| Garage Y/N | true |
| Total Rooms | 3 |
| Full Baths | 2 |
| Status | Active |
| Directions | From Cattleman Road turn onto Wilkinson Road. Turn right onto Marcott Circle, then take another right, and home will be third on the right. |
| City | SARASOTA |
| Association Name | DellCore / Penny Dell'Armi |
| Senior Community Y/N | false |
| MLS Area | 34233 - Sarasota |
| Lot Size Units | Square Feet |
| Lot Size Square Feet | 6750 |
| Carport Y/N | false |
| Listing Terms | Cash,Conventional,FHA,VA Loan |
| Land Lease Y/N | false |
| Tax Annual Amount | 2729.99 |
| Property Condition | Completed |
| Additional Parcels Y/N | false |
| Lease Considered Y/N | true |
| Virtual Tour | https://www.zillow.com/view-imx/680db848-dbea-4ec2-878e-754b924c3c26/?utm_source=captureapp |
| Building Area Units | Square Feet |
| Living Area Units | Square Feet |
| Standard Status | Active |
| Occupancy Type | Vacant |
| Tax Lot | 53 |
| Legal Description | LOT 53 SEVILLE AT CENTER GATE |
| Minimum Lease | 1-2 Years |
| Water Access Y/N | false |
| Monthly HOA Amount | 205 |
| Water View Y/N | false |
| Flood Zone Code | X |
| In Law Suite YN | false |
| Flood Zone Code X | Yes |
Interior Features
| Interior Amenities | Cathedral Ceiling(s),Ceiling Fan(s),Eating Space In Kitchen,Kitchen/Family Room Combo,Living Room/Dining Room Combo,Open Floorplan,Primary Bedroom Main Floor,Split Bedroom,Thermostat,Walk-In Closet(s),Window Treatments |
|---|---|
| Flooring | Carpet,Ceramic Tile |
| Furnished Y/N | Negotiable |
| Total Stories | 1 |
| Air Conditioning Y/N | true |
| Heating Y/N | true |
| Fireplace Y/N | false |
| Laundry Features | Electric Dryer Hookup,Laundry Room,Washer Hookup |
| Total Bedrooms | 3 |
| LivingAreaSource | Appraiser |
| Total Baths | 2 |
Exterior Features
| Exterior Amenities | French Doors,Irrigation System,Lighting,Private Mailbox,Rain Gutters,Sidewalk |
|---|---|
| Water Source | Public |
| Lot Size Area | 6750 |
| Foundation Details | Slab |
| Spa | false |
| Building Area Total | 2693 |
| Lot Size Acres | 0.16 |
| Road Surface Type | Asphalt |
| Private Pool | true |
| Waterfront Y/N | false |
| Covered Spaces | 2 |
Amenities
- Foreclosure
- Views
- Short Sale
- New Construction
- Adult 55+
- Lease To Own
- No HOA Fees
- Furnished
- Primary On Main
- Air Conditioning
- Seller Finance
- Green
- Fixer Upper
- Horse
- Golf
- Fireplace
- Deck
- Garage
- Basement
- Pool
Property vs Single Family Average in 34233
Price
Taxes
Year Built
 Copyright © MFRMLS.com All information deemed reliable but not guaranteed. All properties are subject to prior sale, change or withdrawal. Neither listing broker(s) or information provider(s) shall be responsible for any typographical errors, misinformation, misprints and shall be held totally harmless. Listing(s) information is provided for consumers personal, non-commercial use and may not be used for any purpose other than to identify prospective properties consumers may be interested in purchasing. Information on this site was last updated Last updated on August 22, 2026 8:32 PM UTC The listing information on this page last changed on Last updated on August 22, 2026 8:32 PM UTCd. The data relating to real estate for sale on this website comes in part from the Internet Data Exchange program of MFR MLS.
All information deemed reliable but not guaranteed. All properties are subject to prior sale, change or withdrawal. Neither listing broker(s) or information provider(s) shall be responsible for any typographical errors, misinformation, misprints and shall be held totally harmless. Listing(s) information is provided for consumers personal, non-commercial use and may not be used for any purpose other than to identify prospective properties consumers may be interested in purchasing.
Updated on August 22, 2026 8:32 PM UTC
Copyright © MFRMLS.com All information deemed reliable but not guaranteed. All properties are subject to prior sale, change or withdrawal. Neither listing broker(s) or information provider(s) shall be responsible for any typographical errors, misinformation, misprints and shall be held totally harmless. Listing(s) information is provided for consumers personal, non-commercial use and may not be used for any purpose other than to identify prospective properties consumers may be interested in purchasing. Information on this site was last updated Last updated on August 22, 2026 8:32 PM UTC The listing information on this page last changed on Last updated on August 22, 2026 8:32 PM UTCd. The data relating to real estate for sale on this website comes in part from the Internet Data Exchange program of MFR MLS.
All information deemed reliable but not guaranteed. All properties are subject to prior sale, change or withdrawal. Neither listing broker(s) or information provider(s) shall be responsible for any typographical errors, misinformation, misprints and shall be held totally harmless. Listing(s) information is provided for consumers personal, non-commercial use and may not be used for any purpose other than to identify prospective properties consumers may be interested in purchasing.
Updated on August 22, 2026 8:32 PM UTC
