

Address
8370 Velda Trail, SARASOTA, FL
Price
$ 649,900
Property Attributes
- MLS#A4703201
- TypeSingle Family
- Listing Status Active
- CountySarasota
- CitySARASOTA
- AreaSarasota
- NeighborhoodLT RANCH NBRHD 1
- Zip34241
- StyleSingle Family Residence
- Year Built2022
- Taxes$ 8296
- Price$ 649,900
- Bedrooms4
- Full Bathrooms2
- Half Bathrooms1
- Sqr Footage2499
- Lot Size0.19 Acres
Data Source:
Stellar MLS
Property Description
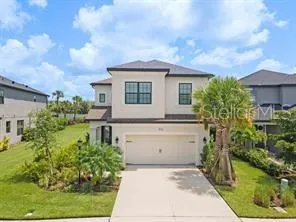
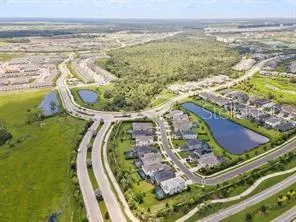
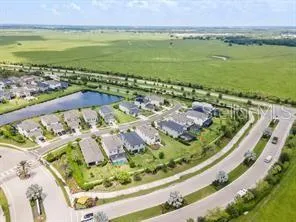
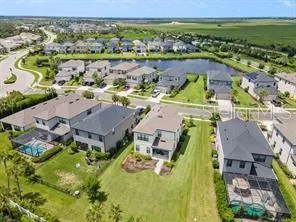
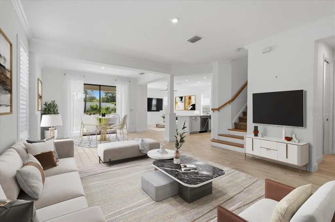
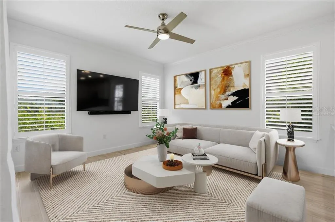
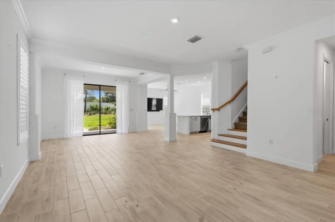
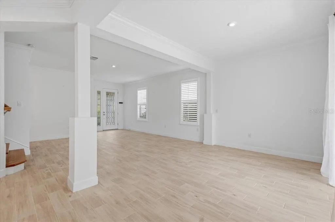
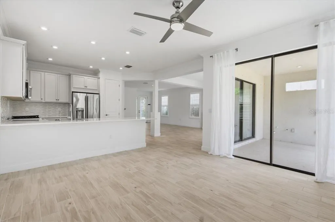
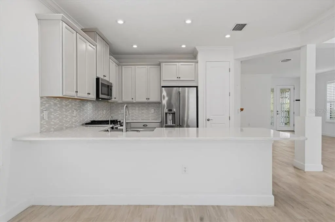
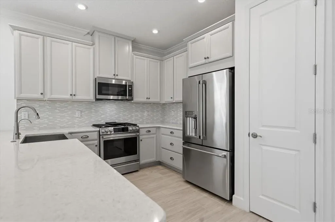
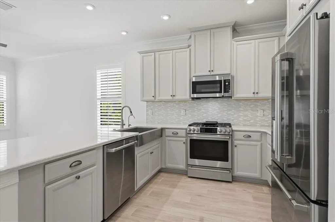
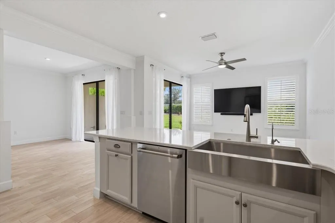
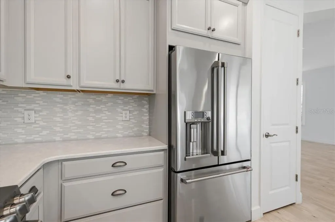
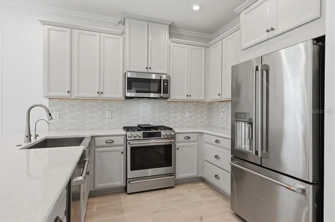
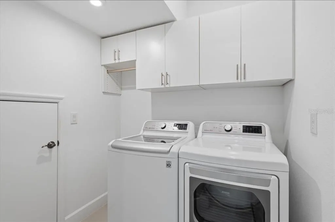
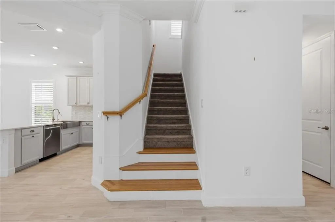
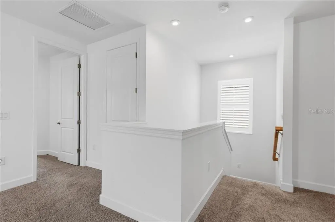
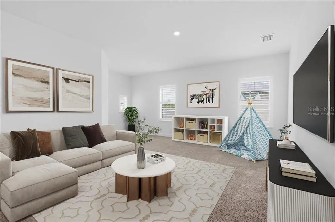
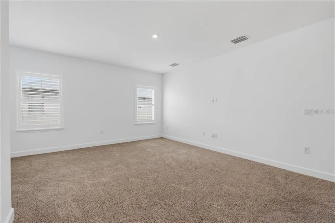
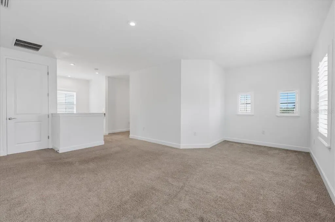
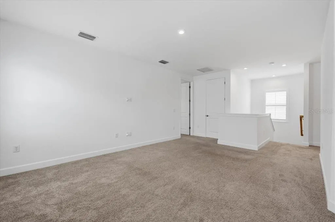
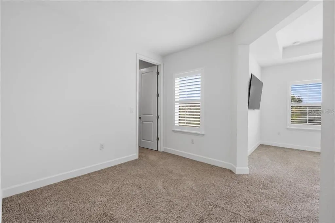
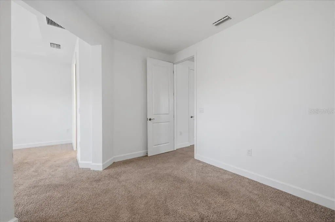
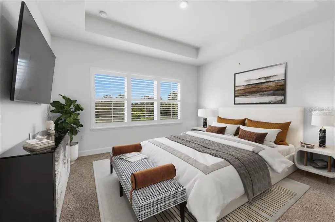
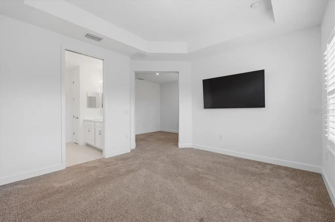
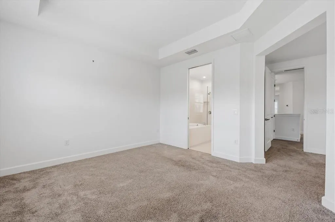
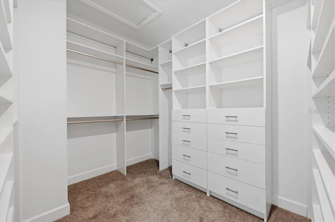
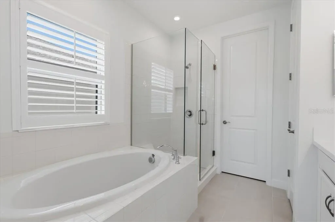
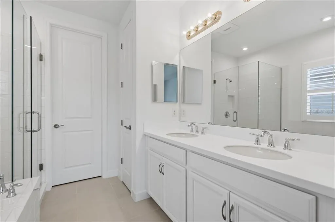
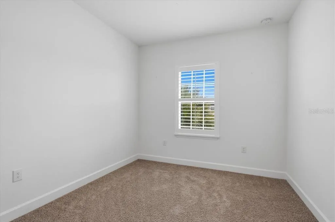
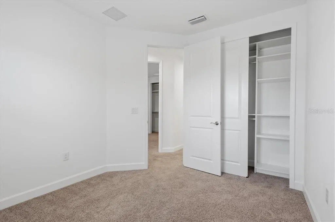
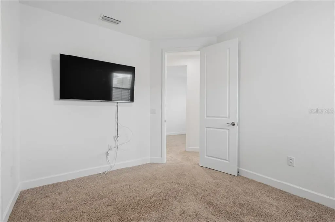
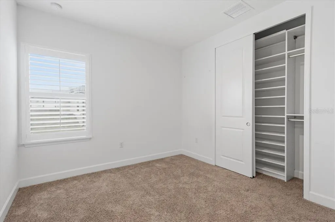
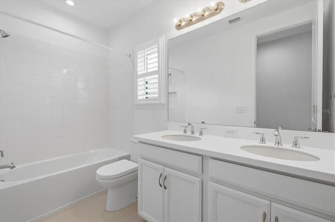
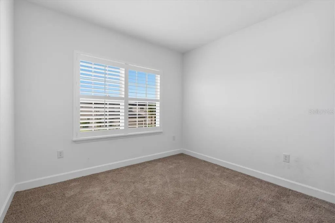
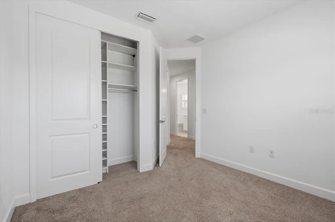
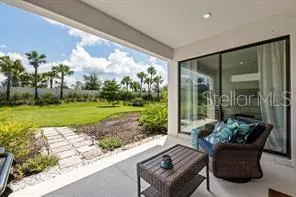
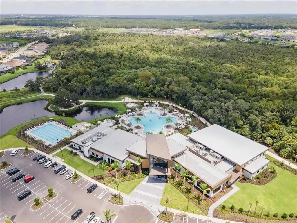
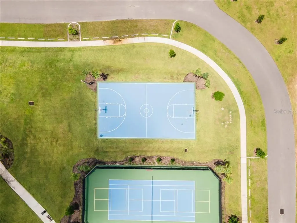
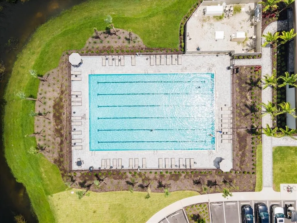
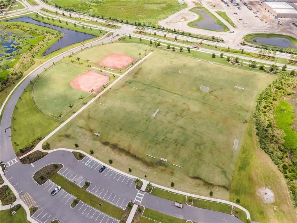
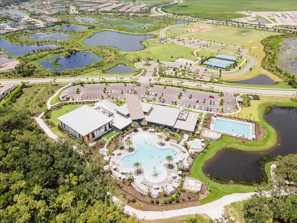
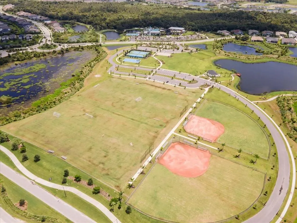
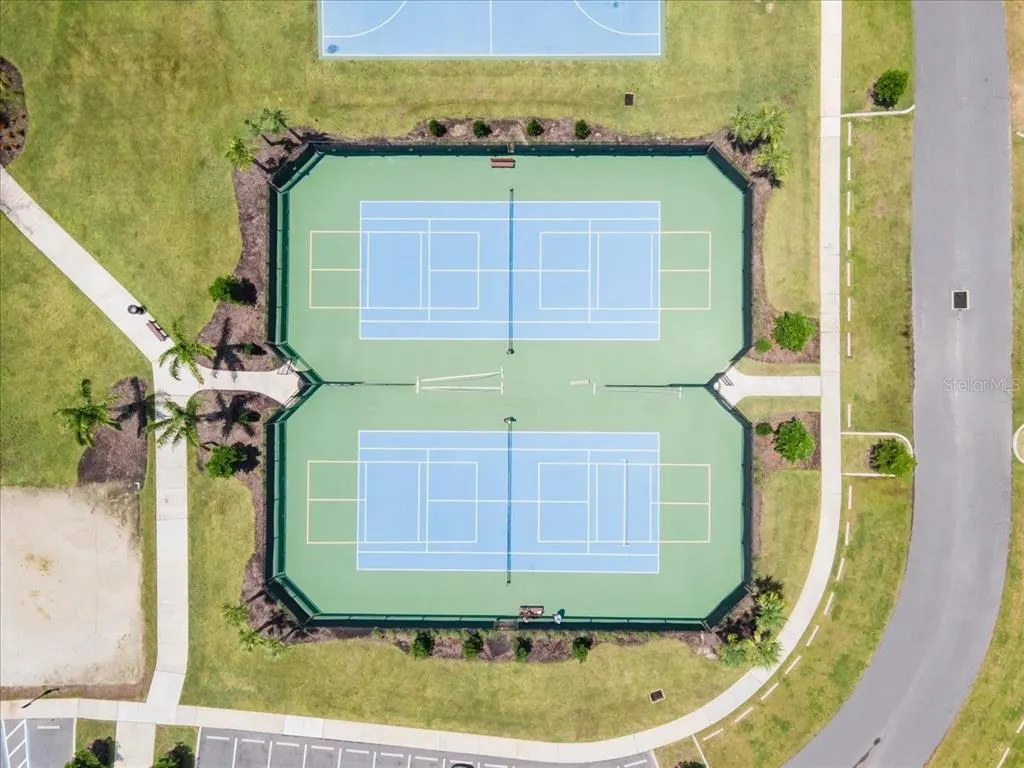
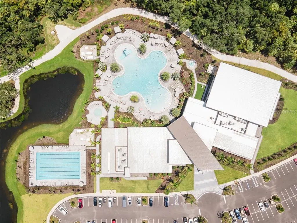
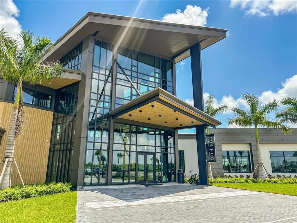
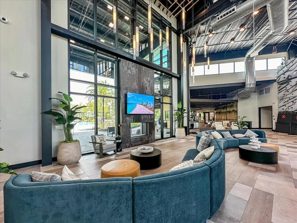
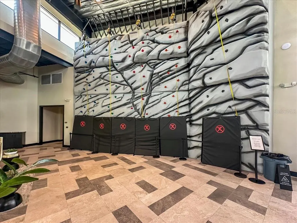
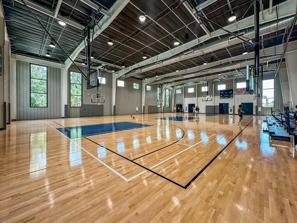
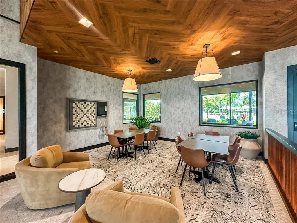
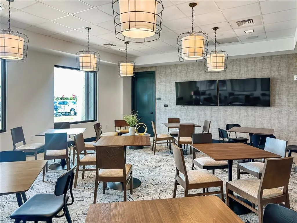
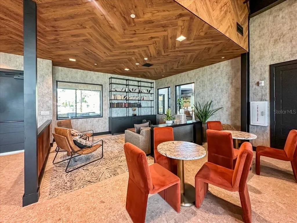
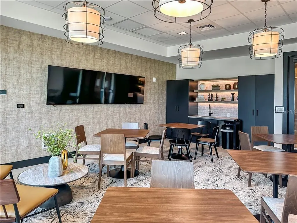
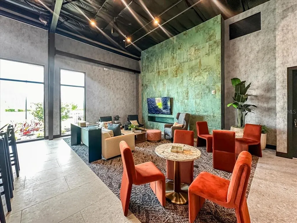
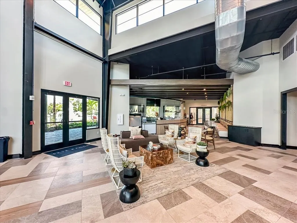
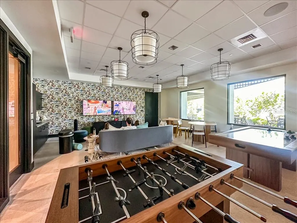
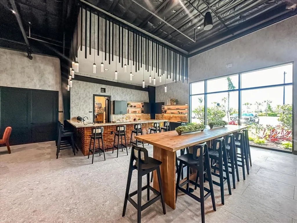
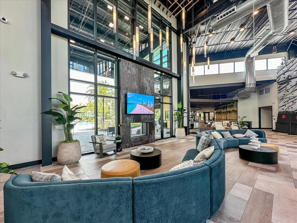
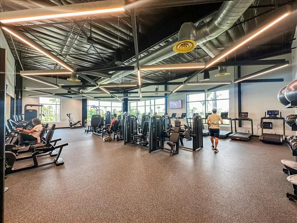
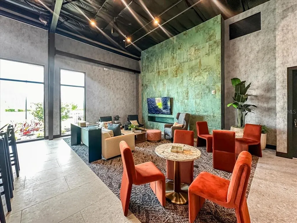
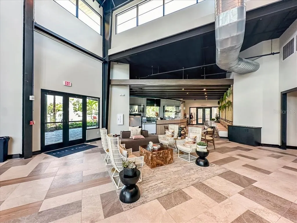
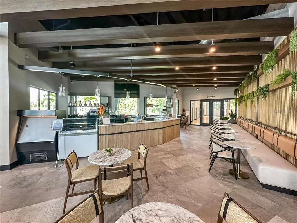
Virtually Staged. SELLER OFFERING $15,000 TOWARD CLOSING COSTS & PREPAIDS! Welcome to Cassia at Skye Ranch, a gated community offering an exceptional resort-style lifestyle in a beautifully maintained setting. This spacious and thoughtfully updated 2,500-square-foot home features an open floor plan, wood-look tile flooring, and custom crown molding throughout the main living areas. The heart of the home is the expansive kitchen, featuring quartz countertops, a breakfast bar, ample cabinetry, and a natural gas range. The kitchen opens seamlessly to the generous living room, creating the perfect space for entertaining guests or enjoying time with family. A large pocket slider fills the space with natural light and opens to the spacious backyard, offering plenty of room to add a pool or create your own private outdoor oasis. The primary suite provides a peaceful retreat with a separate seating area, a large walk-in closet with custom built-ins, and a luxurious ensuite bathroom featuring dual vanities, a soaking tub, and a separate walk-in shower. All four bedrooms feature beautiful custom closet systems, providing exceptional storage throughout the home. Additional features include a two-car garage and energy-efficient windows. Residents of Skye Ranch enjoy an impressive collection of resort-style amenities at the brand-new amenity center, including a resort pool with splash pad, lap pool, fitness center, movement studio, rock-climbing wall, café, indoor basketball court, and more. Just across the street, Turner Park offers even more opportunities for recreation, including a large playground, dog park, soccer and baseball fields, basketball and tennis courts, pickleball, and sand volleyball. Beautiful community trails connect residents with nature and provide opportunities to enjoy the outdoors. A new K–8 school is within a short distance of many homes, adding even more convenience for families. Skye Ranch also hosts a variety of community events throughout the year, creating a welcoming neighborhood atmosphere and a true sense of community. With its spacious layout, thoughtful updates, extensive amenities, and desirable location, this home offers an incredible opportunity to enjoy the Skye Ranch lifestyle. CDD fee is included in the property tax bill.
| High School |
|---|
| Riverview High High School |
| Price History | |
|---|---|
| 8/19/2026 | Listed $649,900 |
General Features
| Sewer | Public Sewer |
|---|---|
| Heating | Central |
| Cooling | Central Air |
| Utilities | BB/HS Internet Available,Natural Gas Available |
| Roof | Shingle |
| Appliances | Dishwasher,Disposal,Dryer,Gas Water Heater,Microwave,Range,Refrigerator,Washer |
| Zoning | VPD |
| HOA Fee | 752.52 |
| Garage Spaces | 2 |
| Association Fee Includes | 24-Hour Guard,Common Area Taxes,Community Pool,Maintenance Grounds,Manager |
| Patio/Porch Features | Covered |
| Security Features | Gated Community |
| Construction Materials | Block,Stucco,Wood Frame |
| Pets Allowed | Yes |
| Year Built | 2022 |
| View | Garden |
| Levels | Two |
| Property Subtype | Single Family Residence |
| Tax Year | 2025 |
| Ownership | Fee Simple |
| Community Features | Clubhouse,Deed Restrictions,Dog Park,Fitness Center,Playground,Pool,Restaurant,Tennis Court(s) |
| Assoc Fee Paid Per | Quarterly |
| County | Sarasota |
| New Construction | false |
| Property Type | Residential |
| Association Amenities | Clubhouse,Fitness Center,Gated,Park,Pickleball Court(s),Pool |
| Attached Garage | true |
| Subdivision Name | LT RANCH NBRHD 1 |
| Facing Direction | Southwest |
| Garage Y/N | true |
| Total Rooms | 14 |
| Full Baths | 2 |
| Status | Active |
| Directions | Take Clark (72) to Lorraine and turn right (South) to Starry Night Ave. The Gate house is there to let you in. Turn Left at Luna Lane at the round about and Velda Trail |
| High School | Riverview High |
| City | SARASOTA |
| Association Name | Brittany Bergeron |
| Senior Community Y/N | false |
| MLS Area | 34241 - Sarasota |
| Lot Size Units | Square Feet |
| Lot Size Square Feet | 8135 |
| Carport Y/N | false |
| Listing Terms | Cash,Conventional,VA Loan |
| Land Lease Y/N | false |
| Tax Annual Amount | 8296.45 |
| Home Warranty Y/N | false |
| Additional Parcels Y/N | false |
| Lease Considered Y/N | true |
| Virtual Tour | https://www.propertypanorama.com/instaview/stellar/A4703201 |
| AssociationName2 | SKYE RANCH MASTER ASSOCIATION |
| Building Area Units | Square Feet |
| Living Area Units | Square Feet |
| Builder Name | Taylor Morrison |
| Standard Status | Active |
| Occupancy Type | Vacant |
| TaxOtherAnnualAssessmentAmount | 2596 |
| Tax Lot | 1004 |
| Legal Description | LOT 1004, LT RANCH NEIGHBORHOOD ONE, PB 53 PG 175-224 |
| Pet Size Limit | Extra Large (101+ Lbs.) |
| Minimum Lease | 1 Month |
| Water Access Y/N | false |
| Monthly HOA Amount | 250.84 |
| Water View Y/N | false |
| Flood Zone Code | X |
| In Law Suite YN | false |
| Flood Zone Code X | Yes |
| DockY/N | false |
Interior Features
| Interior Amenities | Living Room/Dining Room Combo,Thermostat,Window Treatments |
|---|---|
| Flooring | Carpet,Ceramic Tile |
| Furnished Y/N | Unfurnished |
| Total Stories | 2 |
| Air Conditioning Y/N | true |
| Heating Y/N | true |
| Fireplace Y/N | false |
| Half Baths | 1 |
| Laundry Features | Inside,Laundry Room |
| Total Bedrooms | 4 |
| LivingAreaSource | Public Records |
| Total Baths | 3 |
Exterior Features
| Exterior Amenities | Hurricane Shutters,Rain Gutters |
|---|---|
| Water Source | Public |
| Lot Size Area | 8135 |
| Foundation Details | Slab |
| Building Area Total | 3207 |
| Lot Size Acres | 0.19 |
| Road Surface Type | Asphalt |
| Private Pool | false |
| Waterfront Y/N | false |
| Covered Spaces | 2 |
| Builder Model | Boca |
| Road Responsibility | Private Maintained Road |
Amenities
- Foreclosure
- Views
- Short Sale
- New Construction
- Adult 55+
- Lease To Own
- No HOA Fees
- Furnished
- Primary On Main
- Air Conditioning
- Seller Finance
- Green
- Fixer Upper
- Horse
- Golf
- Fireplace
- Deck
- Garage
- Basement
- Pool
Property vs Single Family Average in 34241
Price
Taxes
Year Built
 Copyright © MFRMLS.com All information deemed reliable but not guaranteed. All properties are subject to prior sale, change or withdrawal. Neither listing broker(s) or information provider(s) shall be responsible for any typographical errors, misinformation, misprints and shall be held totally harmless. Listing(s) information is provided for consumers personal, non-commercial use and may not be used for any purpose other than to identify prospective properties consumers may be interested in purchasing. Information on this site was last updated Last updated on August 22, 2026 8:32 PM UTC The listing information on this page last changed on Last updated on August 22, 2026 8:32 PM UTCd. The data relating to real estate for sale on this website comes in part from the Internet Data Exchange program of MFR MLS.
All information deemed reliable but not guaranteed. All properties are subject to prior sale, change or withdrawal. Neither listing broker(s) or information provider(s) shall be responsible for any typographical errors, misinformation, misprints and shall be held totally harmless. Listing(s) information is provided for consumers personal, non-commercial use and may not be used for any purpose other than to identify prospective properties consumers may be interested in purchasing.
Updated on August 22, 2026 8:32 PM UTC
Copyright © MFRMLS.com All information deemed reliable but not guaranteed. All properties are subject to prior sale, change or withdrawal. Neither listing broker(s) or information provider(s) shall be responsible for any typographical errors, misinformation, misprints and shall be held totally harmless. Listing(s) information is provided for consumers personal, non-commercial use and may not be used for any purpose other than to identify prospective properties consumers may be interested in purchasing. Information on this site was last updated Last updated on August 22, 2026 8:32 PM UTC The listing information on this page last changed on Last updated on August 22, 2026 8:32 PM UTCd. The data relating to real estate for sale on this website comes in part from the Internet Data Exchange program of MFR MLS.
All information deemed reliable but not guaranteed. All properties are subject to prior sale, change or withdrawal. Neither listing broker(s) or information provider(s) shall be responsible for any typographical errors, misinformation, misprints and shall be held totally harmless. Listing(s) information is provided for consumers personal, non-commercial use and may not be used for any purpose other than to identify prospective properties consumers may be interested in purchasing.
Updated on August 22, 2026 8:32 PM UTC
