

Price Reduction - Views - Primary on Main
Address
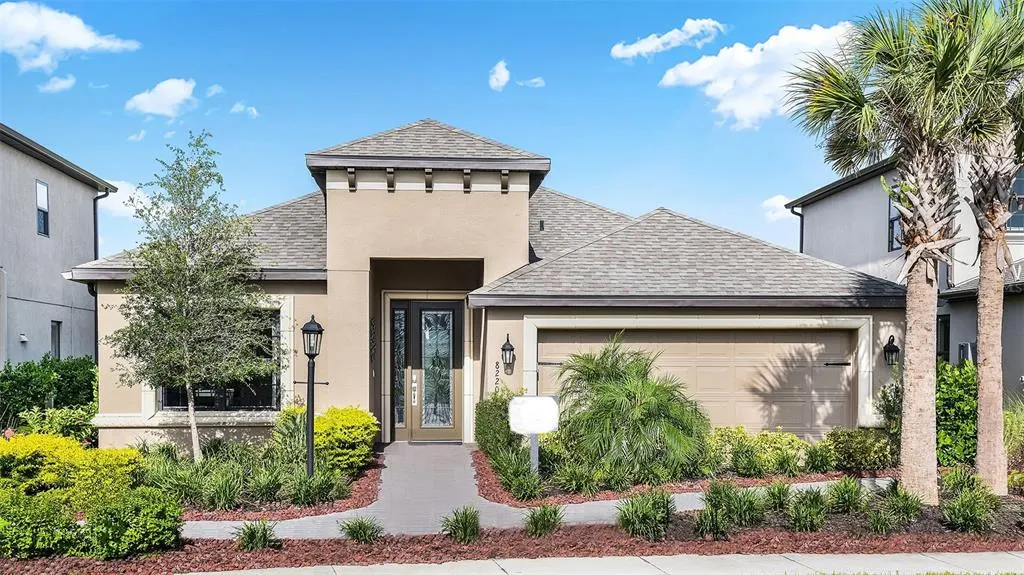
8220 Summer Night Road, SARASOTA, FL
Price
$ 620,000
Property Attributes
- MLS#O6420426
- TypeSingle Family
- Listing Status Active
- CountySarasota
- CitySARASOTA
- AreaSarasota
- NeighborhoodLT RANCH NBRHD 1
- Zip34241
- StyleSingle Family Residence
- Year Built2020
- Taxes$ 10671
- Price$ 620,000
- Bedrooms3
- Full Bathrooms2
- Half Bathrooms0
- Sqr Footage2056
- Lot Size0.18 Acres
Data Source:
Stellar MLS
Property Description
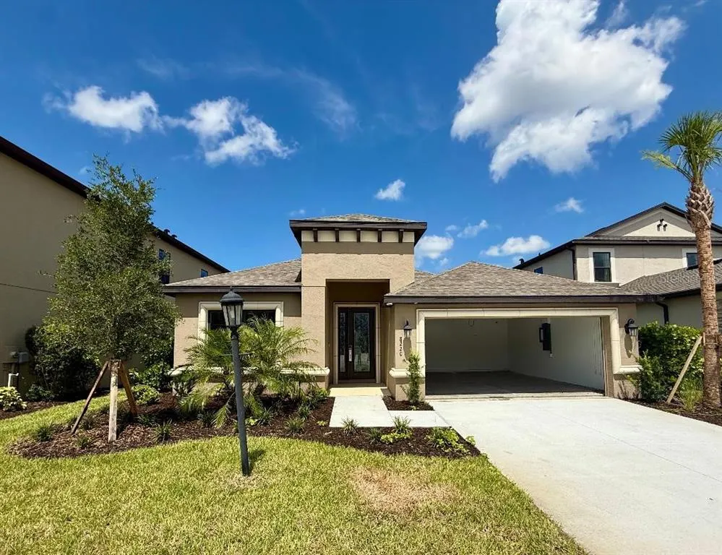
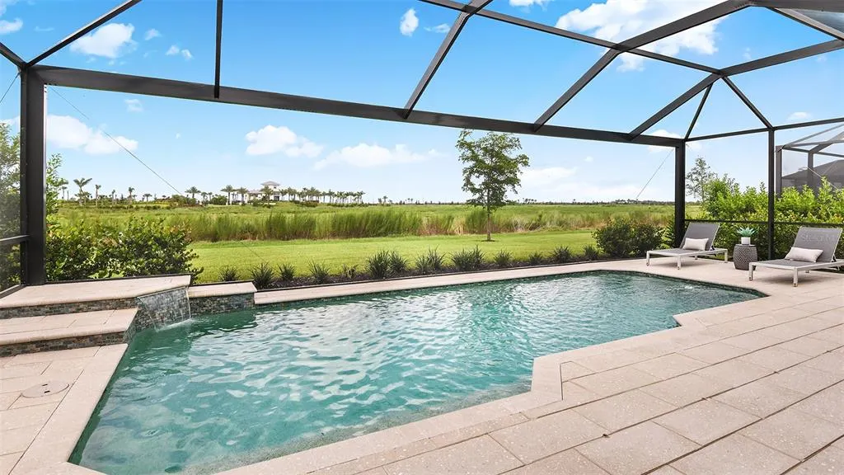
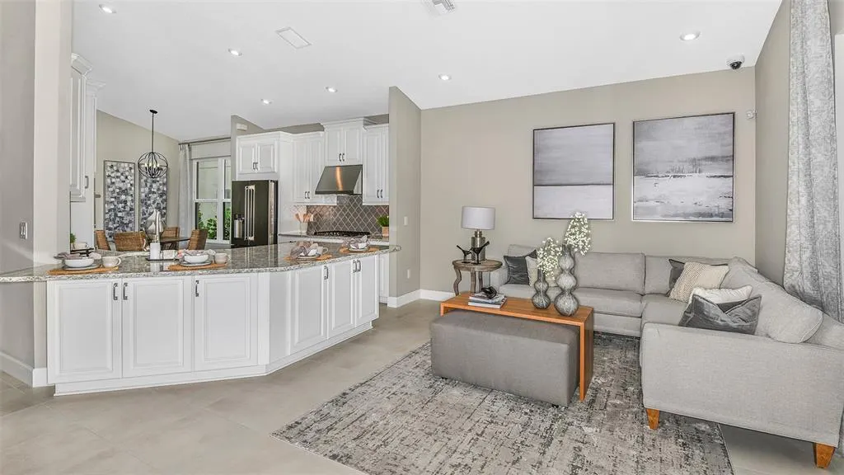
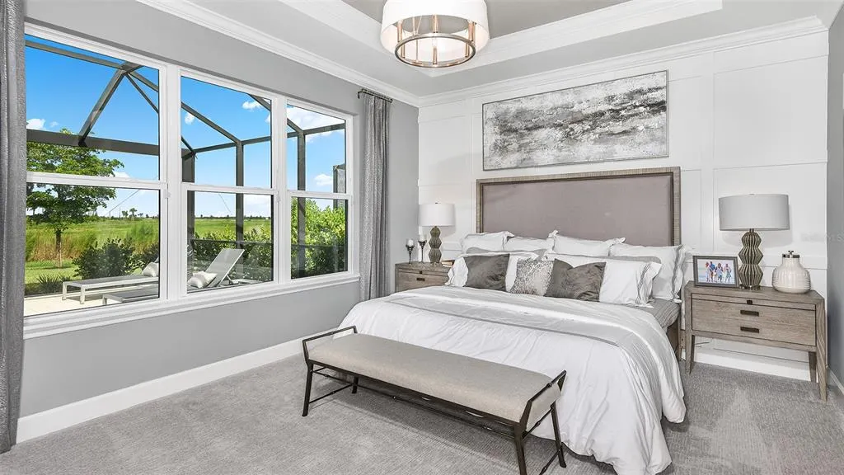
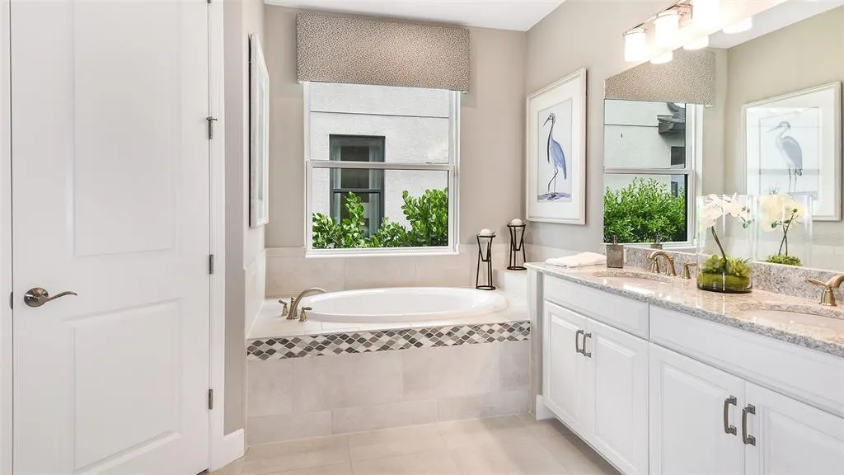
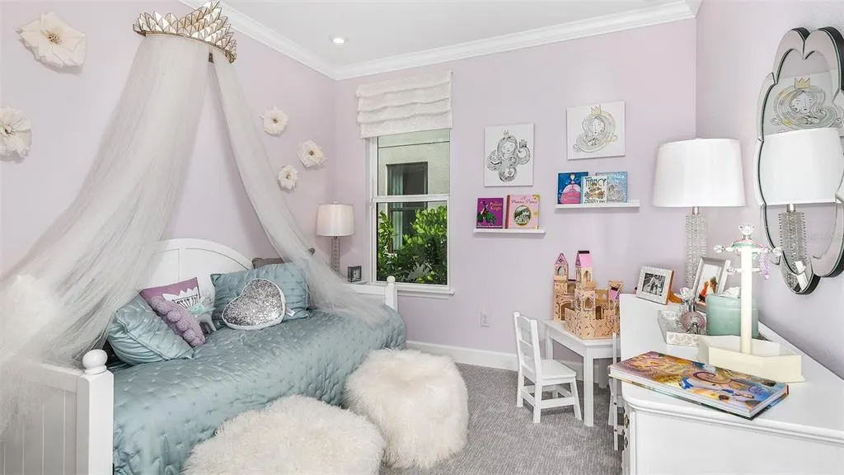
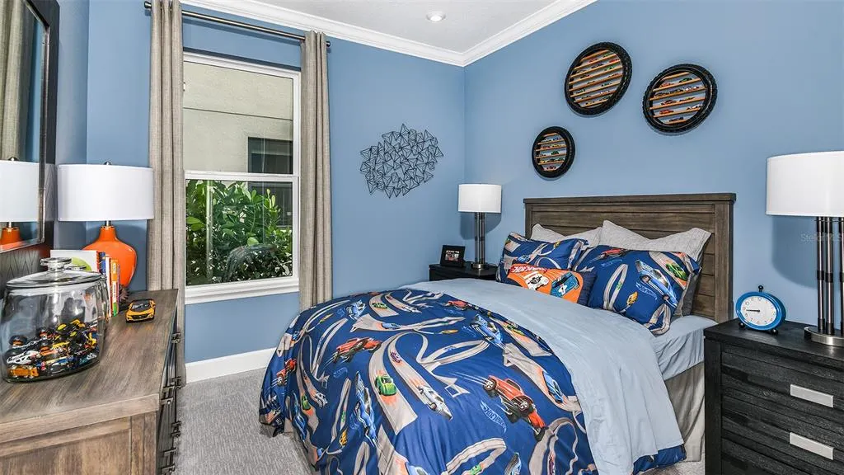
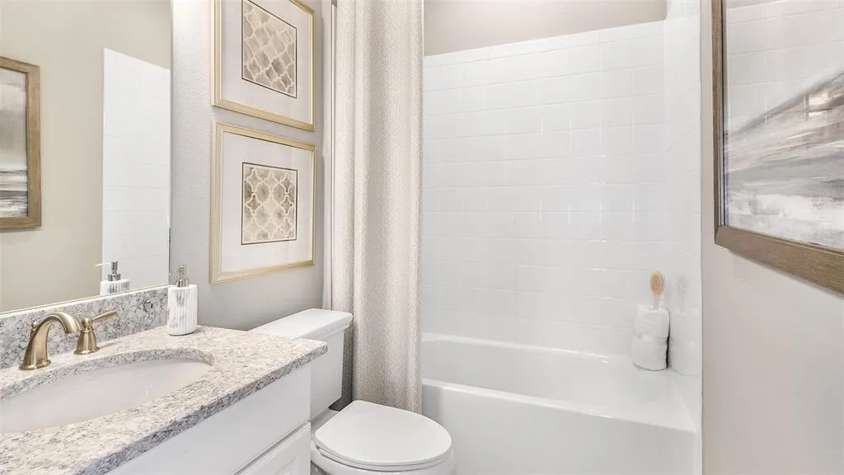
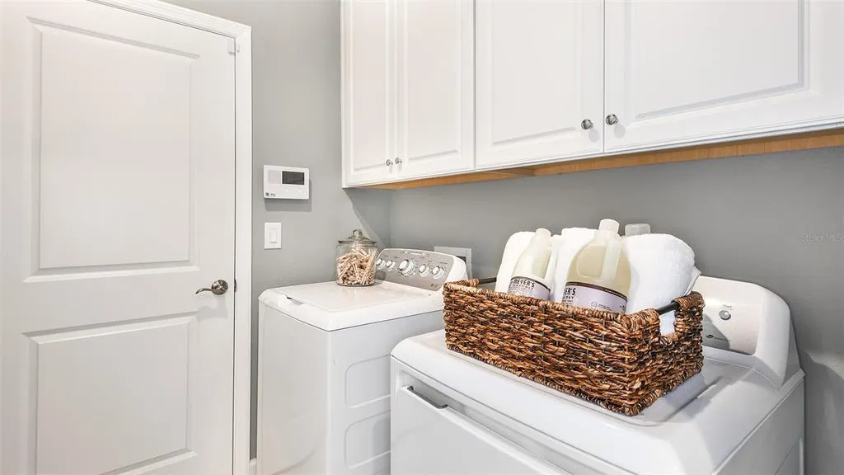
Welcome home to this beautiful former model pool home featuring three bedrooms, two bathrooms, and is located in the Skye Ranch community. Step inside and immediately notice the soaring ceilings and abundant natural light that fill the home. The private study/den is the perfect place to work from home or tackle your next project, complete with an elegant tray ceiling for an added designer touch. Entertain guests in the formal dining room, beautifully accented with crown molding. The well-appointed kitchen is designed for both everyday living and entertaining, offering a gas cooktop, built-in oven and microwave, decorative backsplash, exhaust hood, and a cozy dinette for casual meals. The kitchen opens seamlessly to the spacious living room, where large sliding glass doors provide stunning views of the outdoor living area. Unwind in the spacious primary suite featuring two walk-in closets and a luxurious en-suite bathroom with dual vanities, walk-in shower, and separate garden tub perfect for relaxing at the end of the day. Two additional generously sized bedrooms provide flexibility for guests, or hobbies. The interior laundry room, conveniently located just off the garage, includes built-in cabinetry to help keep everything organized. Ready to enjoy the Florida lifestyle you've been dreaming of? Step outside to your own private backyard oasis. Relax beneath the covered lanai, prepare meals in the outdoor kitchen, or take a refreshing dip in the sparkling pool while enjoying peaceful wetland views. With no rear neighbors and a panoramic screen enclosure, you'll appreciate the beautiful, unobstructed scenery and added privacy. Skye Ranch offers an exceptional lifestyle with outstanding community amenities, including Turner Park for outdoor recreation with a dog park, and The Hub, a resort-style amenity center featuring a resort pool, splash pad, fitness center, and more. Don't miss this incredible opportunity—schedule your private tour today!
| Price History | |
|---|---|
| 7/2/2026 | Listed $629,900 |
| 8/3/2026 | 2$620,000 |
General Features
| Sewer | Public Sewer |
|---|---|
| Heating | Central |
| Cooling | Central Air |
| Utilities | Electricity Connected,Public,Sewer Connected,Underground Utilities |
| Possession | Close Of Escrow |
| Roof | Shingle |
| Appliances | Built-In Oven,Cooktop,Dishwasher,Exhaust Fan,Microwave,Refrigerator |
| Zoning | VPD |
| HOA Fee | 251 |
| Garage Spaces | 2 |
| Association Fee Includes | Community Pool |
| Patio/Porch Features | Covered,Enclosed,Patio,Screened |
| Pool Features | In Ground,Screen Enclosure |
| Construction Materials | Block,Stucco |
| Pets Allowed | Yes |
| Year Built | 2020 |
| View | Park/Greenbelt |
| Levels | One |
| Property Subtype | Single Family Residence |
| Tax Year | 2025 |
| Ownership | Fee Simple |
| Community Features | Dog Park,Gated Community - No Guard,Pool,Racquetball,Sidewalks,Tennis Court(s) |
| Assoc Fee Paid Per | Monthly |
| County | Sarasota |
| New Construction | false |
| Property Type | Residential |
| Association Amenities | Clubhouse,Fitness Center,Gated |
| Attached Garage | true |
| Subdivision Name | LT RANCH NBRHD 1 |
| Facing Direction | East |
| Garage Y/N | true |
| Total Rooms | 8 |
| Full Baths | 2 |
| Status | Active |
| Directions | You must go through the gate opened for the model center. VERY south on LORRAINE!! Take Exit 205 heading East onto Clark Road. Continue for approximately 3.5 Miles to the Skye Ranch entrance on the right (south) side of the road. Turn right onto Lorraine Rd and proceed for about two miles. Turn left onto Big Skye Ave. and take the first left onto Eclipse St. Turn R on Moonbeam Ave, L on Constellation, R on Skey Ranch Blvd, Left on Summer Night Rd. Home will be on your left. |
| City | SARASOTA |
| Association Name | Troon Management |
| Senior Community Y/N | false |
| MLS Area | 34241 - Sarasota |
| Lot Size Units | Square Feet |
| Lot Size Square Feet | 7792 |
| Carport Y/N | false |
| Listing Terms | Cash,Conventional,FHA,VA Loan |
| Land Lease Y/N | false |
| Tax Annual Amount | 10671.75 |
| Additional Parcels Y/N | false |
| Lease Considered Y/N | true |
| Virtual Tour | https://www.propertypanorama.com/instaview/stellar/O6420426 |
| Building Area Units | Square Feet |
| Living Area Units | Square Feet |
| Builder Name | Taylor Morrison |
| Standard Status | Active |
| Occupancy Type | Vacant |
| TaxOtherAnnualAssessmentAmount | 2749 |
| Tax Lot | 1166 |
| Legal Description | LOT 1166, LT RANCH NEIGHBORHOOD ONE, PB 53 PG 175-224 |
| Minimum Lease | 7 Months |
| Water Access Y/N | false |
| Monthly HOA Amount | 251 |
| Additional Rooms | Den/Library/Office,Formal Dining Room Separate,Inside Utility |
| Water View Y/N | false |
| Flood Zone Code | X |
| In Law Suite YN | false |
| Flood Zone Code X | Yes |
Interior Features
| Interior Amenities | Crown Molding,Eating Space In Kitchen,High Ceilings,Open Floorplan,Primary Bedroom Main Floor,Thermostat,Tray Ceiling(s),Walk-In Closet(s) |
|---|---|
| Flooring | Carpet,Ceramic Tile |
| Furnished Y/N | Unfurnished |
| Total Stories | 1 |
| Air Conditioning Y/N | true |
| Heating Y/N | true |
| Fireplace Y/N | false |
| Laundry Features | Inside,Laundry Room |
| Total Bedrooms | 3 |
| LivingAreaSource | Public Records |
| Total Baths | 2 |
Exterior Features
| Exterior Amenities | Outdoor Kitchen,Sidewalk,Sliding Doors |
|---|---|
| Vegetation | Trees/Landscaped |
| Parking Features | Driveway |
| Lot Features | Sidewalk |
| Water Source | Public |
| Lot Size Area | 7792 |
| Foundation Details | Slab |
| Spa | false |
| Building Area Total | 2738 |
| Lot Size Acres | 0.18 |
| Road Surface Type | Paved,Asphalt |
| Private Pool | true |
| Waterfront Y/N | false |
| Covered Spaces | 2 |
| Road Frontage Type | Street Paved |
| Builder Model | St Thomas |
Amenities
- Foreclosure
- Views
- Short Sale
- New Construction
- Adult 55+
- Lease To Own
- No HOA Fees
- Furnished
- Primary On Main
- Air Conditioning
- Seller Finance
- Green
- Fixer Upper
- Horse
- Golf
- Fireplace
- Deck
- Garage
- Basement
- Pool
Property vs Single Family Average in 34241
Price
Taxes
Year Built
 Copyright © MFRMLS.com All information deemed reliable but not guaranteed. All properties are subject to prior sale, change or withdrawal. Neither listing broker(s) or information provider(s) shall be responsible for any typographical errors, misinformation, misprints and shall be held totally harmless. Listing(s) information is provided for consumers personal, non-commercial use and may not be used for any purpose other than to identify prospective properties consumers may be interested in purchasing. Information on this site was last updated Last updated on August 22, 2026 8:32 PM UTC The listing information on this page last changed on Last updated on August 22, 2026 8:32 PM UTCd. The data relating to real estate for sale on this website comes in part from the Internet Data Exchange program of MFR MLS.
All information deemed reliable but not guaranteed. All properties are subject to prior sale, change or withdrawal. Neither listing broker(s) or information provider(s) shall be responsible for any typographical errors, misinformation, misprints and shall be held totally harmless. Listing(s) information is provided for consumers personal, non-commercial use and may not be used for any purpose other than to identify prospective properties consumers may be interested in purchasing.
Updated on August 22, 2026 8:32 PM UTC
Copyright © MFRMLS.com All information deemed reliable but not guaranteed. All properties are subject to prior sale, change or withdrawal. Neither listing broker(s) or information provider(s) shall be responsible for any typographical errors, misinformation, misprints and shall be held totally harmless. Listing(s) information is provided for consumers personal, non-commercial use and may not be used for any purpose other than to identify prospective properties consumers may be interested in purchasing. Information on this site was last updated Last updated on August 22, 2026 8:32 PM UTC The listing information on this page last changed on Last updated on August 22, 2026 8:32 PM UTCd. The data relating to real estate for sale on this website comes in part from the Internet Data Exchange program of MFR MLS.
All information deemed reliable but not guaranteed. All properties are subject to prior sale, change or withdrawal. Neither listing broker(s) or information provider(s) shall be responsible for any typographical errors, misinformation, misprints and shall be held totally harmless. Listing(s) information is provided for consumers personal, non-commercial use and may not be used for any purpose other than to identify prospective properties consumers may be interested in purchasing.
Updated on August 22, 2026 8:32 PM UTC
