

Short Sale - Views - Golf Course - Primary on Main
Address
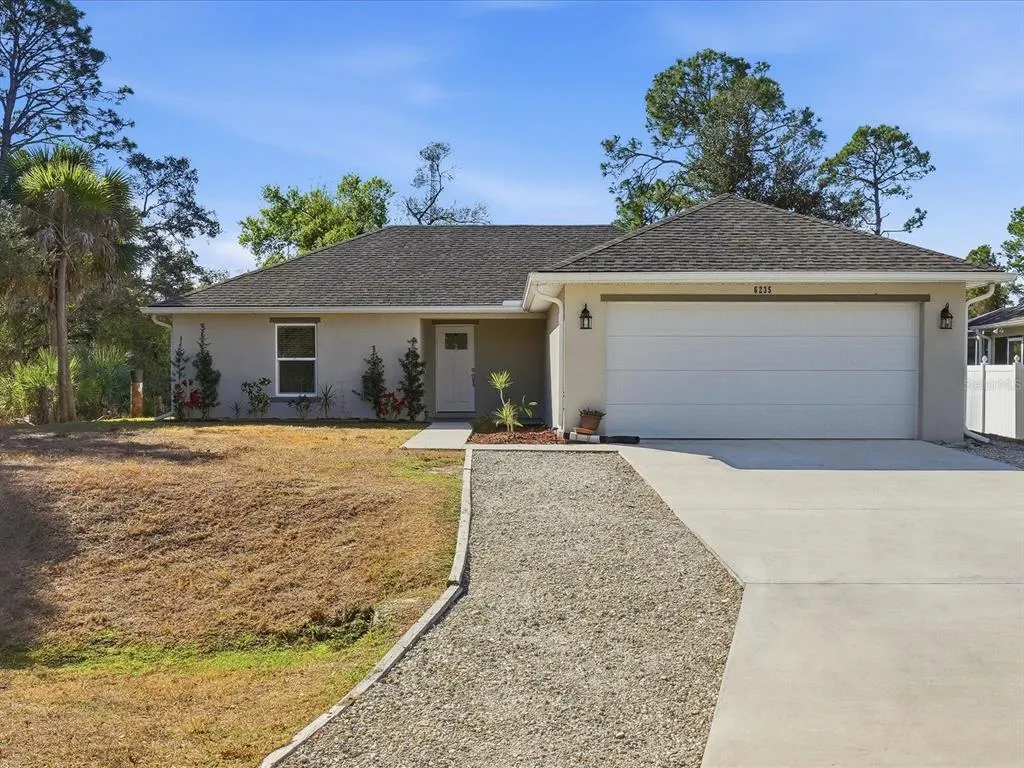
6235 Dundee Avenue, NORTH PORT, FL
Price
$ 280,000
Property Attributes
- MLS#C7521013
- TypeSingle Family
- Listing Status Pending
- CountySarasota
- CityNORTH PORT
- AreaNorth Port
- NeighborhoodPORT CHARLOTTE SUB 14
- Zip34291
- StyleFlorida Other
- Year Built2022
- Taxes$ 3853
- Price$ 280,000
- Bedrooms3
- Full Bathrooms2
- Half Bathrooms0
- Sqr Footage1265
- Lot Size0.23 Acres
Data Source:
Stellar MLS
Property Description
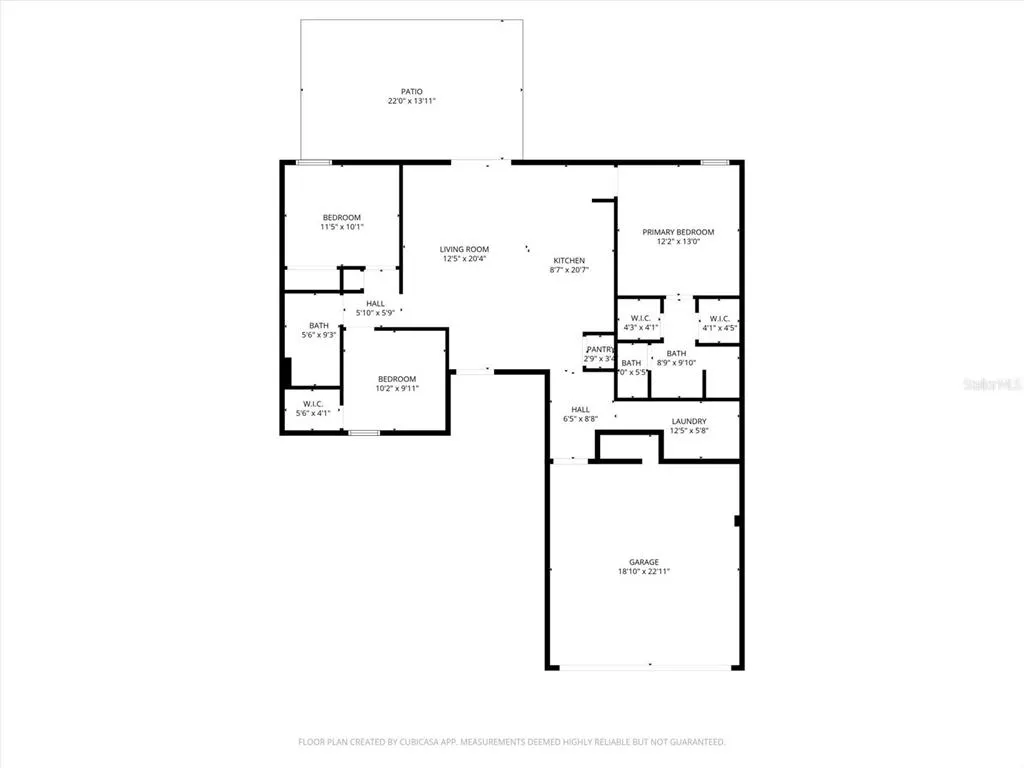
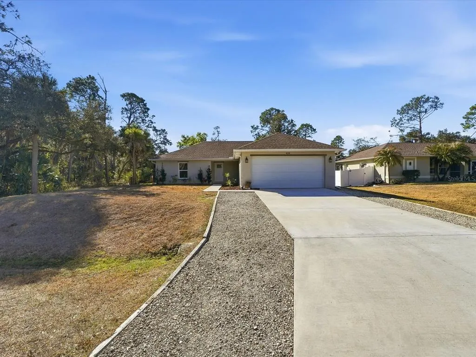
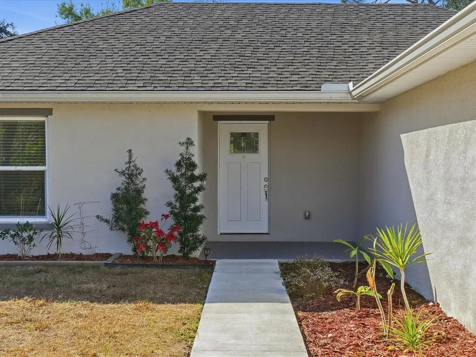
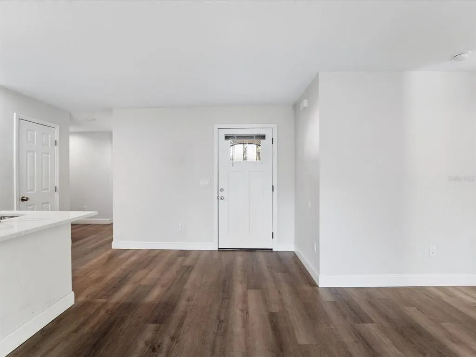
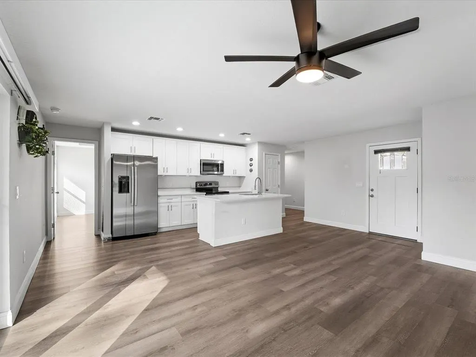
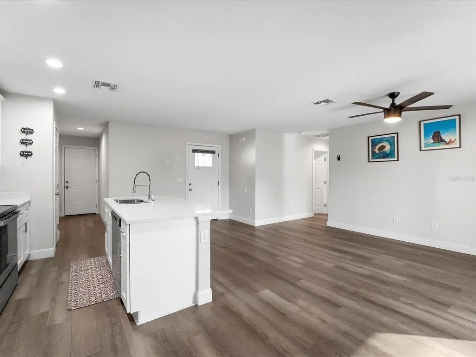
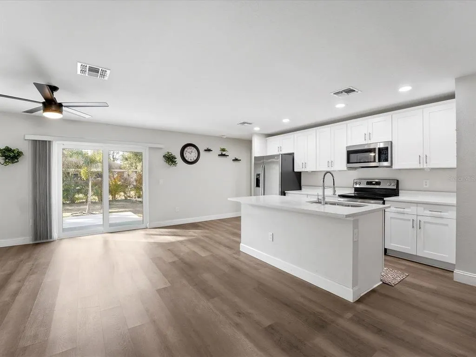
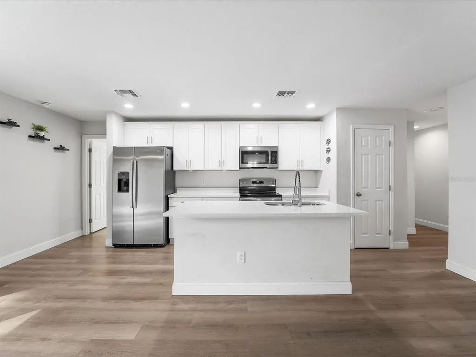
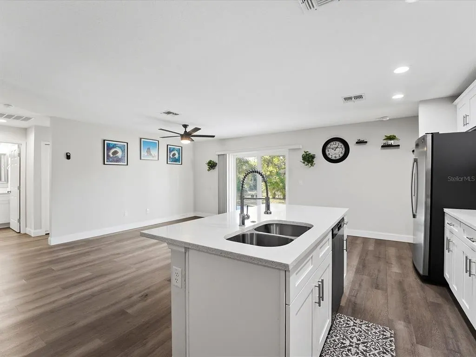
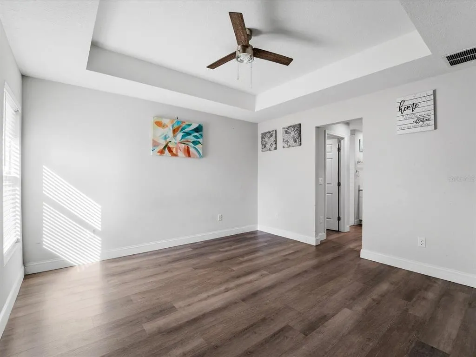
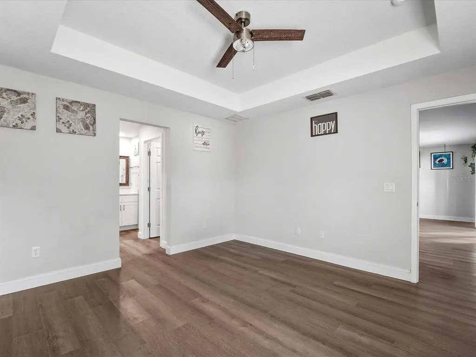
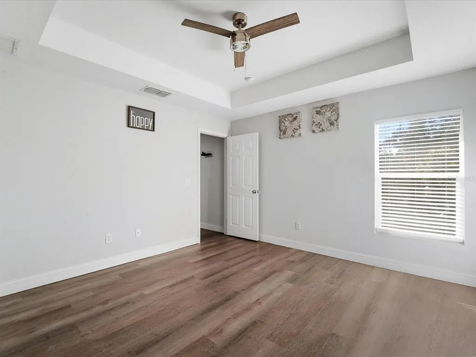
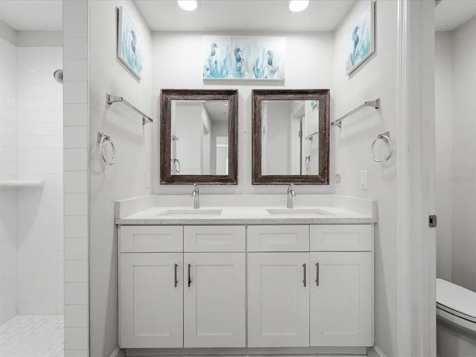
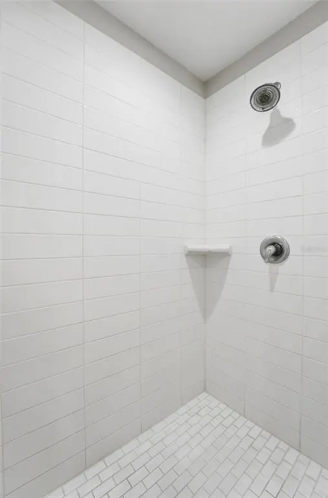
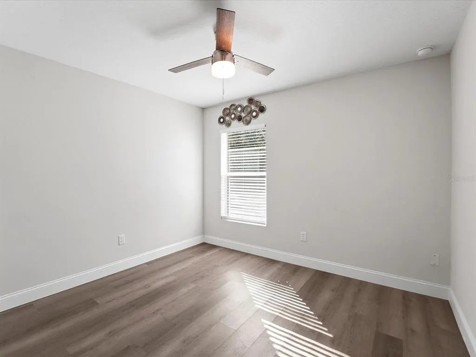
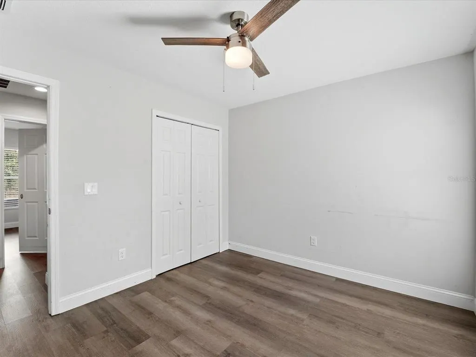
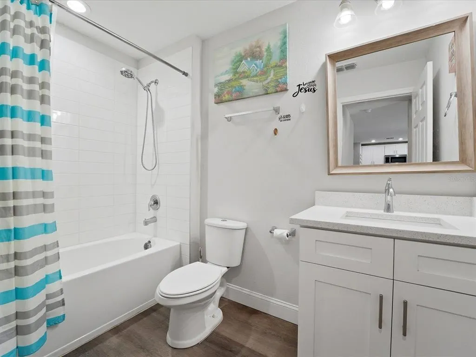
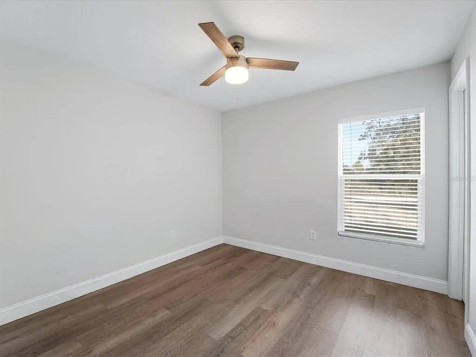
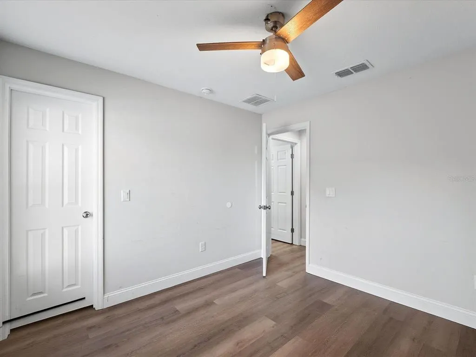
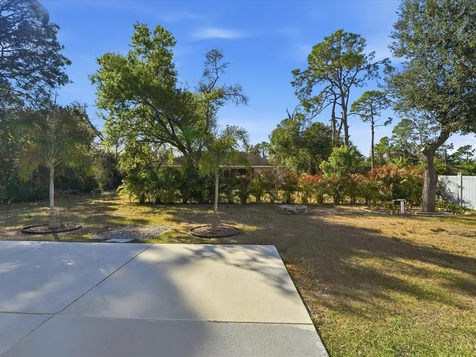
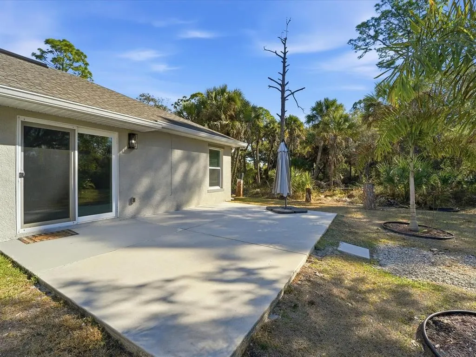
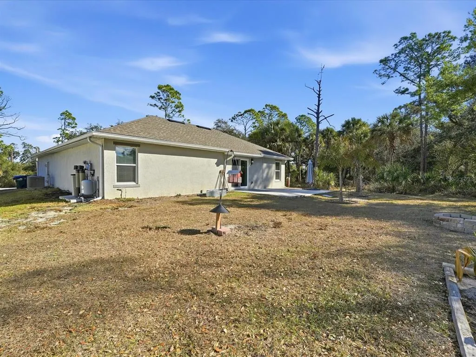
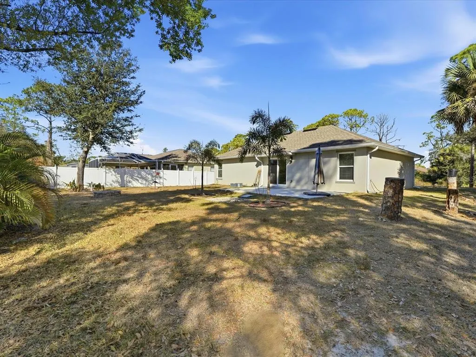
Under contract-accepting backup offers. Short Sale. Sale is subject to lender approval of the buyer’s offer. Welcome to this beautifully designed, energy-efficient 3-bedroom, 2-bathroom home with a two-car garage, built in 2022 and ideally located in the heart of North Port, Florida in a NO flood zone. This thoughtfully crafted residence blends modern design, quality finishes, and an open, inviting layout that is perfect for both everyday living and entertaining. As you step inside, you are immediately greeted by high ceilings and an open-concept floor plan that creates a bright, airy atmosphere throughout the main living areas. Luxury vinyl flooring flows seamlessly through the entire home, offering both durability and contemporary style, while double-pane windows enhance energy efficiency and allow natural light to pour in. The kitchen is truly the centerpiece of the home, designed with both beauty and functionality in mind. It features 42-inch shaker-style cabinetry with soft-close hinges, stunning quartz countertops, and recessed lighting that adds a clean, modern touch. An extended center island provides generous space for meal preparation, casual dining, or gathering with family and friends. The kitchen opens directly into the living room, creating effortless flow and connection, and includes a walk-in pantry for ample storage. The sink is perfectly positioned to overlook the living area, making entertaining and everyday living equally enjoyable. The spacious living and dining areas continue the open feel of the home, offering plenty of room for hosting guests or relaxing at the end of the day. This layout is ideal for creating a comfortable yet functional living space that adapts easily to your lifestyle. The owner’s retreat is a true sanctuary, offering an oversized bedroom with recessed lighting and a calm, welcoming ambiance. The suite features two generously sized walk-in closets, providing exceptional storage and organization. The ensuite bathroom is equally impressive, showcasing dual vanities with quartz countertops, a large walk-in shower, and a private water closet tucked behind its own door for added comfort and privacy. The additional bedrooms are well-proportioned and thoughtfully designed, each offering ample closet space and flexibility for guests, family members, or a home office. The guest bathroom is conveniently located and tastefully finished, easily accommodating both bedrooms. Step outside to enjoy the expansive backyard, where a cement patio area provides the perfect foundation for outdoor seating, grilling, or future entertaining space. The backyard is generously sized and enhanced by trees lining the rear of the property, offering a sense of privacy and a peaceful, natural setting—ideal for enjoying Florida mornings and evenings. With its modern finishes, open layout, energy-efficient features, and spacious indoor and outdoor living areas, this home offers both comfort and functionality in a growing and desirable area. Conveniently located near Myakkahatchee Creek, Coco Plum Shopping Center, and the Myakka River, you’ll enjoy easy access to shopping, dining, outdoor recreation, and all that North Port has to offer. This move-in-ready home is the perfect opportunity to enjoy modern Florida living at its finest.
| Elementary School | Middle School | High School |
|---|---|---|
| Glenallen Elementary Elementary School | Heron Creek Middle Middle School | North Port High High School |
| Price History | |
|---|---|
| 2/6/2026 | Listed $280,000 |
General Features
| Sewer | Septic Tank |
|---|---|
| Heating | Central,Electric |
| Cooling | Central Air |
| Utilities | BB/HS Internet Available,Cable Available,Electricity Connected,Other,Phone Available,Private,Water Available |
| Possession | Close Of Escrow |
| Roof | Shingle |
| Appliances | Dishwasher,Electric Water Heater,Exhaust Fan,Microwave,Other,Range,Refrigerator |
| Zoning | RSF2 |
| Garage Spaces | 2 |
| Patio/Porch Features | Other,Patio |
| Architectural Style | Florida,Other |
| Security Features | Smoke Detector(s) |
| Construction Materials | Block,Stucco |
| Pets Allowed | Cats OK,Dogs OK,Yes |
| Year Built | 2022 |
| View | Trees/Woods |
| Levels | One |
| Property Subtype | Single Family Residence |
| Tax Year | 2025 |
| Ownership | Fee Simple |
| County | Sarasota |
| New Construction | false |
| Property Type | Residential |
| Attached Garage | true |
| Subdivision Name | PORT CHARLOTTE SUB 14 |
| Facing Direction | North |
| Garage Y/N | true |
| Total Rooms | 9 |
| Full Baths | 2 |
| Status | Pending |
| Directions | From US-41, turn west onto El Jobean Rd and continue toward Port Charlotte. Turn right onto Dundee Road and follow it to 6235 Dundee Road. |
| High School | North Port High |
| City | NORTH PORT |
| Senior Community Y/N | false |
| MLS Area | 34291 - North Port |
| Lot Size Units | Square Feet |
| Lot Size Square Feet | 10000 |
| Carport Y/N | false |
| Listing Terms | Cash,Conventional,FHA,VA Loan |
| Elementary School | Glenallen Elementary |
| Property Attached Y/N | false |
| Land Lease Y/N | false |
| Tax Annual Amount | 3853 |
| Home Warranty Y/N | false |
| Middle/Junior High School | Heron Creek Middle |
| Property Condition | Completed |
| Additional Parcels Y/N | false |
| Lease Considered Y/N | true |
| Virtual Tour | https://www.propertypanorama.com/instaview/stellar/C7521013 |
| Building Area Units | Square Feet |
| Living Area Units | Square Feet |
| Builder Name | Epic Development Construction |
| Standard Status | Active Under Contract |
| Occupancy Type | Vacant |
| Tax Lot | 7 |
| Legal Description | LOT 7 BLK 632 14TH ADD TO PORT CHARLOTTE |
| Pet Size Limit | Extra Large (101+ Lbs.) |
| Minimum Lease | No Minimum |
| Water Access Y/N | false |
| Additional Rooms | Inside Utility |
| Water View Y/N | false |
| Flood Zone Code | X |
| In Law Suite YN | false |
| Flood Zone Code X | Yes |
| DockY/N | false |
Interior Features
| Interior Amenities | Built-in Features,Ceiling Fan(s),Kitchen/Family Room Combo,Open Floorplan,Other,Primary Bedroom Main Floor,Solid Wood Cabinets,Stone Counters,Thermostat,Tray Ceiling(s),Walk-In Closet(s),Window Treatments |
|---|---|
| Flooring | Luxury Vinyl |
| Furnished Y/N | Unfurnished |
| Total Stories | 1 |
| Air Conditioning Y/N | true |
| Heating Y/N | true |
| Window Features | Blinds,Window Treatments |
| Fireplace Y/N | false |
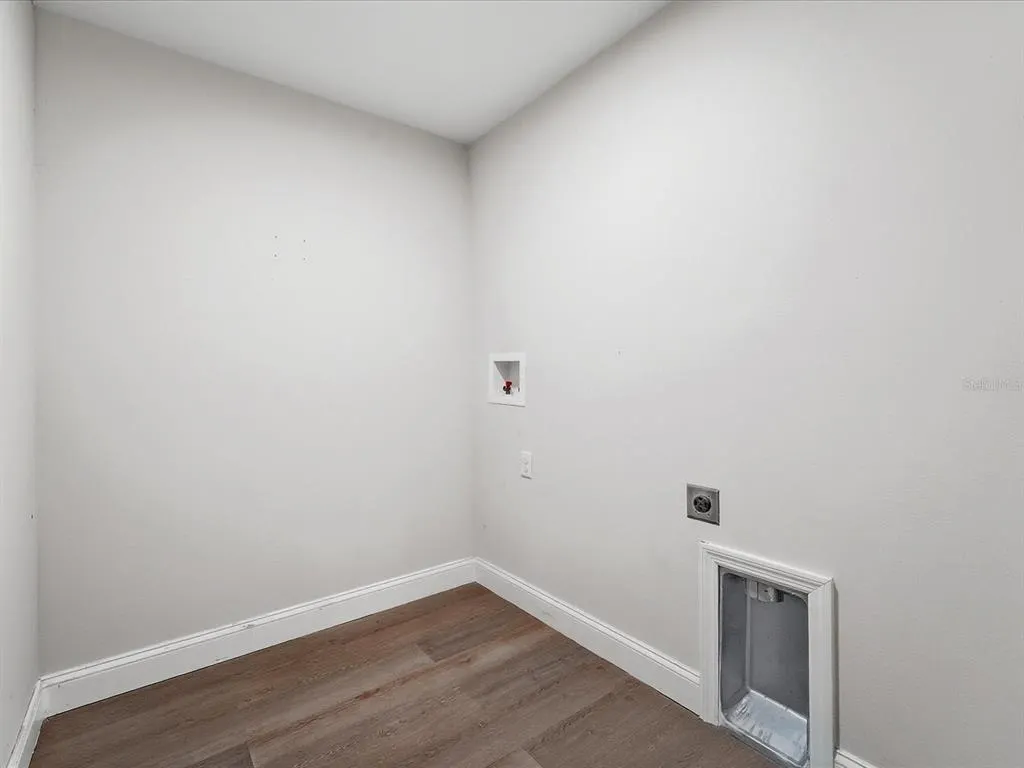
| Laundry Features | Electric Dryer Hookup,Inside,Laundry Room,Other,Washer Hookup |
| Total Bedrooms | 3 |
| LivingAreaSource | Public Records |
| Total Baths | 2 |
Exterior Features
| Exterior Amenities | Lighting,Other,Rain Gutters,Sliding Doors |
|---|---|
| Vegetation | Trees/Landscaped |
| Parking Features | Common,Covered,Driveway,Garage Door Opener,Other,Parking Pad |
| Lot Features | Cleared,In County,Landscaped,Near Golf Course |
| Water Source | Well |
| Lot Size Area | 10000 |
| Foundation Details | Slab |
| Spa | false |
| Building Area Total | 1748 |
| Lot Dimensions | 125 x 80 |
| Lot Size Acres | 0.23 |
| Road Surface Type | Paved,Asphalt |
| Private Pool | false |
| Waterfront Y/N | false |
| Covered Spaces | 2 |
| Road Frontage Type | Street Paved |
| Number of Lots | 1 |
| Road Responsibility | Public Maintained Road |
| Horse Amenities | None |
Amenities
- Foreclosure
- Views
- Short Sale
- New Construction
- Adult 55+
- Lease To Own
- No HOA Fees
- Furnished
- Primary On Main
- Air Conditioning
- Seller Finance
- Green
- Fixer Upper
- Horse
- Golf
- Fireplace
- Deck
- Garage
- Basement
- Pool
Property vs Single Family Average in 34291
Price
Taxes
Year Built
 Copyright © MFRMLS.com All information deemed reliable but not guaranteed. All properties are subject to prior sale, change or withdrawal. Neither listing broker(s) or information provider(s) shall be responsible for any typographical errors, misinformation, misprints and shall be held totally harmless. Listing(s) information is provided for consumers personal, non-commercial use and may not be used for any purpose other than to identify prospective properties consumers may be interested in purchasing. Information on this site was last updated Last updated on August 22, 2026 8:32 PM UTC The listing information on this page last changed on Last updated on August 22, 2026 8:32 PM UTCd. The data relating to real estate for sale on this website comes in part from the Internet Data Exchange program of MFR MLS.
All information deemed reliable but not guaranteed. All properties are subject to prior sale, change or withdrawal. Neither listing broker(s) or information provider(s) shall be responsible for any typographical errors, misinformation, misprints and shall be held totally harmless. Listing(s) information is provided for consumers personal, non-commercial use and may not be used for any purpose other than to identify prospective properties consumers may be interested in purchasing.
Updated on August 22, 2026 8:32 PM UTC
Copyright © MFRMLS.com All information deemed reliable but not guaranteed. All properties are subject to prior sale, change or withdrawal. Neither listing broker(s) or information provider(s) shall be responsible for any typographical errors, misinformation, misprints and shall be held totally harmless. Listing(s) information is provided for consumers personal, non-commercial use and may not be used for any purpose other than to identify prospective properties consumers may be interested in purchasing. Information on this site was last updated Last updated on August 22, 2026 8:32 PM UTC The listing information on this page last changed on Last updated on August 22, 2026 8:32 PM UTCd. The data relating to real estate for sale on this website comes in part from the Internet Data Exchange program of MFR MLS.
All information deemed reliable but not guaranteed. All properties are subject to prior sale, change or withdrawal. Neither listing broker(s) or information provider(s) shall be responsible for any typographical errors, misinformation, misprints and shall be held totally harmless. Listing(s) information is provided for consumers personal, non-commercial use and may not be used for any purpose other than to identify prospective properties consumers may be interested in purchasing.
Updated on August 22, 2026 8:32 PM UTC
