

Address
6247 Skyview Drive, NORTH PORT, FL
Price
$ 221,000
Property Attributes
- MLS#O6435110
- TypeSingle Family
- Listing Status Active
- CountySarasota
- CityNORTH PORT
- AreaNorth Port
- NeighborhoodPORT CHARLOTTE SUB 14
- Zip34291
- StyleSingle Family Residence
- Year Built2006
- Taxes$ 2061
- Price$ 221,000
- Bedrooms4
- Full Bathrooms2
- Half Bathrooms0
- Sqr Footage2231
- Lot Size0.23 Acres
Data Source:
Stellar MLS
Property Description
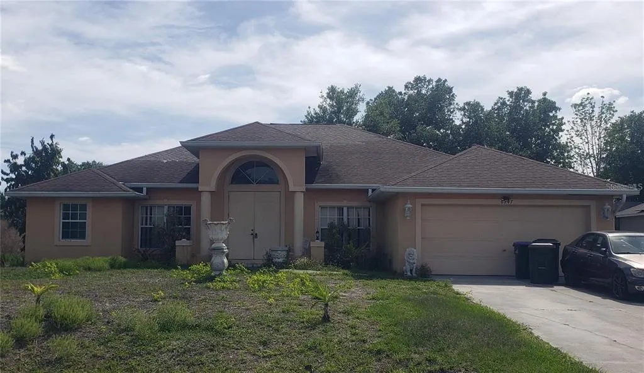
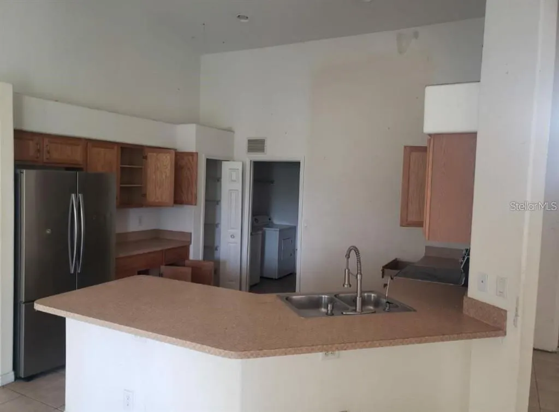
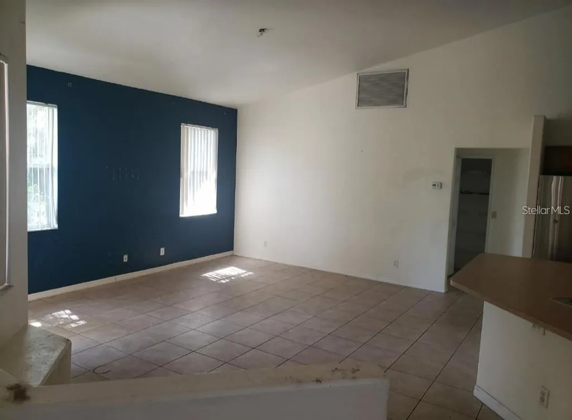
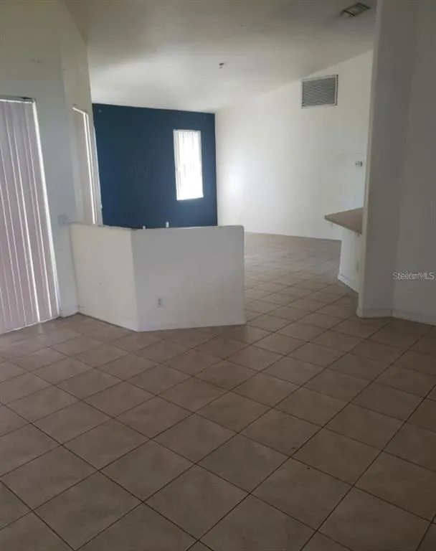
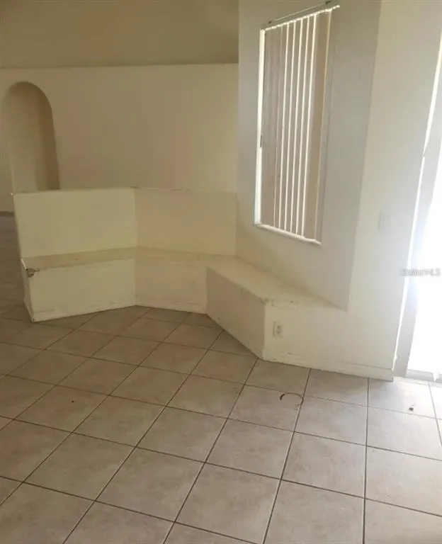
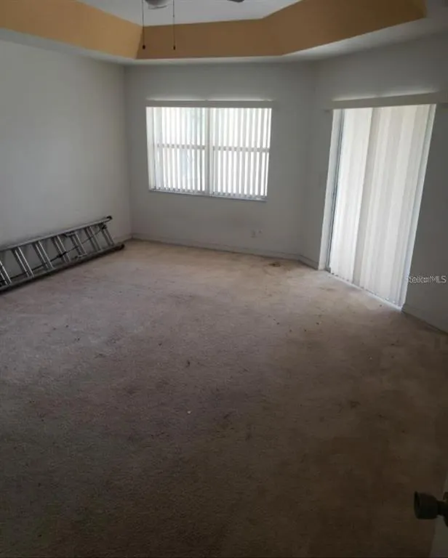
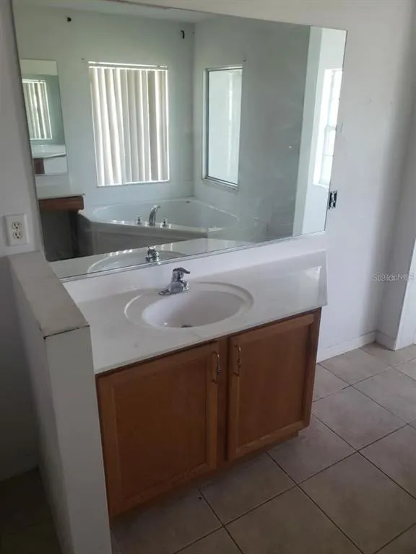
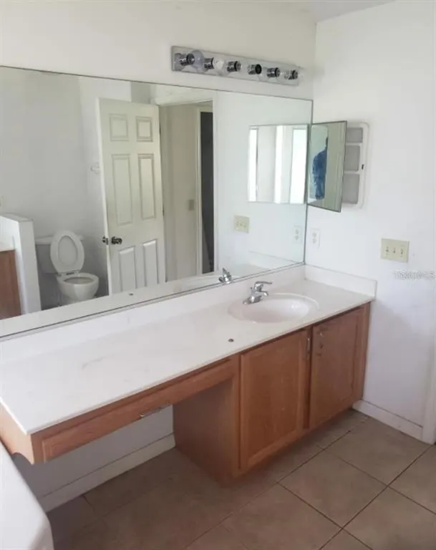
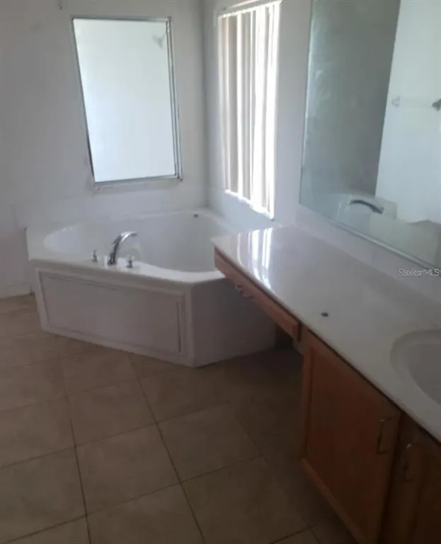
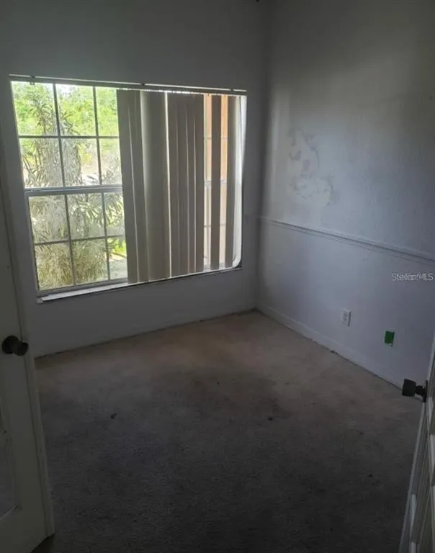
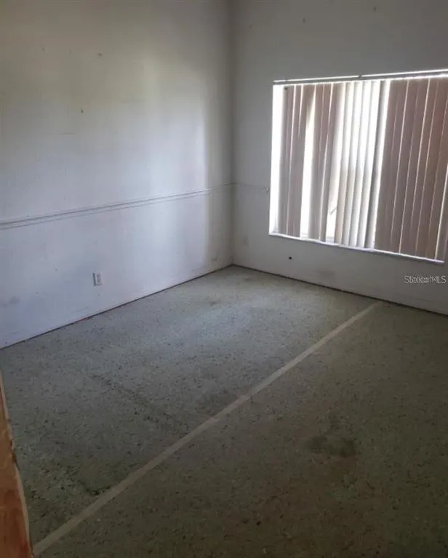
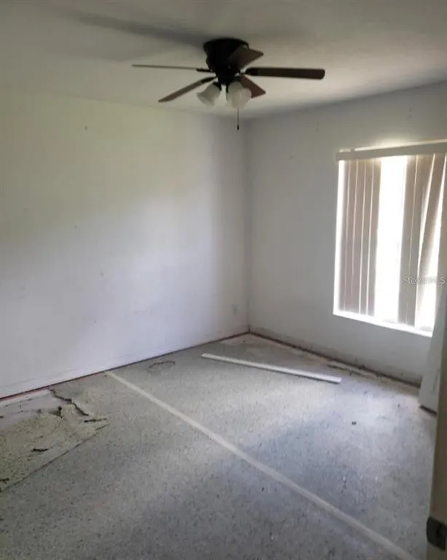
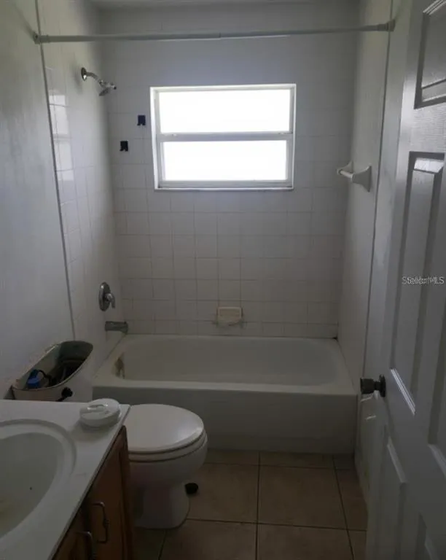
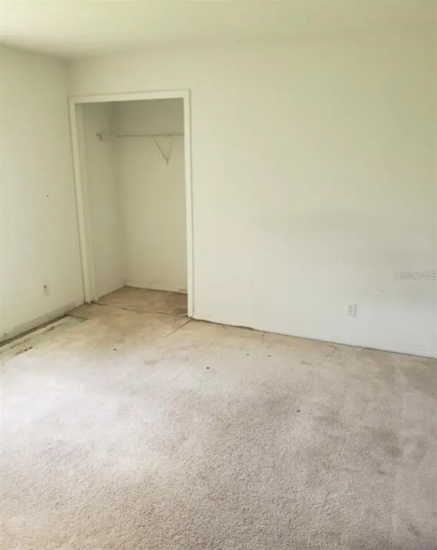
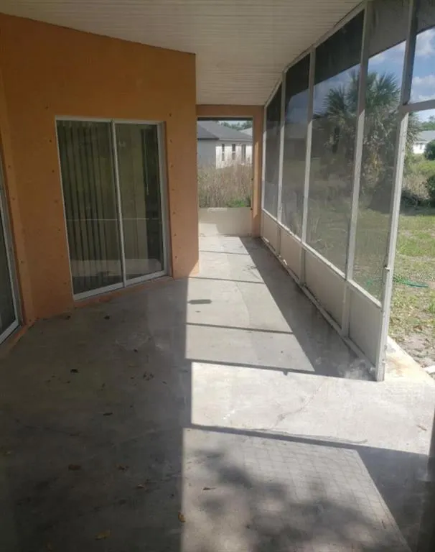
Investor's, Developer's, Contractors, and Builder's! This Home Provides a Great Opportunity with Huge Upside Potential if you're Looking to Invest in this Highly sought after neighborhood in North Port. Nestled in the heart of North Port, this charming Home presents an Exciting Opportunity Featuring 4 Bedrooms, 2 Bathrooms, 2 Car Garage, a Gourmet Style Kitchen, Dining room, and A Huge Family room for Entertaining Family & Friends. This home has Vaulted Ceilings, Walk-in Closets, Tile Flooring throughout the home, Glass Sliding doors that leads out to the Covered Lani area and a Large Backyard which will be great for Outdoor Entertainment with Family & Friends. This Home has Natural lighting throughout the home, Open floor plan, This Home Offers a Promising Canvas for Renovations and while it requires TLC. Imagine the Possibilities as You Envision Crafting your Dream Home in this Highly Desirable Location. Whether you're Seeking a Project to Unleash your Creativity or Aiming to Invest in the Homes Potential, this Property Promises Endless Opportunities. Embrace the Chance to Transform this Home into your Personal Oasis, where every corner reflects your Style and Vision. This Home provides a Great Opportunity for Anyone that's looking to Owning a Piece of Paradise, a Vacation Home, or an Investment Property with Huge Upside Potential. This Home is minutes away from I-75, Shopping Malls, Restaurant's, Schools, Medical Center's, Recreation, & an easy drive to the Gulf Beaches & Everything Southwest Florida has to Experience. CALL TODAY TO SCHEDULE YOUR PRIVATE SHOWING
| Elementary School | Middle School | High School |
|---|---|---|
| Glenallen Elementary Elementary School | Heron Creek Middle Middle School | North Port High High School |
| Price History | |
|---|---|
| 8/21/2026 | Listed $221,000 |
General Features
| Sewer | Septic Tank |
|---|---|
| Heating | Central |
| Cooling | Central Air |
| Utilities | Cable Available,Electricity Available,Phone Available,Public |
| Possession | Close Of Escrow |
| Roof | Shingle |
| Appliances | Dishwasher,Disposal,Microwave,Range,Refrigerator |
| Zoning | RSF2 |
| Garage Spaces | 2 |
| Patio/Porch Features | Covered,Enclosed,Screened |
| Construction Materials | Stucco |
| Year Built | 2006 |
| Levels | One |
| Property Subtype | Single Family Residence |
| Tax Year | 2025 |
| Ownership | Fee Simple |
| County | Sarasota |
| New Construction | false |
| Property Type | Residential |
| Attached Garage | true |
| Subdivision Name | PORT CHARLOTTE SUB 14 |
| Facing Direction | East |
| Garage Y/N | true |
| Total Rooms | 13 |
| Full Baths | 2 |
| Status | Active |
| Directions | FROM US 41, TURN ONTO BISCAYNE DRIVE, TURN RIGHT ONTO PONCE DE LEON BLVD, TURN RIGHT ONTO SKYVIEW DRIVE, THE HOME WILL BE ON THE RIGHT. |
| High School | North Port High |
| City | NORTH PORT |
| Senior Community Y/N | false |
| MLS Area | 34291 - North Port |
| Lot Size Units | Square Feet |
| Lot Size Square Feet | 10000 |
| Carport Y/N | false |
| Listing Terms | Cash,Other |
| Elementary School | Glenallen Elementary |
| Land Lease Y/N | false |
| Tax Annual Amount | 2061.28 |
| Middle/Junior High School | Heron Creek Middle |
| Additional Parcels Y/N | false |
| Lease Considered Y/N | true |
| Virtual Tour | https://www.propertypanorama.com/instaview/stellar/O6435110 |
| Building Area Units | Square Feet |
| Living Area Units | Square Feet |
| Standard Status | Active |
| Occupancy Type | Vacant |
| Tax Lot | 4 |
| Legal Description | LOT 4 BLK 639 14TH ADD TO PORT CHARLOTTE |
| Minimum Lease | 8-12 Months |
| Water Access Y/N | false |
| Additional Rooms | Attic,Bonus Room,Family Room,Formal Dining Room Separate,Formal Living Room Separate |
| Water View Y/N | false |
| Flood Zone Code | X |
| In Law Suite YN | false |
| Flood Zone Code X | Yes |
Interior Features
| Interior Amenities | Ceiling Fan(s),Crown Molding,High Ceilings,Kitchen/Family Room Combo,Living Room/Dining Room Combo,Open Floorplan,Split Bedroom,Tray Ceiling(s),Walk-In Closet(s) |
|---|---|
| Flooring | Ceramic Tile |
| Furnished Y/N | Unfurnished |
| Total Stories | 1 |
| Air Conditioning Y/N | true |
| Heating Y/N | true |
| Fireplace Y/N | false |
| Laundry Features | Laundry Room |
| Total Bedrooms | 4 |
| LivingAreaSource | Public Records |
| Total Baths | 2 |
Exterior Features
| Exterior Amenities | French Doors,Private Mailbox |
|---|---|
| Water Source | Private,Well |
| Lot Size Area | 10000 |
| Foundation Details | Slab |
| Building Area Total | 2924 |
| Lot Size Acres | 0.23 |
| Road Surface Type | Asphalt |
| Private Pool | false |
| Waterfront Y/N | false |
| Covered Spaces | 2 |
Amenities
- Foreclosure
- Views
- Short Sale
- New Construction
- Adult 55+
- Lease To Own
- No HOA Fees
- Furnished
- Primary On Main
- Air Conditioning
- Seller Finance
- Green
- Fixer Upper
- Horse
- Golf
- Fireplace
- Deck
- Garage
- Basement
- Pool
Property vs Single Family Average in 34291
Price
Taxes
Year Built
 Copyright © MFRMLS.com All information deemed reliable but not guaranteed. All properties are subject to prior sale, change or withdrawal. Neither listing broker(s) or information provider(s) shall be responsible for any typographical errors, misinformation, misprints and shall be held totally harmless. Listing(s) information is provided for consumers personal, non-commercial use and may not be used for any purpose other than to identify prospective properties consumers may be interested in purchasing. Information on this site was last updated Last updated on August 21, 2026 8:58 PM UTC The listing information on this page last changed on Last updated on August 21, 2026 8:58 PM UTCd. The data relating to real estate for sale on this website comes in part from the Internet Data Exchange program of MFR MLS.
All information deemed reliable but not guaranteed. All properties are subject to prior sale, change or withdrawal. Neither listing broker(s) or information provider(s) shall be responsible for any typographical errors, misinformation, misprints and shall be held totally harmless. Listing(s) information is provided for consumers personal, non-commercial use and may not be used for any purpose other than to identify prospective properties consumers may be interested in purchasing.
Updated on August 21, 2026 8:58 PM UTC
Copyright © MFRMLS.com All information deemed reliable but not guaranteed. All properties are subject to prior sale, change or withdrawal. Neither listing broker(s) or information provider(s) shall be responsible for any typographical errors, misinformation, misprints and shall be held totally harmless. Listing(s) information is provided for consumers personal, non-commercial use and may not be used for any purpose other than to identify prospective properties consumers may be interested in purchasing. Information on this site was last updated Last updated on August 21, 2026 8:58 PM UTC The listing information on this page last changed on Last updated on August 21, 2026 8:58 PM UTCd. The data relating to real estate for sale on this website comes in part from the Internet Data Exchange program of MFR MLS.
All information deemed reliable but not guaranteed. All properties are subject to prior sale, change or withdrawal. Neither listing broker(s) or information provider(s) shall be responsible for any typographical errors, misinformation, misprints and shall be held totally harmless. Listing(s) information is provided for consumers personal, non-commercial use and may not be used for any purpose other than to identify prospective properties consumers may be interested in purchasing.
Updated on August 21, 2026 8:58 PM UTC
