

Water Views - Golf Course - Primary on Main - Eco Friendly
Address
13631 Salinas Street, VENICE, FL
Price
$ 875,000
Property Attributes
- MLS#N6144108
- TypeSingle Family
- Listing Status Pending
- CountySarasota
- CityVENICE
- AreaVenice
- NeighborhoodISLANDWALK AT THE WEST VILLAGES
- Zip34293
- StyleSingle Family Residence
- Year Built2014
- Taxes$ 9780
- Price$ 875,000
- Bedrooms4
- Full Bathrooms4
- Half Bathrooms0
- Sqr Footage3670
- Lot Size0.22 Acres
Data Source:
Stellar MLS
Property Description
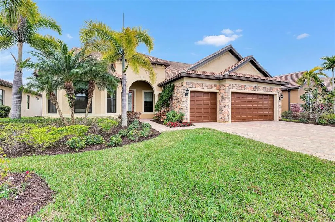
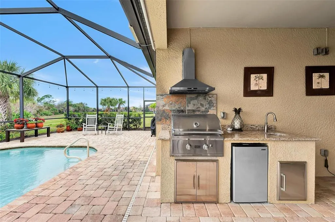
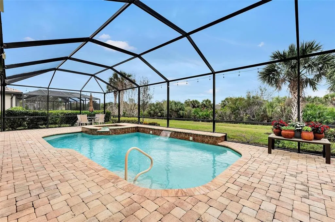
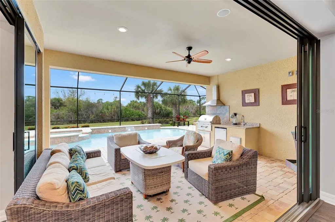
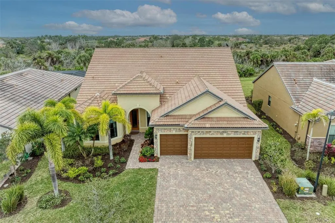
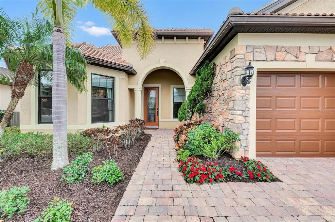
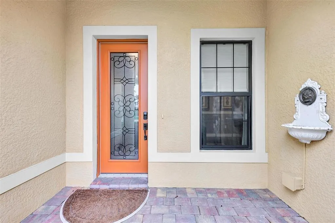
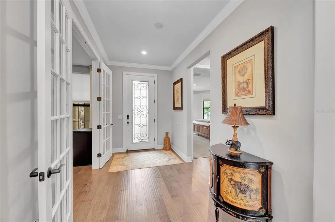
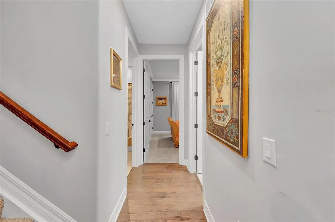
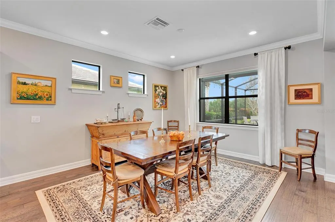
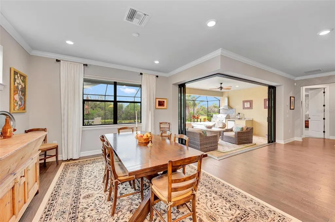

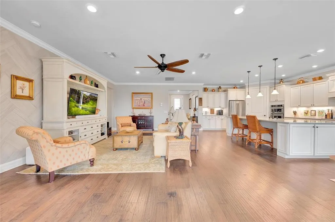
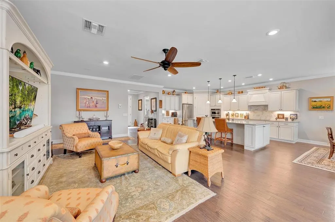
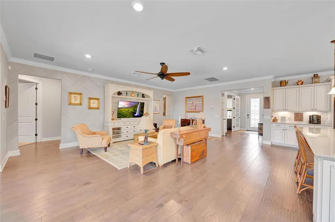
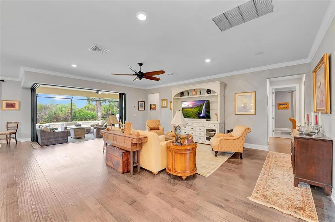
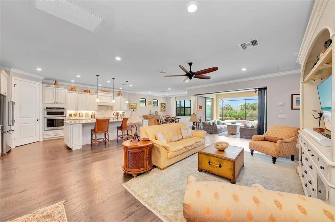
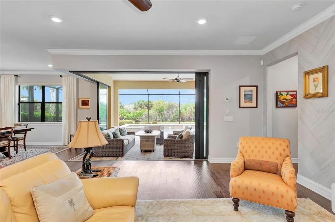
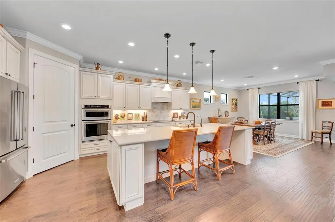
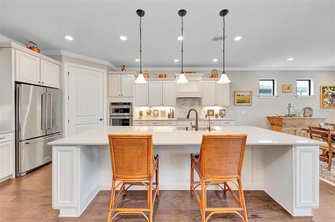
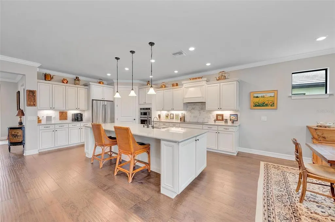
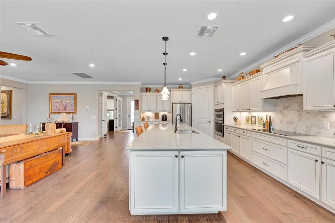
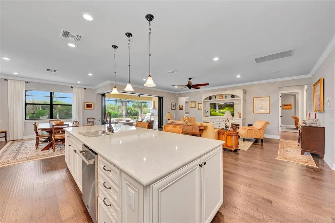
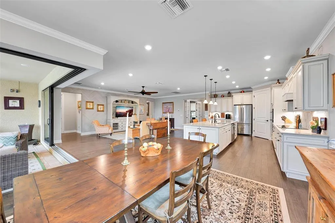
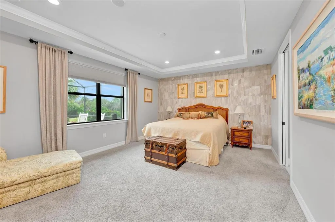
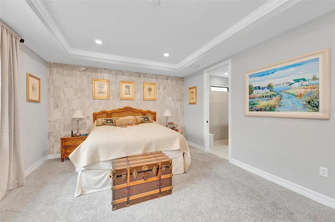
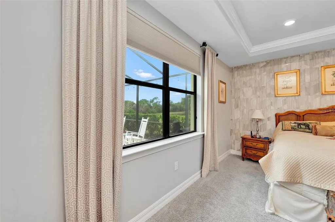
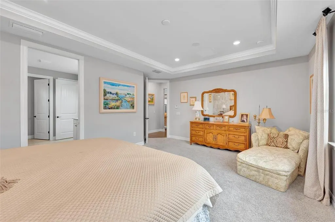
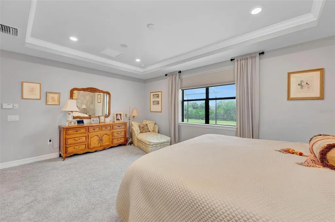
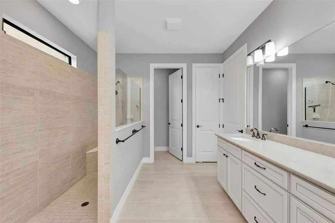
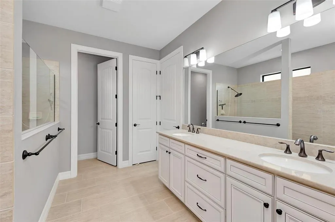
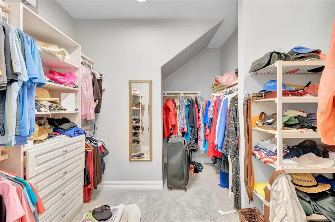
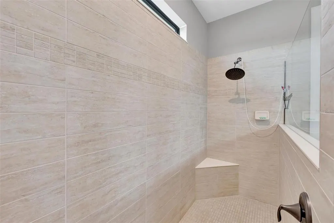
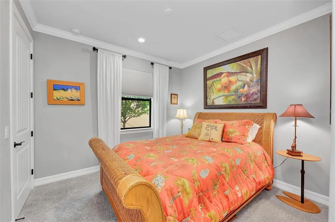
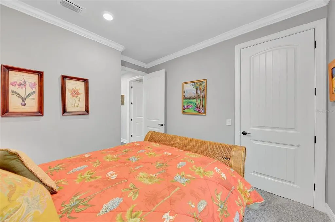
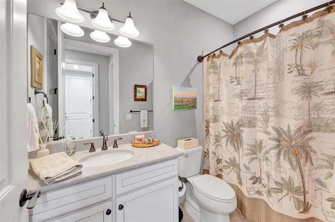
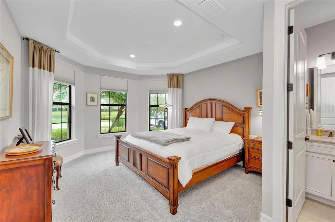
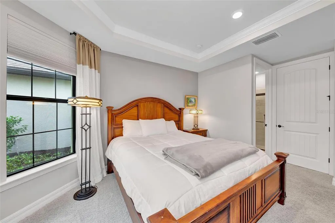
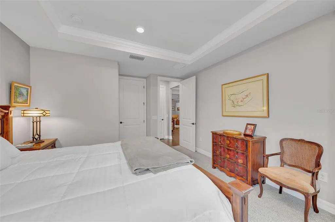
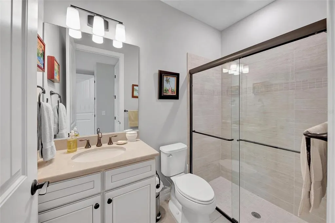
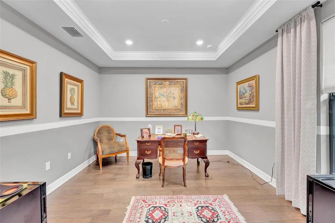
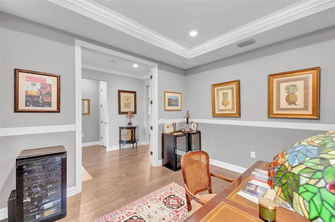
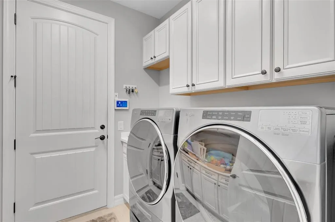
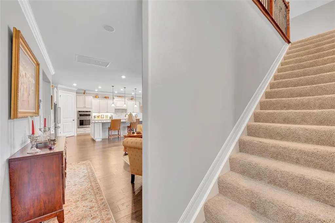
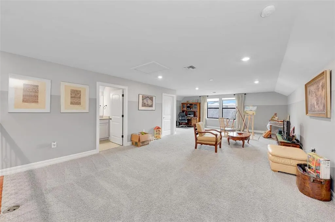
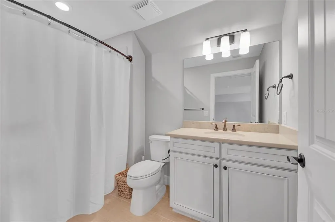
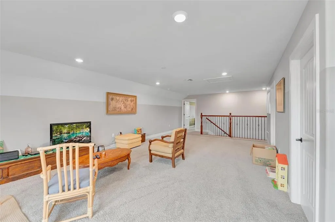
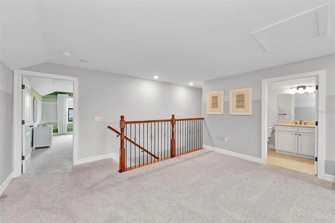
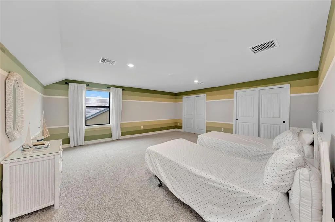
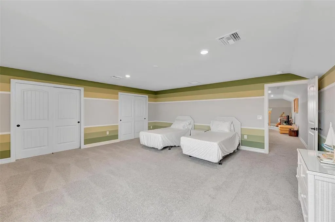
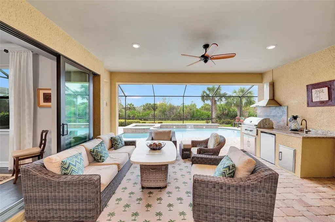
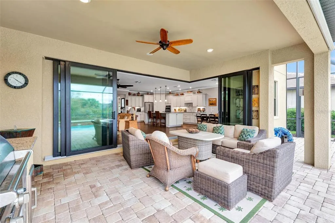
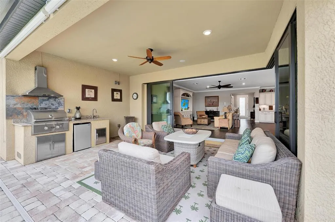
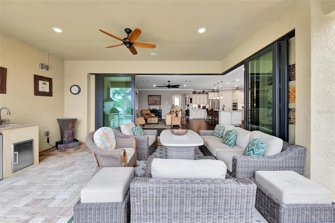
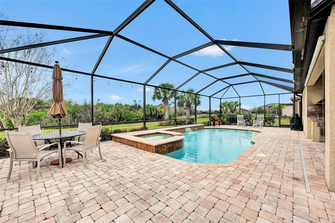
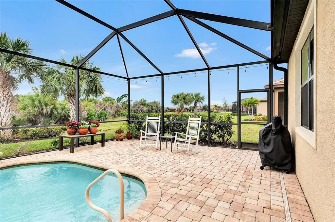
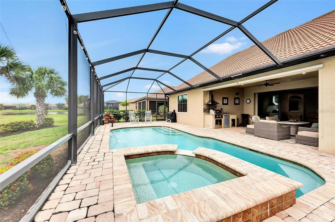
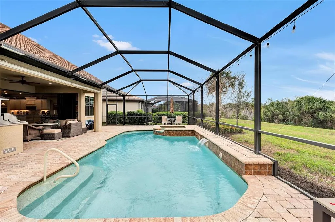
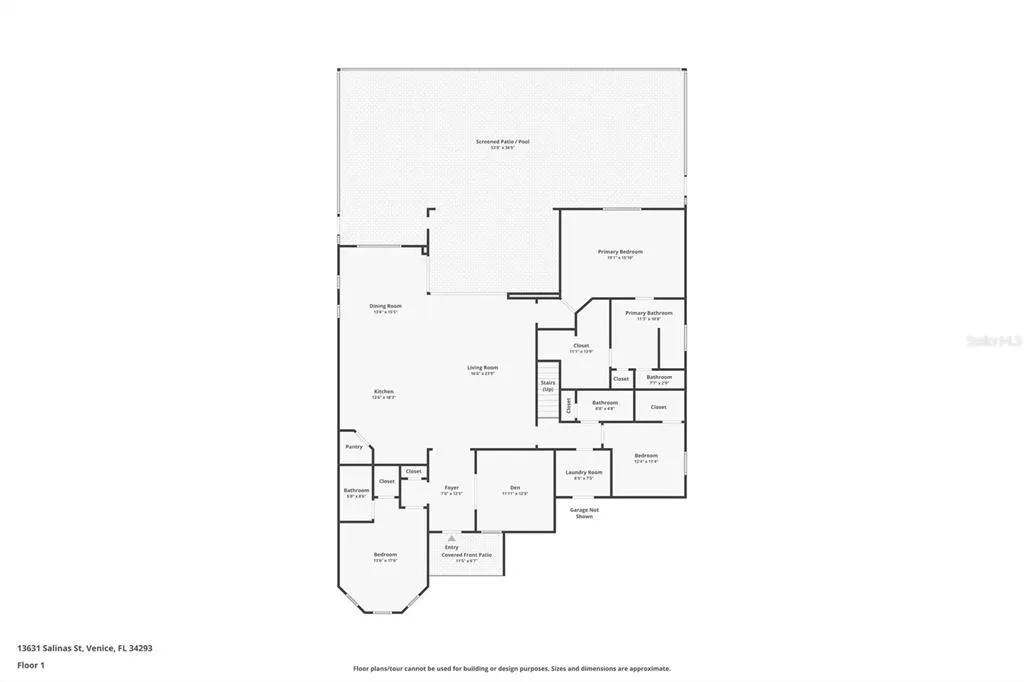
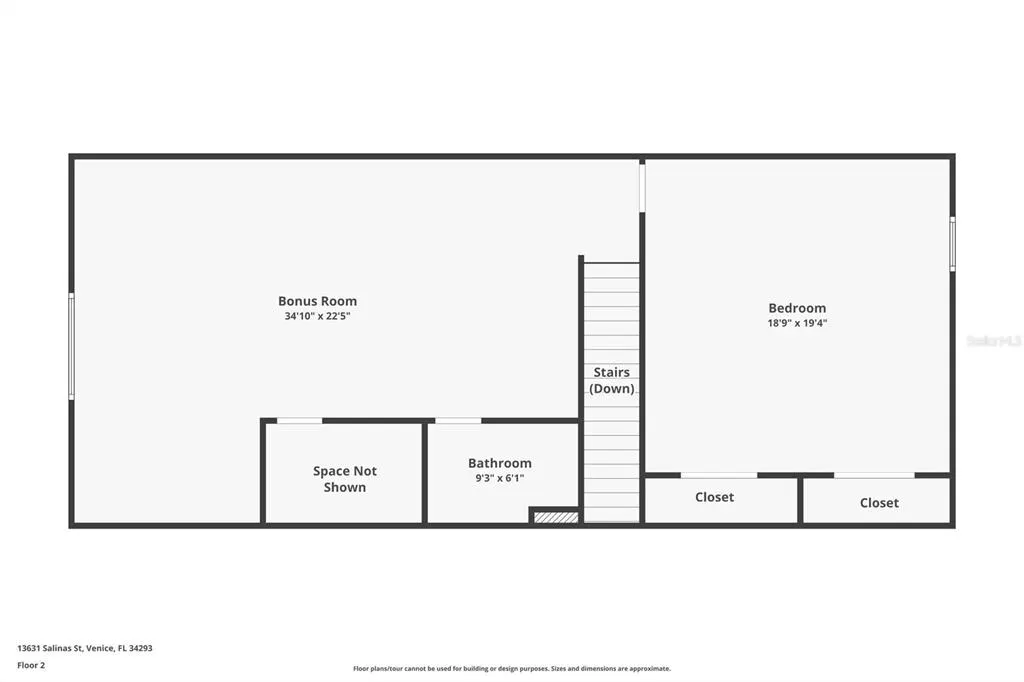
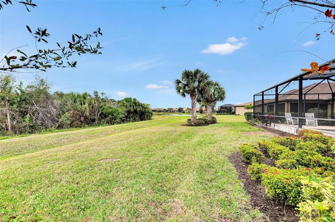
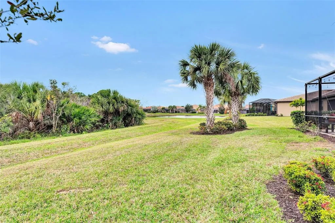
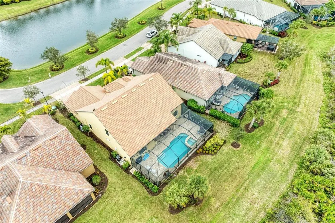
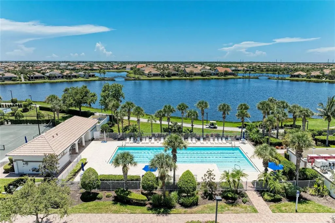
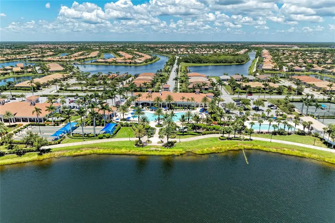
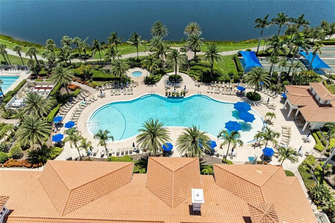
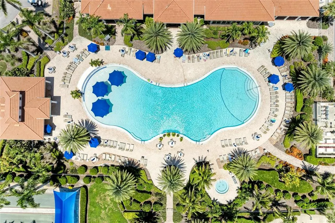
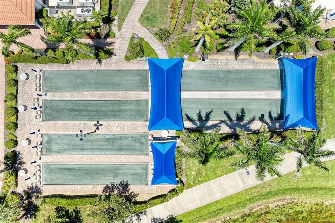
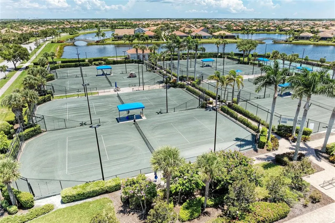
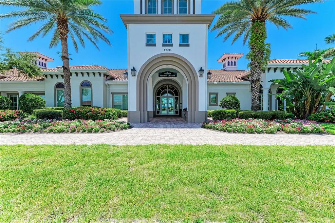
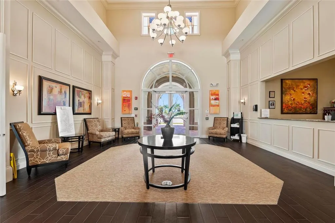
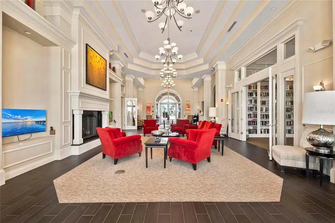
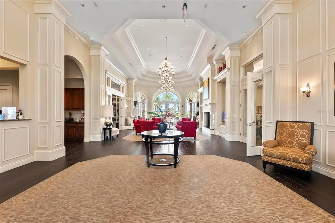
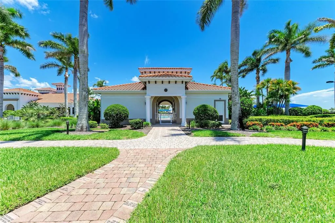
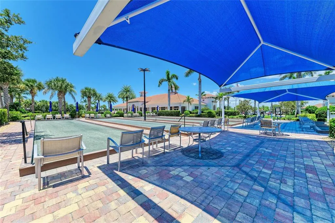
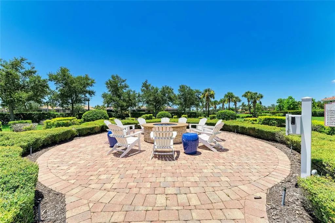
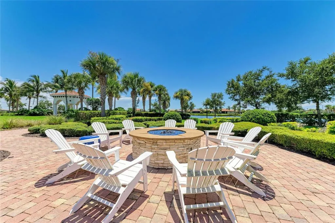
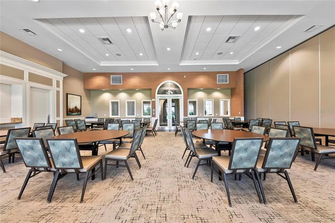
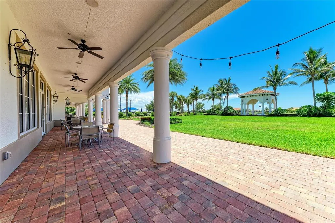
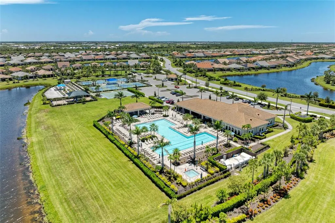
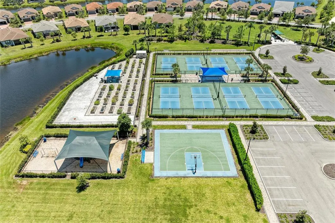
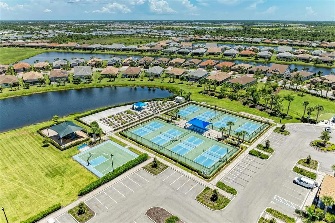
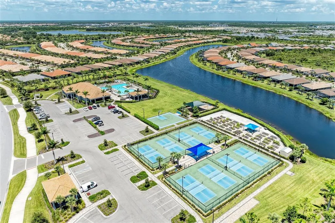
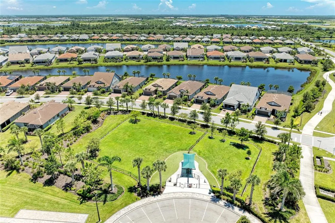
Under contract-accepting backup offers. Priced to GO QUICKLY NOW! This FORMER PINNACLE MODEL WITH LOFT is set upon a pristine and premium PRESERVE VIEW- with lots of PRIVACY! Located on a quiet cul de sac with other former model homes, this lovely home is ready for new owners to enjoy. Boasting 4 BEDROOMS/ 4 BATHROOMS PLUS Den/OFFICE downstairs and a second floor with a bedroom, full bathroom and large living room- this makes great guest area or in law suite! HUGE Lanai with OUTDOOR KITCHEN, Covered Space, HUGE POOL and SPA with Water Feature! Upgrades include: WOOD FLOORING, IMPACT GLASS, ZERO CORNER SLIDING DOOR, French Den Doors, Full GLASS Front Door, Crown Molding, Custom Tile/Wood Work walls, Upgraded WINDOW TREATMENTS, UPGRADE Interior Doors, 8" INTERIOR DOORS, HEATED POOL/SPA, LOFT WITH FULL BEDROOM & BATHROOM, 2022 KITCHENAID REFRIGERATOR, 2022 HOT WATER HEATER, 2023 AC! UPGRADED KITCHEN: Quartz Island & Counters, Soft Close Cabinetry w Pull Outs, Undercabinet lighting, Coffee/Wine bar area....the list goes on! Attractive curb appeal for this 3 CAR GARAGE estate home. Paver walkway up to the front porch and full light glass door and water feature. Upon entering the home, there is a guest bedroom with coffered ceiling and full bathroom suite to the left and a spacious den or office to the right with French glass doors and coffered ceiling. The gathering room has custom wall, recessed lighting and opens up to the lanai with the zero corner doors. The kitchen is the focal point of this room- with a large island perfect for entertaining or eating at! An additional guest bedroom sits off the living room and has a full bathroom nearby. The loft has a large bonus room, large bedroom and full bathroom. This area is perfect for when guests come, as a multigenerational household or in law suite! Master bedroom is on the first floor, and also boasts a coffered ceiling along with upgraded en suite that includes a HUGE walk-in closet, Grecian style walk in shower, dual sink vanity and separate commode. Laundry room with cabinets, sink and storage space. IslandWalk is one of VENICE'S most social communities with a FULL TIME ACTIVITIES DIRECTOR, countless events and clubs and activities, TWO community clubhouses, an EVENT center, TWO resort style pools, a LAP pool, 12 PICKLE BALL Courts, 8 Har Tru Tennis Courts, DOG PARK, Playground, Basketball Court, Community Garden- the list goes on!
| Elementary School | Middle School | High School |
|---|---|---|
| Taylor Ranch Elementary Elementary School | Venice Area Middle Middle School | Wellen Park High High School |
| Price History | |
|---|---|
| 4/28/2026 | Listed $925,000 |
| 5/29/2026 | 3$899,500 |
| 7/9/2026 | 3$875,000 |
General Features
| Sewer | Public Sewer |
|---|---|
| Heating | Central,Electric,Heat Pump |
| Cooling | Central Air |
| Utilities | Public |
| Roof | Tile |
| Appliances | Tankless Water Heater |
| Zoning | V |
| HOA Fee | 1199 |
| Garage Spaces | 3 |
| Association Fee Includes | 24-Hour Guard,Cable TV,Common Area Taxes,Community Pool,Internet,Maintenance Grounds,Manager,Private Road |
| Pool Features | Child Safety Fence,Gunite,Heated,Screen Enclosure |
| Security Features | Security System,Smoke Detector(s) |
| Construction Materials | Block |
| Pets Allowed | Cats OK,Dogs OK |
| Year Built | 2014 |
| View | Trees/Woods,Water |
| Levels | Two |
| Property Subtype | Single Family Residence |
| Tax Year | 2025 |
| Ownership | Fee Simple |
| Community Features | Buyer Approval Required,Clubhouse,Community Mailbox,Deed Restrictions,Dog Park,Fitness Center,Gated Community - Guard,Golf Carts OK,Irrigation-Reclaimed Water,No Truck/RV/Motorcycle Parking,Park,Playground,Pool,Sidewalks,Special Community Restrictions,Tennis Court(s) |
| Assoc Fee Paid Per | Quarterly |
| County | Sarasota |
| New Construction | false |
| Property Type | Residential |
| Association Amenities | Basketball Court,Cable TV,Clubhouse,Fence Restrictions,Fitness Center,Gated,Lobby Key Required,Maintenance,Park,Pickleball Court(s),Playground,Pool,Security,Shuffleboard Court,Spa/Hot Tub,Tennis Court(s),Vehicle Restrictions,Wheelchair Access |
| Attached Garage | true |
| Energy Efficient | Windows |
| Subdivision Name | ISLANDWALK AT THE WEST VILLAGES |
| Facing Direction | South |
| Garage Y/N | true |
| Total Rooms | 10 |
| Full Baths | 4 |
| Status | Pending |
| Directions | 41 South to Corradino (ISLANDWALK) head straight to IslandWalk Circle and turn Right as soon as you pass through gates. At fork in the road, turn right again |
| High School | Wellen Park High |
| City | VENICE |
| Association Name | Castle Management- Casey Burch |
| Senior Community Y/N | false |
| MLS Area | 34293 - Venice |
| Lot Size Units | Square Feet |
| Lot Size Square Feet | 9452 |
| Carport Y/N | false |
| Listing Terms | Cash,Conventional,VA Loan |
| Spa Features | Heated,In Ground |
| Elementary School | Taylor Ranch Elementary |
| Land Lease Y/N | false |
| Tax Annual Amount | 9780 |
| Middle/Junior High School | Venice Area Middle |
| Additional Parcels Y/N | false |
| Lease Considered Y/N | true |
| Building Area Units | Square Feet |
| Living Area Units | Square Feet |
| Builder Name | DiVosta |
| Standard Status | Active Under Contract |
| Occupancy Type | Owner |
| TaxOtherAnnualAssessmentAmount | 941 |
| Tax Lot | 17 |
| Legal Description | LOT 17, ISLANDWALK AT THE WEST VILLAGES PHASE 2A |
| Pet Size Limit | Extra Large (101+ Lbs.) |
| Minimum Lease | 6 Months |
| Water Access Y/N | false |
| Monthly HOA Amount | 399.67 |
| Additional Rooms | Bonus Room,Den/Library/Office,Inside Utility,Interior In-Law Suite w/No Private Entry |
| ILS Total SQFT | 548 |
| ILS Under Air SQFT | 548 |
| Water View Y/N | false |
| Flood Zone Code | x |
| In Law Suite YN | true |
| In Law Suite Description | 1 Bathroom,1 Bedroom,Attached,No Private Entrance |
| Flood Zone Code X | Yes |
Interior Features
| Interior Amenities | Cathedral Ceiling(s),Ceiling Fan(s),Coffered Ceiling(s),Crown Molding,High Ceilings,Open Floorplan,Primary Bedroom Main Floor,Solid Wood Cabinets,Split Bedroom,Stone Counters,Tray Ceiling(s),Walk-In Closet(s),Window Treatments |
|---|---|
| Flooring | Carpet,Hardwood |
| Furnished Y/N | Unfurnished |
| Total Stories | 2 |
| Air Conditioning Y/N | true |
| Heating Y/N | true |
| Window Features | Storm Window(s),Window Treatments |
| Fireplace Y/N | false |
| Laundry Features | Inside |
| Total Bedrooms | 4 |
| LivingAreaSource | Public Records |
| Total Baths | 4 |
Exterior Features
| Exterior Amenities | Irrigation System,Sidewalk,Sliding Doors |
|---|---|
| Parking Features | Driveway,Garage Door Opener |
| Lot Features | Cul-De-Sac |
| Water Source | Public |
| Lot Size Area | 9452 |
| Foundation Details | Slab |
| Spa | true |
| Building Area Total | 4673 |
| Lot Size Acres | 0.22 |
| Road Surface Type | Paved |
| Private Pool | true |
| Waterfront Y/N | false |
| Covered Spaces | 3 |
| Builder Model | Pinnacle |
| Road Responsibility | Private Maintained Road |
Amenities
- Foreclosure
- Views
- Short Sale
- New Construction
- Adult 55+
- Lease To Own
- No HOA Fees
- Furnished
- Primary On Main
- Air Conditioning
- Seller Finance
- Green
- Fixer Upper
- Horse
- Golf
- Fireplace
- Deck
- Garage
- Basement
- Pool
Property vs Single Family Average in 34293
Price
Taxes
Year Built
 Copyright © MFRMLS.com All information deemed reliable but not guaranteed. All properties are subject to prior sale, change or withdrawal. Neither listing broker(s) or information provider(s) shall be responsible for any typographical errors, misinformation, misprints and shall be held totally harmless. Listing(s) information is provided for consumers personal, non-commercial use and may not be used for any purpose other than to identify prospective properties consumers may be interested in purchasing. Information on this site was last updated Last updated on August 22, 2026 8:32 PM UTC The listing information on this page last changed on Last updated on August 22, 2026 8:32 PM UTCd. The data relating to real estate for sale on this website comes in part from the Internet Data Exchange program of MFR MLS.
All information deemed reliable but not guaranteed. All properties are subject to prior sale, change or withdrawal. Neither listing broker(s) or information provider(s) shall be responsible for any typographical errors, misinformation, misprints and shall be held totally harmless. Listing(s) information is provided for consumers personal, non-commercial use and may not be used for any purpose other than to identify prospective properties consumers may be interested in purchasing.
Updated on August 22, 2026 8:32 PM UTC
Copyright © MFRMLS.com All information deemed reliable but not guaranteed. All properties are subject to prior sale, change or withdrawal. Neither listing broker(s) or information provider(s) shall be responsible for any typographical errors, misinformation, misprints and shall be held totally harmless. Listing(s) information is provided for consumers personal, non-commercial use and may not be used for any purpose other than to identify prospective properties consumers may be interested in purchasing. Information on this site was last updated Last updated on August 22, 2026 8:32 PM UTC The listing information on this page last changed on Last updated on August 22, 2026 8:32 PM UTCd. The data relating to real estate for sale on this website comes in part from the Internet Data Exchange program of MFR MLS.
All information deemed reliable but not guaranteed. All properties are subject to prior sale, change or withdrawal. Neither listing broker(s) or information provider(s) shall be responsible for any typographical errors, misinformation, misprints and shall be held totally harmless. Listing(s) information is provided for consumers personal, non-commercial use and may not be used for any purpose other than to identify prospective properties consumers may be interested in purchasing.
Updated on August 22, 2026 8:32 PM UTC
