

Price Reduction - Water Views - Golf Course - Primary on Main
Address
13825 Rinuccio Street, VENICE, FL
Price
$ 539,000
Property Attributes
- MLS#N6144601
- TypeSingle Family
- Listing Status Pending
- CountySarasota
- CityVENICE
- AreaVenice
- NeighborhoodISLANDWALK AT THE WEST VILLAGES
- Zip34293
- StyleSingle Family Residence
- Year Built2016
- Taxes$ 4717
- Price$ 539,000
- Bedrooms2
- Full Bathrooms2
- Half Bathrooms0
- Sqr Footage1861
- Lot Size0.18 Acres
Data Source:
Stellar MLS
Property Description
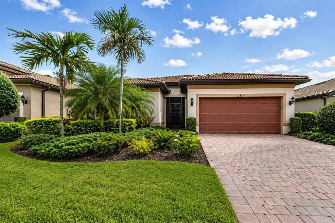
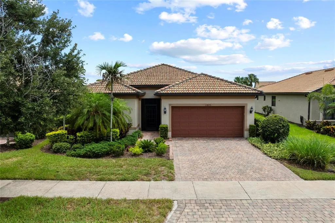
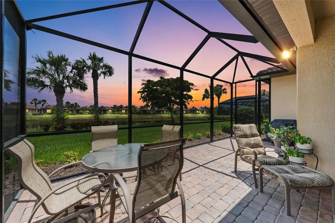
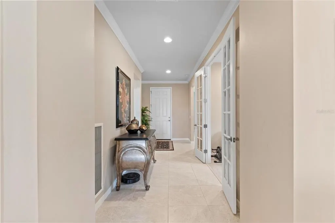
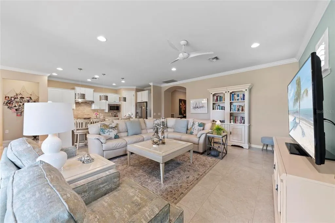
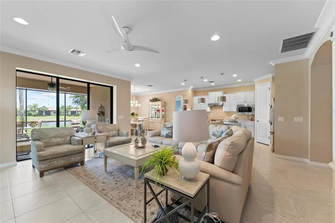
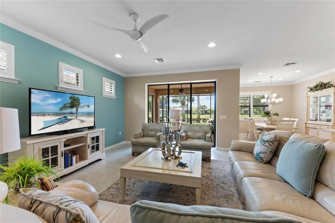
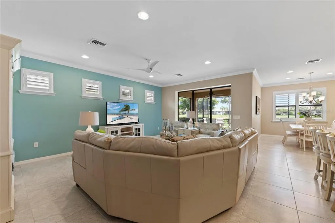
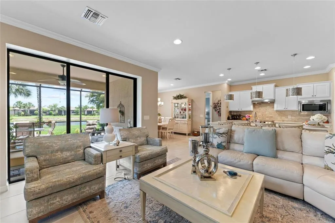
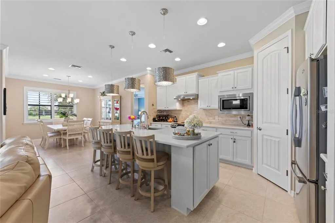
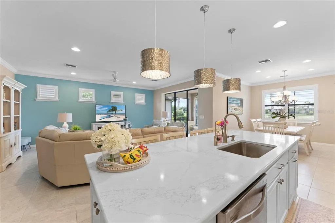
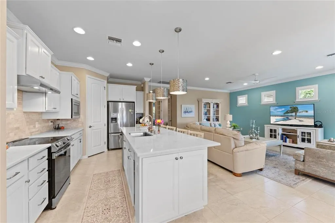
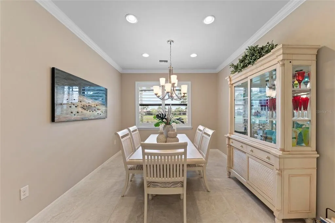
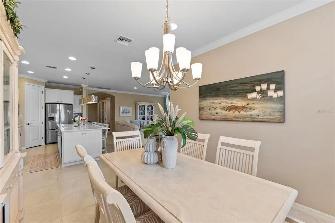
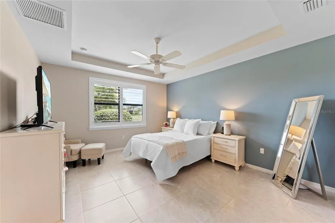
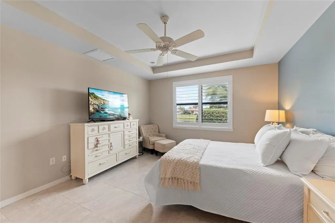
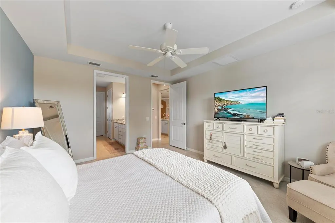
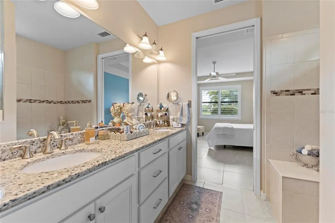
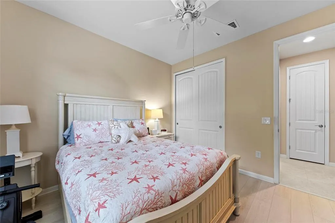
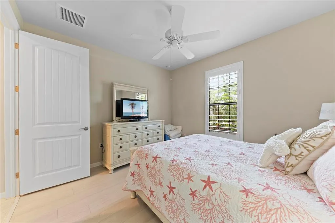
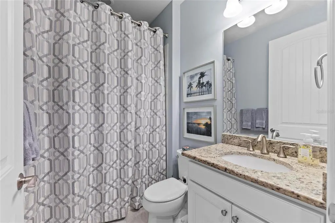
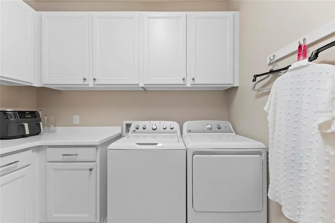
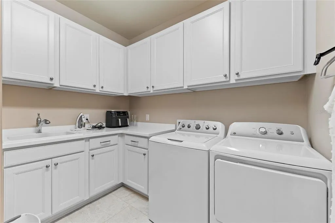
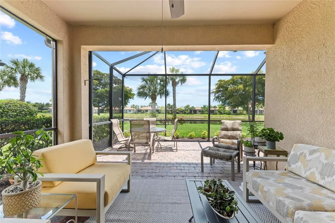
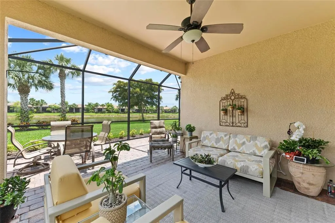
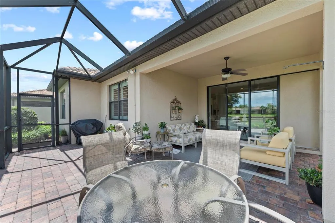
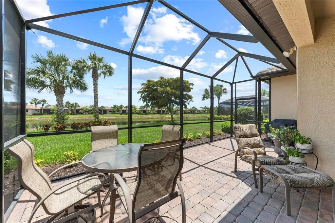
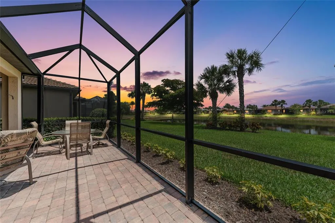
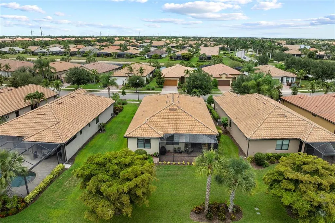
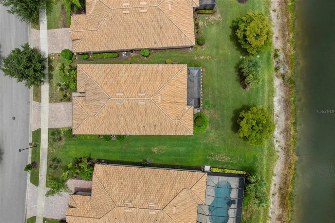
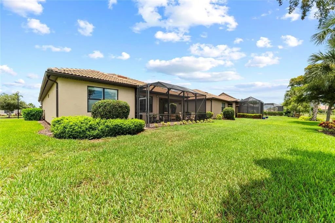
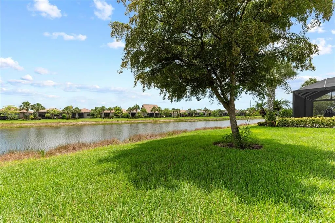
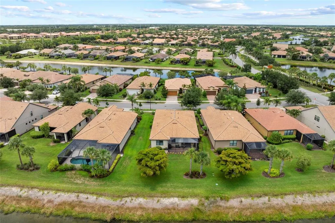
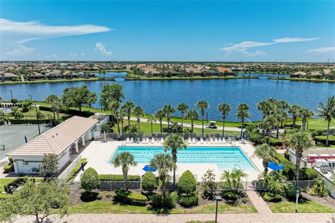
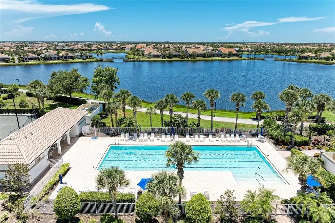
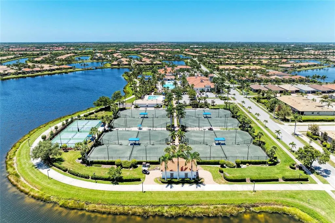
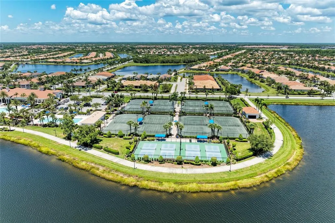
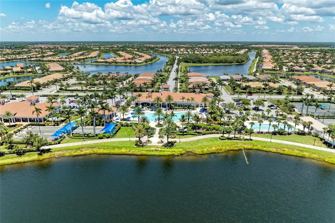
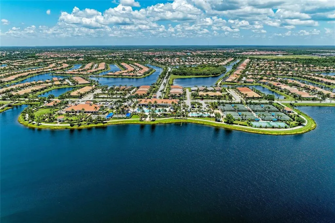
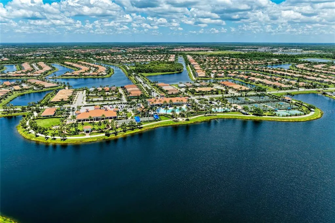
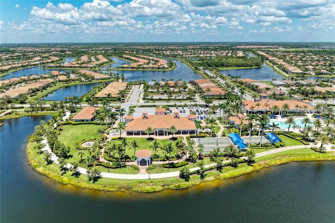
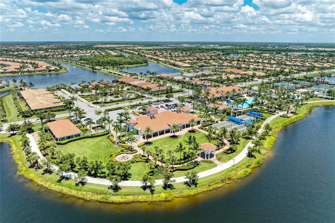
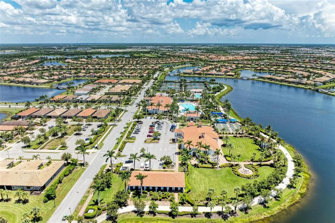
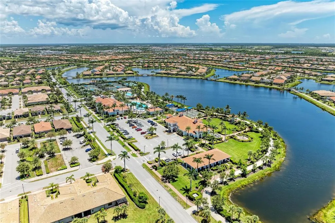
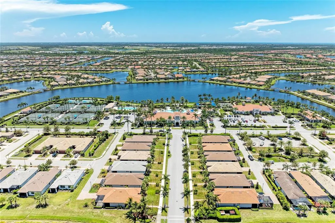
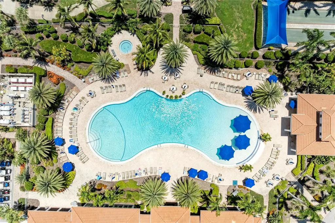
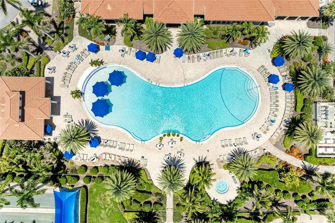
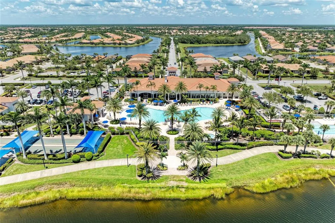
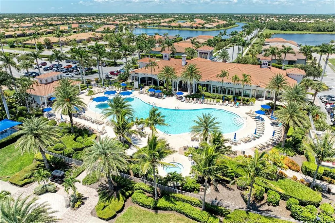
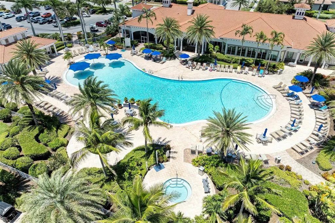
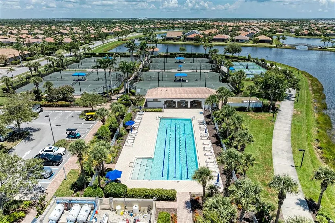
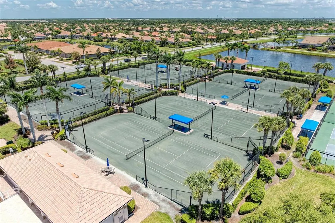
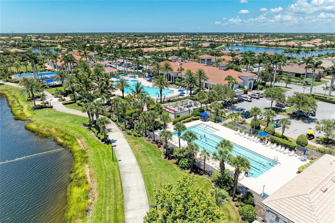
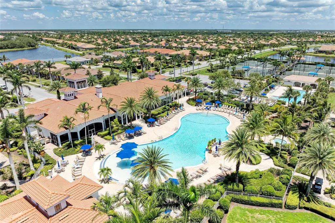
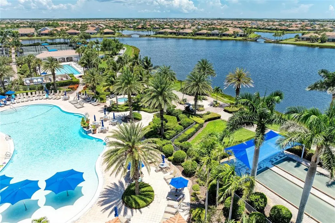
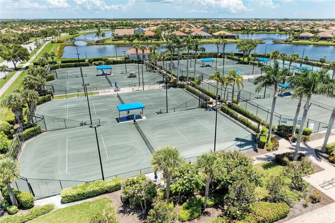
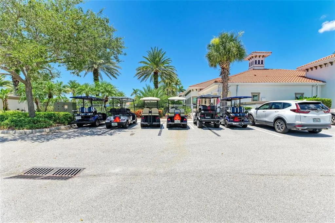
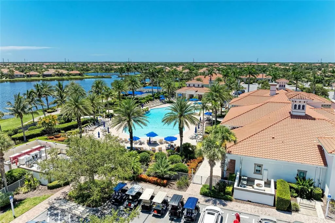
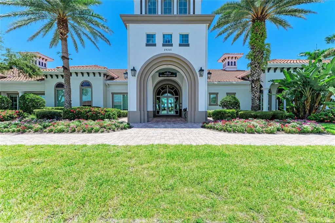
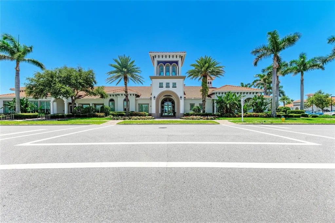
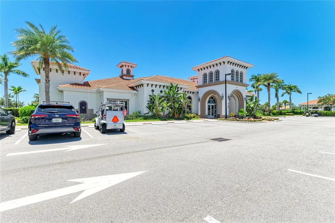
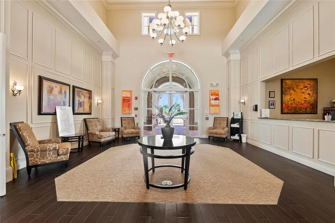
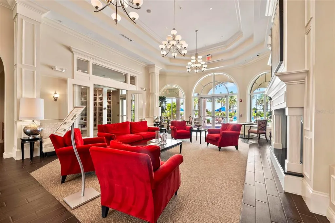
Exceptional Opportunity in IslandWalk - just reduced to sell! The highly desirable SUMMERWOOD model with an EXTENDED LANAI & TANDEM GARAGE is available! Meticulously maintained by original owners, this home is being offered FURNISHED. There's plenty of space in this split floorplan - one spacious guest room and full bath in the front of the house, and the primary suite in the back- and the den in the middle! The kitchen has been updated with QUARTZ countertops and has pull out drawers that soft close, custom backsplash and large walk-in pantry. Separate laundry room has cabinets for storage and a sink. Beautiful Oso Blanco Tile throughout & LUXURY VINYL PLANK FLOORING in Guest & DEN. Primary suite has tray ceiling and views of the lake. The ensuite boasts a large walk-in shower, dual sink vanity, private water closet & large walk-in closet. Expansive gathering room and distinct dining room offer plenty of space for everyday living and special occasions. Other UPGRADES include: 2026 HVAC system, 2025 WASHER & DRYER, 2022 STOVE, 8' interior doors, Cheyenne style interior doors, Plantation Shutters, Recessed Lighting throughout, & EPOXY garage flooring. HOA fees cover wifi, cable, grounds maintenance, gate, and amenities! Islandwalk is one of Venice's most ACTIVE & SOCIAL communities with events & clubs daily. Enjoy not one but TWO clubhouses with pools, pickleball courts, tennis courts, fitness center, events center, community garden, dog park and parks! Golf cart friendly with Venetian bridges throughout this community where nearly every home is on the water. Take the back gate to downtown Wellen Park where you can enjoy restaurants, bars, events, shopping & spa!
| Elementary School | Middle School | High School |
|---|---|---|
| Taylor Ranch Elementary Elementary School | Venice Area Middle Middle School | Wellen Park High High School |
| Price History | |
|---|---|
| 6/8/2026 | Listed $559,000 |
| 7/9/2026 | 2$549,000 |
| 7/31/2026 | 2$539,000 |
General Features
| Sewer | Public Sewer |
|---|---|
| Heating | Central,Electric,Heat Pump |
| Cooling | Central Air |
| Utilities | Public |
| Roof | Tile |
| Appliances | Dishwasher,Disposal,Dryer,Electric Water Heater,Kitchen Reverse Osmosis System,Microwave,Range,Refrigerator,Washer |
| Zoning | V |
| HOA Fee | 1165 |
| Garage Spaces | 2 |
| Association Fee Includes | Cable TV,Community Pool,Escrow Reserves Fund,Internet,Maintenance Grounds,Manager,Pool Maintenance,Private Road,Recreational Facilities,Security |
| Patio/Porch Features | Front Porch,Rear Porch,Screened |
| Security Features | Gated Community,Key Card Entry,Smoke Detector(s) |
| Construction Materials | Block |
| Pets Allowed | Number Limit |
| Year Built | 2016 |
| View | Water |
| Levels | One |
| Property Subtype | Single Family Residence |
| Tax Year | 2025 |
| Ownership | Fee Simple |
| Community Features | Buyer Approval Required,Clubhouse,Community Mailbox,Deed Restrictions,Dog Park,Fitness Center,Gated Community - Guard,Golf Carts OK,Irrigation-Reclaimed Water,Park,Playground,Pool,Sidewalks,Tennis Court(s) |
| Assoc Fee Paid Per | Quarterly |
| County | Sarasota |
| New Construction | false |
| Property Type | Residential |
| Association Amenities | Basketball Court,Cable TV,Clubhouse,Fence Restrictions,Fitness Center,Gated,Maintenance,Pickleball Court(s),Playground,Pool,Shuffleboard Court,Tennis Court(s) |
| Attached Garage | true |
| Subdivision Name | ISLANDWALK AT THE WEST VILLAGES |
| Facing Direction | North |
| Garage Y/N | true |
| Total Rooms | 3 |
| Full Baths | 2 |
| Status | Pending |
| Directions | 41 S to ISLANDWALK- go thru gate and show guard your business card. Head straight onto Corradino to Tantino and turn RIGHT. LEFT onto Borrego. Right onto Rinuccio. |
| High School | Wellen Park High |
| City | VENICE |
| Association Name | Elizabeth Brown |
| Senior Community Y/N | false |
| MLS Area | 34293 - Venice |
| Lot Size Units | Square Feet |
| Lot Size Square Feet | 7656 |
| Carport Y/N | false |
| Listing Terms | Cash,Conventional,FHA,VA Loan |
| Elementary School | Taylor Ranch Elementary |
| Land Lease Y/N | false |
| Tax Annual Amount | 4717.22 |
| Middle/Junior High School | Venice Area Middle |
| Additional Parcels Y/N | false |
| Lease Considered Y/N | true |
| Virtual Tour | https://zillow.com/view-imx/cfc5fb89-b51a-4cb9-b034-e15dbf4cdeac?initialViewType=pano&setAttribution=mls&utm_source=dashboard&wl=1 |
| Building Area Units | Square Feet |
| Living Area Units | Square Feet |
| Builder Name | DiVosta |
| Standard Status | Pending |
| Occupancy Type | Owner |
| TaxOtherAnnualAssessmentAmount | 942 |
| Tax Lot | 82 |
| Legal Description | LOT 82, ISLANDWALK AT THE WEST VILLAGES PHASE 3A, 3B & 3D-1 |
| Minimum Lease | 6 Months |
| Water Access Y/N | false |
| Monthly HOA Amount | 388.33 |
| Additional Rooms | Den/Library/Office,Inside Utility |
| Water View Y/N | false |
| Flood Zone Code | x |
| In Law Suite YN | false |
| Flood Zone Code X | Yes |
Interior Features
| Interior Amenities | Ceiling Fan(s),Crown Molding,High Ceilings,Kitchen/Family Room Combo,Open Floorplan,Primary Bedroom Main Floor,Solid Wood Cabinets,Split Bedroom,Stone Counters,Walk-In Closet(s),Window Treatments |
|---|---|
| Flooring | Tile |
| Furnished Y/N | Furnished |
| Total Stories | 1 |
| Air Conditioning Y/N | true |
| Heating Y/N | true |
| Window Features | Shutters |
| Fireplace Y/N | false |
| Laundry Features | Inside,Laundry Room |
| Total Bedrooms | 2 |
| LivingAreaSource | Public Records |
| Total Baths | 2 |
Exterior Features
| Exterior Amenities | Hurricane Shutters,Irrigation System,Sidewalk,Sliding Doors,Sprinkler Metered |
|---|---|
| Vegetation | Mature Landscaping |
| Water Source | Public |
| Lot Size Area | 7656 |
| Foundation Details | Slab |
| Building Area Total | 2007 |
| Lot Size Acres | 0.18 |
| Road Surface Type | Paved |
| Private Pool | false |
| Waterfront Y/N | false |
| Covered Spaces | 2 |
| Builder Model | Summerwood |
| Road Responsibility | Private Maintained Road |
Amenities
- Foreclosure
- Views
- Short Sale
- New Construction
- Adult 55+
- Lease To Own
- No HOA Fees
- Furnished
- Primary On Main
- Air Conditioning
- Seller Finance
- Green
- Fixer Upper
- Horse
- Golf
- Fireplace
- Deck
- Garage
- Basement
- Pool
Property vs Single Family Average in 34293
Price
Taxes
Year Built
 Copyright © MFRMLS.com All information deemed reliable but not guaranteed. All properties are subject to prior sale, change or withdrawal. Neither listing broker(s) or information provider(s) shall be responsible for any typographical errors, misinformation, misprints and shall be held totally harmless. Listing(s) information is provided for consumers personal, non-commercial use and may not be used for any purpose other than to identify prospective properties consumers may be interested in purchasing. Information on this site was last updated Last updated on August 22, 2026 8:32 PM UTC The listing information on this page last changed on Last updated on August 22, 2026 8:32 PM UTCd. The data relating to real estate for sale on this website comes in part from the Internet Data Exchange program of MFR MLS.
All information deemed reliable but not guaranteed. All properties are subject to prior sale, change or withdrawal. Neither listing broker(s) or information provider(s) shall be responsible for any typographical errors, misinformation, misprints and shall be held totally harmless. Listing(s) information is provided for consumers personal, non-commercial use and may not be used for any purpose other than to identify prospective properties consumers may be interested in purchasing.
Updated on August 22, 2026 8:32 PM UTC
Copyright © MFRMLS.com All information deemed reliable but not guaranteed. All properties are subject to prior sale, change or withdrawal. Neither listing broker(s) or information provider(s) shall be responsible for any typographical errors, misinformation, misprints and shall be held totally harmless. Listing(s) information is provided for consumers personal, non-commercial use and may not be used for any purpose other than to identify prospective properties consumers may be interested in purchasing. Information on this site was last updated Last updated on August 22, 2026 8:32 PM UTC The listing information on this page last changed on Last updated on August 22, 2026 8:32 PM UTCd. The data relating to real estate for sale on this website comes in part from the Internet Data Exchange program of MFR MLS.
All information deemed reliable but not guaranteed. All properties are subject to prior sale, change or withdrawal. Neither listing broker(s) or information provider(s) shall be responsible for any typographical errors, misinformation, misprints and shall be held totally harmless. Listing(s) information is provided for consumers personal, non-commercial use and may not be used for any purpose other than to identify prospective properties consumers may be interested in purchasing.
Updated on August 22, 2026 8:32 PM UTC
