

Price Reduction - New Construction - Primary on Main
Address
9698 Crystal Isles Circle, SARASOTA, FL
Price
$ 829,999
Property Attributes
- MLS#R4911214
- TypeSingle Family
- Listing Status Active
- CountySarasota
- CitySARASOTA
- AreaSarasota
- NeighborhoodGRAND PARK
- Zip34241
- StyleSingle Family Residence
- Year Built2026
- Taxes$ 500
- Price$ 829,999
- Bedrooms5
- Full Bathrooms4
- Half Bathrooms0
- Sqr Footage2942
- Lot Size0.22 Acres
Data Source:
Stellar MLS
Property Description
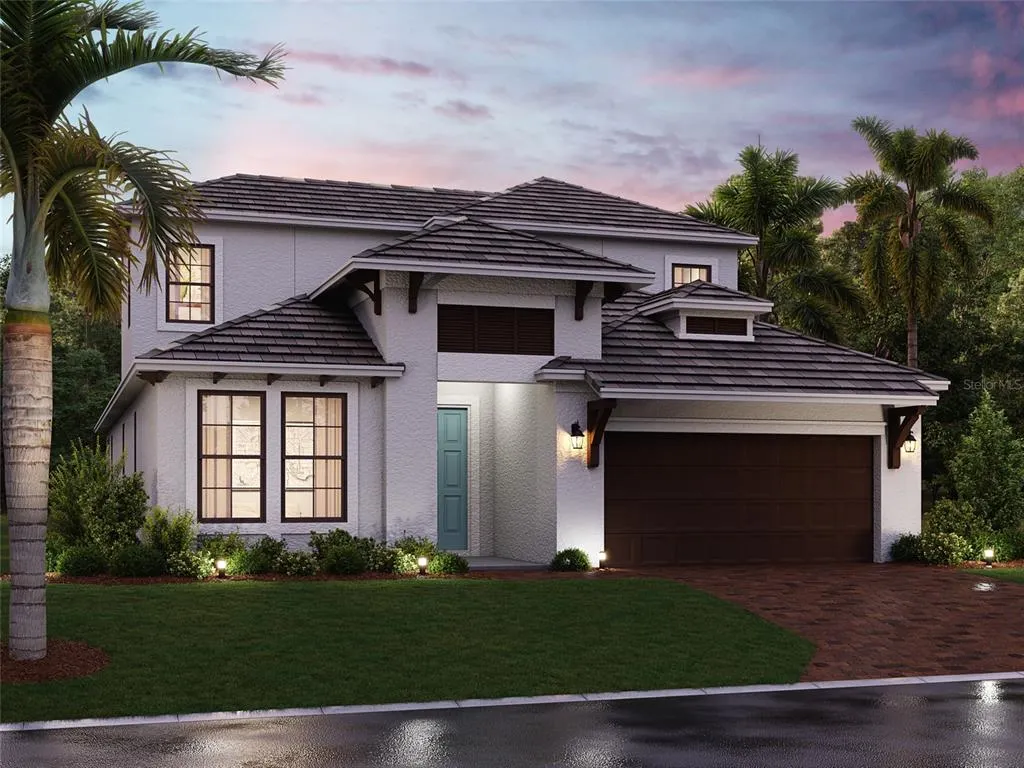
Under Construction. ****SPECIAL FINANCING AVAILABLE FOR A LIMITED TIME ONLY FROM PREFERRED LENDER. RESTRICTIONS APPLY, FOR QUALIFIED BUYERS, SUBJECT TO APPLICABLE TERMS AND CONDITIONS. SUBJECT TO CHANGE WITHOUT NOTICE**** Welcome to the Calusa. Boasting over 2,900 square-feet, this stunning five-bedroom, four-bathroom home, has a second-story bonus room and two-car garage. Located in the beautiful Grand Park neighborhood in Sarasota, this property offers a spacious and modern living experience. Step inside this two-story home and prepare to be impressed by the high-quality craftsmanship and attention to detail. There is plenty of room for you to spread out and enjoy. Entering from the foyer, you will find two bedrooms and full bath off to one side, with an additional bedroom and en-suite bath down an adjacent hallway. Further into the home is the main living space. The kitchen in this home features ample counter space and a sleek design that will make meal preparation a breeze. Whether you're hosting a dinner party or simply enjoying a cozy breakfast, this kitchen will be a hub of culinary delight. The owner's suite is located off the great room for a private oasis complete with dual sink vanity, water closet and walk-in shower. Upstairs, you will find the bonus room, bedroom and full bath. In addition, this property has a two-car garage, providing ample space for parking and storage. You'll have peace of mind knowing your vehicles are protected and secure. This property combines quality, comfort, and convenience in one remarkable package.
| Elementary School | Middle School | High School |
|---|---|---|
| K-8 At Clark And Lorriane Elementary School | Sarasota Middle Middle School | Riverview High High School |
| Price History | |
|---|---|
| 5/5/2026 | Listed $944,925 |
| 6/16/2026 | 6$888,999 |
| 7/28/2026 | 4$849,999 |
| 8/11/2026 | 2$829,999 |
General Features
| Sewer | Public Sewer |
|---|---|
| Heating | Heat Pump |
| Cooling | Central Air |
| Utilities | Cable Available,Electricity Available,Natural Gas Available,Underground Utilities,Water Connected |
| Roof | Tile |
| Appliances | Dishwasher,Disposal,Microwave,Range,Tankless Water Heater |
| Zoning | VPD |
| HOA Fee | 1073 |
| Garage Spaces | 2 |
| Association Fee Includes | Community Pool,Maintenance Grounds,Pool Maintenance,Recreational Facilities |
| Construction Materials | Block |
| Pets Allowed | Yes |
| Year Built | 2026 |
| Levels | Two |
| Property Subtype | Single Family Residence |
| Tax Year | 2025 |
| Ownership | Fee Simple |
| Community Features | Gated Community - No Guard,Sidewalks |
| Assoc Fee Paid Per | Quarterly |
| County | Sarasota |
| New Construction | true |
| Property Type | Residential |
| Association Amenities | Clubhouse,Pool |
| Attached Garage | true |
| Subdivision Name | GRAND PARK |
| Facing Direction | Northeast |
| Garage Y/N | true |
| Total Rooms | 8 |
| Full Baths | 4 |
| Status | Active |
| Directions | From I-75, take Exit 205 on to Clark Road, Head East. Turn Right to head South on Ibis St., at the four way stop sign, continue straight. Turn Right onto Three Rivers Blvd. at the main entrance to Grand Park. Take the second exit out of the traffic circle to head south on Ibis St. Follow signs for the M/I Homes Model Center. |
| High School | Riverview High |
| City | SARASOTA |
| Association Name | CASTLE GROUP / TONI MICHEL |
| Senior Community Y/N | false |
| MLS Area | 34241 - Sarasota |
| Lot Size Units | Square Feet |
| Lot Size Square Feet | 9660 |
| Carport Y/N | false |
| Elementary School | K-8 At Clark And Lorriane |
| Land Lease Y/N | false |
| Tax Annual Amount | 500 |
| Middle/Junior High School | Sarasota Middle |
| Property Condition | Under Construction |
| Additional Parcels Y/N | false |
| Lease Considered Y/N | true |
| Building Area Units | Square Feet |
| Living Area Units | Square Feet |
| Builder Name | M/I Homes |
| Standard Status | Active |
| Occupancy Type | Vacant |
| TaxOtherAnnualAssessmentAmount | 2637 |
| Tax Lot | 824 |
| Legal Description | LOT 824, GRAND PARK PHASE 3C & 3D, PB 59 PG 148-163 |
| Minimum Lease | 6 Months |
| Water Access Y/N | false |
| Monthly HOA Amount | 357.67 |
| Water View Y/N | false |
| Flood Zone Code | X |
| In Law Suite YN | false |
| Flood Zone Code X | Yes |
Interior Features
| Interior Amenities | Eating Space In Kitchen,Primary Bedroom Main Floor,Tray Ceiling(s),Walk-In Closet(s) |
|---|---|
| Flooring | Carpet,Tile |
| Furnished Y/N | Unfurnished |
| Air Conditioning Y/N | true |
| Heating Y/N | true |
| Fireplace Y/N | false |
| Laundry Features | Inside |
| Total Bedrooms | 5 |
| LivingAreaSource | Builder |
| Total Baths | 4 |
Exterior Features
| Exterior Amenities | Irrigation System |
|---|---|
| Water Source | Public |
| Lot Size Area | 9660 |
| Foundation Details | Slab |
| Building Area Total | 3836 |
| Lot Size Acres | 0.22 |
| Road Surface Type | Asphalt |
| Private Pool | false |
| Waterfront Y/N | false |
| Covered Spaces | 2 |
| Builder Model | CALUSA |
Amenities
- Foreclosure
- Views
- Short Sale
- New Construction
- Adult 55+
- Lease To Own
- No HOA Fees
- Furnished
- Primary On Main
- Air Conditioning
- Seller Finance
- Green
- Fixer Upper
- Horse
- Golf
- Fireplace
- Deck
- Garage
- Basement
- Pool
Property vs Single Family Average in 34241
Price
Taxes
Year Built
 Copyright © MFRMLS.com All information deemed reliable but not guaranteed. All properties are subject to prior sale, change or withdrawal. Neither listing broker(s) or information provider(s) shall be responsible for any typographical errors, misinformation, misprints and shall be held totally harmless. Listing(s) information is provided for consumers personal, non-commercial use and may not be used for any purpose other than to identify prospective properties consumers may be interested in purchasing. Information on this site was last updated Last updated on August 21, 2026 8:58 PM UTC The listing information on this page last changed on Last updated on August 21, 2026 8:58 PM UTCd. The data relating to real estate for sale on this website comes in part from the Internet Data Exchange program of MFR MLS.
All information deemed reliable but not guaranteed. All properties are subject to prior sale, change or withdrawal. Neither listing broker(s) or information provider(s) shall be responsible for any typographical errors, misinformation, misprints and shall be held totally harmless. Listing(s) information is provided for consumers personal, non-commercial use and may not be used for any purpose other than to identify prospective properties consumers may be interested in purchasing.
Updated on August 21, 2026 8:58 PM UTC
Copyright © MFRMLS.com All information deemed reliable but not guaranteed. All properties are subject to prior sale, change or withdrawal. Neither listing broker(s) or information provider(s) shall be responsible for any typographical errors, misinformation, misprints and shall be held totally harmless. Listing(s) information is provided for consumers personal, non-commercial use and may not be used for any purpose other than to identify prospective properties consumers may be interested in purchasing. Information on this site was last updated Last updated on August 21, 2026 8:58 PM UTC The listing information on this page last changed on Last updated on August 21, 2026 8:58 PM UTCd. The data relating to real estate for sale on this website comes in part from the Internet Data Exchange program of MFR MLS.
All information deemed reliable but not guaranteed. All properties are subject to prior sale, change or withdrawal. Neither listing broker(s) or information provider(s) shall be responsible for any typographical errors, misinformation, misprints and shall be held totally harmless. Listing(s) information is provided for consumers personal, non-commercial use and may not be used for any purpose other than to identify prospective properties consumers may be interested in purchasing.
Updated on August 21, 2026 8:58 PM UTC
