

Waterfront
Address
3409 61st Terrace E, ELLENTON, FL
Price
$ 439,000
Property Attributes
- MLS#TB8401674
- TypeSingle Family
- Listing Status Active
- CountyManatee
- CityELLENTON
- AreaEllenton
- NeighborhoodOAKLEY PLACE
- Zip34222
- StyleFlorida
- Year Built2004
- Taxes$ 4896
- Price$ 439,000
- Bedrooms4
- Full Bathrooms3
- Half Bathrooms0
- Sqr Footage2222
- Lot Size0.16 Acres
Data Source:
Stellar MLS
Property Description
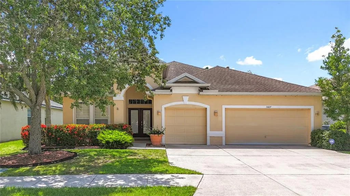
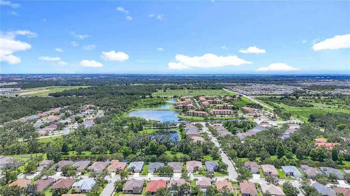
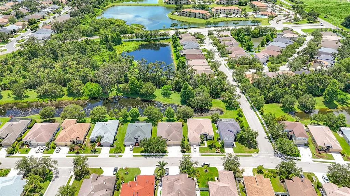
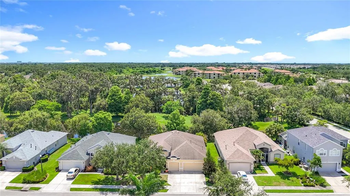
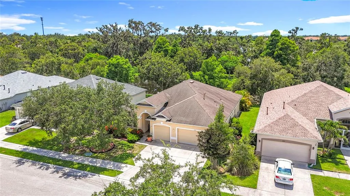
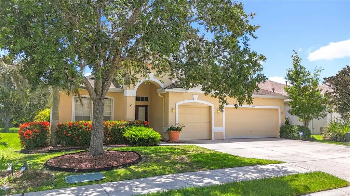
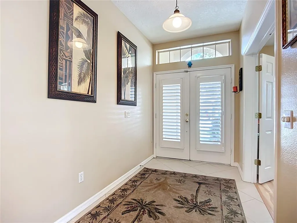
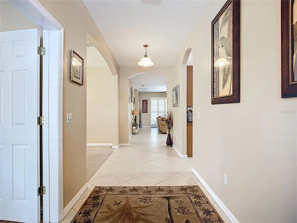
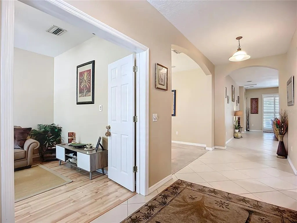
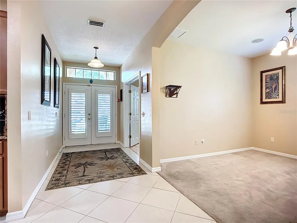
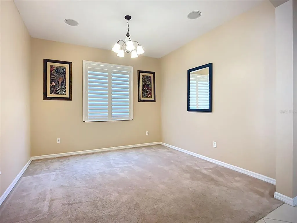
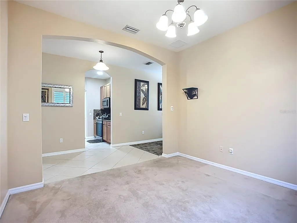
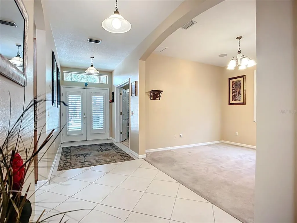
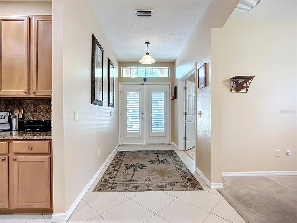
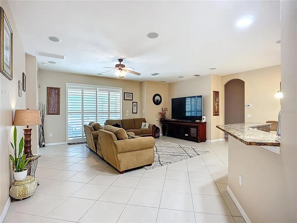
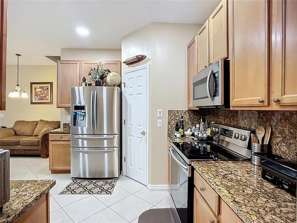
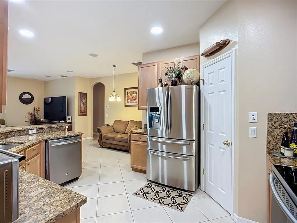
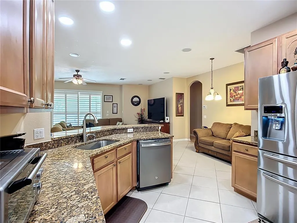
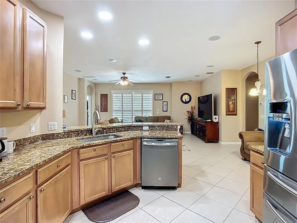
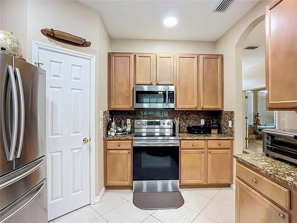
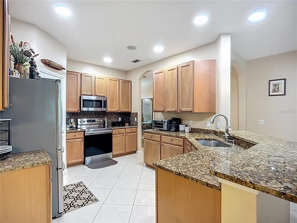
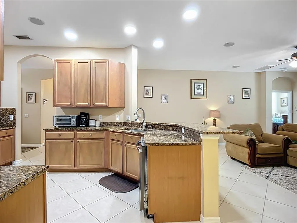
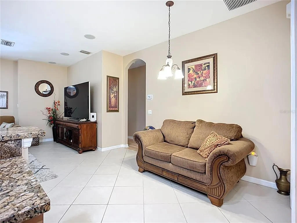
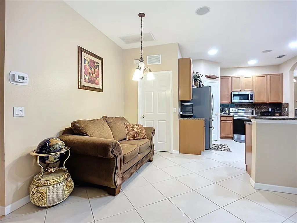
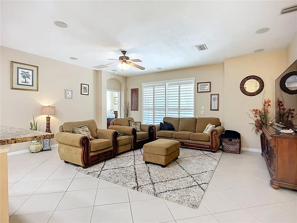
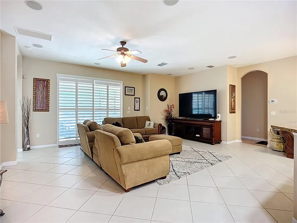
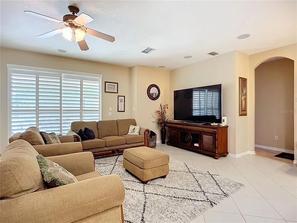
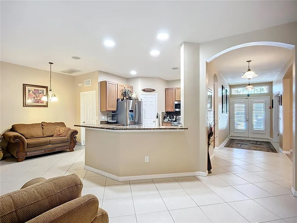
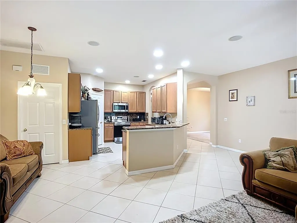
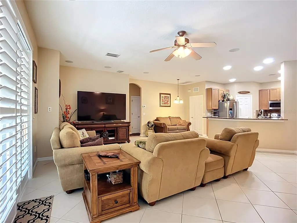
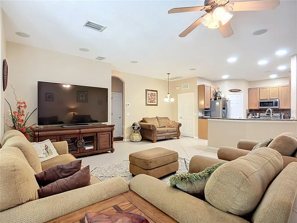
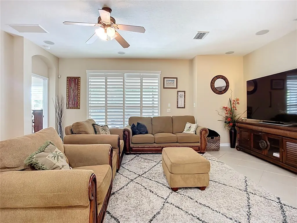
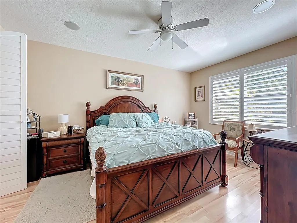
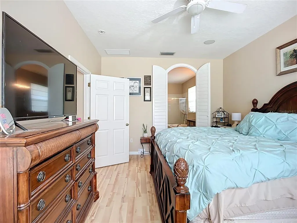
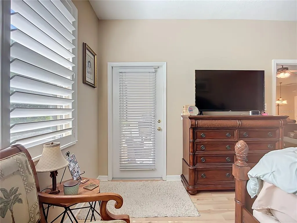
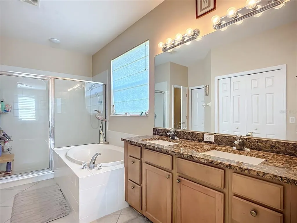
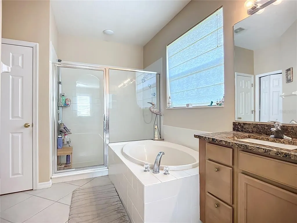
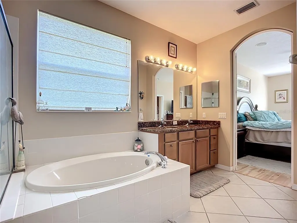
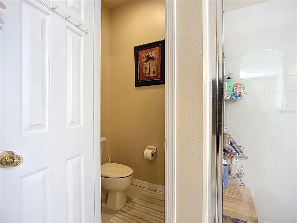
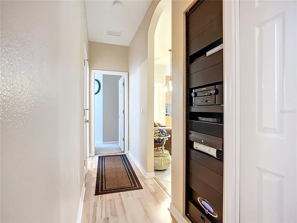
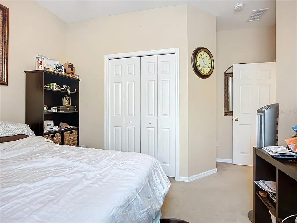
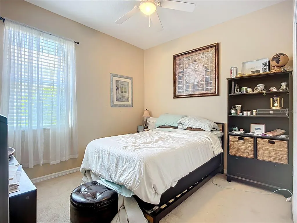
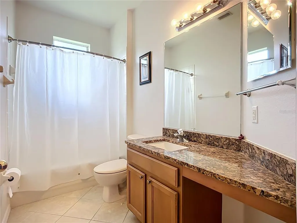
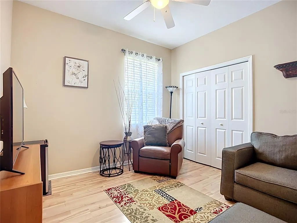
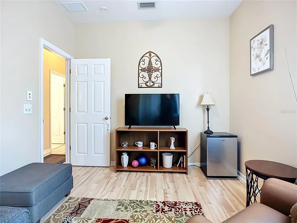
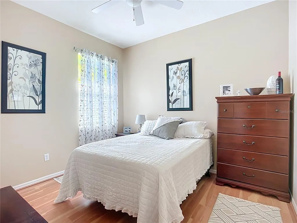
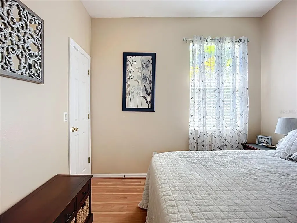
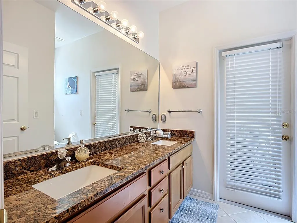
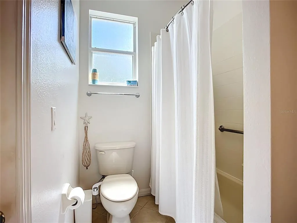
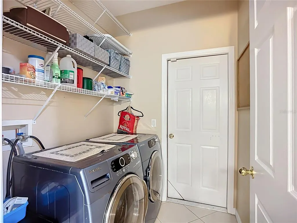
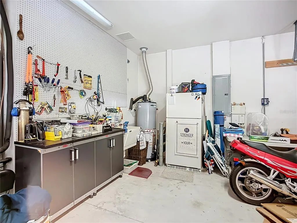
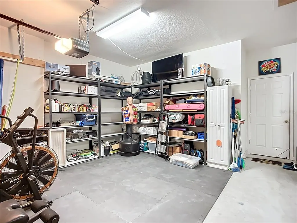
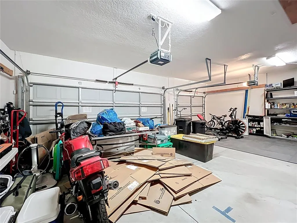
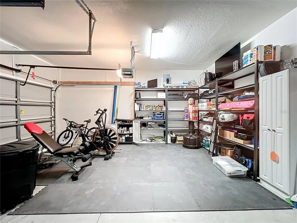
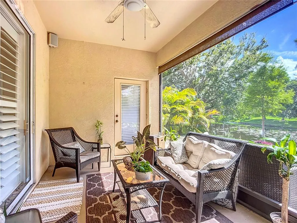
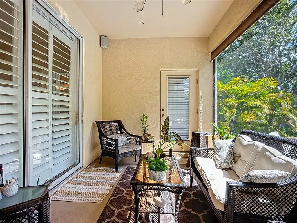
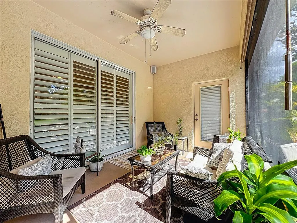
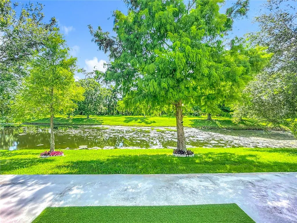
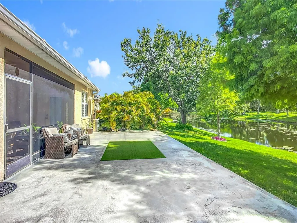
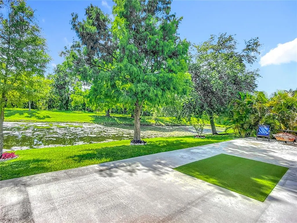
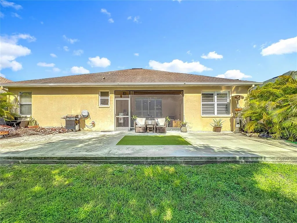
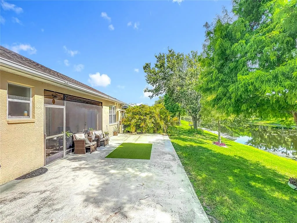
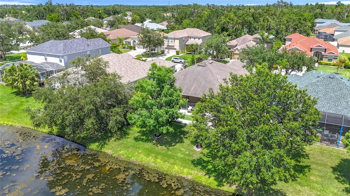
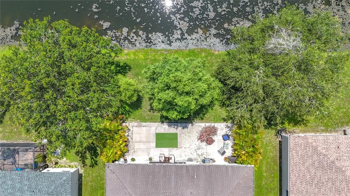
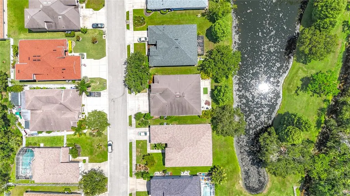
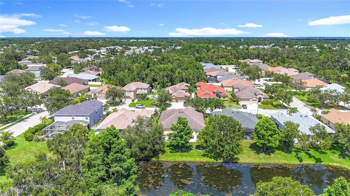
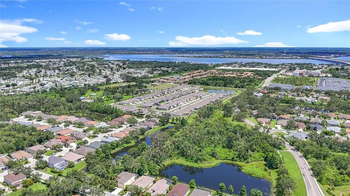
Stunning 4-Bedroom Home on a Spring-Fed Pond with 3-Car Garage & Prime Location Welcome to this beautifully designed 4-bedroom, 3-bathroom split-plan home, perfectly situated on a serene spring-fed pond. From the moment you step through the grand entrance with striking tile inlay, you’ll be impressed by the thoughtful layout and high-end touches throughout. This spacious home offers a formal dining room, a large den/office space, and an open-concept kitchen complete with a breakfast bar, walk-in pantry (with custom pull-out drawers), and direct views of the screened in patio. The indoor laundry room and three full bathrooms, including one with direct access to the back patio, make everyday living as convenient as it is comfortable. The owner’s suite features a door to the back patio as well as a custom walk-in closet, bath tub, shower and private water closet. With additional features like natural gas, a home alarm system, and a concrete patio slab for outdoor living further elevate the lifestyle. Car enthusiasts and hobbyists will love the three-car garage, offering ample storage and functionality. Unbeatable Location: Just minutes from Ellenton Premium Outlets, Detwiler’s Farm Market, Whiskey Joe’s, Woody’s River Roo, and a wide variety of shops and restaurants. With I-75 less than two miles away, you’re a quick drive from the beautiful sands of Anna Maria Island, Siesta Key, Tampa, St. Petersburg, and some of Florida’s best beaches. This home combines elegance, functionality, and the ultimate Florida lifestyle—don’t miss your chance to make it yours!
| Elementary School | Middle School | High School |
|---|---|---|
| Blackburn Elementary Elementary School | Buffalo Creek Middle Middle School | Palmetto High High School |
| Price History | |
|---|---|
| 12/19/2025 | Listed $469,000 |
| 2/4/2026 | 4$449,000 |
| 6/5/2026 | 2$439,000 |
General Features
| Sewer | Public Sewer |
|---|---|
| Heating | Central,Electric,Heat Pump,Natural Gas |
| Cooling | Central Air |
| Utilities | BB/HS Internet Available,Cable Available,Electricity Connected,Underground Utilities,Water Connected |
| Possession | Close Of Escrow |
| Roof | Shingle |
| Appliances | Dishwasher,Disposal,Dryer,Gas Water Heater,Microwave,Range,Refrigerator,Washer |
| Zoning | PDR |
| HOA Fee | 675 |
| Garage Spaces | 3 |
| Association Fee Includes | Manager |
| Patio/Porch Features | Covered,Rear Porch,Screened |
| Architectural Style | Florida |
| Construction Materials | Block,Stucco |
| Pets Allowed | Yes |
| Year Built | 2004 |
| View | Park/Greenbelt,Water |
| Levels | One |
| Property Subtype | Single Family Residence |
| Tax Year | 2024 |
| Ownership | Fee Simple |
| Waterfront Features | Pond |
| Community Features | Deed Restrictions |
| Assoc Fee Paid Per | Annually |
| County | Manatee |
| New Construction | false |
| Property Type | Residential |
| Association Amenities | Fence Restrictions |
| Attached Garage | true |
| Subdivision Name | OAKLEY PLACE |
| Facing Direction | East |
| Garage Y/N | true |
| Total Rooms | 9 |
| Full Baths | 3 |
| Status | Active |
| Directions | From I-75, exit 224 , East on US 301, North on 60th Street, Go 1.5 miles and Oakley Place on right |
| High School | Palmetto High |
| City | ELLENTON |
| Association Name | Phil Ormsby |
| Senior Community Y/N | false |
| MLS Area | 34222 - Ellenton |
| Lot Size Units | Square Feet |
| Lot Size Square Feet | 7148 |
| Carport Y/N | false |
| Listing Terms | Cash,Conventional,FHA,VA Loan |
| Elementary School | Blackburn Elementary |
| Land Lease Y/N | false |
| Tax Annual Amount | 4896 |
| Middle/Junior High School | Buffalo Creek Middle |
| Additional Parcels Y/N | false |
| Lease Considered Y/N | true |
| Virtual Tour | https://www.propertypanorama.com/instaview/stellar/TB8401674 |
| Building Area Units | Square Feet |
| Living Area Units | Square Feet |
| Standard Status | Active |
| Occupancy Type | Vacant |
| Tax Lot | 114 |
| Legal Description | LOT 114 OAKLEY PLACE PI#7463.0575/9 |
| Water View | Pond |
| Minimum Lease | 8-12 Months |
| Water Access Y/N | false |
| Monthly HOA Amount | 56.25 |
| Additional Rooms | Attic,Den/Library/Office,Formal Dining Room Separate,Great Room,Inside Utility |
| Water View Y/N | true |
| Flood Zone Code | X |
| In Law Suite YN | false |
| Flood Zone Code X | Yes |
Interior Features
| Interior Amenities | Built-in Features,Ceiling Fan(s),High Ceilings,Open Floorplan,Split Bedroom,Walk-In Closet(s) |
|---|---|
| Flooring | Carpet,Ceramic Tile,Laminate |
| Furnished Y/N | Unfurnished |
| Total Stories | 1 |
| Air Conditioning Y/N | true |
| Heating Y/N | true |
| Fireplace Y/N | false |
| Laundry Features | Inside,Laundry Room |
| Total Bedrooms | 4 |
| LivingAreaSource | Public Records |
| Total Baths | 3 |
Exterior Features
| Exterior Amenities | Sliding Doors |
|---|---|
| Vegetation | Mature Landscaping,Trees/Landscaped |
| Parking Features | Driveway,Garage Door Opener |
| Lot Features | In County,Landscaped,Sidewalk |
| Water Source | Public |
| Lot Size Area | 7148 |
| Foundation Details | Slab |
| Spa | false |
| Building Area Total | 3060 |
| Lot Size Acres | 0.16 |
| Road Surface Type | Paved,Asphalt |
| Private Pool | false |
| Waterfront Y/N | true |
| Covered Spaces | 3 |
| Road Frontage Type | Street Paved |
Amenities
- Foreclosure
- Views
- Short Sale
- New Construction
- Adult 55+
- Lease To Own
- No HOA Fees
- Furnished
- Primary On Main
- Air Conditioning
- Seller Finance
- Green
- Fixer Upper
- Horse
- Golf
- Fireplace
- Deck
- Garage
- Basement
- Pool
Property vs Single Family Average in 34222
Price
Taxes
Year Built
 Copyright © MFRMLS.com All information deemed reliable but not guaranteed. All properties are subject to prior sale, change or withdrawal. Neither listing broker(s) or information provider(s) shall be responsible for any typographical errors, misinformation, misprints and shall be held totally harmless. Listing(s) information is provided for consumers personal, non-commercial use and may not be used for any purpose other than to identify prospective properties consumers may be interested in purchasing. Information on this site was last updated Last updated on August 21, 2026 8:58 PM UTC The listing information on this page last changed on Last updated on August 21, 2026 8:58 PM UTCd. The data relating to real estate for sale on this website comes in part from the Internet Data Exchange program of MFR MLS.
All information deemed reliable but not guaranteed. All properties are subject to prior sale, change or withdrawal. Neither listing broker(s) or information provider(s) shall be responsible for any typographical errors, misinformation, misprints and shall be held totally harmless. Listing(s) information is provided for consumers personal, non-commercial use and may not be used for any purpose other than to identify prospective properties consumers may be interested in purchasing.
Updated on August 21, 2026 8:58 PM UTC
Copyright © MFRMLS.com All information deemed reliable but not guaranteed. All properties are subject to prior sale, change or withdrawal. Neither listing broker(s) or information provider(s) shall be responsible for any typographical errors, misinformation, misprints and shall be held totally harmless. Listing(s) information is provided for consumers personal, non-commercial use and may not be used for any purpose other than to identify prospective properties consumers may be interested in purchasing. Information on this site was last updated Last updated on August 21, 2026 8:58 PM UTC The listing information on this page last changed on Last updated on August 21, 2026 8:58 PM UTCd. The data relating to real estate for sale on this website comes in part from the Internet Data Exchange program of MFR MLS.
All information deemed reliable but not guaranteed. All properties are subject to prior sale, change or withdrawal. Neither listing broker(s) or information provider(s) shall be responsible for any typographical errors, misinformation, misprints and shall be held totally harmless. Listing(s) information is provided for consumers personal, non-commercial use and may not be used for any purpose other than to identify prospective properties consumers may be interested in purchasing.
Updated on August 21, 2026 8:58 PM UTC
