

Primary on Main
Address
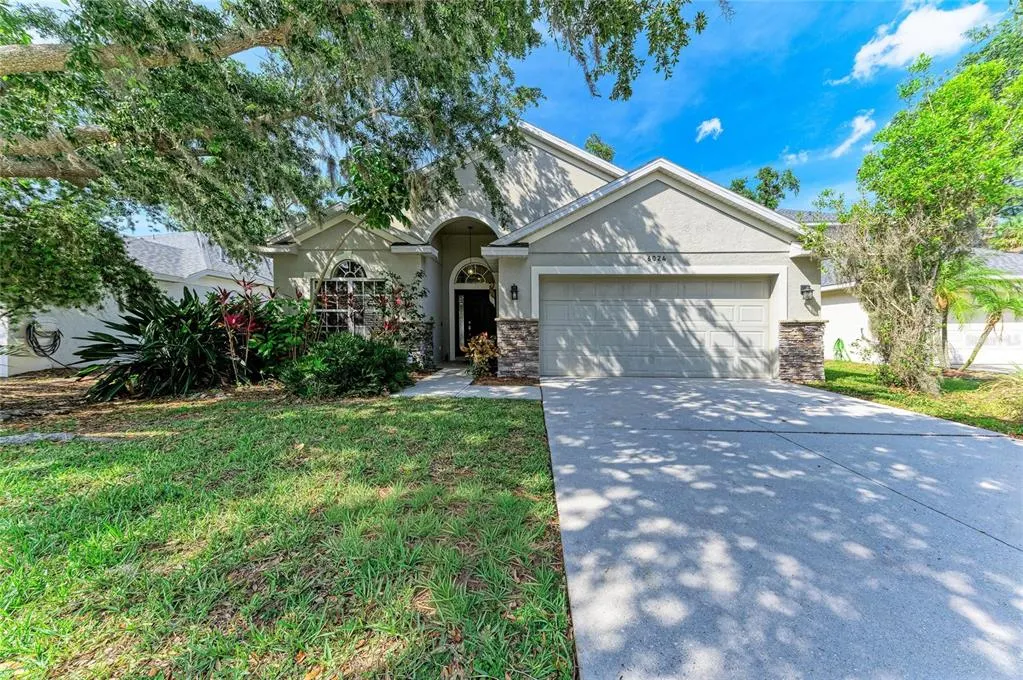
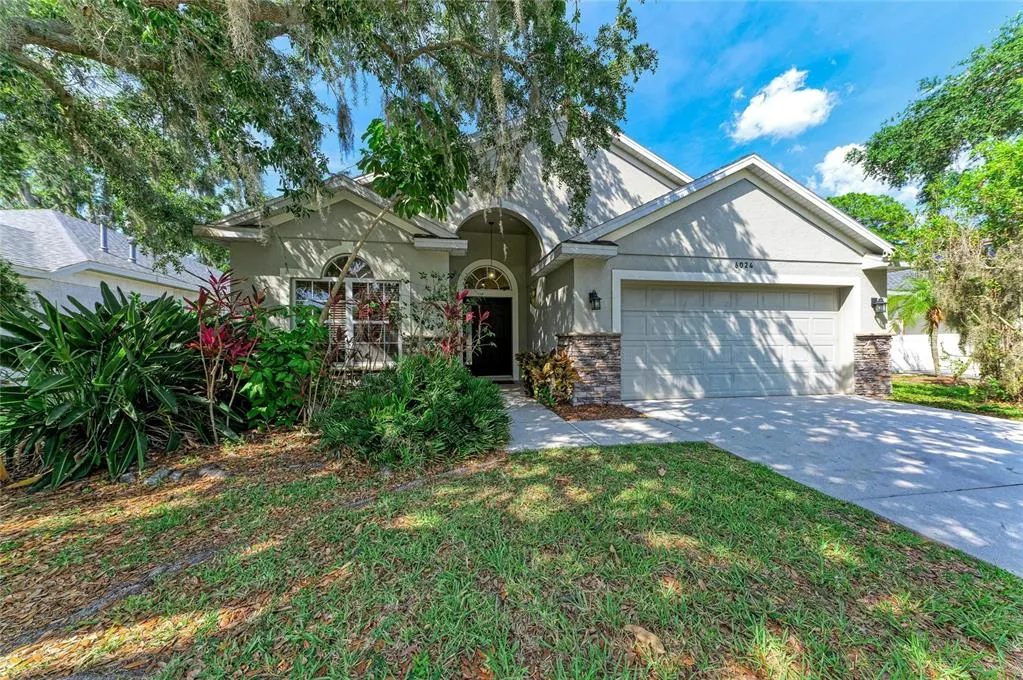
6024 36th Court E, ELLENTON, FL
Price
$ 370,000
Property Attributes
- MLS#TB8504235
- TypeSingle Family
- Listing Status Active
- CountyManatee
- CityELLENTON
- AreaEllenton
- NeighborhoodOAKLEY PLACE
- Zip34222
- StyleSingle Family Residence
- Year Built2004
- Taxes$ 4329
- Price$ 370,000
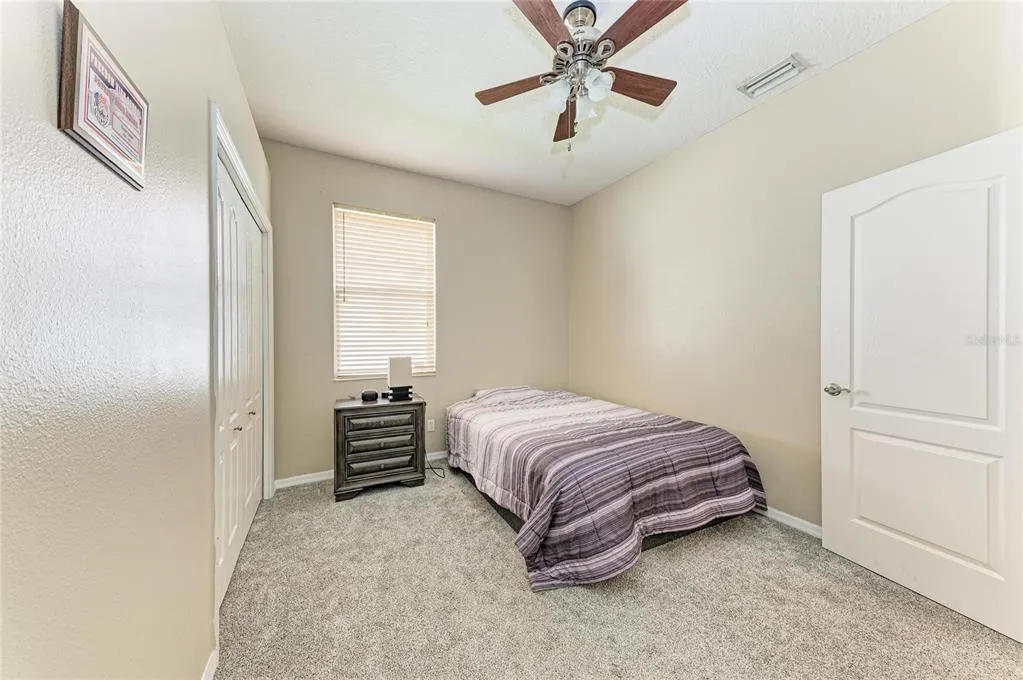
- Bedrooms4
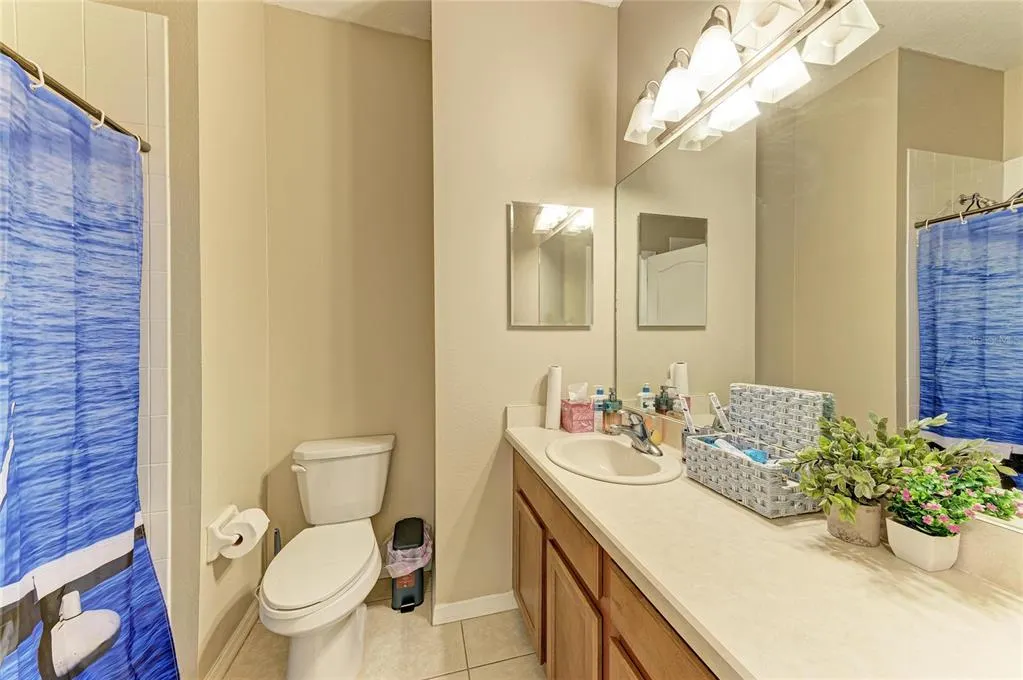
- Full Bathrooms2
- Half Bathrooms0
- Sqr Footage1997
- Lot Size0.14 Acres
Data Source:
Stellar MLS
Property Description
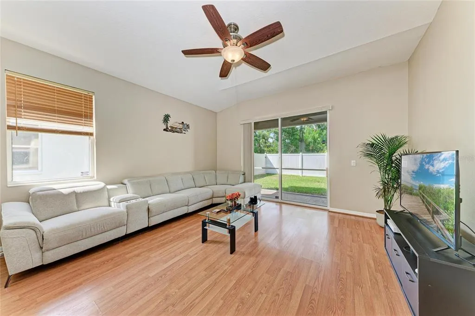
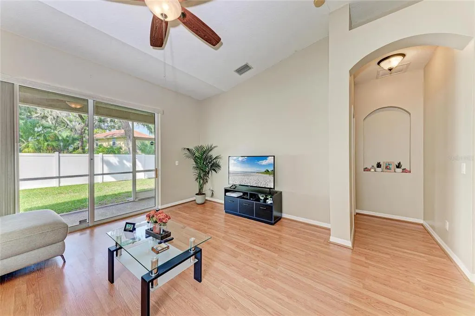
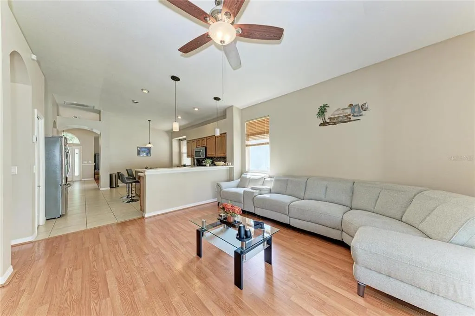
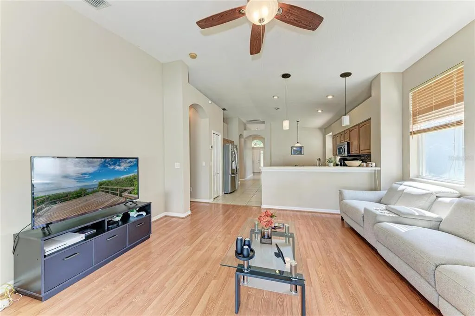
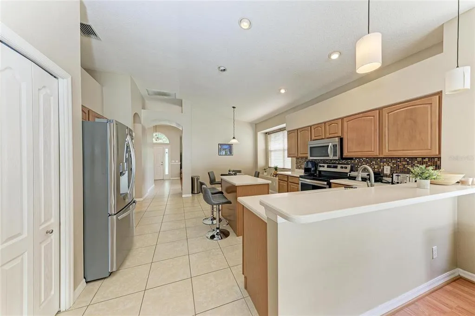
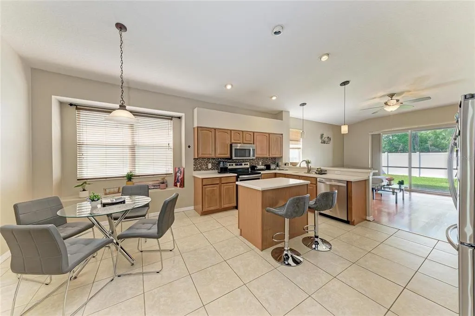
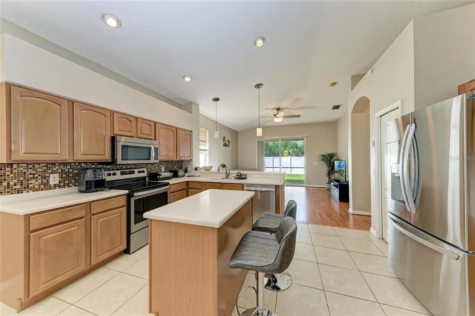
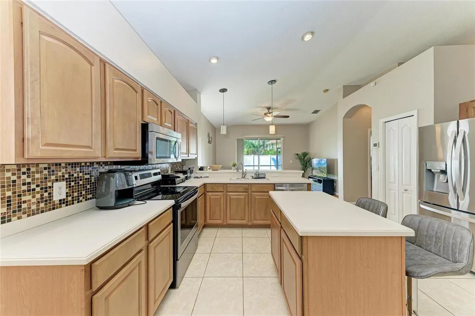
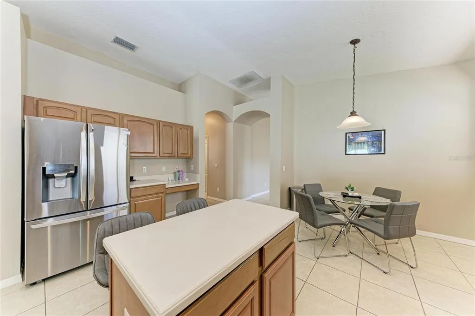
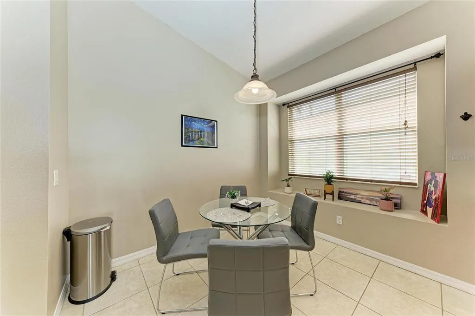
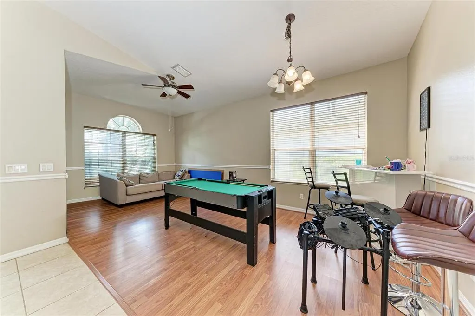
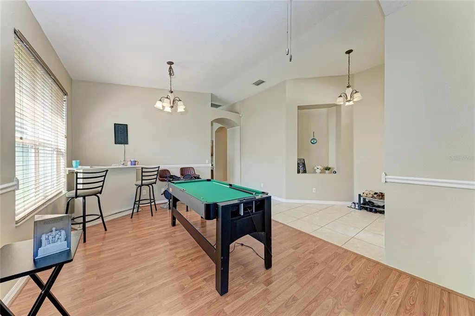
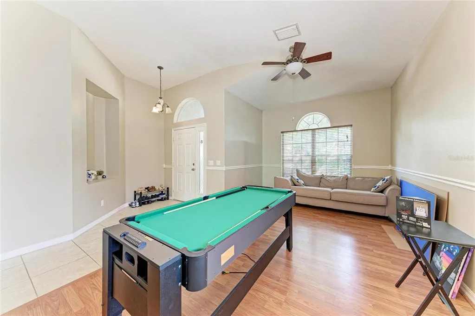
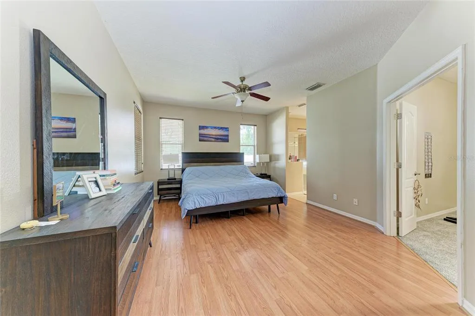
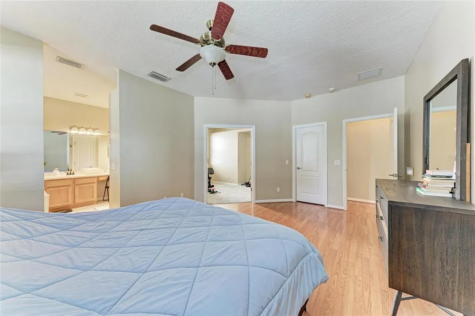
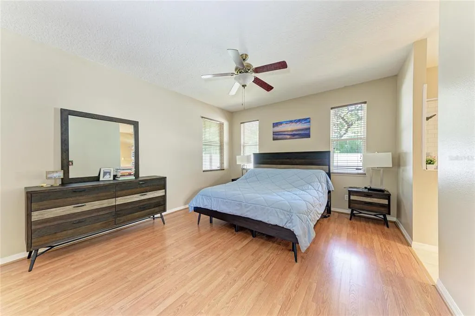
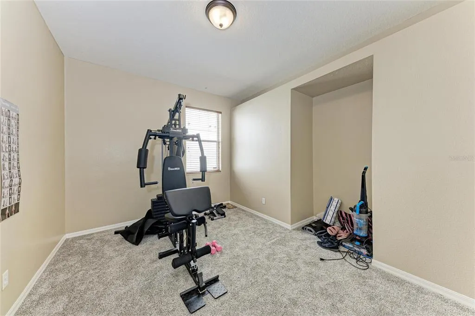
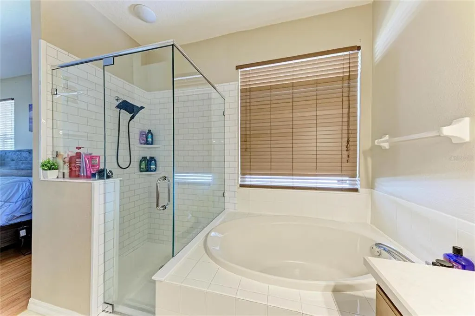
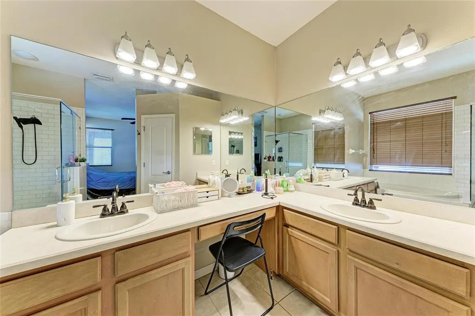
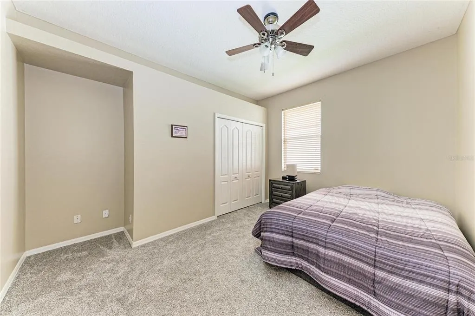
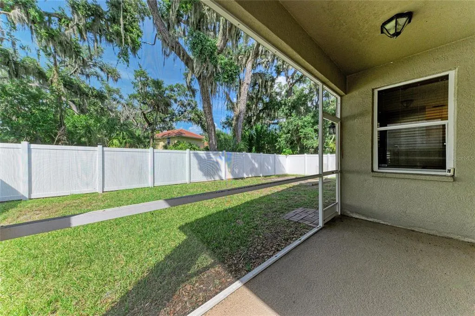
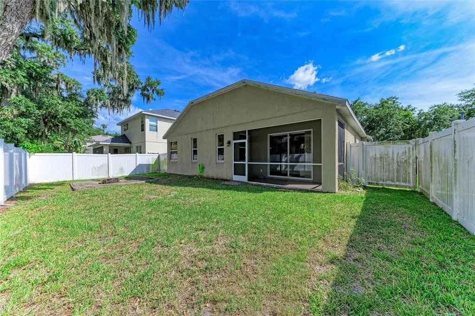
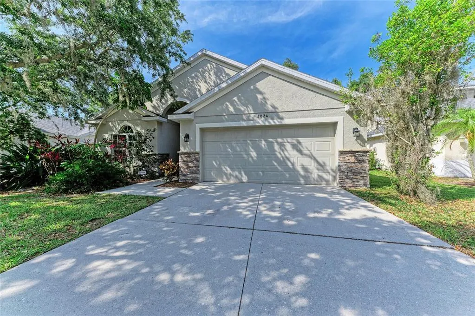
Discover this beautifully maintained Scarborough model home in the highly sought-after community of Oakley Place. Ideally situated just off I-75, this residence offers exceptional convenience without any of the traffic noise, while remaining minutes from shopping, dining, and waterfront attractions.Step inside to an inviting, open-concept layout where the living room and dining area seamlessly flow into the spacious kitchen and family room—creating the perfect setting for entertaining family and friends. The thoughtfully designed split-bedroom floor plan places secondary bedrooms 2 and 3 away from the primary suite, sharing a full bathroom for added privacy.The generous primary suite features a versatile fourth bedroom (ideal as a home office or nursery), an oversized walk-in closet, and a private en-suite bathroom. Outside, enjoy a tranquil, fully fenced backyard complete with a screened lanai and a cozy fire pit area—perfect for relaxing or outdoor gatherings.With newer appliances, move-in-ready condition, a low HOA fee, and an unbeatable location, this home truly stands out. AC unit with multi stage compressor for Energy saving.Schedule your private showing today and experience all that Oakley Place has to offer.
| Price History | |
|---|---|
| 5/22/2026 | Listed $370,000 |
General Features
| Sewer | Public Sewer |
|---|---|
| Heating | Central |
| Cooling | Central Air |
| Utilities | BB/HS Internet Available,Cable Available,Cable Connected,Electricity Connected,Public,Water Connected |
| Roof | Shingle |
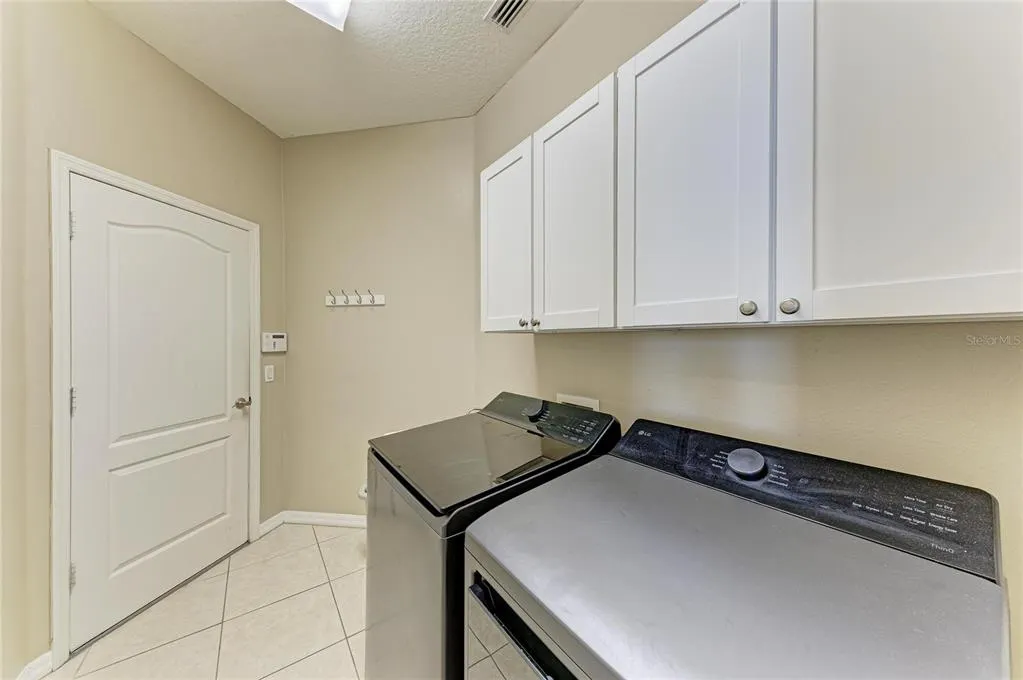
| Appliances | Cooktop,Dishwasher,Disposal,Dryer,Microwave,Refrigerator,Washer |
| Zoning | PDR |
| HOA Fee | 675 |
| Garage Spaces | 2 |
| Construction Materials | Block,Stucco |
| Pets Allowed | Breed Restrictions,Yes |
| Year Built | 2004 |
| Levels | One |
| Property Subtype | Single Family Residence |
| Tax Year | 2025 |
| Ownership | Fee Simple |
| Assoc Fee Paid Per | Annually |
| County | Manatee |
| New Construction | false |
| Property Type | Residential |
| Attached Garage | true |
| Subdivision Name | OAKLEY PLACE |
| Facing Direction | Northeast |
| Garage Y/N | true |
| Total Rooms | 7 |
| Full Baths | 2 |
| Status | Active |
| Directions | Coming from ??I-75 North (Southbound) The most direct route from the north is to take I-75 S all the way into ??Ellenton. You'll take the exit for ??US-301, which is conveniently located near the Ellenton Premium Outlets.? Key Exit: Use Exit 224 for ??US-301 N toward Ellenton/Palmetto. Final Leg: After exiting, you'll briefly head north on US-301 before turning onto 60th Ave E to reach the neighborhood. Coming from ??I-75 South (Northbound) If you are traveling from the south, you'll follow ??I-75 N across the Manatee River. This route is typically quick but can see some congestion near the bridge during peak hours.? Key Exit: Use Exit 224 for ??US-301 N toward ??Ellenton. Final Leg: Similar to the southbound route, you'll exit onto ??US-301 N and then navigate through ??60th Ave E to find 36th Ct E. |
| City | ELLENTON |
| Association Name | Oakley Place |
| Senior Community Y/N | false |
| MLS Area | 34222 - Ellenton |
| Lot Size Units | Square Feet |
| Lot Size Square Feet | 6120 |
| Carport Y/N | false |
| Listing Terms | Cash,Conventional,FHA,VA Loan |
| Land Lease Y/N | false |
| Tax Annual Amount | 4329 |
| Additional Parcels Y/N | false |
| Lease Considered Y/N | true |
| Virtual Tour | https://www.propertypanorama.com/instaview/stellar/TB8504235 |
| Building Area Units | Square Feet |
| Living Area Units | Square Feet |
| Standard Status | Active |
| Occupancy Type | Owner |
| Tax Lot | 85 |
| Legal Description | LOT 85 OAKLEY PLACE PI#7463.0430/9 |
| Minimum Lease | 1-2 Years |
| Water Access Y/N | false |
| Monthly HOA Amount | 56.25 |
| Water View Y/N | false |
| Flood Zone Code | X |
| In Law Suite YN | false |
| Flood Zone Code X | Yes |
Interior Features
| Interior Amenities | Ceiling Fan(s),Kitchen/Family Room Combo,Living Room/Dining Room Combo,Open Floorplan,Primary Bedroom Main Floor,Window Treatments |
|---|---|
| Flooring | Carpet,Ceramic Tile,Laminate |
| Furnished Y/N | Unfurnished |
| Total Stories | 1 |
| Air Conditioning Y/N | true |
| Heating Y/N | true |
| Fireplace Y/N | false |
| Laundry Features | Laundry Room |
| Total Bedrooms | 4 |
| LivingAreaSource | Public Records |
| Total Baths | 2 |
Exterior Features
| Exterior Amenities | Other |
|---|---|
| Fencing | Fenced |
| Water Source | Public |
| Lot Size Area | 6120 |
| Foundation Details | Slab |
| Building Area Total | 2340 |
| Lot Dimensions | 55 x 111 |
| Lot Size Acres | 0.14 |
| Road Surface Type | Concrete |
| Private Pool | false |
| Waterfront Y/N | false |
| Covered Spaces | 2 |
Amenities
- Foreclosure
- Views
- Short Sale
- New Construction
- Adult 55+
- Lease To Own
- No HOA Fees
- Furnished
- Primary On Main
- Air Conditioning
- Seller Finance
- Green
- Fixer Upper
- Horse
- Golf
- Fireplace
- Deck
- Garage
- Basement
- Pool
Property vs Single Family Average in 34222
Price
Taxes
Year Built
 Copyright © MFRMLS.com All information deemed reliable but not guaranteed. All properties are subject to prior sale, change or withdrawal. Neither listing broker(s) or information provider(s) shall be responsible for any typographical errors, misinformation, misprints and shall be held totally harmless. Listing(s) information is provided for consumers personal, non-commercial use and may not be used for any purpose other than to identify prospective properties consumers may be interested in purchasing. Information on this site was last updated Last updated on August 21, 2026 8:58 PM UTC The listing information on this page last changed on Last updated on August 21, 2026 8:58 PM UTCd. The data relating to real estate for sale on this website comes in part from the Internet Data Exchange program of MFR MLS.
All information deemed reliable but not guaranteed. All properties are subject to prior sale, change or withdrawal. Neither listing broker(s) or information provider(s) shall be responsible for any typographical errors, misinformation, misprints and shall be held totally harmless. Listing(s) information is provided for consumers personal, non-commercial use and may not be used for any purpose other than to identify prospective properties consumers may be interested in purchasing.
Updated on August 21, 2026 8:58 PM UTC
Copyright © MFRMLS.com All information deemed reliable but not guaranteed. All properties are subject to prior sale, change or withdrawal. Neither listing broker(s) or information provider(s) shall be responsible for any typographical errors, misinformation, misprints and shall be held totally harmless. Listing(s) information is provided for consumers personal, non-commercial use and may not be used for any purpose other than to identify prospective properties consumers may be interested in purchasing. Information on this site was last updated Last updated on August 21, 2026 8:58 PM UTC The listing information on this page last changed on Last updated on August 21, 2026 8:58 PM UTCd. The data relating to real estate for sale on this website comes in part from the Internet Data Exchange program of MFR MLS.
All information deemed reliable but not guaranteed. All properties are subject to prior sale, change or withdrawal. Neither listing broker(s) or information provider(s) shall be responsible for any typographical errors, misinformation, misprints and shall be held totally harmless. Listing(s) information is provided for consumers personal, non-commercial use and may not be used for any purpose other than to identify prospective properties consumers may be interested in purchasing.
Updated on August 21, 2026 8:58 PM UTC
