

Waterfront - New Construction - Golf Course - Eco Friendly
Address
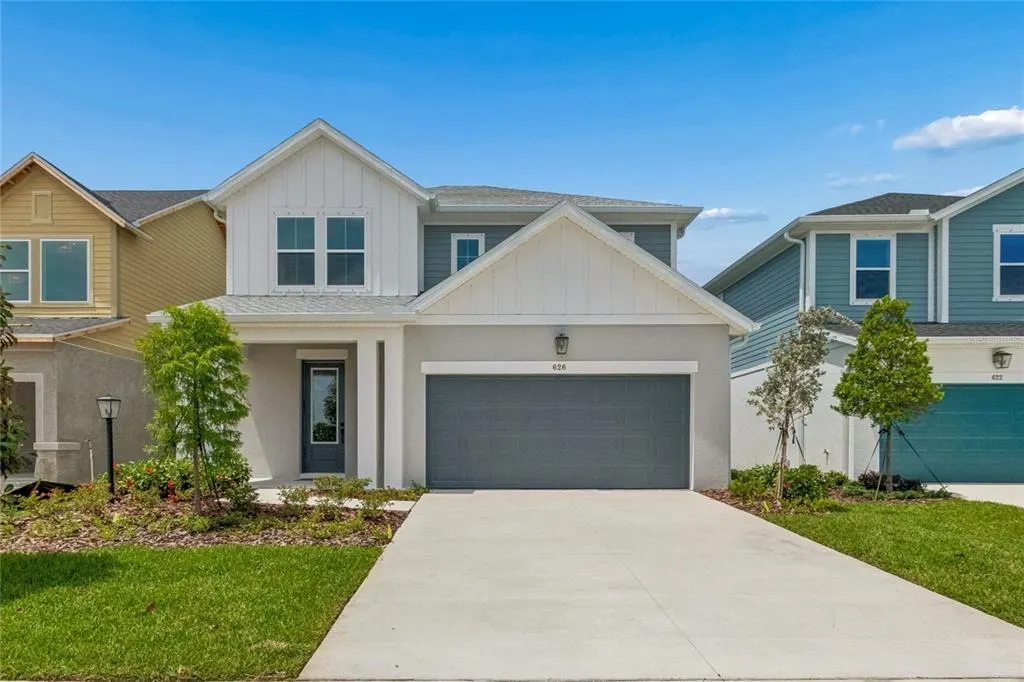
626 Kingswood Court, BRADENTON, FL
Price
$ 524,990
Property Attributes
- MLS#TB8475713
- TypeSingle Family
- Listing Status Pending
- CountyManatee
- CityBRADENTON
- AreaBradenton
- NeighborhoodEASTLYN
- Zip34212
- StyleCraftsman Florida
- Year Built2026
- Price$ 524,990
- Bedrooms4
- Full Bathrooms3
- Half Bathrooms1
- Sqr Footage2414
- Lot Size0.13 Acres
Data Source:
Stellar MLS
Property Description
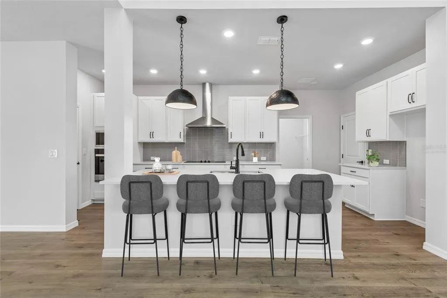
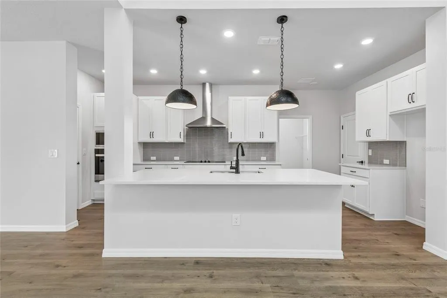
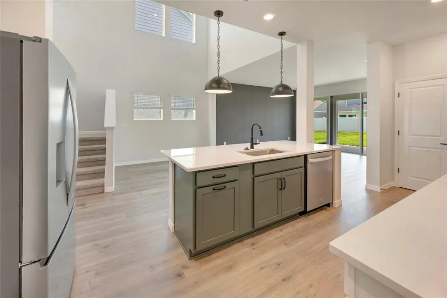
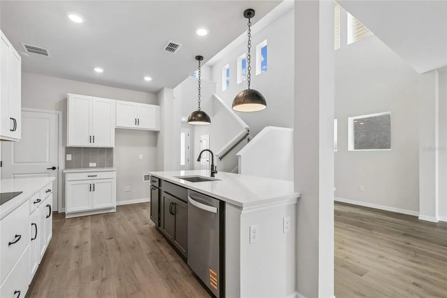
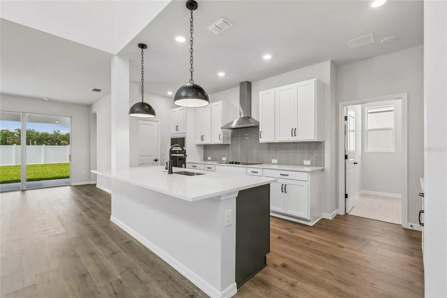
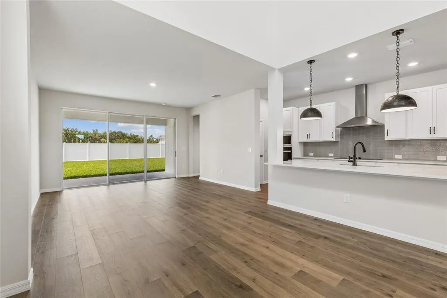
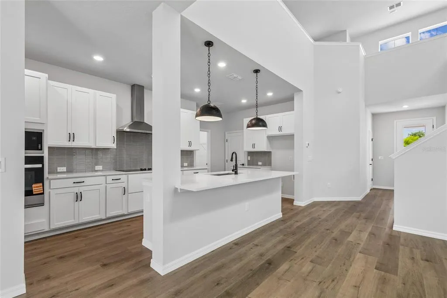
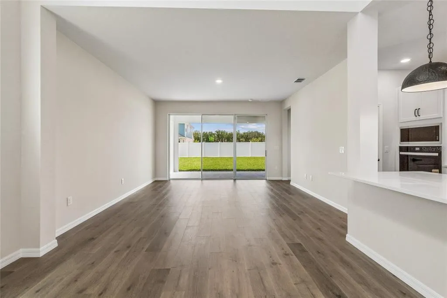
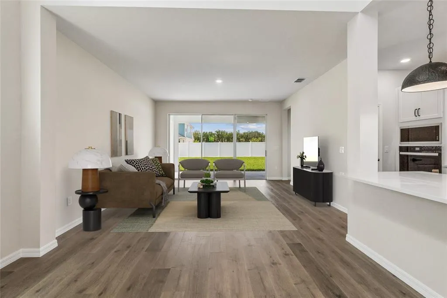
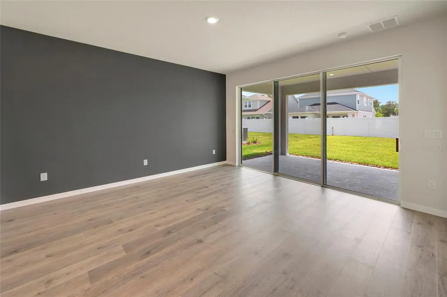
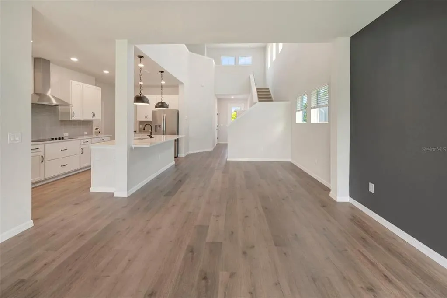
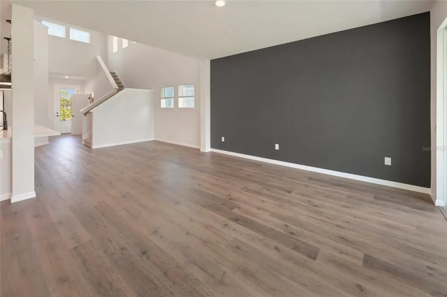
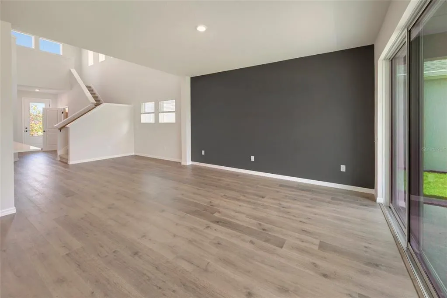
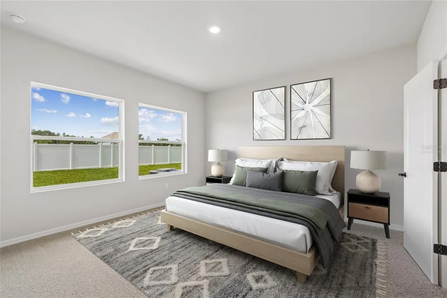
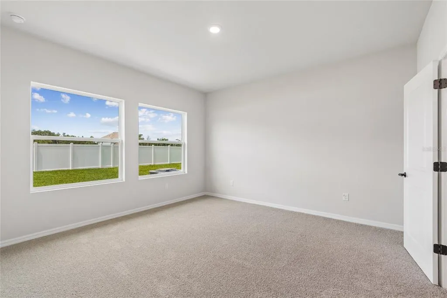
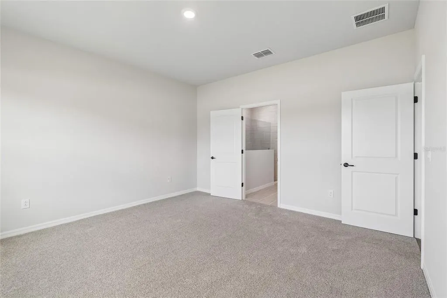
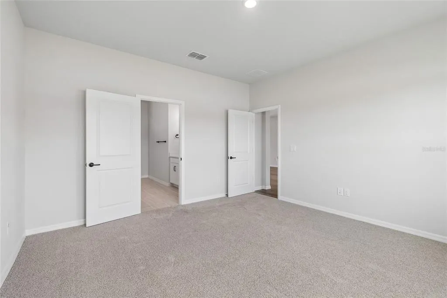
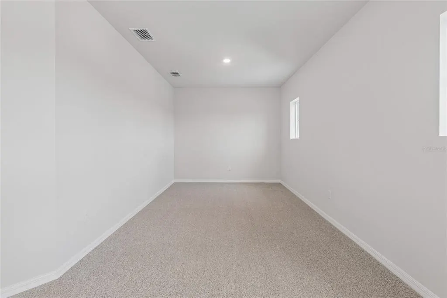
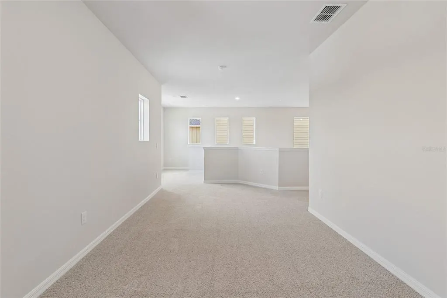
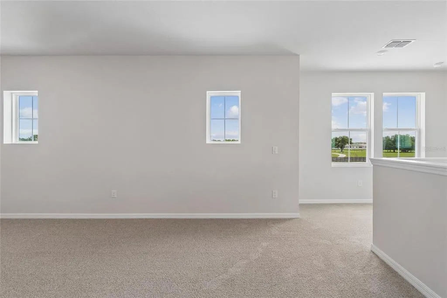
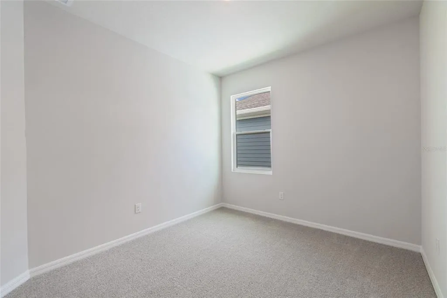
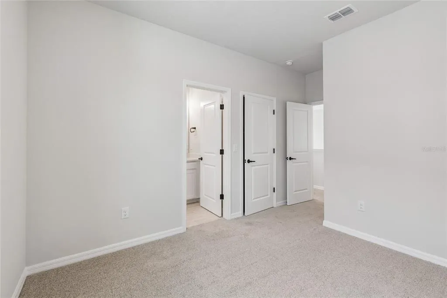
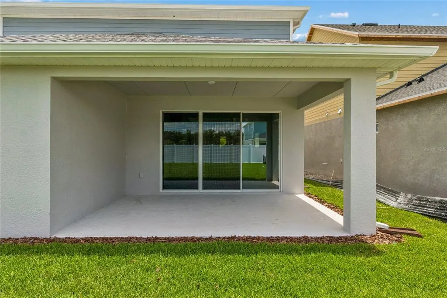
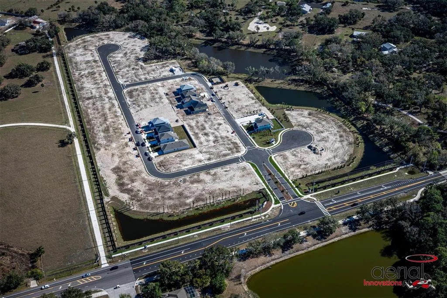
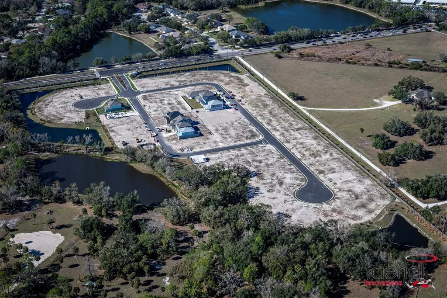
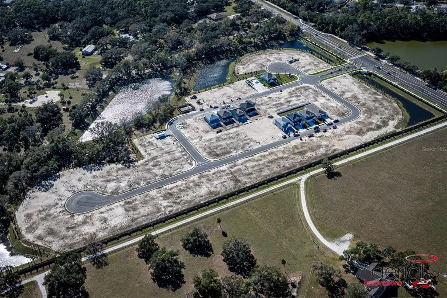
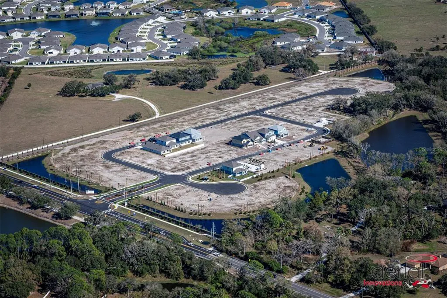
Move-in ready and waiting for you. Built by David Weekley Homes, one of the nation's most award-winning private homebuilders, this 4-bedroom, 3-bath home combines exceptional craftsmanship and thoughtful design backed by an industry-leading 1-2-10 warranty for long-term peace of mind. Known as "The Atrium," this home makes an unforgettable first impression with soaring nearly 20-foot ceilings that pour natural light through energy-efficient windows across the open-concept kitchen, dining, and family room. The gourmet kitchen is a showstopper quartz countertop, a large walk-in pantry, and a seamless layout made for entertaining, with all appliances and blinds included so you're set from day one. The main-floor owner's retreat is your private sanctuary, featuring a spa-inspired super shower and a generous walk-in closet. Upstairs, a versatile bonus retreat gives you the flex space to work, play, or unwind on your own terms. Out back, glass sliders open to a covered lanai and a fully fenced backyard an ideal setup for kids, pets, and year-round Florida outdoor living. Nestled in the no-CDD, low-HOA community of Eastlyn and zoned for Gene Witt Elementary, this location checks every box. Quick access to I-75 and an easy drive to Sarasota, St. Pete, and Tampa. ** Limited time: $15K closing costs & special interest rate with our preferred lender.
| Elementary School | Middle School | High School |
|---|---|---|
| Gene Witt Elementary Elementary School | Carlos E. Haile Middle Middle School | Parrish Community High High School |
| Price History | |
|---|---|
| 2/12/2026 | Listed $519,505 |
| 5/1/2026 | Listed $521,305 |
| 5/21/2026 | 1$526,335 |
| 6/5/2026 | Listed $524,990 |
General Features
| Sewer | Public Sewer |
|---|---|
| Heating | Exhaust Fan,Heat Pump |
| Cooling | Central Air |
| Utilities | Cable Available,Electricity Connected,Public,Sewer Connected,Sprinkler Recycled,Underground Utilities,Water Connected |
| Roof | Shingle |
| Appliances | Built-In Oven,Cooktop,Dishwasher,Disposal,Microwave,Range Hood |
| Zoning | PD-MU |
| HOA Fee | 121 |
| Garage Spaces | 2 |
| Association Fee Includes | Maintenance Grounds |
| Patio/Porch Features | Front Porch,Rear Porch |
| Architectural Style | Craftsman,Florida |
| Construction Materials | Block,Cement Siding,Wood Frame |
| Pets Allowed | Yes |
| Year Built | 2026 |
| Levels | Two |
| Property Subtype | Single Family Residence |
| Tax Year | 2025 |
| Ownership | Fee Simple |
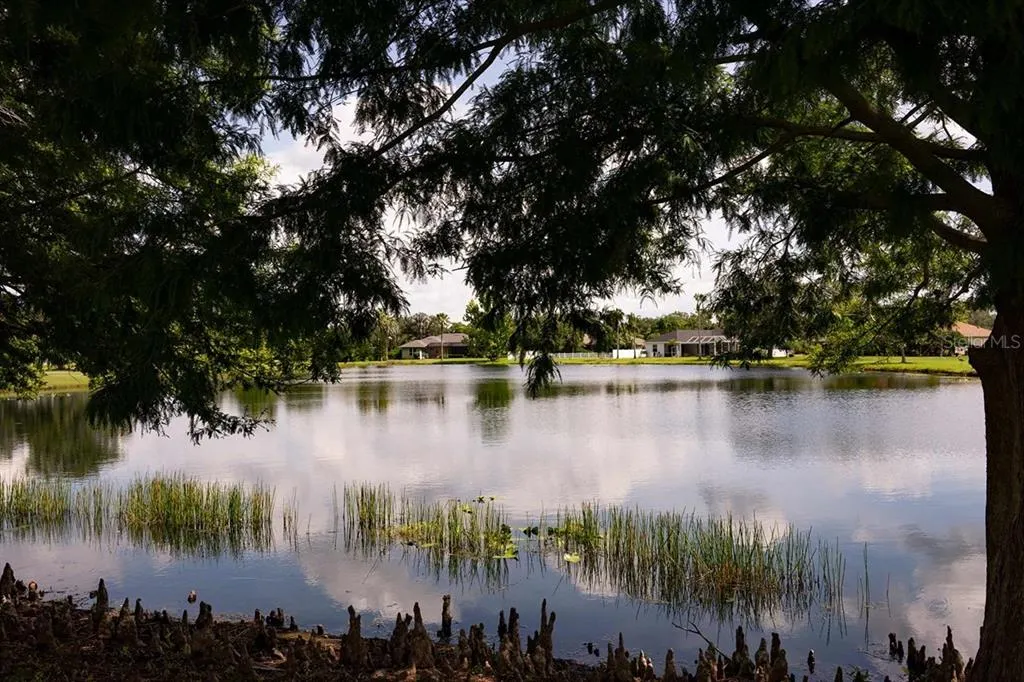
| Waterfront Features | Lake |
| Community Features | Lake,Community Mailbox,Sidewalks,Special Community Restrictions |
| Assoc Fee Paid Per | Monthly |
| County | Manatee |
| New Construction | true |
| Property Type | Residential |
| Association Amenities | Fence Restrictions |
| Attached Garage | true |
| Subdivision Name | EASTLYN |
| Facing Direction | Northeast |
| Garage Y/N | true |
| Green Indoor Air Quality | Air Filters MERV 10+,HVAC Filter MERV 8+ |
| Green Water Conservation | Irrigation-Reclaimed Water |
| Total Rooms | 4 |
| Full Baths | 3 |
| Status | Pending |
| Directions | From I-75 go eastbound on SR 64, approximately 8 minutes, to the Rye Rd traffic circle. Head north on Rye Rd approximately 1 mile and turn right into the Eastlyn Community. |
| High School | Parrish Community High |
| City | BRADENTON |
| Association Name | Eastlyn Homeowners Association, Inc. |
| Senior Community Y/N | false |
| MLS Area | 34212 - Bradenton |
| Lot Size Units | Square Feet |
| Lot Size Square Feet | 5728 |
| Carport Y/N | false |
| Listing Terms | Cash,Conventional,FHA,VA Loan |
| Elementary School | Gene Witt Elementary |
| Land Lease Y/N | false |
| Middle/Junior High School | Carlos E. Haile Middle |
| Property Condition | Completed |
| Additional Parcels Y/N | false |
| Lease Considered Y/N | true |
| Virtual Tour | https://linkprotect.cudasvc.com/url?a=https%3a%2f%2f149.photos%2ftours%2fdavid-weekley-tampa%2f8323ef1d-c1a8-11f0-a99f-42010a40001b%3fmls%3d1&c=E,1,gLoJge30h7aEYiEaZd8j7yPkrBnmlO4vbmd7ns8mkfPdqzgSTdV17RhgEKY0tN1OlUlhsdktoEsYcyFjt9NMD3X4BmHn5xCP8XtGtZsRA5OaIte8m5hg4y4rKg,,&typo=1 |
| Building Area Units | Square Feet |
| Living Area Units | Square Feet |
| Builder Name | David Weekley Homes |
| Standard Status | Pending |
| Occupancy Type | Vacant |
| Tax Lot | 47 |
| Legal Description | LOT 47 EASTLYN RESIDENTIAL PI#5623.1335/9 |
| Water View | Lake |
| Minimum Lease | 7 Months |
| Water Access Y/N | false |
| Monthly HOA Amount | 121 |
| Additional Rooms | Great Room,Loft |
| Water View Y/N | true |
| Flood Zone Code | x |
| In Law Suite YN | false |
| Flood Zone Code X | Yes |
Interior Features
| Interior Amenities | High Ceilings,In Wall Pest System,Open Floorplan,Solid Surface Counters,Split Bedroom,Thermostat,Walk-In Closet(s) |
|---|---|
| Flooring | Carpet,Laminate,Tile |
| Furnished Y/N | Unfurnished |
| Air Conditioning Y/N | true |
| Heating Y/N | true |
| Window Features | Double Pane Windows,Low-Emissivity Windows |
| Fireplace Y/N | false |
| Half Baths | 1 |
| Laundry Features | Electric Dryer Hookup,Gas Dryer Hookup,Inside,Laundry Room,Washer Hookup |
| Total Bedrooms | 4 |
| LivingAreaSource | Builder |
| Total Baths | 4 |
Exterior Features
| Exterior Amenities | Hurricane Shutters,Irrigation System,Sidewalk,Sliding Doors,Sprinkler Metered |
|---|---|
| Vegetation | Trees/Landscaped |
| Parking Features | Garage Door Opener |
| Lot Features | In County,Landscaped,Near Golf Course,Sidewalk,Unincorporated |
| Water Source | Public |
| Lot Size Area | 5728 |
| Foundation Details | Slab |
| Building Area Total | 3061 |
| Lot Size Acres | 0.13 |
| Road Surface Type | Paved |
| Private Pool | false |
| Waterfront Y/N | false |
| Covered Spaces | 2 |
| Road Frontage Type | Street Paved |
| Builder Model | The Zander |
Amenities
- Foreclosure
- Views
- Short Sale
- New Construction
- Adult 55+
- Lease To Own
- No HOA Fees
- Furnished
- Primary On Main
- Air Conditioning
- Seller Finance
- Green
- Fixer Upper
- Horse
- Golf
- Fireplace
- Deck
- Garage
- Basement
- Pool
Property vs Single Family Average in 34212
Price
Year Built
 Copyright © MFRMLS.com All information deemed reliable but not guaranteed. All properties are subject to prior sale, change or withdrawal. Neither listing broker(s) or information provider(s) shall be responsible for any typographical errors, misinformation, misprints and shall be held totally harmless. Listing(s) information is provided for consumers personal, non-commercial use and may not be used for any purpose other than to identify prospective properties consumers may be interested in purchasing. Information on this site was last updated Last updated on August 22, 2026 8:32 PM UTC The listing information on this page last changed on Last updated on August 22, 2026 8:32 PM UTCd. The data relating to real estate for sale on this website comes in part from the Internet Data Exchange program of MFR MLS.
All information deemed reliable but not guaranteed. All properties are subject to prior sale, change or withdrawal. Neither listing broker(s) or information provider(s) shall be responsible for any typographical errors, misinformation, misprints and shall be held totally harmless. Listing(s) information is provided for consumers personal, non-commercial use and may not be used for any purpose other than to identify prospective properties consumers may be interested in purchasing.
Updated on August 22, 2026 8:32 PM UTC
Copyright © MFRMLS.com All information deemed reliable but not guaranteed. All properties are subject to prior sale, change or withdrawal. Neither listing broker(s) or information provider(s) shall be responsible for any typographical errors, misinformation, misprints and shall be held totally harmless. Listing(s) information is provided for consumers personal, non-commercial use and may not be used for any purpose other than to identify prospective properties consumers may be interested in purchasing. Information on this site was last updated Last updated on August 22, 2026 8:32 PM UTC The listing information on this page last changed on Last updated on August 22, 2026 8:32 PM UTCd. The data relating to real estate for sale on this website comes in part from the Internet Data Exchange program of MFR MLS.
All information deemed reliable but not guaranteed. All properties are subject to prior sale, change or withdrawal. Neither listing broker(s) or information provider(s) shall be responsible for any typographical errors, misinformation, misprints and shall be held totally harmless. Listing(s) information is provided for consumers personal, non-commercial use and may not be used for any purpose other than to identify prospective properties consumers may be interested in purchasing.
Updated on August 22, 2026 8:32 PM UTC
