

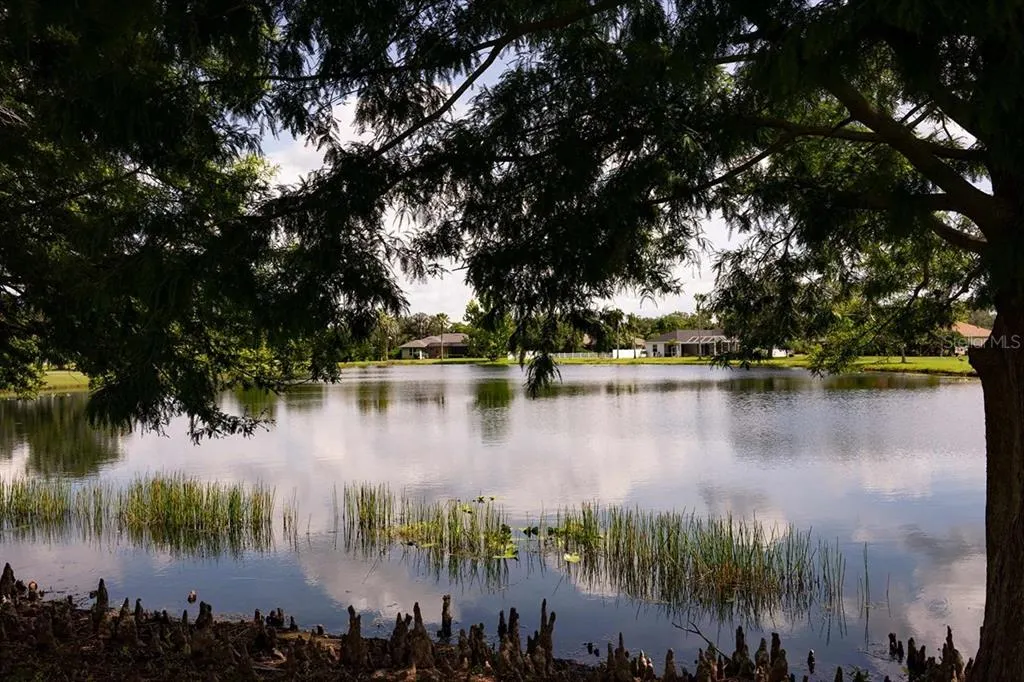
Open House Sat, Aug 22nd 11:00 AM - 04:00 PM - Price Reduction - Waterfront - New Construction - Golf Course - Eco Friendly
Address
15239 Eastlyn Drive, BRADENTON, FL
Price
$ 499,990
Property Attributes
- MLS#TB8478200
- TypeSingle Family
- Listing Status Active
- CountyManatee
- CityBRADENTON
- AreaBradenton
- NeighborhoodEASTLYN
- Zip34212
- StyleCraftsman Florida
- Year Built2026
- Price$ 499,990
- Bedrooms4
- Full Bathrooms3
- Half Bathrooms1
- Sqr Footage2426
- Lot Size0.13 Acres
Data Source:
Stellar MLS
Property Description
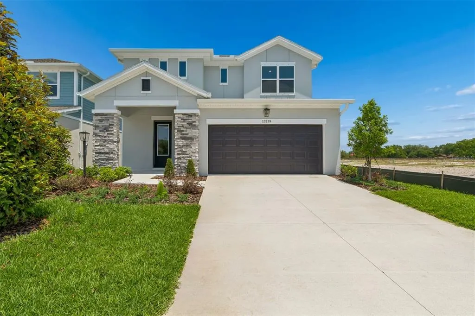
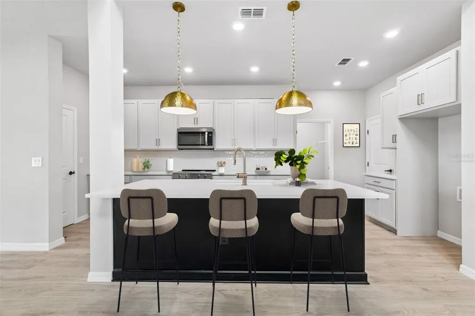
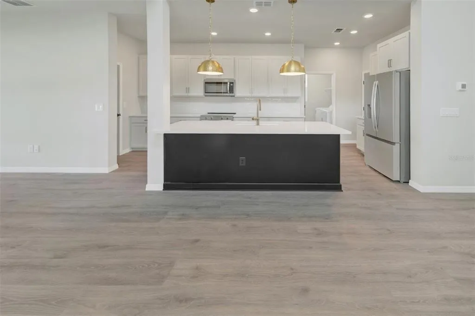
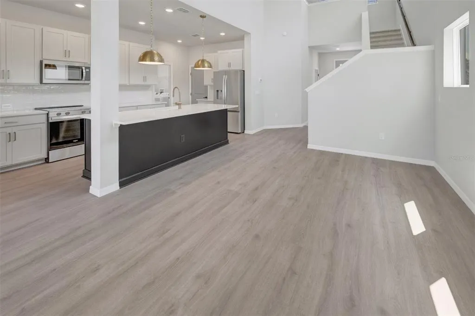
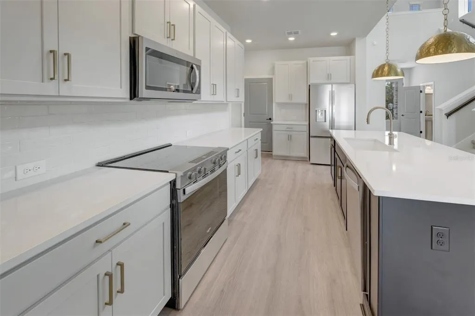
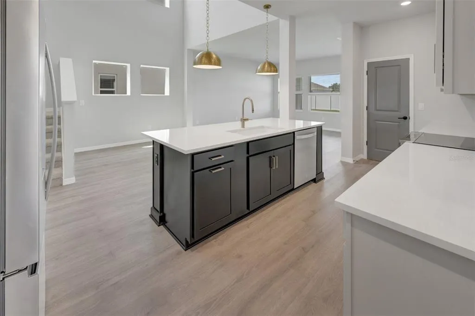
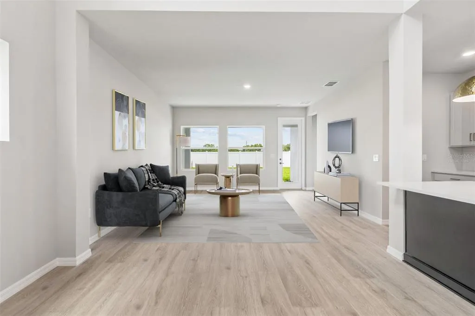
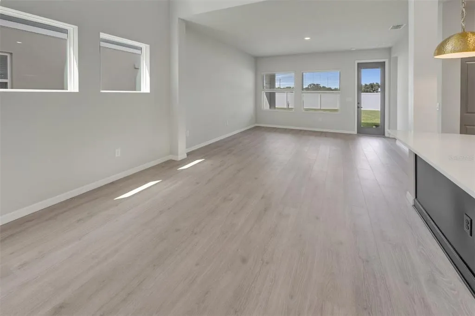
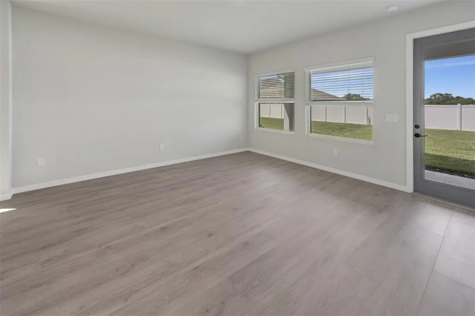
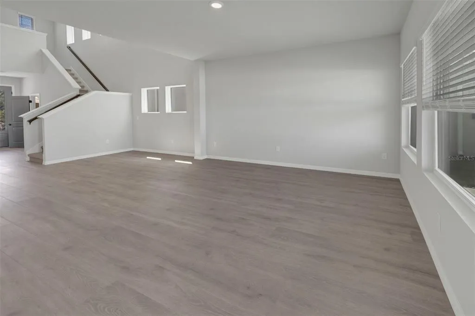
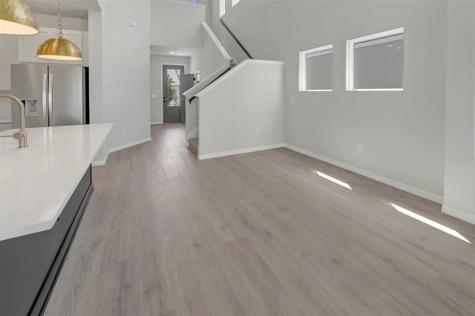
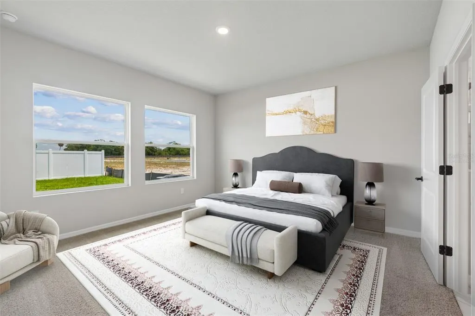
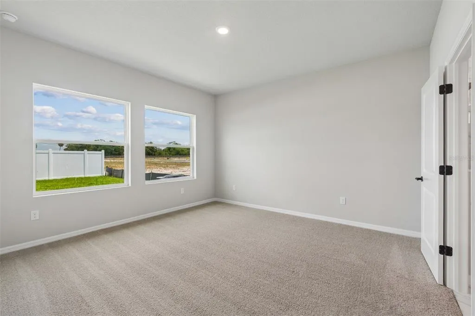
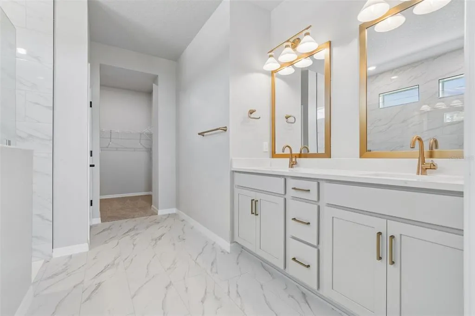
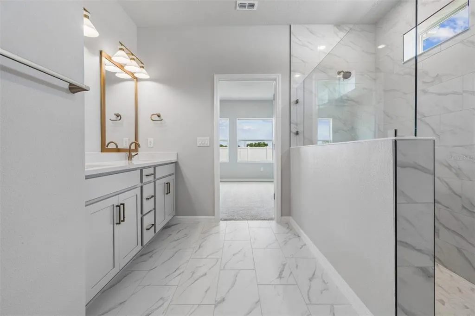
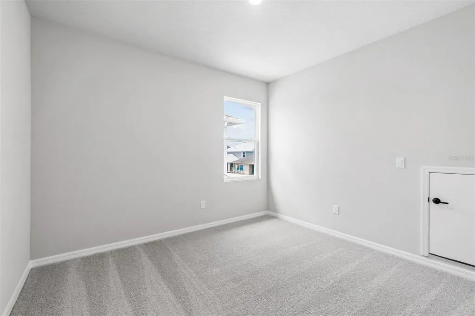
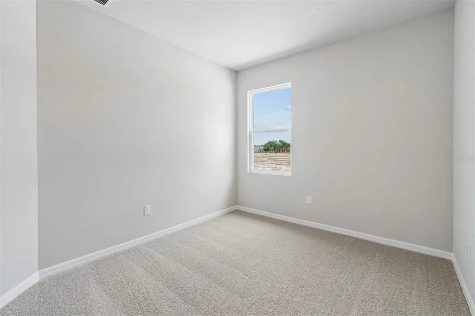
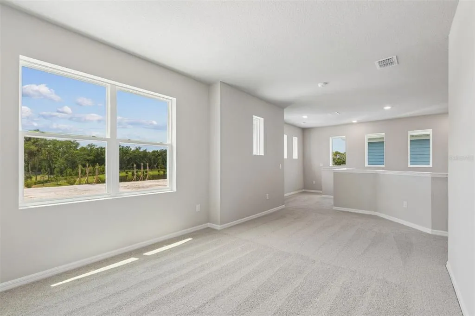
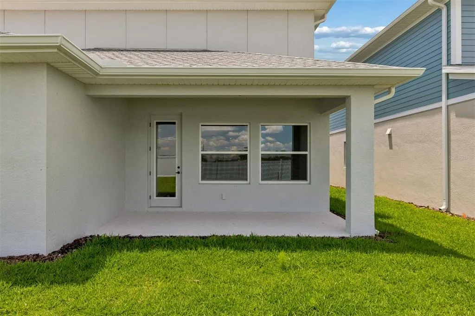
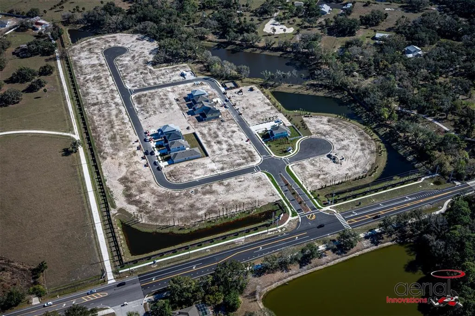
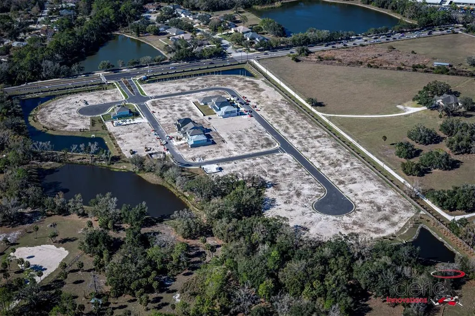
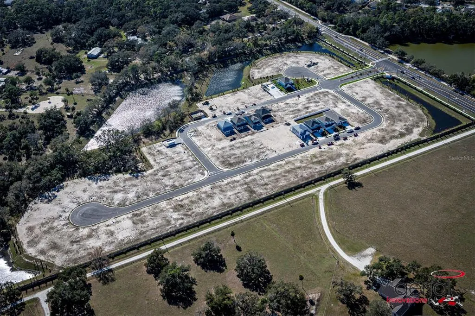
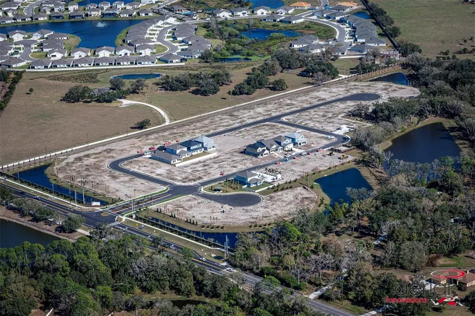
Skip the wait 15239 Eastlyn Dr is move-in ready and waiting for you. Built by David Weekley Homes, one of the nation's most award-winning private homebuilders, this 4-bedroom, 3.5-bath home delivers exceptional craftsmanship and thoughtful design backed by an industry-leading 1-2-10 warranty for long-term peace of mind. Known as "The Atrium," greets you with soaring nearly 20-foot ceilings that make every day feel a little more expansive. Natural light floods the open-concept kitchen, dining, and family room a layout that makes morning coffee, family dinners, and weekend gatherings all feel effortless. The gourmet kitchen keeps you connected to it all, with quartz countertops, a large walk-in pantry, and everything included appliances, blinds, and all so you can skip the to-do list and start living. The main-floor owner's retreat is your private sanctuary, tucked away from the secondary bedrooms upstairs yet close to the heart of the home, complete with a spa-inspired super shower and a generous walk-in closet. Three additional bedrooms and two full baths upstairs offers plenty of space for family, guests, or a home office. At 2,426 sq ft, this is the most spacious of the available Zanders — and with both a covered lanai and a front porch, your outdoor living options are unmatched. Nestled in the no-CDD, low-HOA community of Eastlyn and zoned for Gene Witt Elementary, this location checks every box quick access to I-75 and an easy drive to Sarasota, St. Pete, and Tampa. **Limited time: interest rate with our preferred lender.
| Elementary School | Middle School | High School |
|---|---|---|
| Gene Witt Elementary Elementary School | Carlos E. Haile Middle Middle School | Parrish Community High High School |
| Price History | |
|---|---|
| 2/19/2026 | Listed $508,725 |
| 5/1/2026 | Listed $510,525 |
| 5/21/2026 | 1$515,915 |
| 6/5/2026 | Listed $517,990 |
| 8/8/2026 | 3$499,990 |
General Features
| Sewer | Public Sewer |
|---|---|
| Heating | Exhaust Fan,Heat Pump |
| Cooling | Central Air |
| Utilities | Cable Available,Electricity Connected,Public,Sewer Connected,Sprinkler Recycled,Underground Utilities,Water Connected |
| Roof | Shingle |
| Appliances | Built-In Oven,Cooktop,Dishwasher,Disposal,Microwave,Range Hood |
| Zoning | PD-MU |
| HOA Fee | 121 |
| Garage Spaces | 2 |
| Association Fee Includes | Maintenance Grounds |
| Patio/Porch Features | Front Porch,Rear Porch |
| Architectural Style | Craftsman,Florida |
| Construction Materials | Block,Cement Siding,Wood Frame |
| Pets Allowed | Yes |
| Year Built | 2026 |
| Levels | Two |
| Property Subtype | Single Family Residence |
| Tax Year | 2025 |
| Ownership | Fee Simple |
| Waterfront Features | Lake |
| Community Features | Lake,Community Mailbox,Sidewalks,Special Community Restrictions |
| Assoc Fee Paid Per | Monthly |
| County | Manatee |
| New Construction | true |
| Property Type | Residential |
| Association Amenities | Fence Restrictions |
| Attached Garage | true |
| Subdivision Name | EASTLYN |
| Facing Direction | Southwest |
| Garage Y/N | true |
| Green Indoor Air Quality | Air Filters MERV 10+,HVAC Filter MERV 8+ |
| Green Water Conservation | Irrigation-Reclaimed Water |
| Total Rooms | 4 |
| Full Baths | 3 |
| Status | Active |
| Directions | From I-75 go eastbound on SR 64, approximately 8 minutes, to the Rye Rd traffic circle. Head north on Rye Rd approximately 1 mile and turn right into the Eastlyn Community. |
| High School | Parrish Community High |
| City | BRADENTON |
| Association Name | Eastlyn Homeowners Association, Inc. |
| Senior Community Y/N | false |
| MLS Area | 34212 - Bradenton |
| Lot Size Units | Square Feet |
| Lot Size Square Feet | 5728 |
| Carport Y/N | false |
| Listing Terms | Cash,Conventional,FHA,VA Loan |
| Elementary School | Gene Witt Elementary |
| Land Lease Y/N | false |
| Middle/Junior High School | Carlos E. Haile Middle |
| Property Condition | Completed |
| Additional Parcels Y/N | false |
| Lease Considered Y/N | true |
| Virtual Tour | https://149.photos/tours/david-weekley-tampa/50fa8455-c005-11f0-a99f-42010a40001b?mls=1 |
| Building Area Units | Square Feet |
| Living Area Units | Square Feet |
| Builder Name | David Weekley Homes |
| Standard Status | Active |
| Occupancy Type | Vacant |
| Tax Lot | 60 |
| Legal Description | LOT 60 EASTLYN RESIDENTIAL PI#5623.1400/9 |
| Minimum Lease | 7 Months |
| Water Access Y/N | false |
| Monthly HOA Amount | 121 |
| Additional Rooms | Great Room,Loft |
| Water View Y/N | false |
| Flood Zone Code | x |
| In Law Suite YN | false |
| Flood Zone Code X | Yes |
Interior Features
| Interior Amenities | High Ceilings,In Wall Pest System,Solid Surface Counters,Split Bedroom,Thermostat,Walk-In Closet(s) |
|---|---|
| Flooring | Carpet,Laminate,Tile |
| Furnished Y/N | Unfurnished |
| Air Conditioning Y/N | true |
| Heating Y/N | true |
| Window Features | Double Pane Windows,Low-Emissivity Windows |
| Fireplace Y/N | false |
| Half Baths | 1 |
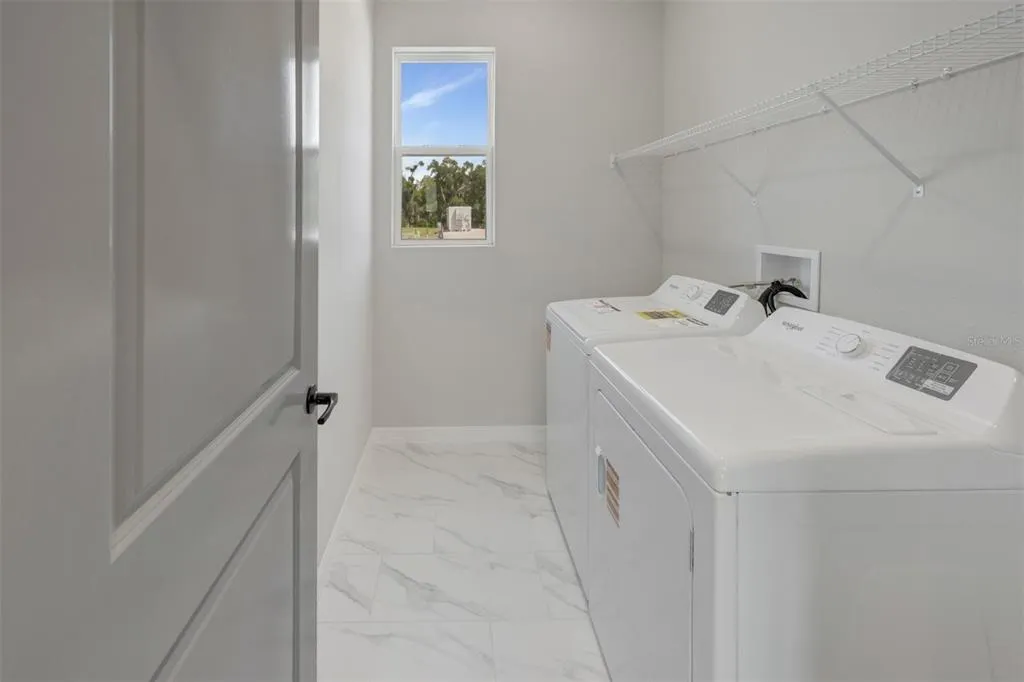
| Laundry Features | Electric Dryer Hookup,Gas Dryer Hookup,Inside,Laundry Room,Washer Hookup |
| Total Bedrooms | 4 |
| LivingAreaSource | Builder |
| Total Baths | 4 |
Exterior Features
| Exterior Amenities | Hurricane Shutters,Irrigation System,Sidewalk,Sliding Doors,Sprinkler Metered |
|---|---|
| Vegetation | Trees/Landscaped |
| Parking Features | Garage Door Opener,Tandem |
| Lot Features | In County,Landscaped,Near Golf Course,Sidewalk,Unincorporated |
| Water Source | Public |
| Lot Size Area | 5728 |
| Foundation Details | Slab |
| Building Area Total | 3009 |
| Lot Size Acres | 0.13 |
| Road Surface Type | Paved |
| Private Pool | false |
| Waterfront Y/N | false |
| Covered Spaces | 2 |
| Road Frontage Type | Street Paved |
| Builder Model | The Zander |
Amenities
- Foreclosure
- Views
- Short Sale
- New Construction
- Adult 55+
- Lease To Own
- No HOA Fees
- Furnished
- Primary On Main
- Air Conditioning
- Seller Finance
- Green
- Fixer Upper
- Horse
- Golf
- Fireplace
- Deck
- Garage
- Basement
- Pool
Property vs Single Family Average in 34212
Price
Year Built
 Copyright © MFRMLS.com All information deemed reliable but not guaranteed. All properties are subject to prior sale, change or withdrawal. Neither listing broker(s) or information provider(s) shall be responsible for any typographical errors, misinformation, misprints and shall be held totally harmless. Listing(s) information is provided for consumers personal, non-commercial use and may not be used for any purpose other than to identify prospective properties consumers may be interested in purchasing. Information on this site was last updated Last updated on August 22, 2026 8:32 PM UTC The listing information on this page last changed on Last updated on August 22, 2026 8:32 PM UTCd. The data relating to real estate for sale on this website comes in part from the Internet Data Exchange program of MFR MLS.
All information deemed reliable but not guaranteed. All properties are subject to prior sale, change or withdrawal. Neither listing broker(s) or information provider(s) shall be responsible for any typographical errors, misinformation, misprints and shall be held totally harmless. Listing(s) information is provided for consumers personal, non-commercial use and may not be used for any purpose other than to identify prospective properties consumers may be interested in purchasing.
Updated on August 22, 2026 8:32 PM UTC
Copyright © MFRMLS.com All information deemed reliable but not guaranteed. All properties are subject to prior sale, change or withdrawal. Neither listing broker(s) or information provider(s) shall be responsible for any typographical errors, misinformation, misprints and shall be held totally harmless. Listing(s) information is provided for consumers personal, non-commercial use and may not be used for any purpose other than to identify prospective properties consumers may be interested in purchasing. Information on this site was last updated Last updated on August 22, 2026 8:32 PM UTC The listing information on this page last changed on Last updated on August 22, 2026 8:32 PM UTCd. The data relating to real estate for sale on this website comes in part from the Internet Data Exchange program of MFR MLS.
All information deemed reliable but not guaranteed. All properties are subject to prior sale, change or withdrawal. Neither listing broker(s) or information provider(s) shall be responsible for any typographical errors, misinformation, misprints and shall be held totally harmless. Listing(s) information is provided for consumers personal, non-commercial use and may not be used for any purpose other than to identify prospective properties consumers may be interested in purchasing.
Updated on August 22, 2026 8:32 PM UTC
