

Views - New Construction - Golf Course - Primary on Main
Address
3739 Caledonia Lane, SARASOTA, FL
Price
$ 2,999,000
Property Attributes
- MLS#A4596324
- TypeSingle Family
- Listing Status Active
- CountySarasota
- CitySARASOTA
- AreaSarasota
- NeighborhoodFOUNDERS CLUB
- Zip34240
- StyleCoastal Contemporary Custom
- Year Built2024
- Taxes$ 5150
- Price$ 2,999,000
- Bedrooms3
- Full Bathrooms3
- Half Bathrooms2
- Sqr Footage3323
- Lot Size0.45 Acres
Data Source:
Stellar MLS
Property Description
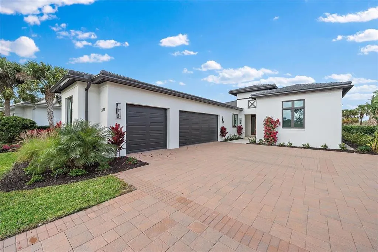
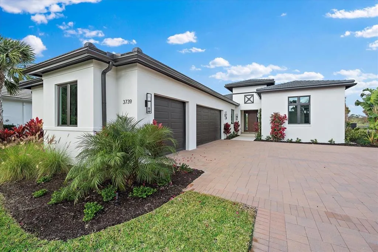
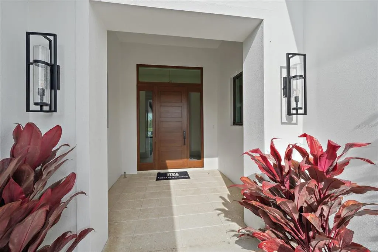
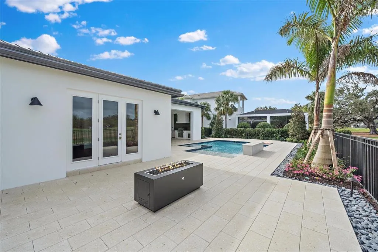
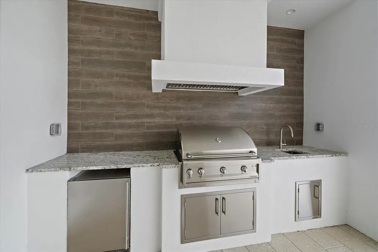
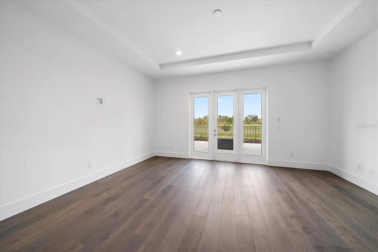
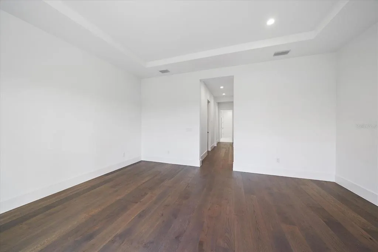
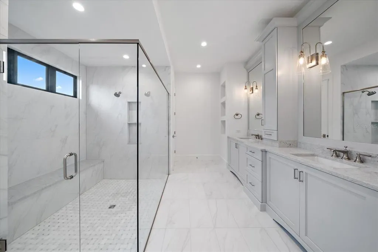
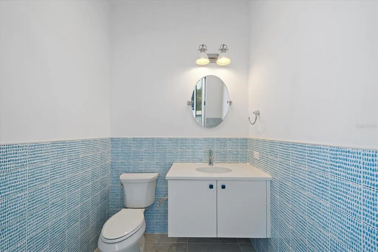
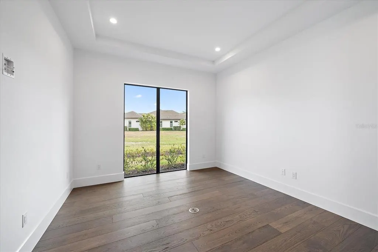
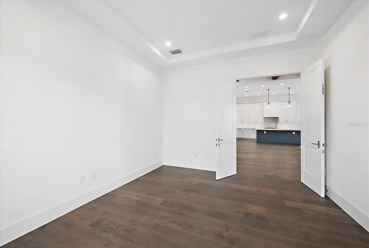
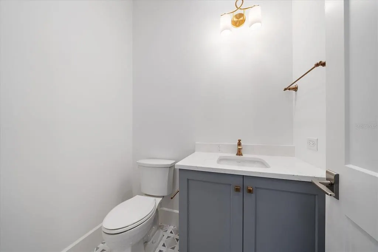
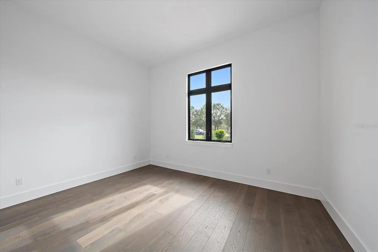
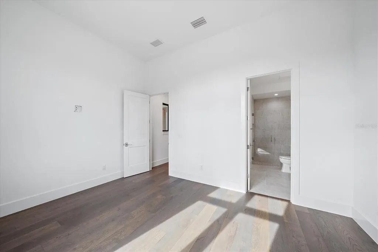
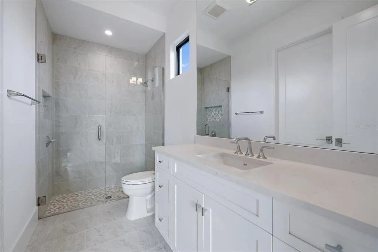
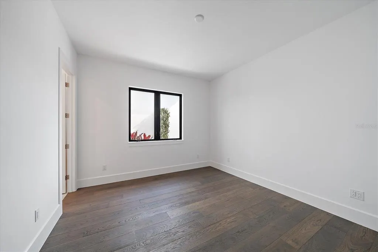
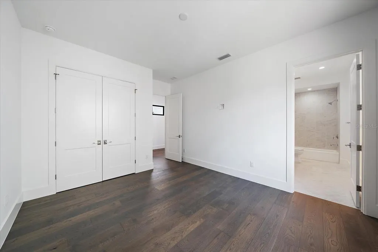
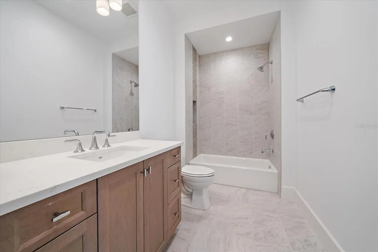
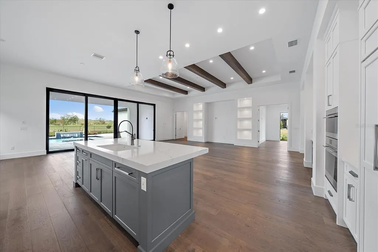
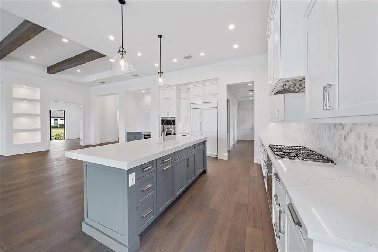
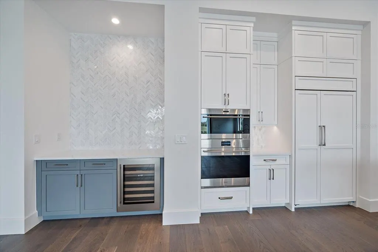
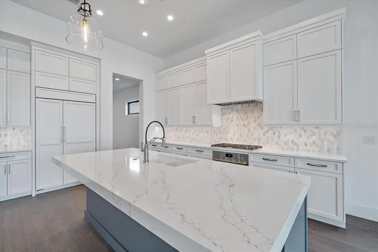
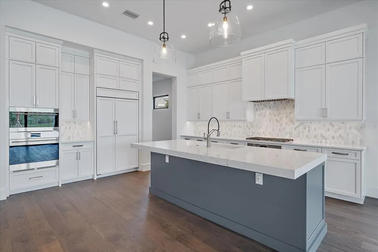
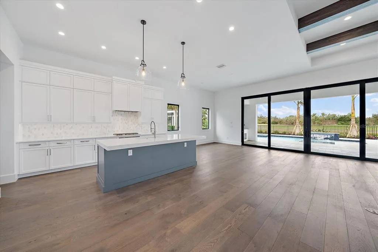
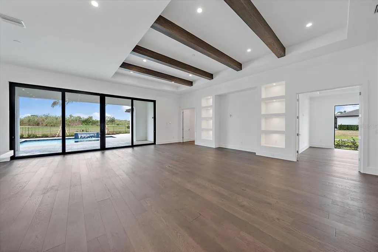
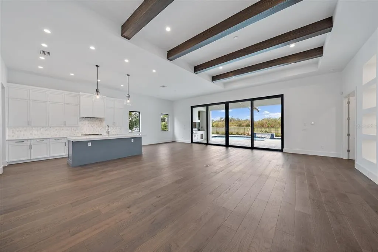
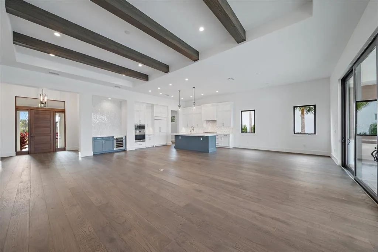
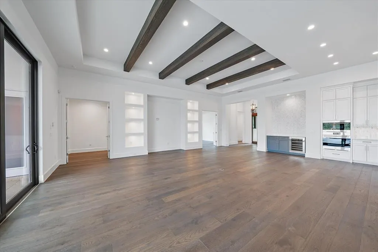
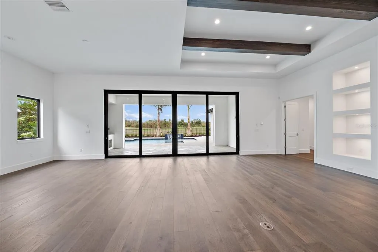
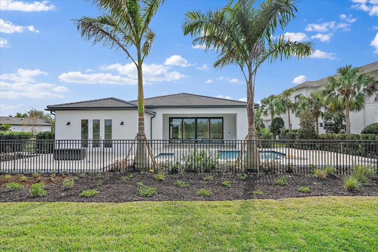
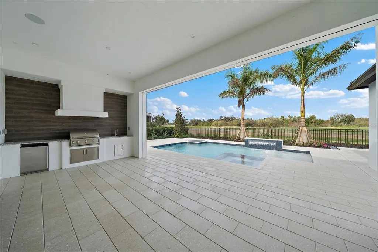
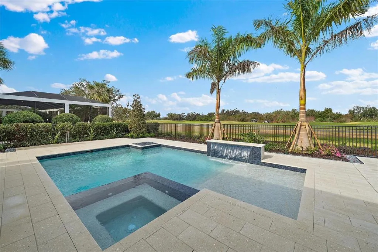
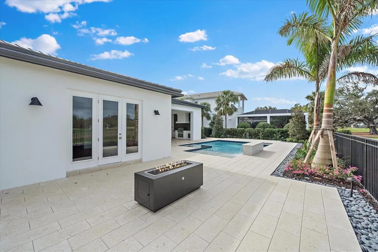
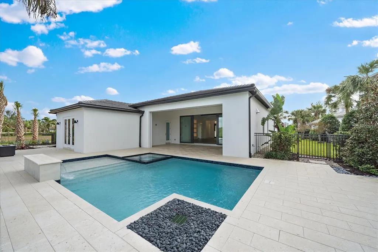
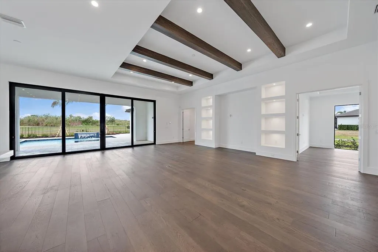
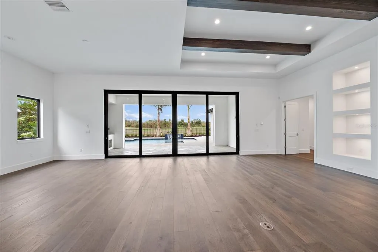
Enjoy life in the private gated community of The Founders Club, encompassing 700 total acres with only 262 home sites. The Cameron, London Bay's last NEW CONSTRUCTION luxury home in TFC, overlooks a stunning view of the community's private Robert Trent jones, Jr. championship golf course. The Founders Club is minutes from University Town Center and many fine dining and shopping choices. Featuring 3,323 sq. ft. of living space, the model showcases London Bay's latest designs. Clean line architectural styling and details highlight an expanded outdoor destination and an open floor plan. The great room and dining area's 10 ft. sliding glass doors floor to an alfresco space, which offers living and dining areas, an outdoor kitchen with remote controlled bug screens, a fire pit, a lavish pool and spa, as well as a terrace surrounded by lush landscape. The master suite offers two walk-in closets and provides an additional private access to the pool terrace via a French door. Adjoining the master bedroom is a luxurious and spacious bathroom with dual vanities and a custom, all glass shower. The Cameron has 4,830 total under roof square feet, including a three-car garage. This home has many upgrades. THE PURCHASE OF A SIGNATURE GOLF MEMBERSHIP IS REQUIRED FOR PURCHASE OF THIS HOME.
| Elementary School | Middle School | High School |
|---|---|---|
| Tatum Ridge Elementary Elementary School | McIntosh Middle Middle School | Booker High High School |
| Price History | |
|---|---|
| 12/19/2025 | Listed $3,295,000 |
| 1/19/2026 | 6$3,095,000 |
| 4/27/2026 | 3$2,999,000 |
General Features
| Sewer | Public Sewer |
|---|---|
| Heating | Central,Heat Pump,Natural Gas |
| Cooling | Central Air |
| Utilities | Electricity Connected,Fiber Optics,Natural Gas Connected,Public,Sewer Connected,Sprinkler Recycled,Street Lights,Underground Utilities,Water Connected |
| Roof | Tile |
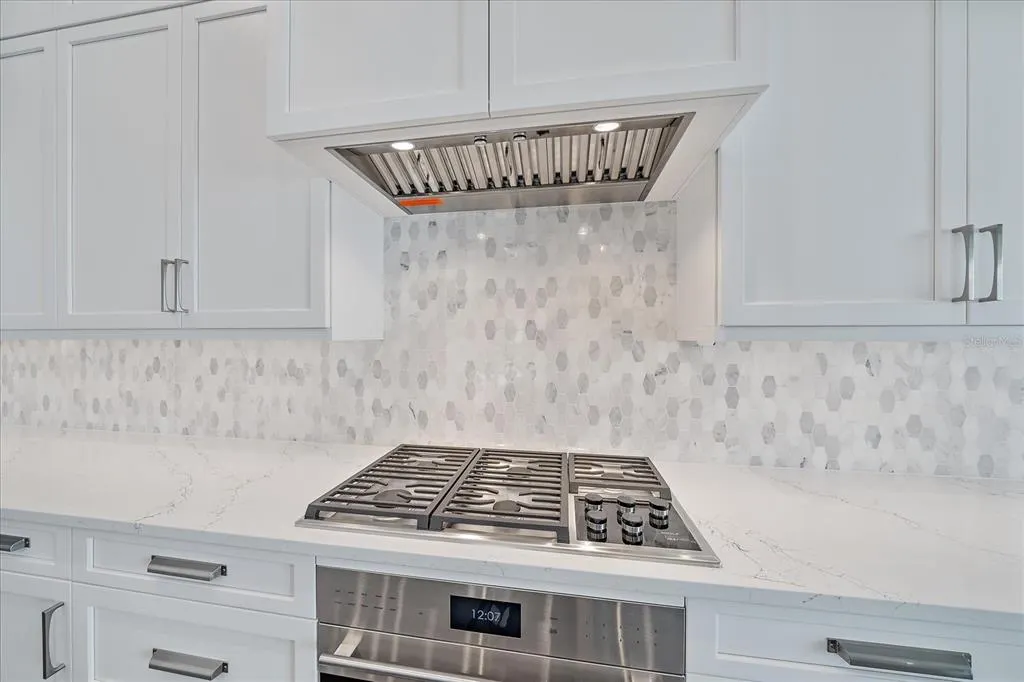
| Appliances | Built-In Oven,Cooktop,Dishwasher,Dryer,Exhaust Fan,Gas Water Heater,Microwave,Refrigerator,Washer,Wine Refrigerator |
| Zoning | OUE1 |
| HOA Fee | 5600 |
| Garage Spaces | 3 |
| Association Fee Includes | 24-Hour Guard,Common Area Taxes,Escrow Reserves Fund,Manager,Private Road,Recreational Facilities |
| Patio/Porch Features | Covered |
| Architectural Style | Coastal,Contemporary,Custom |
| Pool Features | Gunite,Heated,In Ground,Salt Water |
| Security Features | Gated Community,Security System,Security System Owned,Smoke Detector(s) |
| Construction Materials | Block |
| Pets Allowed | Cats OK,Dogs OK,Number Limit,Yes |
| Year Built | 2024 |
| View | Golf Course |
| Levels | One |
| Property Subtype | Single Family Residence |
| Tax Year | 2023 |
| Ownership | Fee Simple |
| Community Features | Association Recreation - Owned,Clubhouse,Deed Restrictions,Fitness Center,Gated Community - Guard,Golf Carts OK,Irrigation-Reclaimed Water,Playground,Sidewalks,Tennis Court(s) |
| Assoc Fee Paid Per | Annually |
| County | Sarasota |
| New Construction | true |
| Property Type | Residential |
| Association Amenities | Basketball Court,Fence Restrictions,Gated,Optional Additional Fees,Pickleball Court(s),Playground,Recreation Facilities,Tennis Court(s),Vehicle Restrictions |
| Attached Garage | true |
| Subdivision Name | FOUNDERS CLUB |
| Facing Direction | Southeast |
| Garage Y/N | true |
| Total Rooms | 9 |
| Full Baths | 3 |
| Status | Active |
| Directions | I-75 to Exit 210 Fruitville Rd. Drive east approximately 3 miles. Entrance to The Founders Club is on the right. |
| High School | Booker High |
| City | SARASOTA |
| Association Name | Charles Low |
| Senior Community Y/N | false |
| MLS Area | 34240 - Sarasota |
| Lot Size Units | Square Feet |
| Lot Size Square Feet | 19442 |
| Carport Y/N | false |
| Listing Terms | Cash,Conventional |
| Spa Features | Heated,In Ground |
| Elementary School | Tatum Ridge Elementary |
| Property Attached Y/N | false |
| Land Lease Y/N | false |
| Tax Annual Amount | 5150 |
| Home Warranty Y/N | false |
| Middle/Junior High School | McIntosh Middle |
| Property Condition | Completed |
| Additional Parcels Y/N | false |
| Lease Considered Y/N | true |
| Building Area Units | Square Feet |
| Living Area Units | Square Feet |
| Builder Name | London Bay |
| Standard Status | Active |
| Occupancy Type | Vacant |
| Tax Lot | S-33 |
| Legal Description | LOT S-33, FOUNDERS CLUB |
| Minimum Lease | 1-2 Years |
| Water Access Y/N | false |
| Monthly HOA Amount | 466.67 |
| Additional Rooms | Den/Library/Office,Great Room,Inside Utility |
| Water View Y/N | false |
| Flood Zone Code | X |
| In Law Suite YN | false |
| Flood Zone Code X | Yes |
Interior Features
| Interior Amenities | Built-in Features,High Ceilings,In Wall Pest System,Kitchen/Family Room Combo,Open Floorplan,Pest Guard System,Primary Bedroom Main Floor,Solid Surface Counters,Split Bedroom,Thermostat,Tray Ceiling(s),Walk-In Closet(s) |
|---|---|
| Flooring | Tile,Hardwood |
| Air Conditioning Y/N | true |
| Heating Y/N | true |
| Window Features | Low-Emissivity Windows,Storm Window(s) |
| Fireplace Y/N | false |
| Half Baths | 2 |
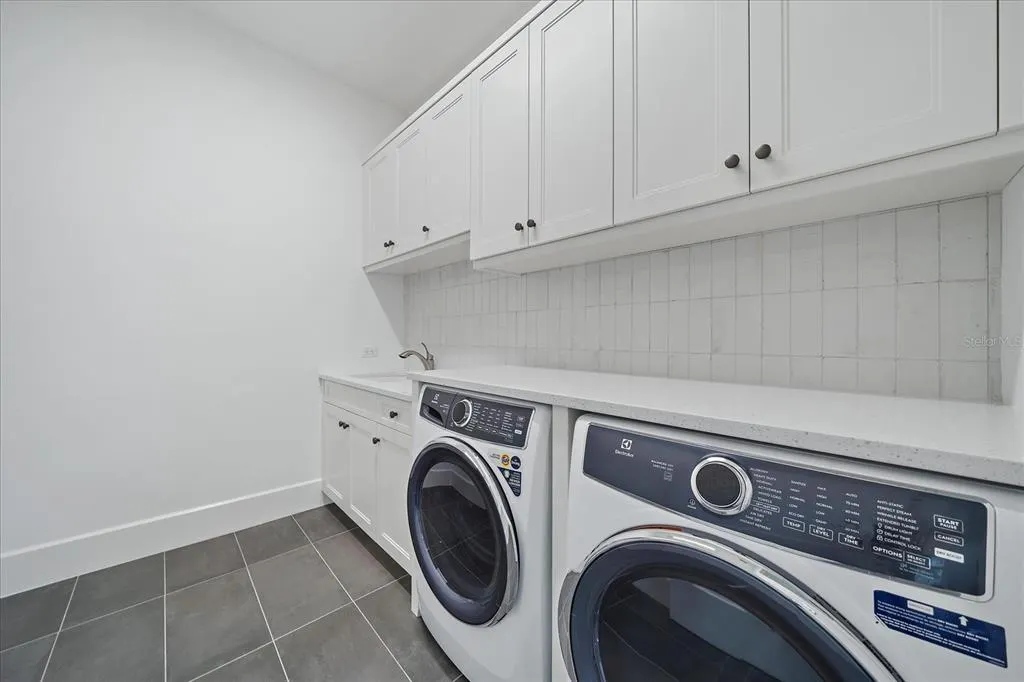
| Laundry Features | Gas Dryer Hookup,Inside,Laundry Room,Washer Hookup |
| Total Bedrooms | 3 |
| LivingAreaSource | Builder |
| Total Baths | 5 |
Exterior Features
| Exterior Amenities | French Doors,Irrigation System,Lighting,Outdoor Grill,Outdoor Kitchen,Private Mailbox,Rain Gutters,Sidewalk,Sliding Doors |
|---|---|
| Parking Features | Garage Door Opener,Garage Faces Side |
| Lot Features | In County |
| Water Source | Canal/Lake For Irrigation,Public |
| Lot Size Area | 19442 |
| Foundation Details | Slab |
| Spa | true |
| Building Area Total | 4830 |
| Lot Dimensions | 37 x 200 x 122 x 200 |
| Lot Size Acres | 0.45 |
| Road Surface Type | Asphalt,Paved |
| Private Pool | true |
| Waterfront Y/N | false |
| Covered Spaces | 3 |
| Number of Lots | 1 |
| Builder Model | Cameron |
| Road Responsibility | Private Maintained Road |
Amenities
- Foreclosure
- Views
- Short Sale
- New Construction
- Adult 55+
- Lease To Own
- No HOA Fees
- Furnished
- Primary On Main
- Air Conditioning
- Seller Finance
- Green
- Fixer Upper
- Horse
- Golf
- Fireplace
- Deck
- Garage
- Basement
- Pool
Property vs Single Family Average in 34240
Price
Taxes
Year Built
 Copyright © MFRMLS.com All information deemed reliable but not guaranteed. All properties are subject to prior sale, change or withdrawal. Neither listing broker(s) or information provider(s) shall be responsible for any typographical errors, misinformation, misprints and shall be held totally harmless. Listing(s) information is provided for consumers personal, non-commercial use and may not be used for any purpose other than to identify prospective properties consumers may be interested in purchasing. Information on this site was last updated Last updated on August 22, 2026 8:32 PM UTC The listing information on this page last changed on Last updated on August 22, 2026 8:32 PM UTCd. The data relating to real estate for sale on this website comes in part from the Internet Data Exchange program of MFR MLS.
All information deemed reliable but not guaranteed. All properties are subject to prior sale, change or withdrawal. Neither listing broker(s) or information provider(s) shall be responsible for any typographical errors, misinformation, misprints and shall be held totally harmless. Listing(s) information is provided for consumers personal, non-commercial use and may not be used for any purpose other than to identify prospective properties consumers may be interested in purchasing.
Updated on August 22, 2026 8:32 PM UTC
Copyright © MFRMLS.com All information deemed reliable but not guaranteed. All properties are subject to prior sale, change or withdrawal. Neither listing broker(s) or information provider(s) shall be responsible for any typographical errors, misinformation, misprints and shall be held totally harmless. Listing(s) information is provided for consumers personal, non-commercial use and may not be used for any purpose other than to identify prospective properties consumers may be interested in purchasing. Information on this site was last updated Last updated on August 22, 2026 8:32 PM UTC The listing information on this page last changed on Last updated on August 22, 2026 8:32 PM UTCd. The data relating to real estate for sale on this website comes in part from the Internet Data Exchange program of MFR MLS.
All information deemed reliable but not guaranteed. All properties are subject to prior sale, change or withdrawal. Neither listing broker(s) or information provider(s) shall be responsible for any typographical errors, misinformation, misprints and shall be held totally harmless. Listing(s) information is provided for consumers personal, non-commercial use and may not be used for any purpose other than to identify prospective properties consumers may be interested in purchasing.
Updated on August 22, 2026 8:32 PM UTC
