

Views - Golf Course
Address
3525 Founders Club Drive, SARASOTA, FL
Price
$ 2,499,000
Property Attributes
- MLS#A4672806
- TypeSingle Family
- Listing Status Pending
- CountySarasota
- CitySARASOTA
- AreaSarasota
- NeighborhoodFOUNDERS CLUB
- Zip34240
- StyleSingle Family Residence
- Year Built2019
- Taxes$ 12988
- Price$ 2,499,000
- Bedrooms3
- Full Bathrooms3
- Half Bathrooms1
- Sqr Footage3499
- Lot Size0.49 Acres
Data Source:
Stellar MLS
Property Description
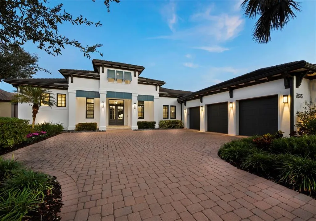
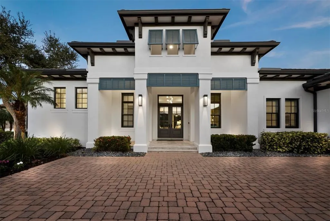
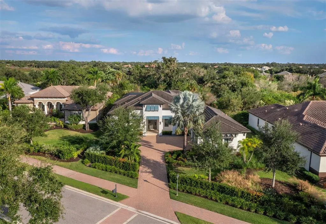
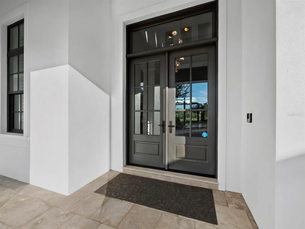
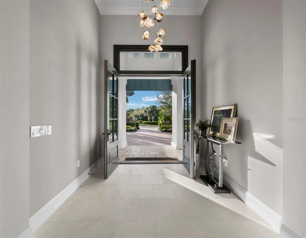
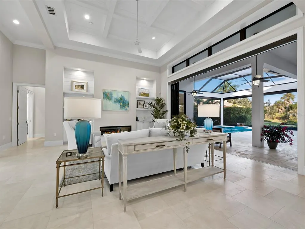
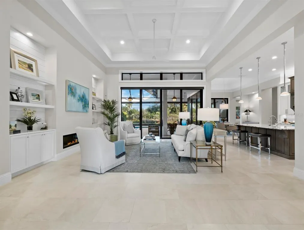
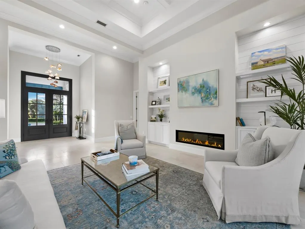
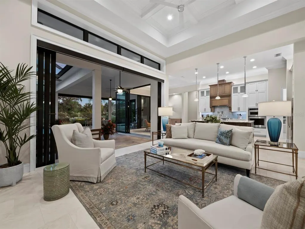
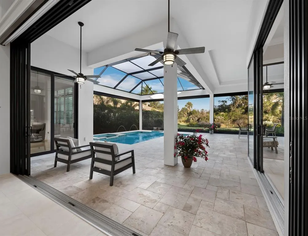
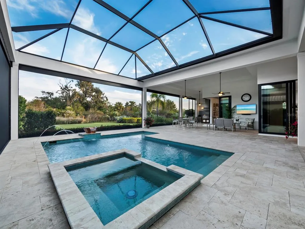
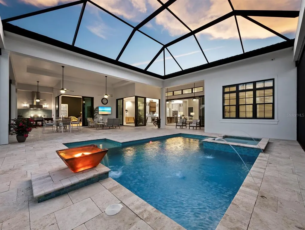
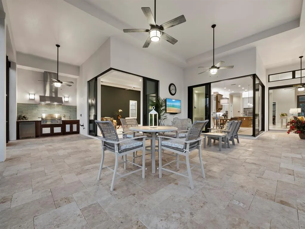
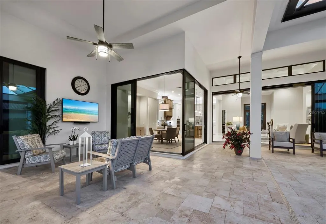
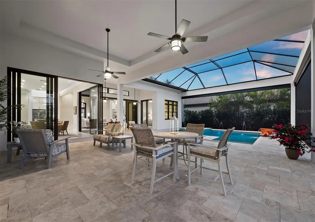
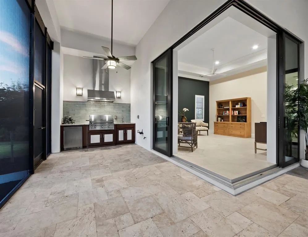
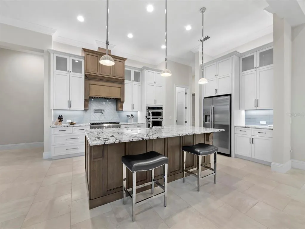
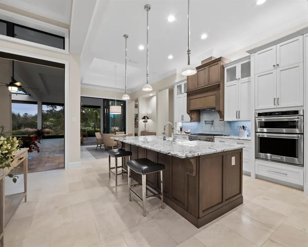
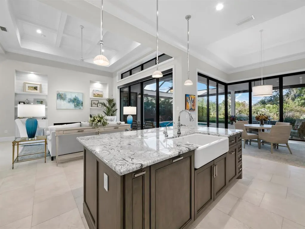
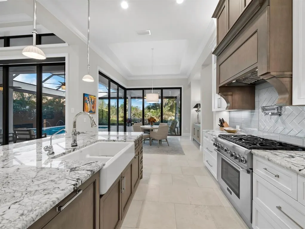
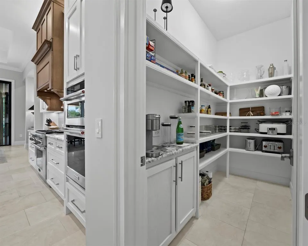
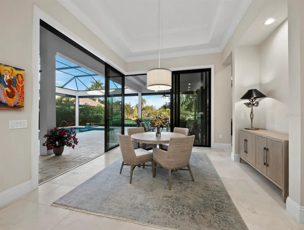
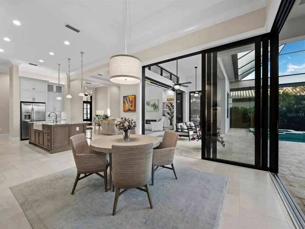
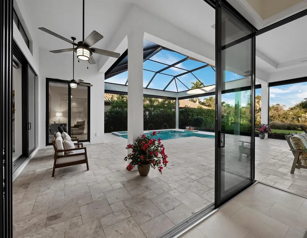
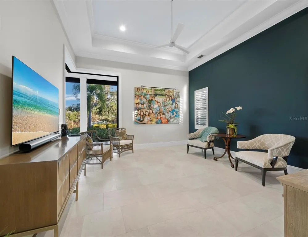
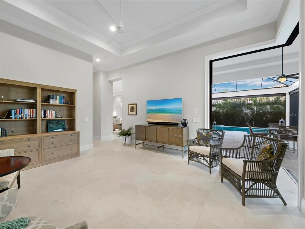
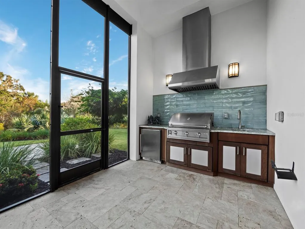
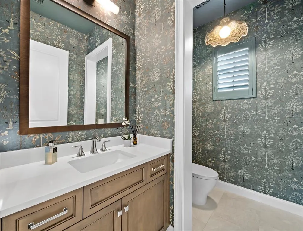
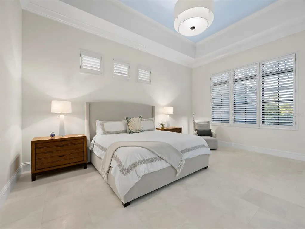
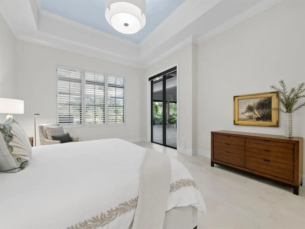
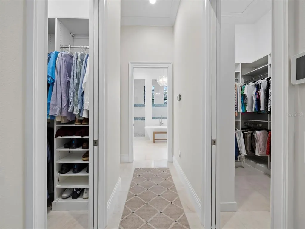
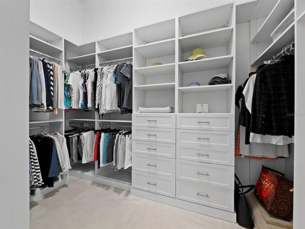
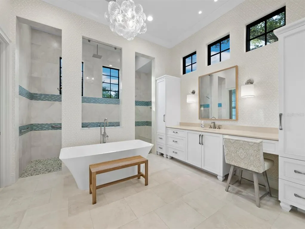
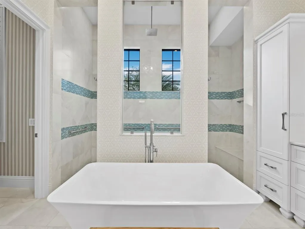
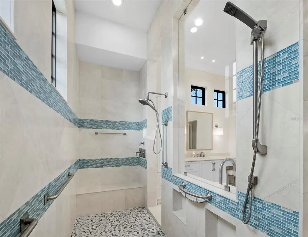
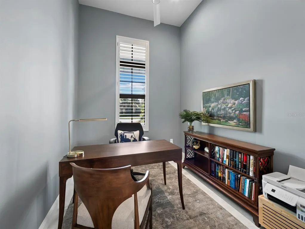
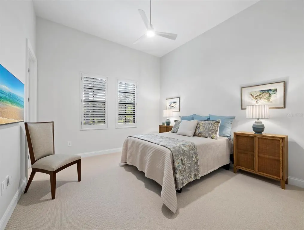
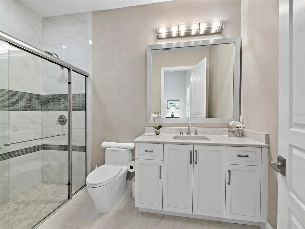
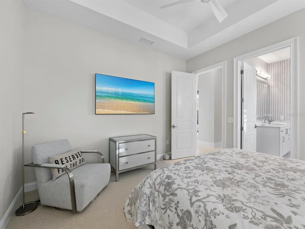
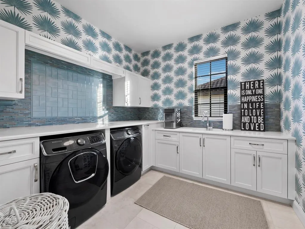
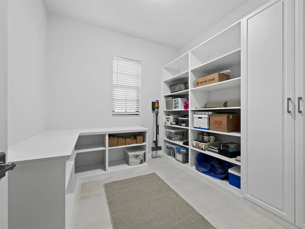
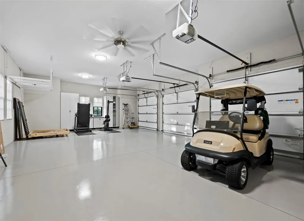
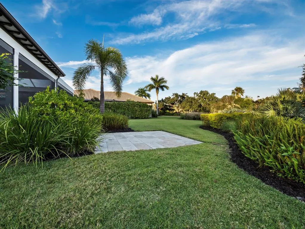
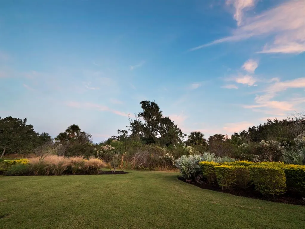
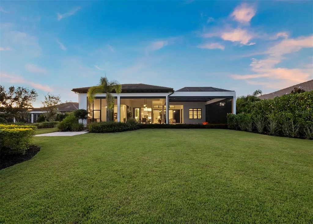
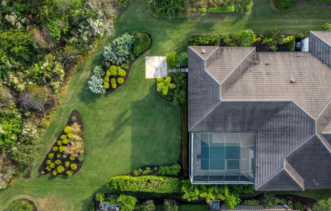
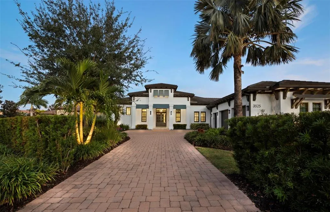
Under contract-accepting backup offers. Situated on a beautifully landscaped half acre with preserve views in the award-winning Founders Club golf community, this stately coastal home boasts abundant space and luxurious features that include exquisite design enhancements as well as functional upgrades. Built in 2019, the home blends modern scale and style with classical elements of West Indies architecture for an ideal balance of comfort and elegance. Within the last year, significant improvements to the already impressive interior include complete repainting, new light fixtures and fans throughout, new solar shades in the primary suite and living room, new carpet in guest rooms, and fabulous wallcoverings by Phillip Jeffries and Scalamandre in numerous spaces. Creating the immediate impression of an island estate, oversized double doors lead from the paver courtyard to an airy foyer and great room that features a soaring, 16’ coffered ceiling and seamless access through full-height glass sliders to the elegant covered lanai beyond. Designed for an idyllic indoor-outdoor lifestyle and entertaining convenience, walls of glass open the home easily to more than 1,100 square feet of fully screened exterior living space that surrounds the heated pool and spa with distinctive spaces to lounge and dine. Inside, more than 3,400 A/C square feet of interior living space comprise three bedrooms, three and a half bathrooms, a private office, a roomy separate den that opens directly to the covered terrace, and a gourmet kitchen with an oversized island and counter seating, topline appliances, and a walk-in pantry. The kitchen, overlooking the great room and with beautiful sight lines to the scenic preserve, features double wall ovens, a gas range with pot filler and bespoke wood-clad vent hood, farmhouse-style porcelain sink, and granite counters. A spacious dining area alongside the kitchen flows to the family room and enjoys open access to the lanai and outdoor kitchen, fully appointed for ultimate convenience with a sink, beverage refrigerator, gas grill and hood. Situated on the other side of the home from the guest quarters, the owners’ suite is a roomy retreat that enjoys its own private access to the lanai and picture-perfect natural vistas, with two walk-in closets and a resort-style bathroom that includes a separate water closet, dual vanities, a free-standing soaker tub and an enormous walk-in shower outfitted with two shower heads and an integrated bench. Throughout the home, an open concept and oversized windows welcoming natural light underscore coastal comfort, with details like crown molding, custom millwork, tray ceilings, and travertine floors cuing luxury sophistication. New shutters outside, a whole-house generator, reverse osmosis and water filtration, and impact windows add further value. The pristine 3-car garage is climate controlled and equipped with custom Closet Tec cabinetry that is also installed in the adjacent storage room. Located within an easy drive of Downtown Sarasota and the cultural appeal of the city and keys, the Founders Club is renowned for its beauty and amenities, including a 24-hour guarded gate, gorgeous tropical landscaping, Har-tru tennis courts, additional racquet and sports courts, and more. Optional membership in the golf club adds access to a clubhouse with full-service dining and state-of-the-art fitness facilities and an 18-hole championship course.
| Elementary School | Middle School | High School |
|---|---|---|
| Tatum Ridge Elementary Elementary School | McIntosh Middle Middle School | Booker High High School |
| Price History | |
|---|---|
| 12/19/2025 | Listed $2,750,000 |
| 2/25/2026 | 4$2,650,000 |
| 4/16/2026 | 2$2,599,000 |
| 7/16/2026 | 4$2,499,000 |
General Features
| Sewer | Public Sewer |
|---|---|
| Heating | Central,Heat Pump |
| Cooling | Central Air,Humidity Control |
| Utilities | BB/HS Internet Available,Cable Connected,Electricity Connected,Natural Gas Connected,Public,Sewer Connected,Sprinkler Recycled,Street Lights,Underground Utilities,Water Connected |
| Roof | Tile |
| Appliances | Built-In Oven,Convection Oven,Dishwasher,Disposal,Dryer,Exhaust Fan,Freezer,Gas Water Heater,Ice Maker,Kitchen Reverse Osmosis System,Microwave,Range,Range Hood,Refrigerator,Touchless Faucet,Washer,Water Filtration System,Water Softener |
| Zoning | OUE2 |
| HOA Fee | 2800 |
| Garage Spaces | 3 |
| Association Fee Includes | 24-Hour Guard,Private Road |
| Patio/Porch Features | Screened |
| Pool Features | Deck,Gunite,Heated,In Ground,Lighting,Salt Water,Screen Enclosure,Tile |
| Construction Materials | Block |
| Pets Allowed | Yes |
| Year Built | 2019 |
| View | Park/Greenbelt,Trees/Woods |
| Levels | One |
| Property Subtype | Single Family Residence |
| Tax Year | 2025 |
| Ownership | Fee Simple |
| Community Features | Buyer Approval Required,Deed Restrictions,Fitness Center,Gated Community - Guard,Golf Carts OK,Golf,Irrigation-Reclaimed Water,No Truck/RV/Motorcycle Parking,Playground,Sidewalks,Tennis Court(s) |
| Assoc Fee Paid Per | Semi-Annually |
| County | Sarasota |
| New Construction | false |
| Property Type | Residential |
| Association Amenities | Fitness Center,Gated,Golf Course,Playground,Tennis Court(s) |
| Attached Garage | true |
| Subdivision Name | FOUNDERS CLUB |
| Facing Direction | West |
| Garage Y/N | true |
| Total Rooms | 10 |
| Full Baths | 3 |
| Status | Pending |
| Directions | Fruitville Road East, turn right/south onto Founders Club Drive (main gate), check in with gate, stay to the right at roundabout follow to 3525. There is an owner's/residents only entrance on Debrechan Rd that is exclusive to owners and residents only. |
| High School | Booker High |
| City | SARASOTA |
| Association Name | First Residential |
| Senior Community Y/N | false |
| MLS Area | 34240 - Sarasota |
| Lot Size Units | Square Feet |
| Lot Size Square Feet | 21480 |
| Carport Y/N | false |
| Listing Terms | Cash,Conventional,VA Loan |
| Spa Features | Heated,In Ground |
| Elementary School | Tatum Ridge Elementary |
| Land Lease Y/N | false |
| Tax Annual Amount | 12988.57 |
| Middle/Junior High School | McIntosh Middle |
| Property Condition | Completed |
| Additional Parcels Y/N | false |
| Lease Considered Y/N | true |
| Virtual Tour | https://listing.noblesandheroes.com/ut/3525_Founders_Club_Dr.html |
| Building Area Units | Square Feet |
| Living Area Units | Square Feet |
| Builder Name | Todd Johnston |
| Standard Status | Active Under Contract |
| Occupancy Type | Owner |
| Tax Lot | P-5 |
| Legal Description | LOT P-5, FOUNDERS CLUB |
| Pet Size Limit | Extra Large (101+ Lbs.) |
| Minimum Lease | 1-2 Years |
| Water Access Y/N | false |
| Monthly HOA Amount | 466.67 |
| Water View Y/N | false |
| Flood Zone Code | X |
| In Law Suite YN | false |
| Flood Zone Code X | Yes |
Interior Features
| Interior Amenities | Built-in Features,Ceiling Fan(s),Coffered Ceiling(s),Crown Molding,Eating Space In Kitchen,High Ceilings,In Wall Pest System,Kitchen/Family Room Combo,Living Room/Dining Room Combo,Open Floorplan,Solid Wood Cabinets,Split Bedroom,Stone Counters,Thermostat,Tray Ceiling(s),Walk-In Closet(s),Window Treatments |
|---|---|
| Flooring | Carpet,Porcelain Tile,Travertine |
| Furnished Y/N | Unfurnished |
| Fireplace Features | Gas |
| Total Stories | 1 |
| Air Conditioning Y/N | true |
| Heating Y/N | true |
| Fireplace Y/N | true |
| Half Baths | 1 |
| Laundry Features | Inside,Laundry Room |
| Total Bedrooms | 3 |
| LivingAreaSource | Public Records |
| Total Baths | 4 |
Exterior Features
| Exterior Amenities | Irrigation System,Lighting,Outdoor Grill,Outdoor Kitchen,Rain Gutters,Sidewalk,Sliding Doors |
|---|---|
| Vegetation | Mature Landscaping,Trees/Landscaped |
| Parking Features | Driveway,Garage Door Opener,Garage Faces Side,Other,Oversized |
| Lot Features | Greenbelt,Landscaped,Level,On Golf Course,Sidewalk |
| Water Source | Public |
| Lot Size Area | 21480 |
| Foundation Details | Slab |
| Spa | true |
| Building Area Total | 5587 |
| Lot Size Acres | 0.49 |
| Road Surface Type | Paved |
| Private Pool | true |
| Waterfront Y/N | false |
| Covered Spaces | 3 |
| Road Frontage Type | Street Paved |
Amenities
- Foreclosure
- Views
- Short Sale
- New Construction
- Adult 55+
- Lease To Own
- No HOA Fees
- Furnished
- Primary On Main
- Air Conditioning
- Seller Finance
- Green
- Fixer Upper
- Horse
- Golf
- Fireplace
- Deck
- Garage
- Basement
- Pool
Property vs Single Family Average in 34240
Price
Taxes
Year Built
 Copyright © MFRMLS.com All information deemed reliable but not guaranteed. All properties are subject to prior sale, change or withdrawal. Neither listing broker(s) or information provider(s) shall be responsible for any typographical errors, misinformation, misprints and shall be held totally harmless. Listing(s) information is provided for consumers personal, non-commercial use and may not be used for any purpose other than to identify prospective properties consumers may be interested in purchasing. Information on this site was last updated Last updated on August 22, 2026 8:32 PM UTC The listing information on this page last changed on Last updated on August 22, 2026 8:32 PM UTCd. The data relating to real estate for sale on this website comes in part from the Internet Data Exchange program of MFR MLS.
All information deemed reliable but not guaranteed. All properties are subject to prior sale, change or withdrawal. Neither listing broker(s) or information provider(s) shall be responsible for any typographical errors, misinformation, misprints and shall be held totally harmless. Listing(s) information is provided for consumers personal, non-commercial use and may not be used for any purpose other than to identify prospective properties consumers may be interested in purchasing.
Updated on August 22, 2026 8:32 PM UTC
Copyright © MFRMLS.com All information deemed reliable but not guaranteed. All properties are subject to prior sale, change or withdrawal. Neither listing broker(s) or information provider(s) shall be responsible for any typographical errors, misinformation, misprints and shall be held totally harmless. Listing(s) information is provided for consumers personal, non-commercial use and may not be used for any purpose other than to identify prospective properties consumers may be interested in purchasing. Information on this site was last updated Last updated on August 22, 2026 8:32 PM UTC The listing information on this page last changed on Last updated on August 22, 2026 8:32 PM UTCd. The data relating to real estate for sale on this website comes in part from the Internet Data Exchange program of MFR MLS.
All information deemed reliable but not guaranteed. All properties are subject to prior sale, change or withdrawal. Neither listing broker(s) or information provider(s) shall be responsible for any typographical errors, misinformation, misprints and shall be held totally harmless. Listing(s) information is provided for consumers personal, non-commercial use and may not be used for any purpose other than to identify prospective properties consumers may be interested in purchasing.
Updated on August 22, 2026 8:32 PM UTC
