

Water Views - Golf Course - Primary on Main
Address
3129 Founders Club Drive, SARASOTA, FL
Price
$ 2,895,000
Property Attributes
- MLS#A4689202
- TypeSingle Family
- Listing Status Active
- CountySarasota
- CitySARASOTA
- AreaSarasota
- NeighborhoodFOUNDERS CLUB
- Zip34240
- StyleCustom Florida
- Year Built2008
- Taxes$ 32511
- Price$ 2,895,000
- Bedrooms3
- Full Bathrooms4
- Half Bathrooms1
- Sqr Footage5742
- Lot Size0.69 Acres
Data Source:
Stellar MLS
Property Description
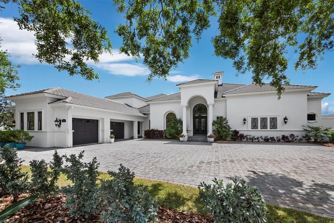
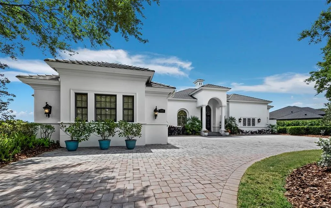
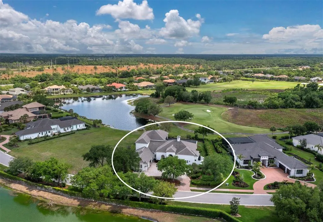
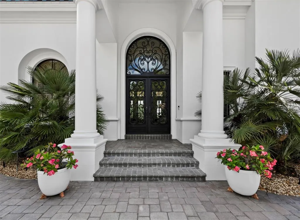
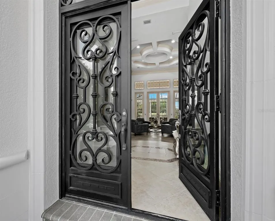
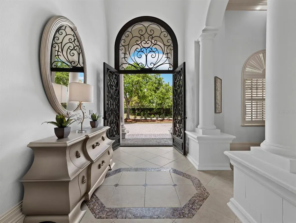
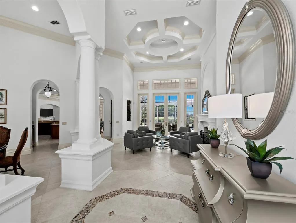
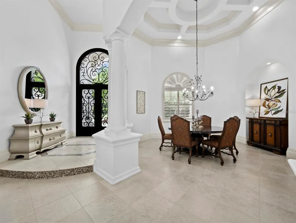
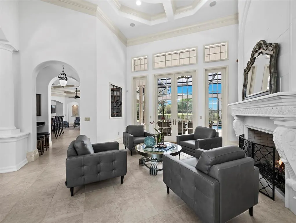
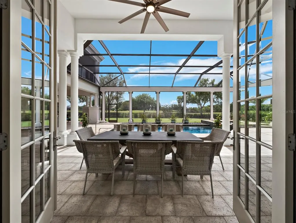
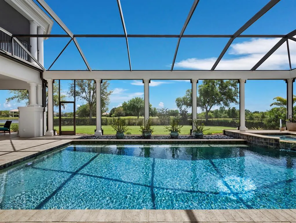
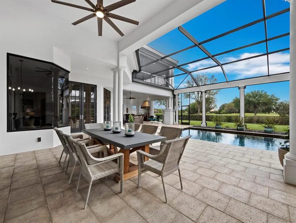
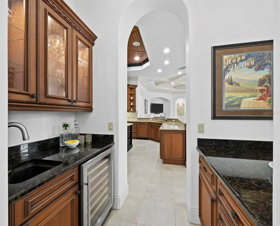
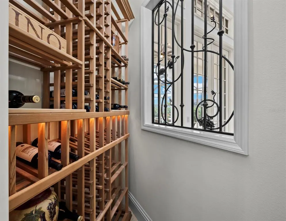
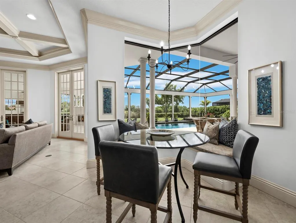
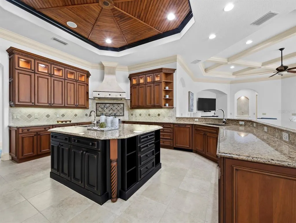
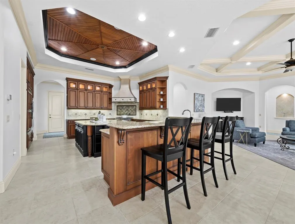
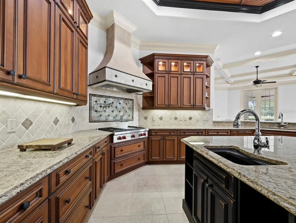
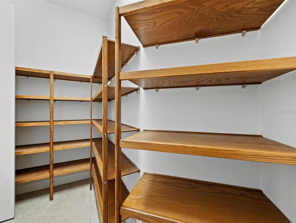
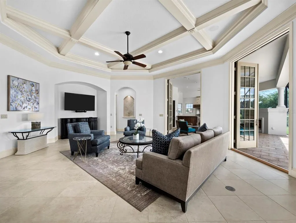
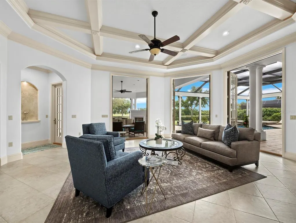
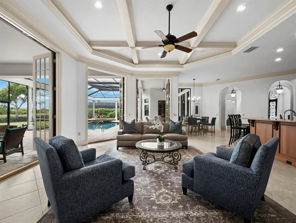
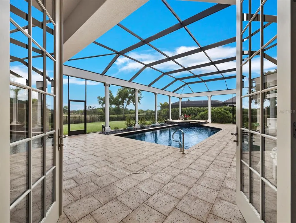
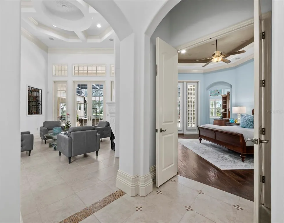
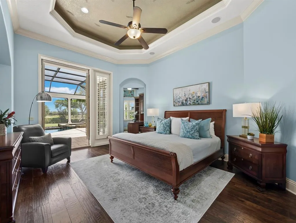
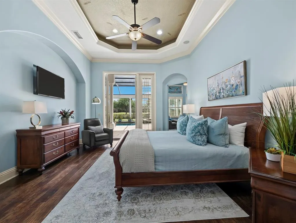
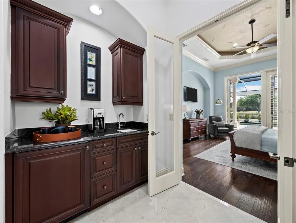
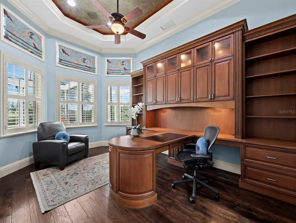
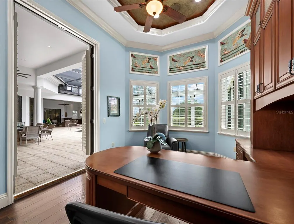
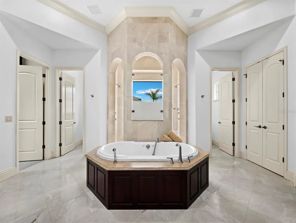
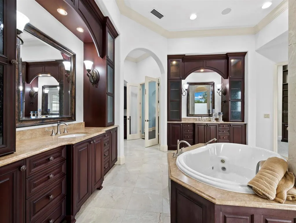
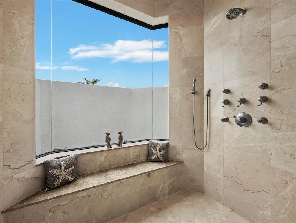
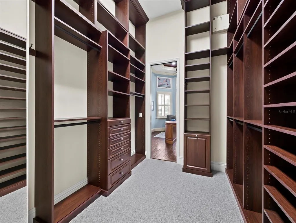
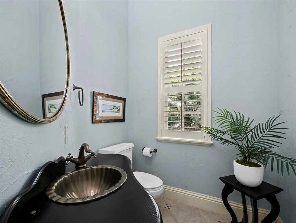
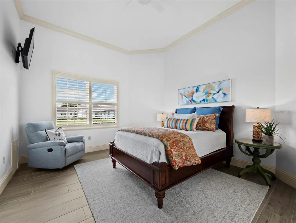
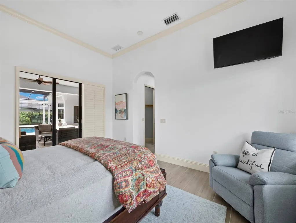
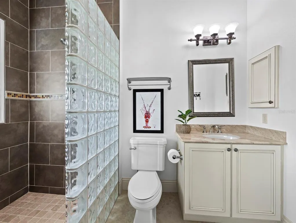
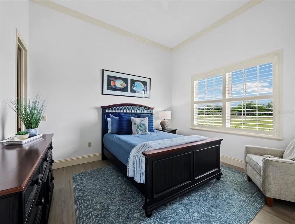
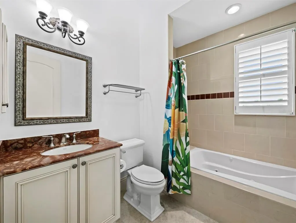
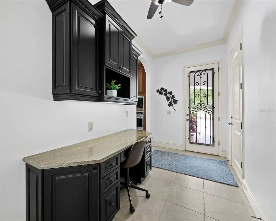
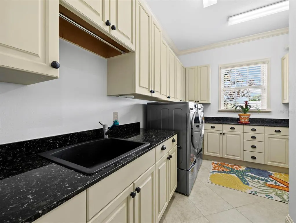
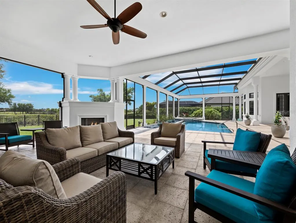
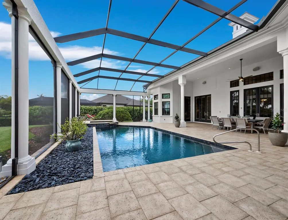
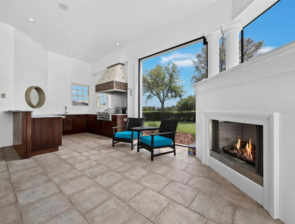
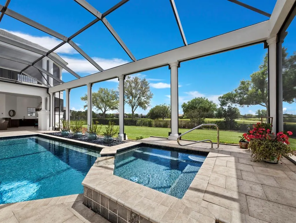
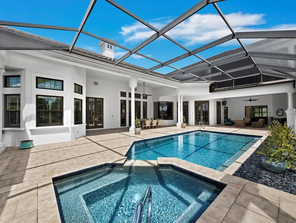
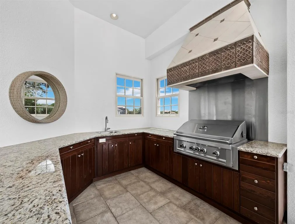
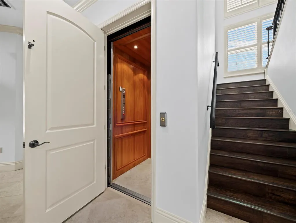
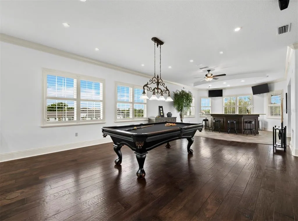
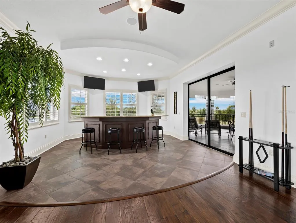
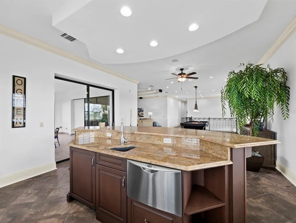
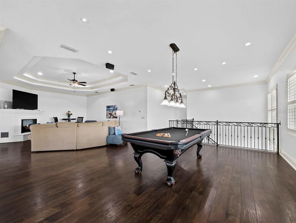
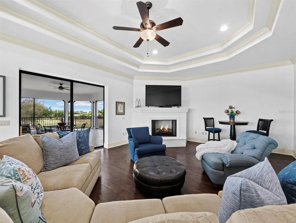
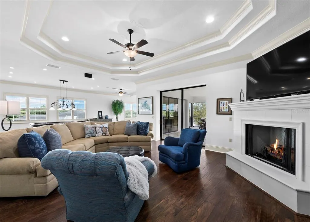
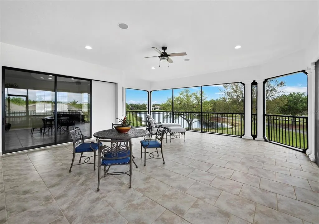
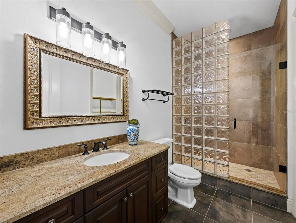
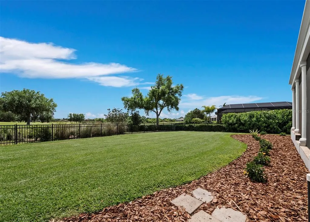
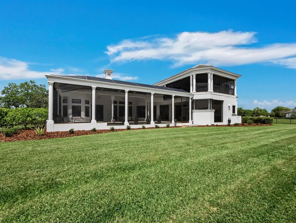
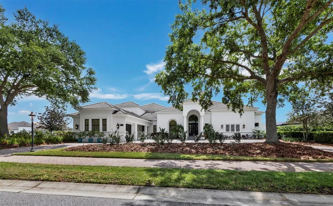
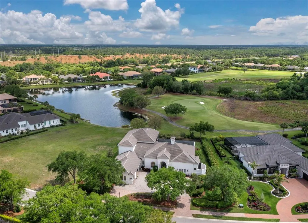
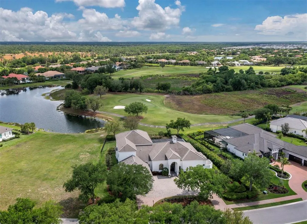
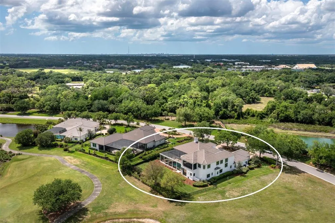
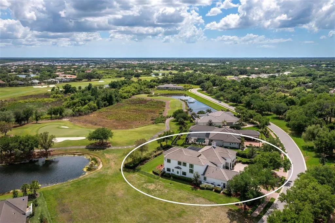
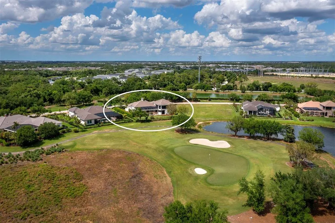
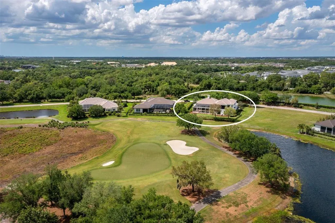
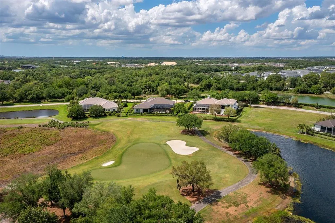
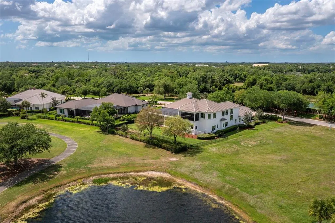
Set along the 11th green within the private, guard-gated Founders Club, this custom residence by John Cannon Homes captures sweeping views of the golf course, lake, and preserve across a beautifully positioned 0.69-acre homesite. Spanning over 5,700 square feet, the two-level design is both elegant and highly livable, with soaring ceilings, detailed millwork, and a natural flow that supports both everyday comfort and large-scale entertaining. A gracious foyer introduces formal living and dining spaces, while the heart of the home opens to a spacious family room and chef’s kitchen featuring premium appliances, a Wolf gas cooktop, oversized island, walk-in pantry, and a sunlit breakfast area framed by aquarium glass overlooking the water and fairways. Walls of French doors create a seamless transition to the expansive screened lanai, where the pool and spa, outdoor kitchen, and covered living areas are surrounded by tranquil views, an ideal setting for quiet mornings or evening gatherings. The primary suite is thoughtfully designed as a private retreat, complete with a sitting area, custom office, dual boutique-style closets, and a spa-inspired bath with a hydrotherapy tub, oversized shower, and dual water closets. Two additional guest suites are positioned in a separate wing for privacy. Upstairs, accessible by elevator or stairs, is a generous bonus room with a wet bar, fireplace, and a full bath that opens to a terrace with long, open views across the course, easily adaptable as a fourth bedroom or private guest quarters. Additional highlights include a wine cellar, butler’s pantry, travertine and hickory flooring, coffered ceilings, impact-rated openings, and an oversized three-car plus garage. The Founders Club spans 700 acres of preserved natural beauty, offering a refined yet relaxed lifestyle with optional membership to its Robert Trent Jones Jr.-designed championship golf course, clubhouse, dining, fitness center, and tennis and pickleball amenities. This home is defined by its scale, setting, and architectural integrity, and is positioned within one of Sarasota’s most established private communities.
| Elementary School | Middle School | High School |
|---|---|---|
| Tatum Ridge Elementary Elementary School | McIntosh Middle Middle School | Booker High High School |
| Price History | |
|---|---|
| 4/9/2026 | Listed $2,895,000 |
General Features
| Sewer | Public Sewer |
|---|---|
| Heating | Central,Electric,Heat Pump,Natural Gas,Zoned |
| Cooling | Central Air,Zoned |
| Utilities | BB/HS Internet Available,Cable Connected,Electricity Connected,Natural Gas Connected,Sewer Connected,Sprinkler Recycled,Street Lights,Underground Utilities,Water Connected |
| Roof | Concrete,Tile |
| Appliances | Bar Fridge,Built-In Oven,Convection Oven,Cooktop,Dishwasher,Disposal,Dryer,Exhaust Fan,Freezer,Ice Maker,Microwave,Range,Range Hood,Refrigerator,Washer,Wine Refrigerator |
| Zoning | OUE1 |
| HOA Fee | 7860 |
| Garage Spaces | 3 |
| Association Fee Includes | 24-Hour Guard,Escrow Reserves Fund,Maintenance Grounds,Manager,Recreational Facilities |
| Patio/Porch Features | Covered,Front Porch,Patio,Rear Porch,Screened |
| Architectural Style | Custom,Florida |
| Pool Features | Gunite,Heated,In Ground,Lighting,Salt Water,Screen Enclosure |
| Security Features | Fire Alarm,Gated Community,Security Gate,Security Lights,Security System,Smoke Detector(s) |
| Construction Materials | Block,Concrete,Stucco |
| Pets Allowed | Yes |
| Year Built | 2008 |
| View | Golf Course,Park/Greenbelt,Pool |
| Levels | Two |
| Property Subtype | Single Family Residence |
| Tax Year | 2025 |
| Ownership | Fee Simple |
| Community Features | Association Recreation - Owned,Deed Restrictions,Gated Community - Guard,Golf Carts OK,Golf,Irrigation-Reclaimed Water,Sidewalks,Tennis Court(s) |
| Assoc Fee Paid Per | Annually |
| County | Sarasota |
| New Construction | false |
| Property Type | Residential |
| Association Amenities | Clubhouse,Fence Restrictions,Gated,Golf Course,Pickleball Court(s),Recreation Facilities,Tennis Court(s) |
| Attached Garage | true |
| Subdivision Name | FOUNDERS CLUB |
| Facing Direction | Northwest |
| Garage Y/N | true |
| Other Structures | Outdoor Kitchen |
| Total Rooms | 14 |
| Full Baths | 4 |
| Status | Active |
| Directions | From I-75 north or south, take Fruitville Rd east to The Founders Club. Turn right onto Founders Club Dr. Stop at the guard gate for entry. Go through the roundabout and stay left to continue on Founders Club Dr. Follow to the property on the right. |
| High School | Booker High |
| City | SARASOTA |
| Association Name | Charles Low |
| Senior Community Y/N | false |
| MLS Area | 34240 - Sarasota |
| Lot Size Units | Square Feet |
| Lot Size Square Feet | 30190 |
| Carport Y/N | false |
| Listing Terms | Cash,Conventional |
| Spa Features | Heated,In Ground |
| Elementary School | Tatum Ridge Elementary |
| Land Lease Y/N | false |
| Tax Annual Amount | 32511.6 |
| Middle/Junior High School | McIntosh Middle |
| Additional Parcels Y/N | false |
| Lease Considered Y/N | true |
| Virtual Tour | https://nam10.safelinks.protection.outlook.com/?url=https%3A%2F%2Flisting.noblesandheroes.com%2Fut%2F3129_Founders_Club_Dr.html&data=05%7C02%7Cjudie.berger%40premiersir.com%7C5b2580631cb94225418208de95a2fe36%7C57de1345eb5746ac8b5a4ccfeef84a89%7C0%7C0%7C639112724463467163%7CUnknown%7CTWFpbGZsb3d8eyJFbXB0eU1hcGkiOnRydWUsIlYiOiIwLjAuMDAwMCIsIlAiOiJXaW4zMiIsIkFOIjoiTWFpbCIsIldUIjoyfQ%3D%3D%7C0%7C%7C%7C&sdata=rDZkkuyBgM7bAR26Kkm2whnFgqaqEUZeMrXZVNcHpaE%3D&reserved=0 |
| Building Area Units | Square Feet |
| Living Area Units | Square Feet |
| Builder Name | John Cannon Homes |
| Standard Status | Active |
| Occupancy Type | Owner |
| Tax Lot | U-15 |
| Legal Description | LOT U-15, FOUNDERS CLUB |
| Water View | Lake,Pond |
| Pet Size Limit | Extra Large (101+ Lbs.) |
| Minimum Lease | 8-12 Months |
| Water Access Y/N | false |
| Monthly HOA Amount | 655 |
| Additional Rooms | Attic,Bonus Room,Breakfast Room Separate,Den/Library/Office,Family Room,Formal Dining Room Separate,Formal Living Room Separate,Inside Utility |
| Water View Y/N | true |
| Flood Zone Code | X |
| In Law Suite YN | false |
| Flood Zone Code X | Yes |
Interior Features
| Interior Amenities | Built-in Features,Cathedral Ceiling(s),Ceiling Fan(s),Coffered Ceiling(s),Crown Molding,Dry Bar,Eating Space In Kitchen,Elevator,High Ceilings,Open Floorplan,Pest Guard System,Primary Bedroom Main Floor,Solid Wood Cabinets,Split Bedroom,Stone Counters,Thermostat,Tray Ceiling(s),Walk-In Closet(s),Wet Bar,Window Treatments |
|---|---|
| Flooring | Carpet,Tile,Travertine,Hardwood |
| Furnished Y/N | Unfurnished |
| Fireplace Features | Gas,Living Room,Other Room,Wood Burning |
| Total Stories | 2 |
| Air Conditioning Y/N | true |
| Heating Y/N | true |
| Window Features | Blinds,Shades |
| Fireplace Y/N | true |
| Half Baths | 1 |
| Laundry Features | Inside,Laundry Room |
| Total Bedrooms | 3 |
| LivingAreaSource | Public Records |
| Total Baths | 5 |
Exterior Features
| Exterior Amenities | Balcony,French Doors,Garden,Irrigation System,Lighting,Outdoor Grill,Outdoor Kitchen,Rain Gutters,Sliding Doors |
|---|---|
| Vegetation | Mature Landscaping,Trees/Landscaped |
| Fencing | Fenced,Other |
| Parking Features | Circular Driveway,Driveway,Garage Door Opener,Ground Level,Oversized |
| Lot Features | Greenbelt,In County,Level,On Golf Course,Oversized Lot |
| Water Source | Public |
| Lot Size Area | 30190 |
| Foundation Details | Slab |
| Spa | true |
| Building Area Total | 8985 |
| Lot Dimensions | 182 x 200 x 117 x 200 |
| Lot Size Acres | 0.69 |
| Road Surface Type | Paved,Asphalt |
| Private Pool | true |
| Waterfront Y/N | false |
| Covered Spaces | 3 |
| Road Frontage Type | Street Paved,Private Road |
Amenities
- Foreclosure
- Views
- Short Sale
- New Construction
- Adult 55+
- Lease To Own
- No HOA Fees
- Furnished
- Primary On Main
- Air Conditioning
- Seller Finance
- Green
- Fixer Upper
- Horse
- Golf
- Fireplace
- Deck
- Garage
- Basement
- Pool
Property vs Single Family Average in 34240
Price
Taxes
Year Built
 Copyright © MFRMLS.com All information deemed reliable but not guaranteed. All properties are subject to prior sale, change or withdrawal. Neither listing broker(s) or information provider(s) shall be responsible for any typographical errors, misinformation, misprints and shall be held totally harmless. Listing(s) information is provided for consumers personal, non-commercial use and may not be used for any purpose other than to identify prospective properties consumers may be interested in purchasing. Information on this site was last updated Last updated on August 22, 2026 8:32 PM UTC The listing information on this page last changed on Last updated on August 22, 2026 8:32 PM UTCd. The data relating to real estate for sale on this website comes in part from the Internet Data Exchange program of MFR MLS.
All information deemed reliable but not guaranteed. All properties are subject to prior sale, change or withdrawal. Neither listing broker(s) or information provider(s) shall be responsible for any typographical errors, misinformation, misprints and shall be held totally harmless. Listing(s) information is provided for consumers personal, non-commercial use and may not be used for any purpose other than to identify prospective properties consumers may be interested in purchasing.
Updated on August 22, 2026 8:32 PM UTC
Copyright © MFRMLS.com All information deemed reliable but not guaranteed. All properties are subject to prior sale, change or withdrawal. Neither listing broker(s) or information provider(s) shall be responsible for any typographical errors, misinformation, misprints and shall be held totally harmless. Listing(s) information is provided for consumers personal, non-commercial use and may not be used for any purpose other than to identify prospective properties consumers may be interested in purchasing. Information on this site was last updated Last updated on August 22, 2026 8:32 PM UTC The listing information on this page last changed on Last updated on August 22, 2026 8:32 PM UTCd. The data relating to real estate for sale on this website comes in part from the Internet Data Exchange program of MFR MLS.
All information deemed reliable but not guaranteed. All properties are subject to prior sale, change or withdrawal. Neither listing broker(s) or information provider(s) shall be responsible for any typographical errors, misinformation, misprints and shall be held totally harmless. Listing(s) information is provided for consumers personal, non-commercial use and may not be used for any purpose other than to identify prospective properties consumers may be interested in purchasing.
Updated on August 22, 2026 8:32 PM UTC
