

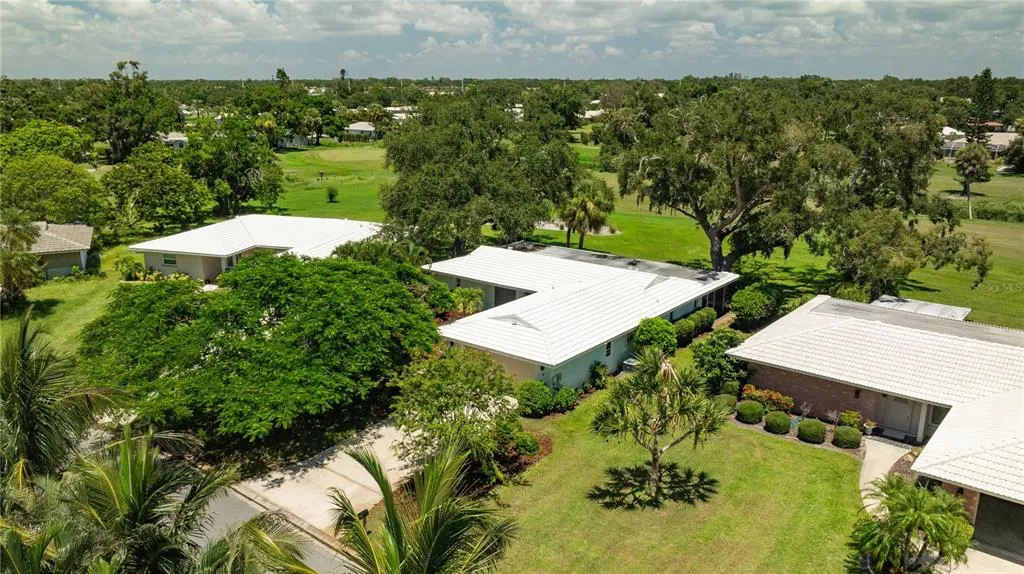
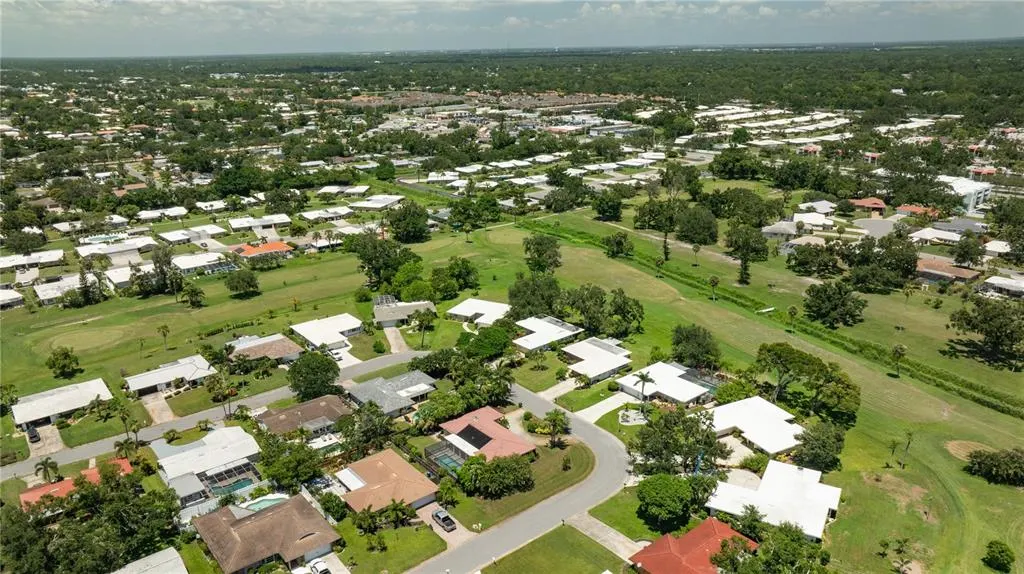
Views - Golf Course - Primary on Main
Address
3337 Spring Mill Circle, SARASOTA, FL
Price
$ 489,000
Property Attributes
- MLS#A4660789
- TypeSingle Family
- Listing Status Pending
- CountySarasota
- CitySARASOTA
- AreaSarasota/Pinecraft
- NeighborhoodVILLAGE GREEN CLUB ESTATES
- Zip34239
- StyleRanch
- Year Built1971
- Taxes$ 3195
- Price$ 489,000
- Bedrooms3
- Full Bathrooms2
- Half Bathrooms0
- Sqr Footage1989
- Lot Size0.24 Acres
Data Source:
Stellar MLS
Property Description
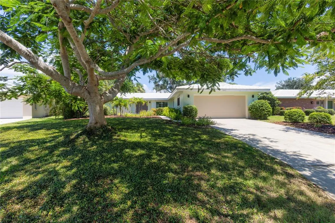
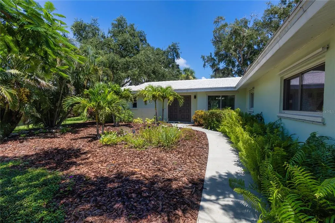
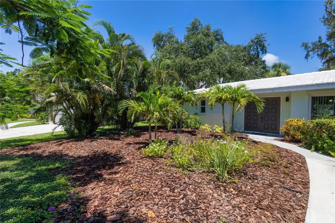
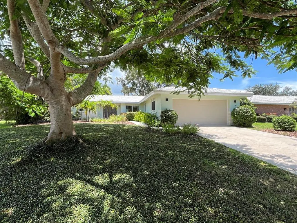
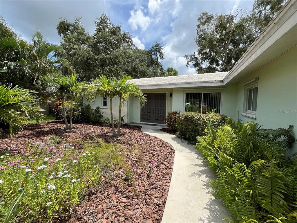
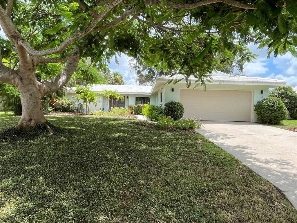
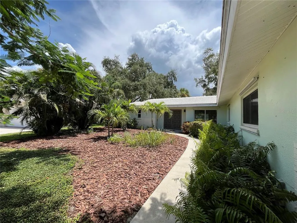
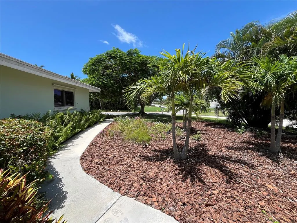
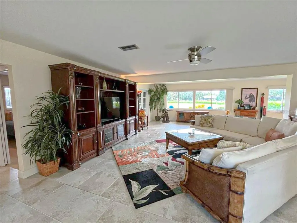
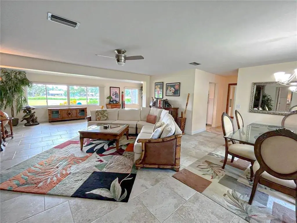
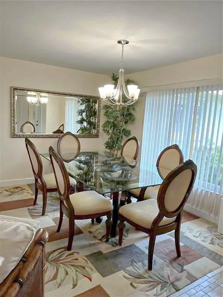
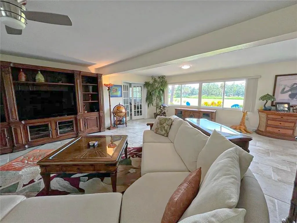
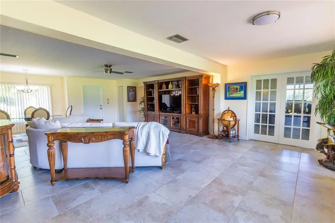
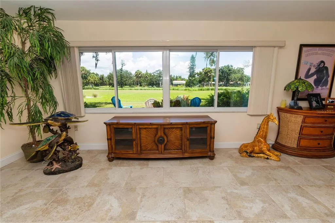
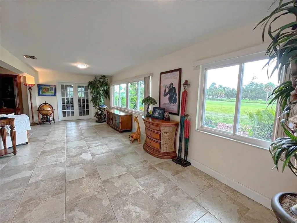
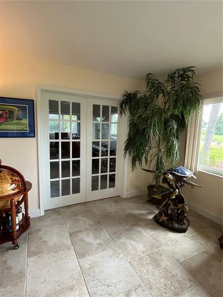
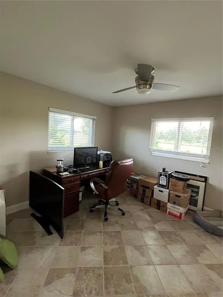
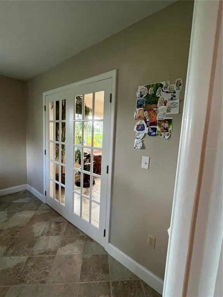
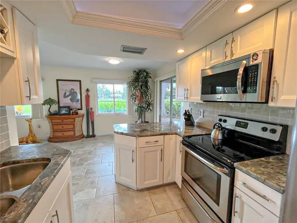
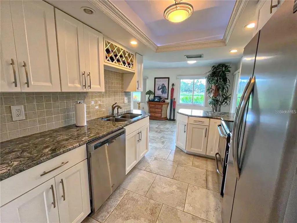
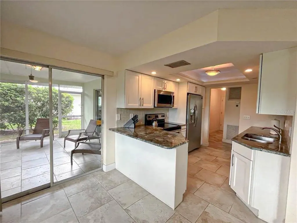
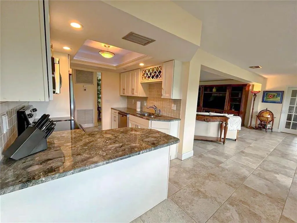
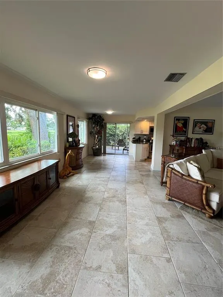
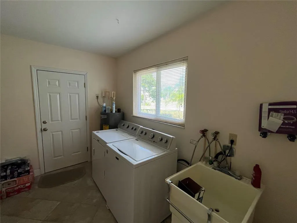
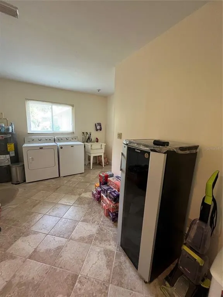
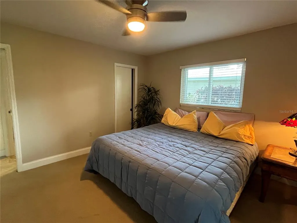
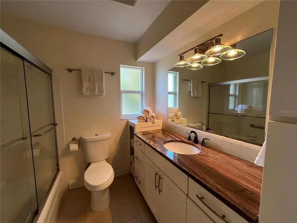
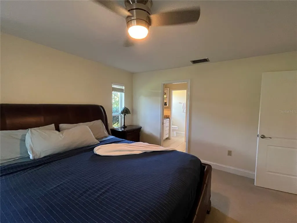
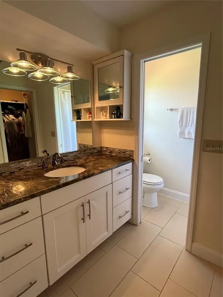
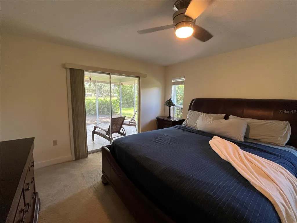
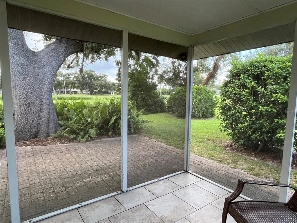
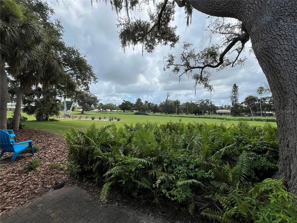
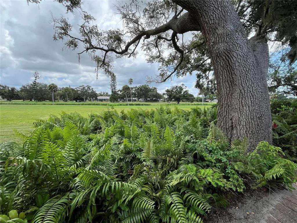
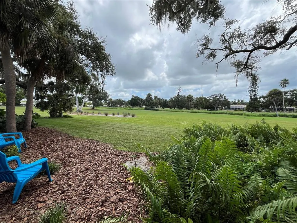
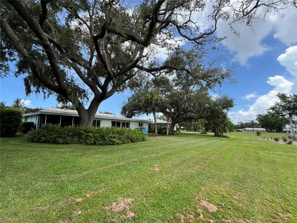
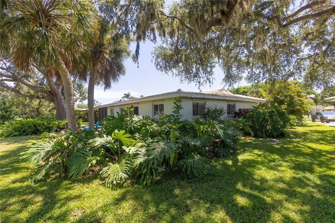
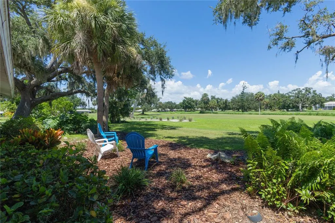
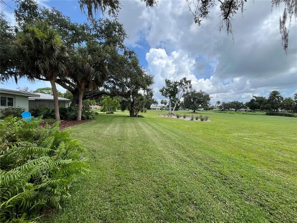
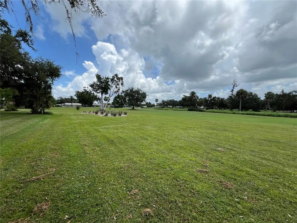
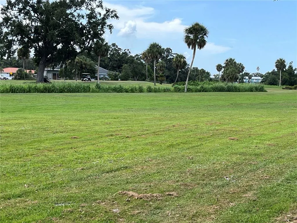
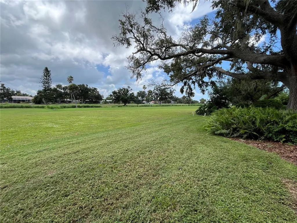
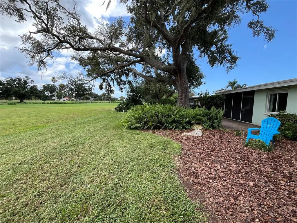
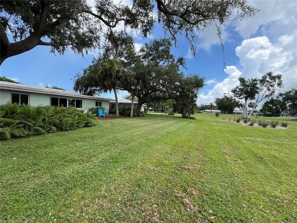
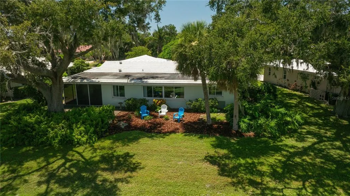
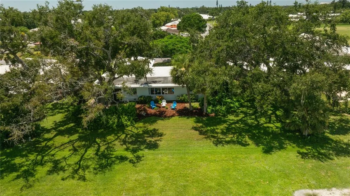
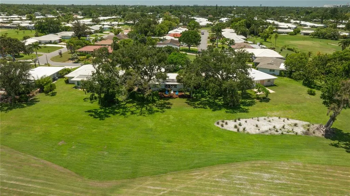
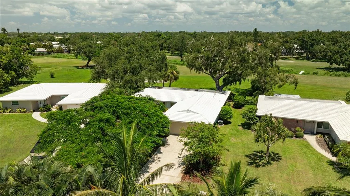
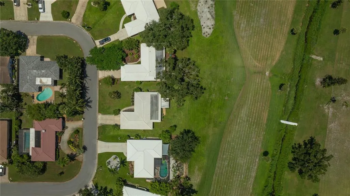
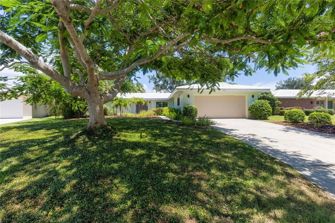
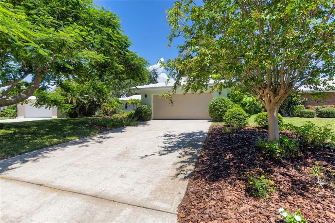
Under contract-accepting backup offers. Price Reduced! Beautifully Updated GOLF COURSE Frontage Home with the ABSOLUTE BEST LOT and BEST Panoramic PRIVATE NATURE GOLF COURSE VIEWS in all of Village Green Club Estates! This Lovely HOME FEATURES: 3 Bedrooms, 2 Baths, 3rd Bedroom makes a perfect Den/Flex Room, Master Suite w/Updated Private Bath w/Granite Counters, Walk-in Closet w/Built-ins plus Slider to Covered Lanai, Open Living Room w/Gorgeous Private Panoramic Golf Course Views, Formal Dining Area, Family Room Area, Updated Kitchen w/Granite Counters and Eating Bar, Stainless Appliances, Pantry Closet; Breakfast Nook w/Slider to Screened Lanai, Updated Hall Bath w/Tub and Granite Counters, HUGE Laundry Room Large Enough to be Used as an Office, House Re-Plumb, Updated w/Windows w/Hurricane Shutters, (2007) Roof, (2022-2023) AC and Hot-Water Heater, Porcelain Tile in all areas except the Master Suite and One Guest Bedroom, Oversized 2 Car Garage, Private Paver Patio Shaded by a Majestic Oak Tree and Designer Landscaping w/Irrigation. COMMUNITY FEATURES: Golf Clubhouse is Close-by. NO CDD Fees plus SUPER Low $100 Annual HOA Fees! This is a Fabulous Location close to Everything - Publix Grocery Store, Walmart, Walgreens, Starbucks, Legacy Bike Trail, Downtown Sarasota Restaurants, I-75, UTC Mall and the Siesta Key Beaches!
| Elementary School | Middle School | High School |
|---|---|---|
| Wilkinson Elementary Elementary School | Brookside Middle Middle School | Sarasota High High School |
| Price History | |
|---|---|
| 12/19/2025 | Listed $529,000 |
| 2/28/2026 | 2$519,000 |
| 3/7/2026 | 4$499,000 |
| 5/1/2026 | 2$489,000 |
General Features
| Sewer | Public Sewer |
|---|---|
| Heating | Central,Electric |
| Cooling | Central Air |
| Utilities | Cable Connected,Electricity Connected |
| Possession | Close Of Escrow |
| Roof | Tile |
| Appliances | Dishwasher,Disposal,Dryer,Electric Water Heater,Exhaust Fan,Microwave,Range,Refrigerator,Washer |
| Zoning | RSF3 |
| HOA Fee | 100 |
| Garage Spaces | 2 |
| Patio/Porch Features | Patio,Rear Porch,Screened |
| Architectural Style | Ranch |
| Construction Materials | Block,Stucco |
| Pets Allowed | Breed Restrictions |
| Year Built | 1971 |
| View | Golf Course,Trees/Woods |
| Levels | One |
| Property Subtype | Single Family Residence |
| Tax Year | 2024 |
| Ownership | Fee Simple |
| Community Features | Clubhouse,Deed Restrictions,Golf Carts OK |
| Assoc Fee Paid Per | Annually |
| County | Sarasota |
| New Construction | false |
| Property Type | Residential |
| Attached Garage | false |
| Subdivision Name | VILLAGE GREEN CLUB ESTATES |
| Facing Direction | West |
| Garage Y/N | true |
| Total Rooms | 8 |
| Full Baths | 2 |
| Status | Pending |
| Directions | From US 41 & Bee Ridge Rd go East on on Bee Ridge. Take Left onto Village Green Drive. Take Right onto Spring Mill Cir. Home is on Left Side. |
| High School | Sarasota High |
| City | SARASOTA |
| Association Name | Village Green Club Estates/Jerry Bernard |
| Senior Community Y/N | false |
| MLS Area | 34239 - Sarasota/Pinecraft |
| Lot Size Units | Square Feet |
| Lot Size Square Feet | 10400 |
| Carport Y/N | false |
| Listing Terms | Cash,Conventional,FHA,VA Loan |
| Elementary School | Wilkinson Elementary |
| Property Attached Y/N | false |
| Land Lease Y/N | false |
| Tax Annual Amount | 3195.67 |
| Home Warranty Y/N | false |
| Middle/Junior High School | Brookside Middle |
| Property Condition | Completed |
| Additional Parcels Y/N | false |
| Lease Considered Y/N | true |
| Virtual Tour | https://www.propertypanorama.com/instaview/stellar/A4660789 |
| Building Area Units | Square Feet |
| Living Area Units | Square Feet |
| Standard Status | Active Under Contract |
| Occupancy Type | Owner |
| Tax Lot | 41 |
| Legal Description | LOT 41 BLK 1 VILLAGE GREEN CLUB ESTS UNIT A |
| Minimum Lease | 1-2 Years |
| Water Access Y/N | false |
| Monthly HOA Amount | 8.33 |
| Water View Y/N | false |
| Flood Zone Code | X |
| In Law Suite YN | false |
| Flood Zone Code X | Yes |
| DockY/N | false |
Interior Features
| Interior Amenities | Ceiling Fan(s),Crown Molding,Eating Space In Kitchen,Living Room/Dining Room Combo,Open Floorplan,Primary Bedroom Main Floor,Split Bedroom,Stone Counters,Thermostat,Walk-In Closet(s),Window Treatments |
|---|---|
| Flooring | Carpet,Ceramic Tile |
| Total Stories | 1 |
| Air Conditioning Y/N | true |
| Heating Y/N | true |
| Window Features | Blinds |
| Fireplace Y/N | false |
| Laundry Features | Inside,Laundry Room,Washer Hookup |
| Total Bedrooms | 3 |
| LivingAreaSource | Public Records |
| Total Baths | 2 |
Exterior Features
| Exterior Amenities | Irrigation System,Private Mailbox |
|---|---|
| Parking Features | Garage Door Opener |
| Lot Features | Corner Lot,Cul-De-Sac,In County,Level,On Golf Course |
| Water Source | Public |
| Lot Size Area | 10400 |
| Foundation Details | Slab |
| Building Area Total | 2649 |
| Lot Size Acres | 0.24 |
| Road Surface Type | Paved,Asphalt |
| Private Pool | false |
| Waterfront Y/N | false |
| Covered Spaces | 2 |
| Road Frontage Type | Street Paved |
| Road Responsibility | Public Maintained Road |
Amenities
- Foreclosure
- Views
- Short Sale
- New Construction
- Adult 55+
- Lease To Own
- No HOA Fees
- Furnished
- Primary On Main
- Air Conditioning
- Seller Finance
- Green
- Fixer Upper
- Horse
- Golf
- Fireplace
- Deck
- Garage
- Basement
- Pool
Property vs Single Family Average in 34239
Price
Taxes
Year Built
 Copyright © MFRMLS.com All information deemed reliable but not guaranteed. All properties are subject to prior sale, change or withdrawal. Neither listing broker(s) or information provider(s) shall be responsible for any typographical errors, misinformation, misprints and shall be held totally harmless. Listing(s) information is provided for consumers personal, non-commercial use and may not be used for any purpose other than to identify prospective properties consumers may be interested in purchasing. Information on this site was last updated Last updated on August 21, 2026 8:58 PM UTC The listing information on this page last changed on Last updated on August 21, 2026 8:58 PM UTCd. The data relating to real estate for sale on this website comes in part from the Internet Data Exchange program of MFR MLS.
All information deemed reliable but not guaranteed. All properties are subject to prior sale, change or withdrawal. Neither listing broker(s) or information provider(s) shall be responsible for any typographical errors, misinformation, misprints and shall be held totally harmless. Listing(s) information is provided for consumers personal, non-commercial use and may not be used for any purpose other than to identify prospective properties consumers may be interested in purchasing.
Updated on August 21, 2026 8:58 PM UTC
Copyright © MFRMLS.com All information deemed reliable but not guaranteed. All properties are subject to prior sale, change or withdrawal. Neither listing broker(s) or information provider(s) shall be responsible for any typographical errors, misinformation, misprints and shall be held totally harmless. Listing(s) information is provided for consumers personal, non-commercial use and may not be used for any purpose other than to identify prospective properties consumers may be interested in purchasing. Information on this site was last updated Last updated on August 21, 2026 8:58 PM UTC The listing information on this page last changed on Last updated on August 21, 2026 8:58 PM UTCd. The data relating to real estate for sale on this website comes in part from the Internet Data Exchange program of MFR MLS.
All information deemed reliable but not guaranteed. All properties are subject to prior sale, change or withdrawal. Neither listing broker(s) or information provider(s) shall be responsible for any typographical errors, misinformation, misprints and shall be held totally harmless. Listing(s) information is provided for consumers personal, non-commercial use and may not be used for any purpose other than to identify prospective properties consumers may be interested in purchasing.
Updated on August 21, 2026 8:58 PM UTC
