



Address
3368 Sheffield Circle, SARASOTA, FL
Price
$ 400,000
Property Attributes
- MLS#A4679367
- TypeSingle Family
- Listing Status Pending
- CountySarasota
- CitySARASOTA
- AreaSarasota/Pinecraft
- NeighborhoodVILLAGE GREEN CLUB ESTATES
- Zip34239
- StyleSingle Family Residence
- Year Built1969
- Taxes$ 3379
- Price$ 400,000
- Bedrooms2
- Full Bathrooms2
- Half Bathrooms0
- Sqr Footage1798
- Lot Size0.19 Acres
Data Source:
Stellar MLS
Property Description
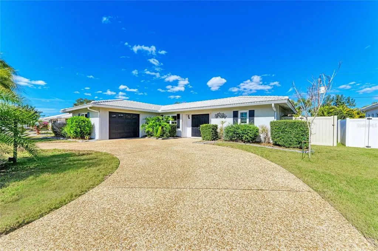
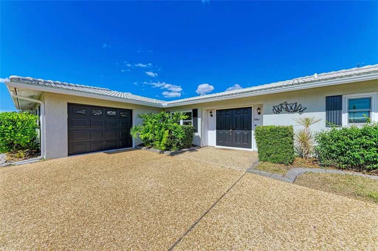
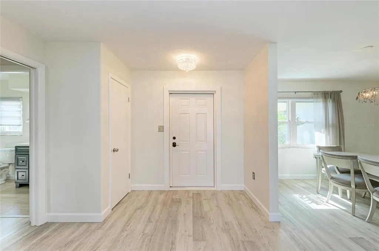
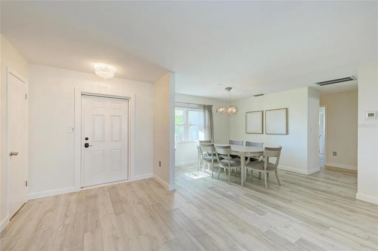
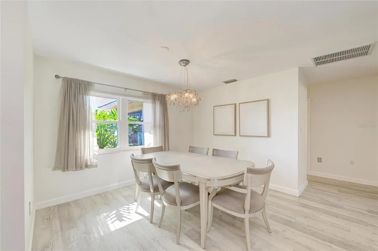
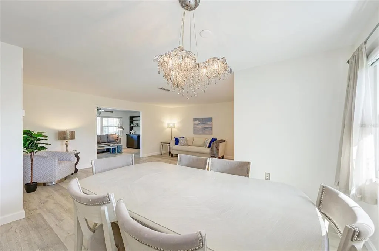
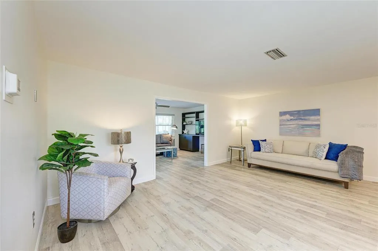
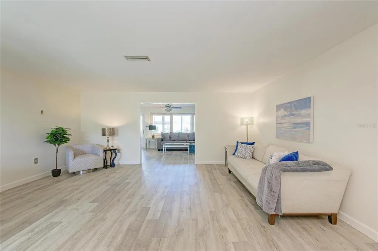
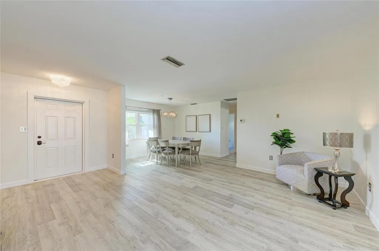
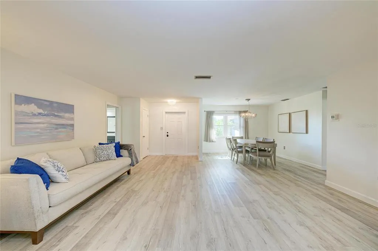
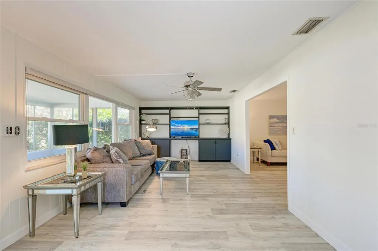
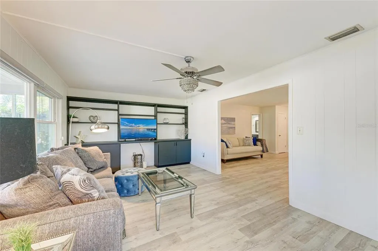
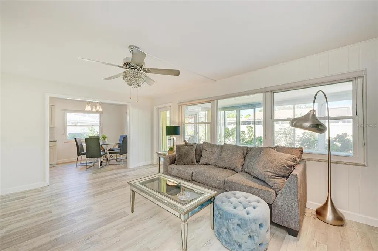
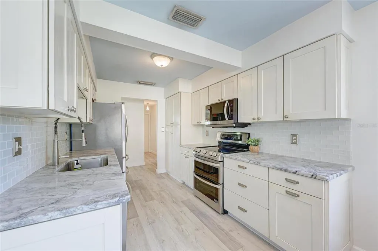
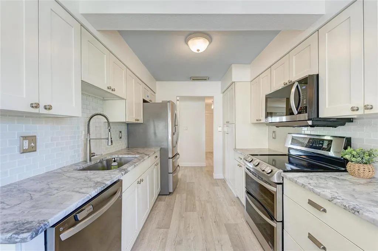
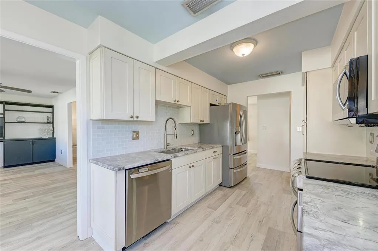
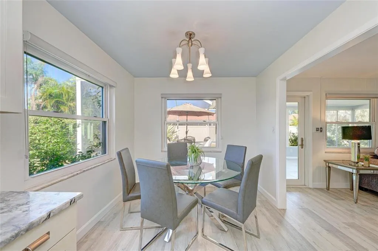
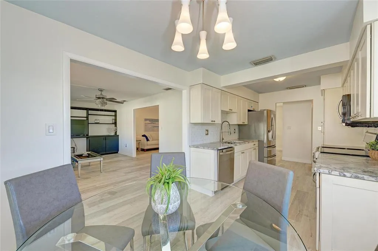
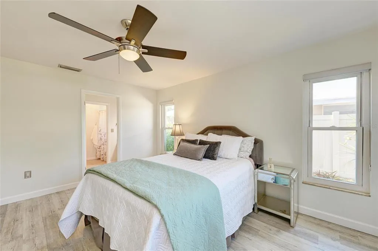
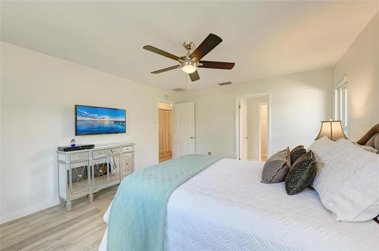
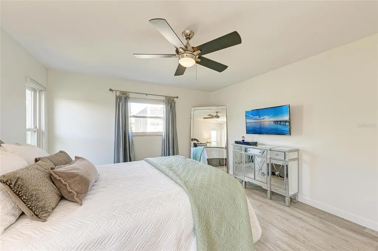
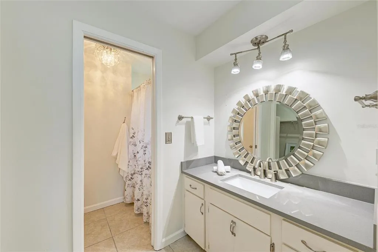
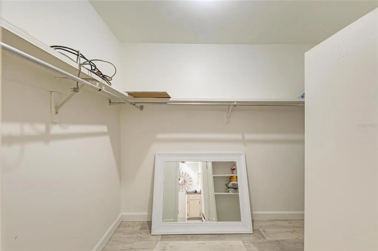
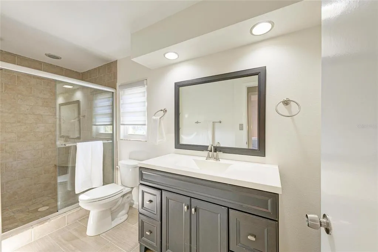
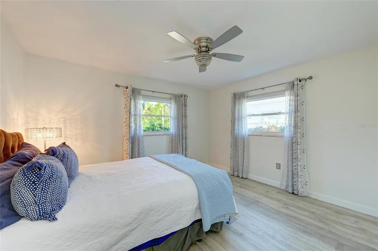
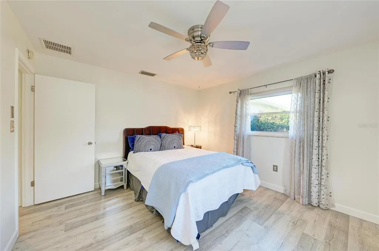
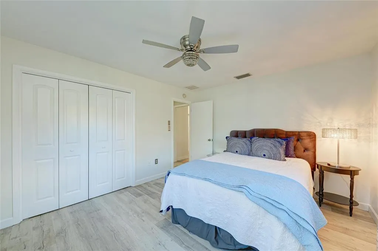
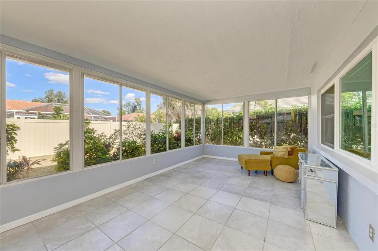
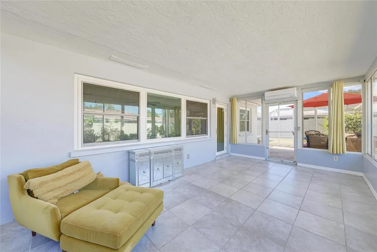
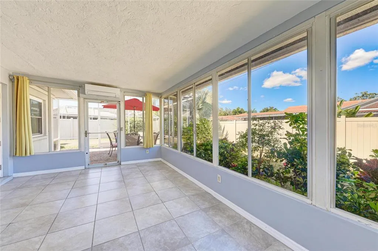
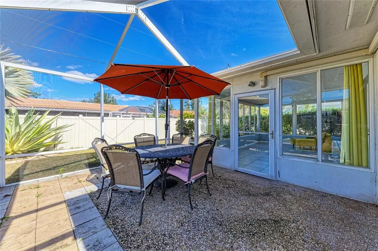
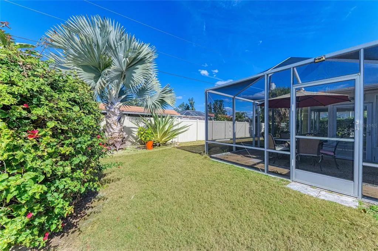
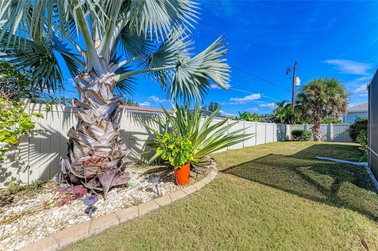
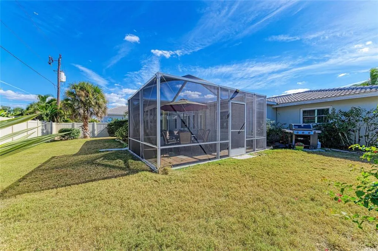
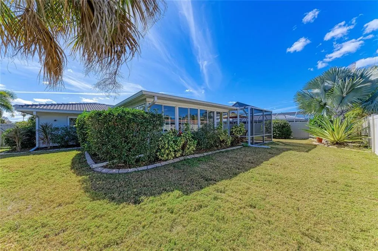
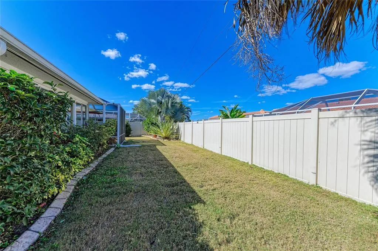
Under contract-accepting backup offers. Enjoy the best of Sarasota living in this centrally located, fully fenced home with impact windows, circular driveway, with an amazing private outdoor living space that is minutes from shopping, dining, and a short drive to the sugar-sand beaches of Siesta Key. Thoughtfully updated and designed for comfortable everyday living, this home offers a flexible floor plan and inviting spaces both indoors and out. Inside, the light and bright interior features a crisp, clean feel and a desirable split-bedroom, open floor plan. Modern light wood-look laminate flooring flows throughout the home. The entryway includes a convenient coat closet and the open dining and living room combination offers flexibility for entertaining and everyday living. The interior flows seamlessly from the front of the home through the family room and out to the enclosed lanai. The kitchen showcases white shaker cabinets, granite countertops, a glass subway tile backsplash, and stainless steel appliances making it both stylish and functional. The spacious primary suite features tall windows, a large walk-in closet, and an en suite bathroom that offers a shower/tub combo and a thoughtful layout with the toilet and shower separated from the vanity. The guest bedroom is generously sized, and the updated guest bathroom features tile flooring, a large stone shower with glass doors, and granite countertops. Enjoy Florida living year-round with an enclosed, multi-use lanai featuring tile flooring and expansive glass windows that add valuable living space, along with an additional screened rear patio perfect for a more open-air outdoor experience. The vinyl-fenced backyard with lush tropical landscaping completes the home’s rear outdoor oasis. With a great location and stylish updates throughout, this home is ready to be enjoyed. Come see it, feel the charm, and make it your own!
| Elementary School | Middle School | High School |
|---|---|---|
| Wilkinson Elementary Elementary School | Brookside Middle Middle School | Sarasota High High School |
| Price History | |
|---|---|
| 1/24/2026 | Listed $500,000 |
| 3/27/2026 | 4$480,000 |
| 4/23/2026 | 11$425,000 |
| 6/30/2026 | 6$400,000 |
General Features
| Sewer | Public Sewer |
|---|---|
| Heating | Central,Electric |
| Cooling | Central Air |
| Utilities | Public |
| Roof | Concrete,Tile |
| Appliances | Dishwasher,Electric Water Heater,Microwave,Range,Refrigerator |
| Zoning | RSF3 |
| HOA Fee | 100 |
| Garage Spaces | 1 |
| Construction Materials | Block,Concrete,Stucco |
| Pets Allowed | Yes |
| Year Built | 1969 |
| Levels | One |
| Property Subtype | Single Family Residence |
| Tax Year | 2025 |
| Ownership | Fee Simple |
| Assoc Fee Paid Per | Annually |
| County | Sarasota |
| New Construction | false |
| Property Type | Residential |
| Attached Garage | true |
| Subdivision Name | VILLAGE GREEN CLUB ESTATES |
| Facing Direction | South |
| Garage Y/N | true |
| Total Rooms | 6 |
| Full Baths | 2 |
| Status | Pending |
| Directions | West on Beeridge, right on Village Green Dr., right on Sheffield, home is on the Left |
| High School | Sarasota High |
| City | SARASOTA |
| Association Name | Village Green Club Estates/Jerry Bernard |
| Senior Community Y/N | false |
| MLS Area | 34239 - Sarasota/Pinecraft |
| Lot Size Units | Square Feet |
| Lot Size Square Feet | 8250 |
| Carport Y/N | false |
| Listing Terms | Cash,Conventional,VA Loan |
| Elementary School | Wilkinson Elementary |
| Land Lease Y/N | false |
| Tax Annual Amount | 3379.32 |
| Middle/Junior High School | Brookside Middle |
| Additional Parcels Y/N | false |
| Lease Considered Y/N | true |
| Virtual Tour | https://www.propertypanorama.com/instaview/stellar/A4679367 |
| Building Area Units | Square Feet |
| Living Area Units | Square Feet |
| Standard Status | Active Under Contract |
| Occupancy Type | Vacant |
| Tax Lot | 5 |
| Legal Description | LOT 5 BLK 2 VILLAGE GREEN CLUB ESTS UNIT A |
| Minimum Lease | No Minimum |
| Water Access Y/N | false |
| Monthly HOA Amount | 8.33 |
| Water View Y/N | false |
| Flood Zone Code | X |
| In Law Suite YN | false |
| Flood Zone Code X | Yes |
Interior Features
| Interior Amenities | Ceiling Fan(s),Solid Surface Counters,Split Bedroom,Walk-In Closet(s) |
|---|---|
| Flooring | Ceramic Tile,Laminate |
| Furnished Y/N | Unfurnished |
| Total Stories | 1 |
| Air Conditioning Y/N | true |
| Heating Y/N | true |
| Fireplace Y/N | false |
| Laundry Features | In Garage |
| Total Bedrooms | 2 |
| LivingAreaSource | Public Records |
| Total Baths | 2 |
Exterior Features
| Exterior Amenities | Lighting,Rain Gutters |
|---|---|
| Parking Features | Circular Driveway,Garage Faces Side |
| Water Source | Public |
| Lot Size Area | 8250 |
| Foundation Details | Slab |
| Building Area Total | 2428 |
| Lot Dimensions | 75 x 110 |
| Lot Size Acres | 0.19 |
| Road Surface Type | Paved |
| Private Pool | false |
| Waterfront Y/N | false |
| Covered Spaces | 1 |
Amenities
- Foreclosure
- Views
- Short Sale
- New Construction
- Adult 55+
- Lease To Own
- No HOA Fees
- Furnished
- Primary On Main
- Air Conditioning
- Seller Finance
- Green
- Fixer Upper
- Horse
- Golf
- Fireplace
- Deck
- Garage
- Basement
- Pool
Property vs Single Family Average in 34239
Price
Taxes
Year Built
 Copyright © MFRMLS.com All information deemed reliable but not guaranteed. All properties are subject to prior sale, change or withdrawal. Neither listing broker(s) or information provider(s) shall be responsible for any typographical errors, misinformation, misprints and shall be held totally harmless. Listing(s) information is provided for consumers personal, non-commercial use and may not be used for any purpose other than to identify prospective properties consumers may be interested in purchasing. Information on this site was last updated Last updated on August 22, 2026 8:32 PM UTC The listing information on this page last changed on Last updated on August 22, 2026 8:32 PM UTCd. The data relating to real estate for sale on this website comes in part from the Internet Data Exchange program of MFR MLS.
All information deemed reliable but not guaranteed. All properties are subject to prior sale, change or withdrawal. Neither listing broker(s) or information provider(s) shall be responsible for any typographical errors, misinformation, misprints and shall be held totally harmless. Listing(s) information is provided for consumers personal, non-commercial use and may not be used for any purpose other than to identify prospective properties consumers may be interested in purchasing.
Updated on August 22, 2026 8:32 PM UTC
Copyright © MFRMLS.com All information deemed reliable but not guaranteed. All properties are subject to prior sale, change or withdrawal. Neither listing broker(s) or information provider(s) shall be responsible for any typographical errors, misinformation, misprints and shall be held totally harmless. Listing(s) information is provided for consumers personal, non-commercial use and may not be used for any purpose other than to identify prospective properties consumers may be interested in purchasing. Information on this site was last updated Last updated on August 22, 2026 8:32 PM UTC The listing information on this page last changed on Last updated on August 22, 2026 8:32 PM UTCd. The data relating to real estate for sale on this website comes in part from the Internet Data Exchange program of MFR MLS.
All information deemed reliable but not guaranteed. All properties are subject to prior sale, change or withdrawal. Neither listing broker(s) or information provider(s) shall be responsible for any typographical errors, misinformation, misprints and shall be held totally harmless. Listing(s) information is provided for consumers personal, non-commercial use and may not be used for any purpose other than to identify prospective properties consumers may be interested in purchasing.
Updated on August 22, 2026 8:32 PM UTC
