

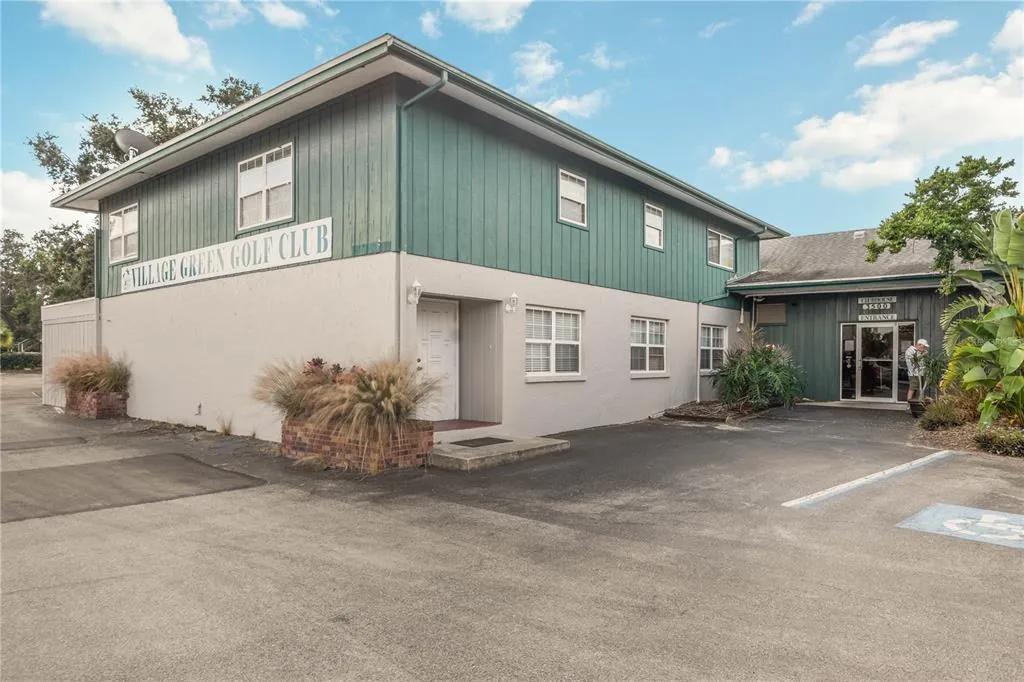
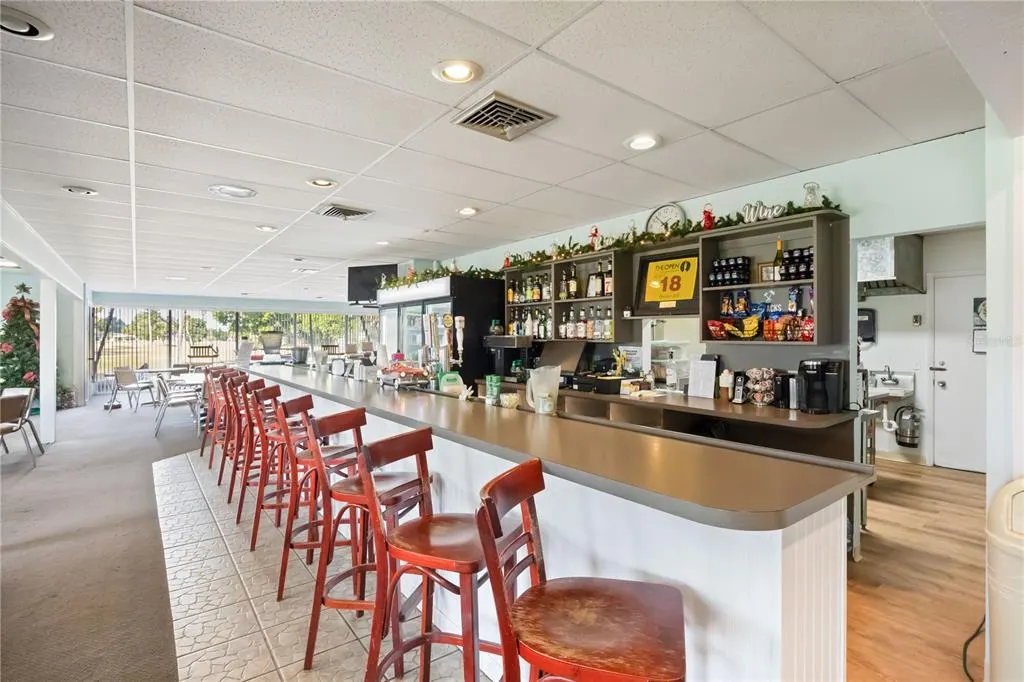
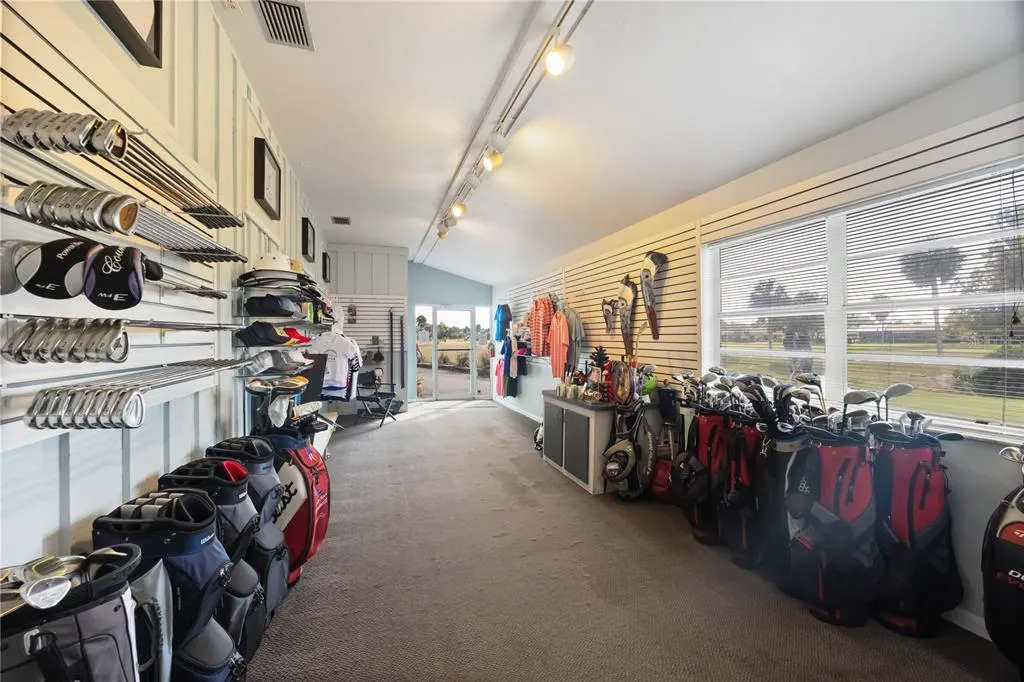
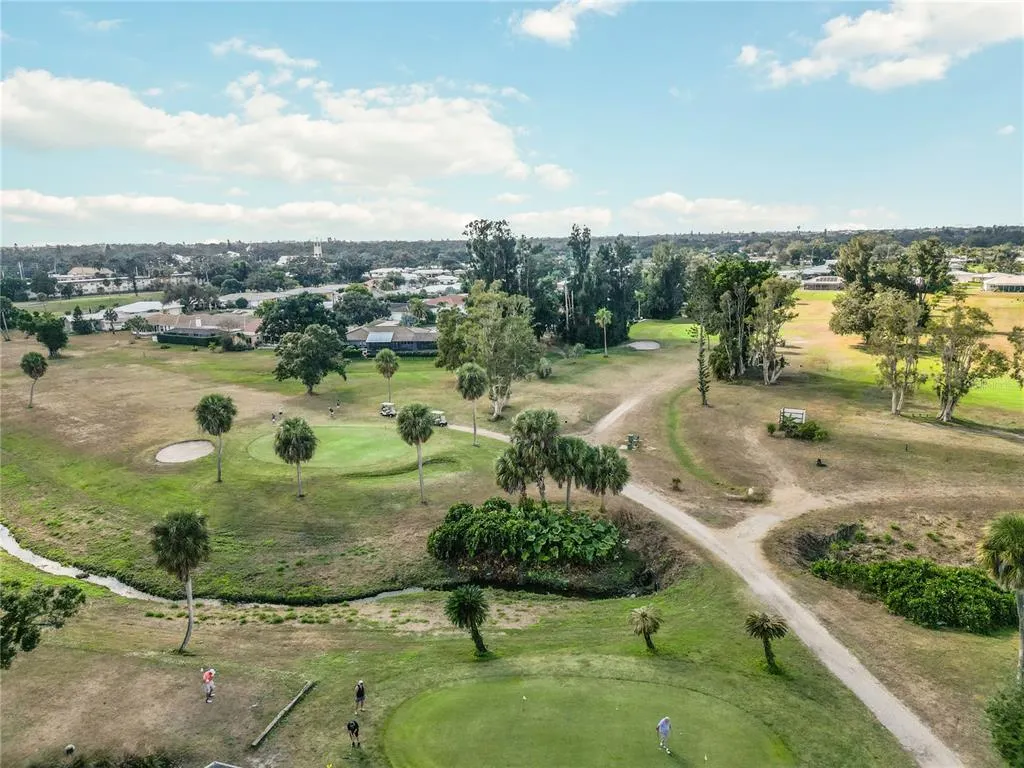
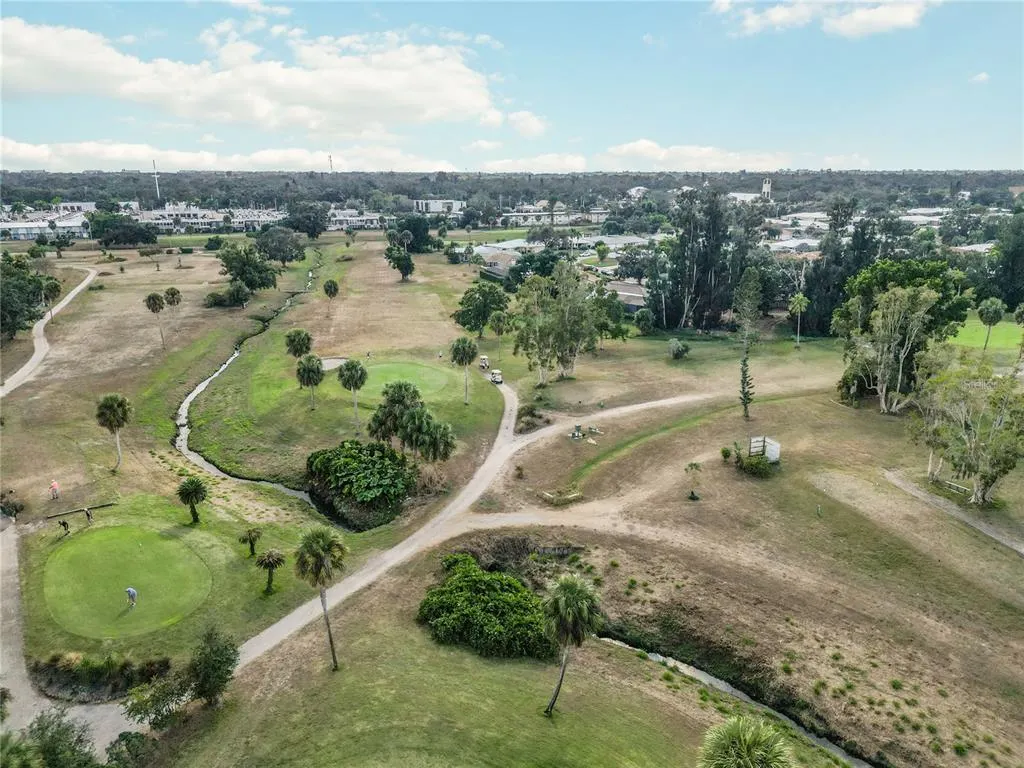
Golf Course
Address
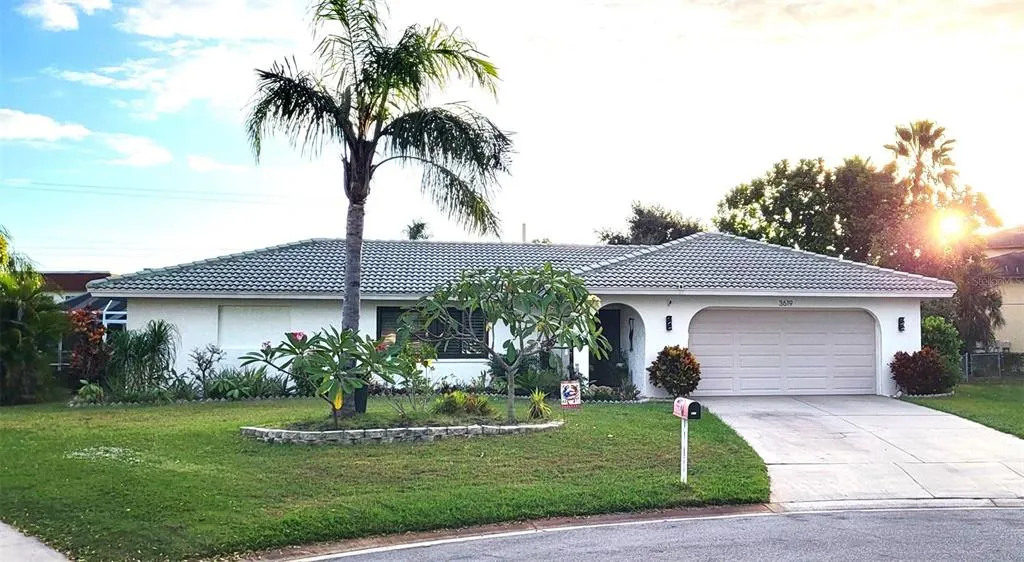
3619 Pembrook Drive, SARASOTA, FL
Price
$ 575,000
Property Attributes
- MLS#A4681591
- TypeSingle Family
- Listing Status Pending
- CountySarasota
- CitySARASOTA
- AreaSarasota/Pinecraft
- NeighborhoodVILLAGE GREEN CLUB ESTATES
- Zip34239
- StyleSingle Family Residence
- Year Built1970
- Taxes$ 3936
- Price$ 575,000
- Bedrooms3
- Full Bathrooms2
- Half Bathrooms0
- Sqr Footage1625
- Lot Size0.26 Acres
Data Source:
Stellar MLS
Property Description
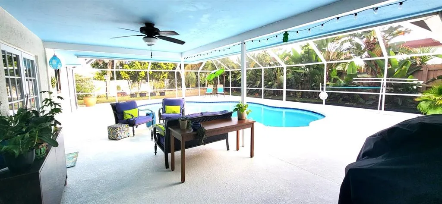
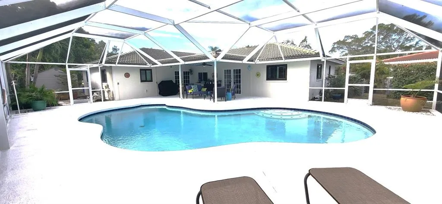
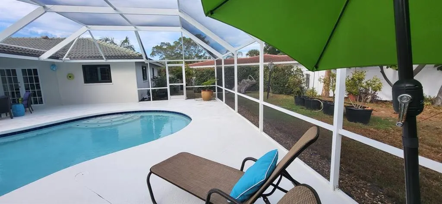
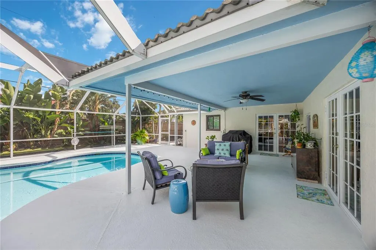
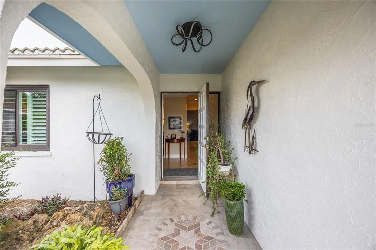
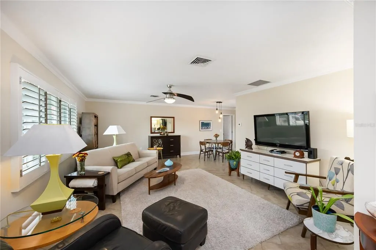
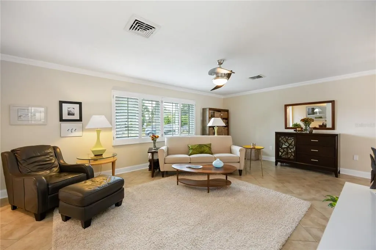
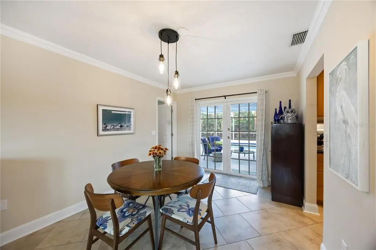
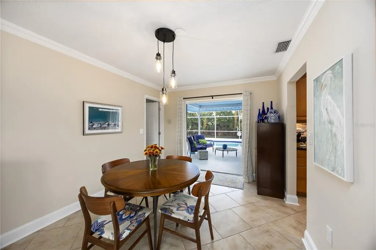
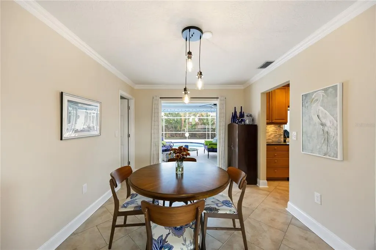
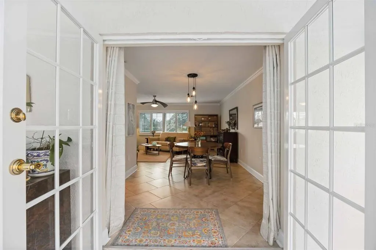
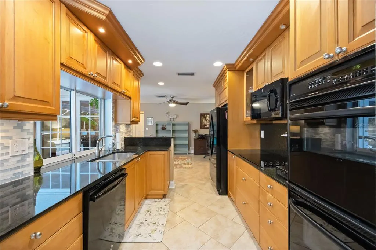
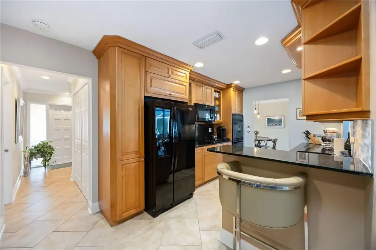
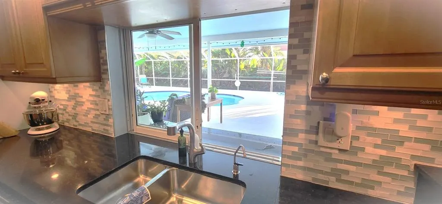
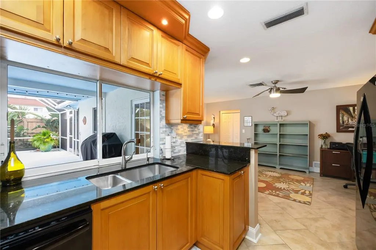
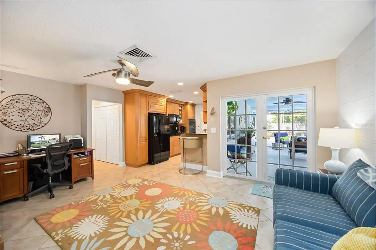
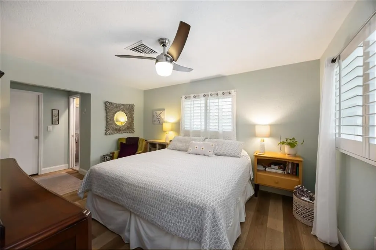
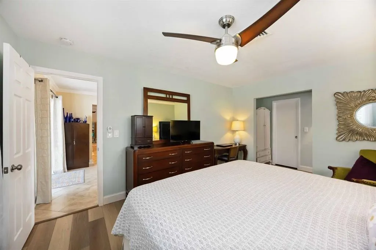
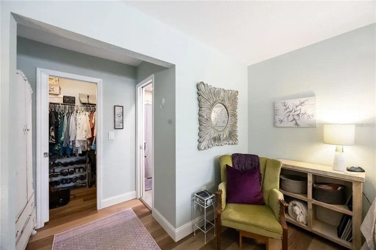
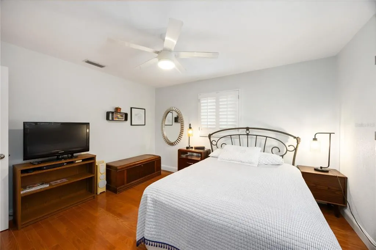
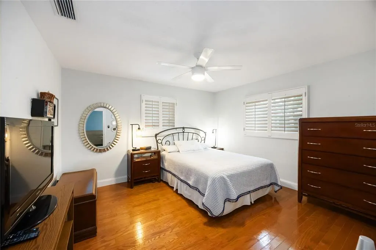
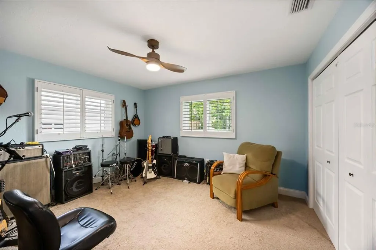
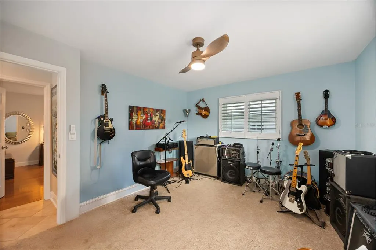
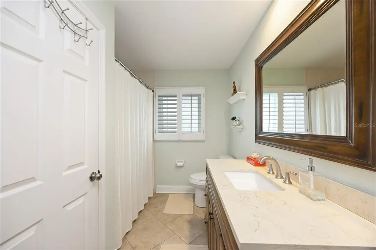
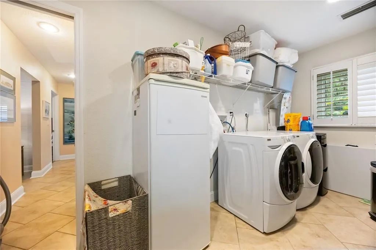
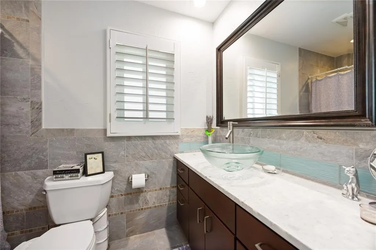
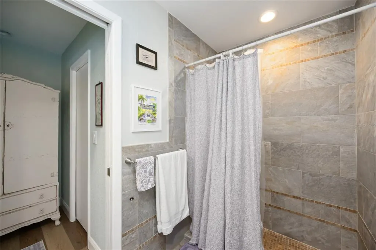
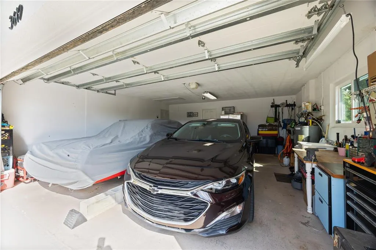
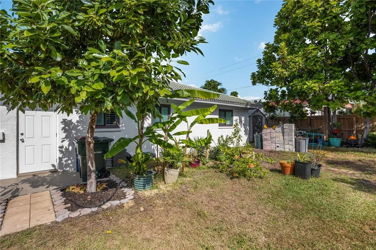
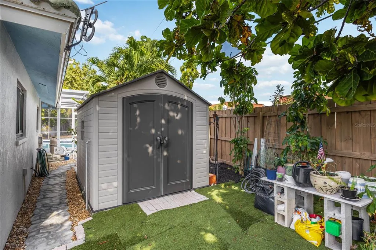
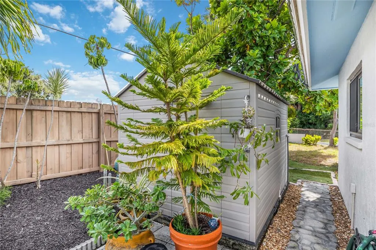
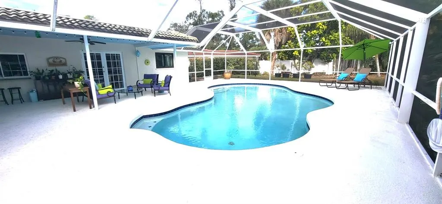
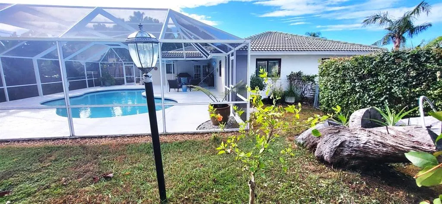
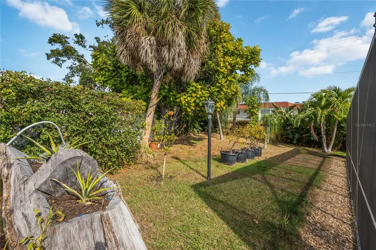
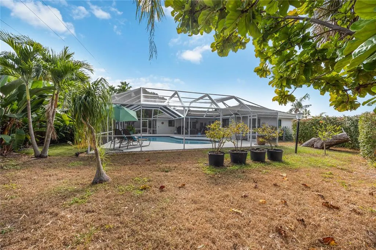
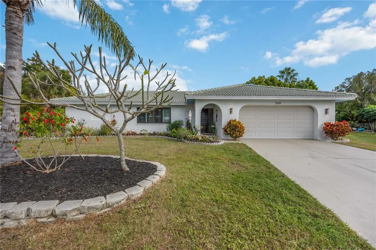
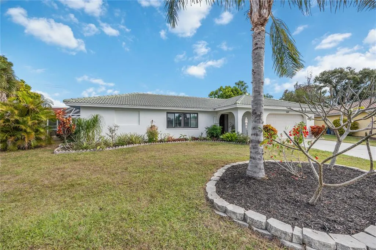
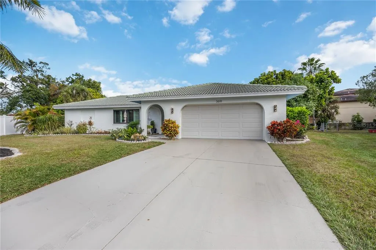
Under contract-accepting backup offers. Must see this special home! You'll want to move in immediately! Clean, neat, meticulously maintained home in desirable South Gate area, and golfing community, under $600,000. Freshly painted exterior August 2025 with new exterior light fixtures. Barrel tile roof maintenance in 2024, new flat roof over lanai, valleys redone, all roof penetration reflashed, attic solar fan installed. New AC in 2020 with whole house duct cleaning and ultraviolet light installed for mold control, extra insulation added in attic at the same time. Annual AC maintenance just performed 6/26. New hurricane impact/energy efficient windows installed 2023 with lifetime warranty that is transferable. Hurricane garage door with Lift Master remote. Relax and breathe easy in the security of this block home. Water heater 2yrs. old. New electrical panel 2015. New stove top 12/25. Plenty of room to entertain friends and family on large 1600ft lanai area with extra large pool that looks like a lagoon of beautiful blue water. Pool cage screens replaced 2019, pool motor replaced 2022 and upgraded to variable speed motor. Pool and lanai decking resurfaced 2023. A piece of paradise as your backyard oasis is landscaped for privacy. Huge hass avocado tree grown from seed on side of house with banana trees, and pineapple plants in front that are the sweetest. Wood plantation shutters at all windows. Updated master bath, new tile in kitchen. Herringbone patterned floor tile. Updated ceiling fans add to great atmosphere. Inside laundry room, don't have to go into garage. Freshly cleaned roof and pool cage 11/25/25. 20 minute drive to famous Siesta Beach. Can't find a home in Sarasota in this excellent shape at this price.
| Elementary School | Middle School | High School |
|---|---|---|
| Wilkinson Elementary Elementary School | Brookside Middle Middle School | Riverview High High School |
| Price History | |
|---|---|
| 2/6/2026 | Listed $595,000 |
| 3/4/2026 | 2$585,000 |
| 6/22/2026 | 2$575,000 |
General Features
| Sewer | Public Sewer |
|---|---|
| Heating | Electric |
| Cooling | Central Air |
| Utilities | Cable Connected,Electricity Connected,Public,Sewer Connected,Street Lights,Water Connected |
| Roof | Tile |
| Appliances | Built-In Oven,Convection Oven,Cooktop,Dishwasher,Disposal,Dryer,Electric Water Heater,Microwave,Refrigerator,Washer |
| Zoning | RSF3 |
| HOA Fee | 100 |
| Garage Spaces | 2 |
| Association Fee Includes | Common Area Taxes,Escrow Reserves Fund,Fidelity Bond |
| Pool Features | Deck,Gunite,In Ground,Salt Water,Screen Enclosure |
| Construction Materials | Block,Stucco |
| Pets Allowed | Cats OK,Dogs OK |
| Year Built | 1970 |
| Levels | One |
| Property Subtype | Single Family Residence |
| Tax Year | 2025 |
| Ownership | Fee Simple |
| Community Features | Buyer Approval Required,Clubhouse |
| Assoc Fee Paid Per | Annually |
| County | Sarasota |
| New Construction | false |
| Property Type | Residential |
| Association Amenities | Golf Course |
| Attached Garage | true |
| Subdivision Name | VILLAGE GREEN CLUB ESTATES |
| Facing Direction | West |
| Garage Y/N | true |
| Total Rooms | 7 |
| Full Baths | 2 |
| Status | Pending |
| Directions | From Tamiami Trail turn east on Bee Ridge, north on Beneva, left onto Pinecrest, left onto Pembrook, house in center of cul de sac. From Interstate 75 exit west on 207/Bee Ridge, north on Beneva, left on Pinecrest, left on Pembrook, house in center of cul de sac. |
| High School | Riverview High |
| City | SARASOTA |
| Association Name | Jerry Barnus |
| Senior Community Y/N | false |
| MLS Area | 34239 - Sarasota/Pinecraft |
| Lot Size Units | Square Feet |
| Lot Size Square Feet | 11532 |
| Carport Y/N | false |
| Listing Terms | Cash,Conventional,FHA,VA Loan |
| Elementary School | Wilkinson Elementary |
| Land Lease Y/N | false |
| Tax Annual Amount | 3936.8 |
| Home Warranty Y/N | false |
| Middle/Junior High School | Brookside Middle |
| Additional Parcels Y/N | false |
| Lease Considered Y/N | true |
| Virtual Tour | https://www.propertypanorama.com/instaview/stellar/A4681591 |
| Building Area Units | Square Feet |
| Living Area Units | Square Feet |
| Standard Status | Active Under Contract |
| Occupancy Type | Owner |
| Tax Lot | 11 |
| Legal Description | LOT 11 BLK 7 VILLAGE GREEN CLUB ESTATES UNIT B |
| Minimum Lease | 1-2 Years |
| Water Access Y/N | false |
| Monthly HOA Amount | 8.33 |
| Water View Y/N | false |
| Flood Zone Code | X |
| In Law Suite YN | false |
| Flood Zone Code X | Yes |
| DockY/N | false |
Interior Features
| Interior Amenities | Attic Fan,Attic Ventilator,Ceiling Fan(s),Crown Molding,Stone Counters,Thermostat,Thermostat Attic Fan,Window Treatments |
|---|---|
| Flooring | Ceramic Tile,Luxury Vinyl,Hardwood |
| Furnished Y/N | Unfurnished |
| Total Stories | 1 |
| Air Conditioning Y/N | true |
| Heating Y/N | true |
| Fireplace Y/N | false |
| Laundry Features | Laundry Room |
| Total Bedrooms | 3 |
| LivingAreaSource | Public Records |
| Total Baths | 2 |
Exterior Features
| Exterior Amenities | Other,Shade Shutter(s) |
|---|---|
| Water Source | Public |
| Lot Size Area | 11532 |
| Foundation Details | Slab |
| Building Area Total | 2645 |
| Lot Size Acres | 0.26 |
| Road Surface Type | Asphalt |
| Private Pool | true |
| Waterfront Y/N | false |
| Covered Spaces | 2 |
Amenities
- Foreclosure
- Views
- Short Sale
- New Construction
- Adult 55+
- Lease To Own
- No HOA Fees
- Furnished
- Primary On Main
- Air Conditioning
- Seller Finance
- Green
- Fixer Upper
- Horse
- Golf
- Fireplace
- Deck
- Garage
- Basement
- Pool
Property vs Single Family Average in 34239
Price
Taxes
Year Built
 Copyright © MFRMLS.com All information deemed reliable but not guaranteed. All properties are subject to prior sale, change or withdrawal. Neither listing broker(s) or information provider(s) shall be responsible for any typographical errors, misinformation, misprints and shall be held totally harmless. Listing(s) information is provided for consumers personal, non-commercial use and may not be used for any purpose other than to identify prospective properties consumers may be interested in purchasing. Information on this site was last updated Last updated on August 22, 2026 8:32 PM UTC The listing information on this page last changed on Last updated on August 22, 2026 8:32 PM UTCd. The data relating to real estate for sale on this website comes in part from the Internet Data Exchange program of MFR MLS.
All information deemed reliable but not guaranteed. All properties are subject to prior sale, change or withdrawal. Neither listing broker(s) or information provider(s) shall be responsible for any typographical errors, misinformation, misprints and shall be held totally harmless. Listing(s) information is provided for consumers personal, non-commercial use and may not be used for any purpose other than to identify prospective properties consumers may be interested in purchasing.
Updated on August 22, 2026 8:32 PM UTC
Copyright © MFRMLS.com All information deemed reliable but not guaranteed. All properties are subject to prior sale, change or withdrawal. Neither listing broker(s) or information provider(s) shall be responsible for any typographical errors, misinformation, misprints and shall be held totally harmless. Listing(s) information is provided for consumers personal, non-commercial use and may not be used for any purpose other than to identify prospective properties consumers may be interested in purchasing. Information on this site was last updated Last updated on August 22, 2026 8:32 PM UTC The listing information on this page last changed on Last updated on August 22, 2026 8:32 PM UTCd. The data relating to real estate for sale on this website comes in part from the Internet Data Exchange program of MFR MLS.
All information deemed reliable but not guaranteed. All properties are subject to prior sale, change or withdrawal. Neither listing broker(s) or information provider(s) shall be responsible for any typographical errors, misinformation, misprints and shall be held totally harmless. Listing(s) information is provided for consumers personal, non-commercial use and may not be used for any purpose other than to identify prospective properties consumers may be interested in purchasing.
Updated on August 22, 2026 8:32 PM UTC
