

Open House Tue, Sep 15th 09:00 AM - 05:00 PM - Waterfront - Fixer Upper - Primary on Main
Address
300 Garden Lane, SARASOTA, FL
Price
$ 2,590,000
Property Attributes
- MLS#A4662830
- TypeSingle Family
- Listing Status Active
- CountySarasota
- CitySARASOTA
- AreaSarasota/Crescent Beach/Siesta Key
- NeighborhoodSIESTA REV OF
- Zip34242
- StyleRanch Tudor
- Year Built1975
- Taxes$ 12545
- Price$ 2,590,000
- Bedrooms4
- Full Bathrooms4
- Half Bathrooms0
- Sqr Footage3256
- Lot Size0.53 Acres
Data Source:
Stellar MLS
Property Description
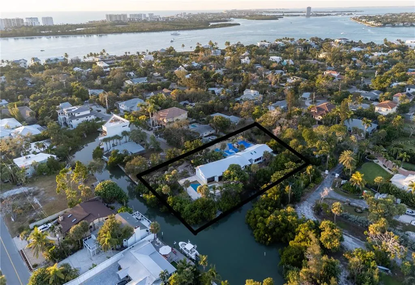
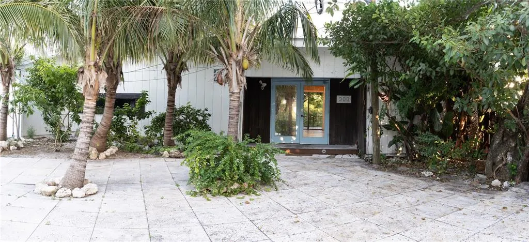
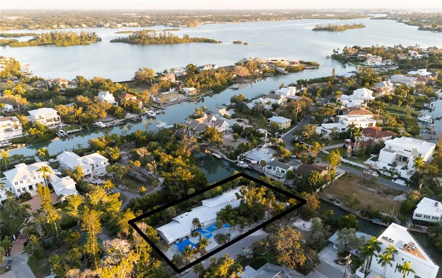
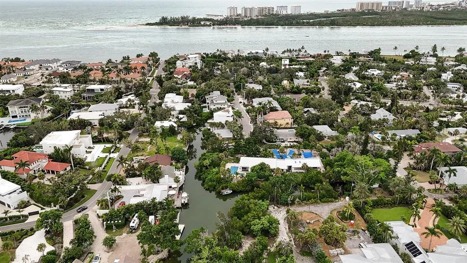
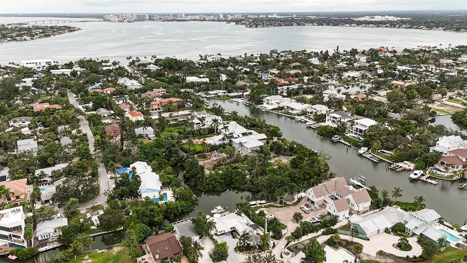
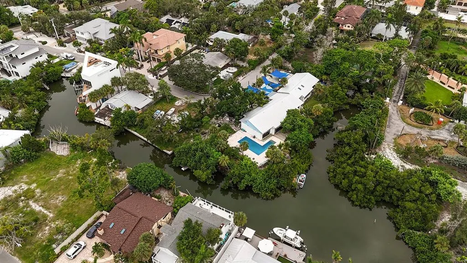
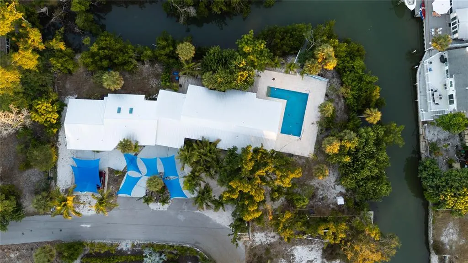
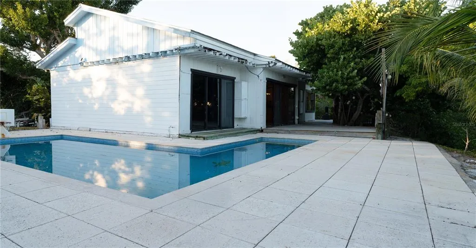
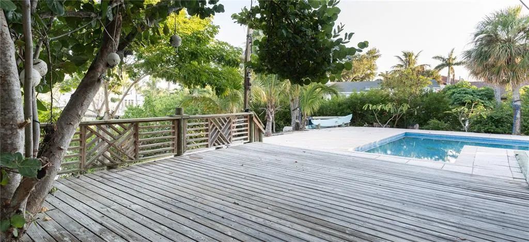
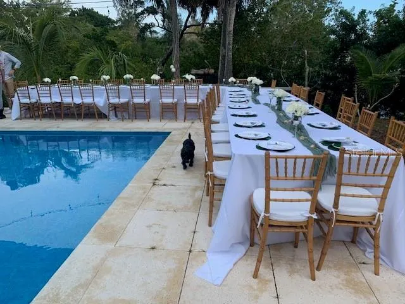
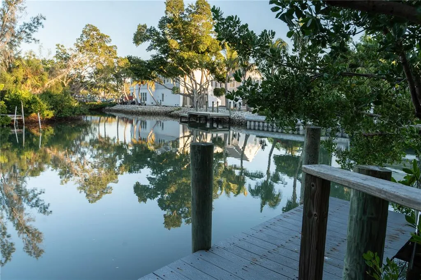
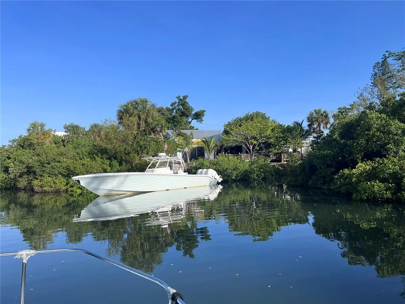
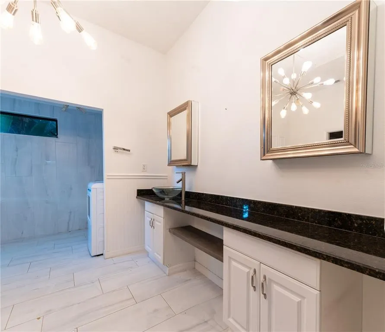
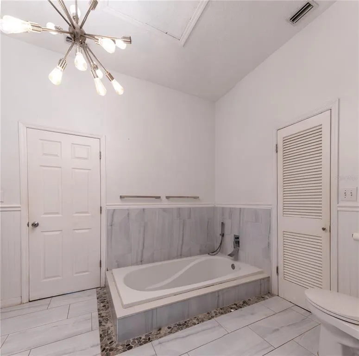
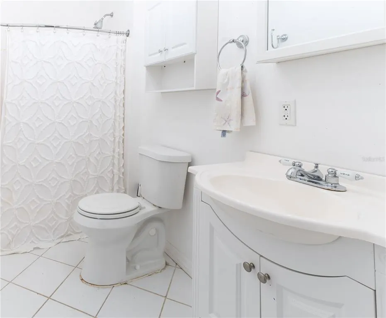
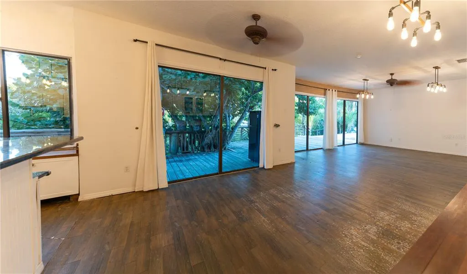
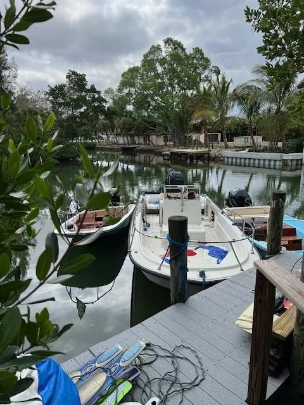
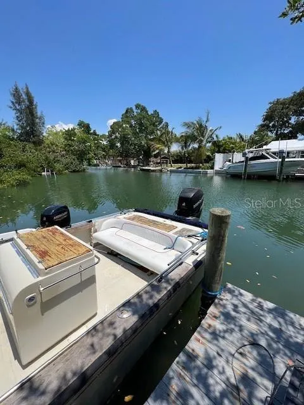
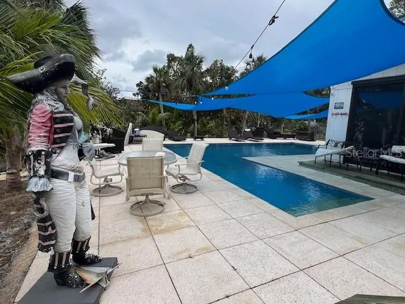
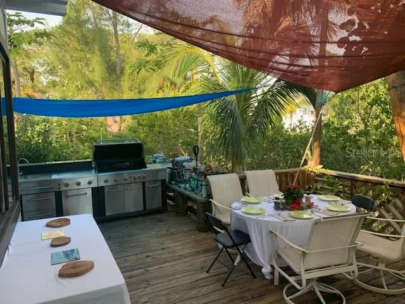
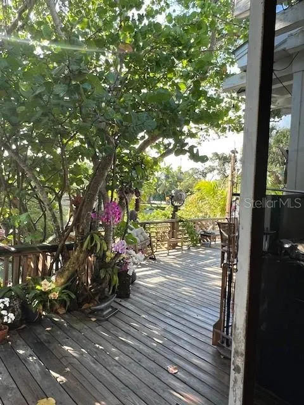
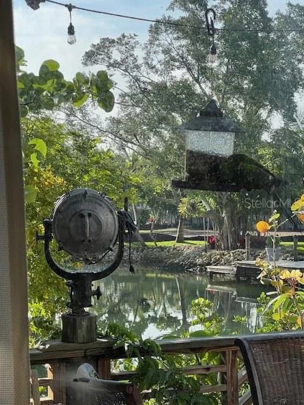
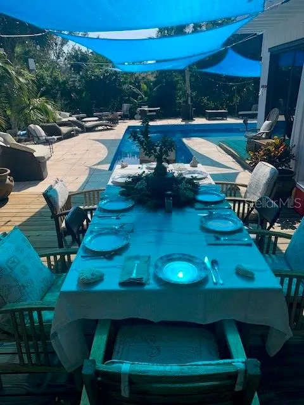
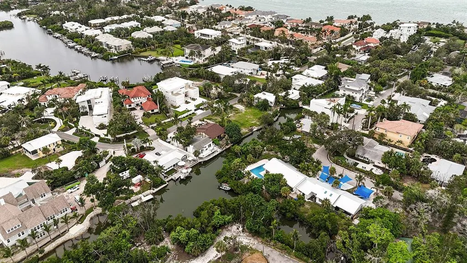
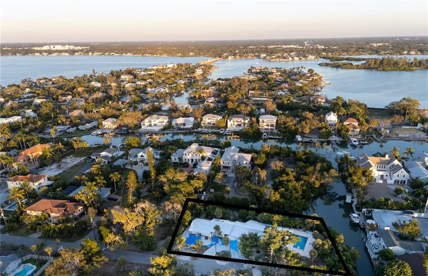
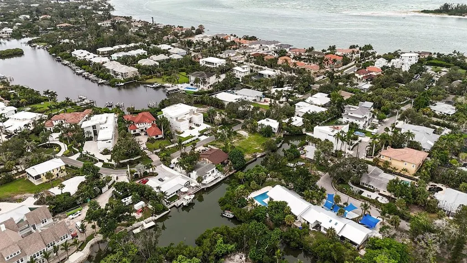
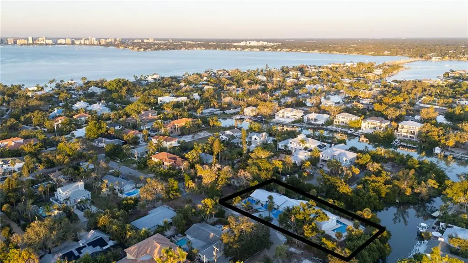
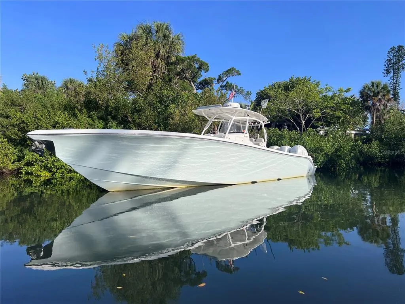
A Rare Opportunity on North Siesta Key with exceptional weekly income, prime location 350 Feet of Waterfront! Discover this unique multi-family income producing single-story property on Bay Island, offering both beauty and potential. High and dry, the home remained unaffected by recent storms, with 4–5 feet of elevation to spare. Set on a tranquil, tropical lot, this historic location on Garden Lane—once home to the Siesta Key Fish Market—with easy fast access to the bay and Big Pass it is truly a boater’s and fisherman’s paradise. Just a few steps to Shell Beach and its breathtaking sunsets, minutes from the world famous Siesta Beach, Siesta Village with restaurants, shopping, nightlife, quick access to downtown, and St. Armands Circle. You have it all! The property features a classic Florida ranch-style 4-bedroom, 2-bathroom home with a pool, large deck, and lush backyard designed for entertaining, plus a detached 2-bedroom, 2-bathroom guest house. Whether you choose to renovate, rebuild, or divide the lot (buyers to verify with the City), the possibilities are endless with this property!
| Elementary School | Middle School | High School |
|---|---|---|
| Phillippi Shores Elementary Elementary School | Brookside Middle Middle School | Sarasota High High School |
| Price History | |
|---|---|
| 2/10/2026 | Listed $3,250,000 |
| 3/17/2026 | 2$3,199,000 |
| 4/1/2026 | 6$2,999,000 |
| 5/21/2026 | 7$2,790,000 |
| 7/8/2026 | 7$2,590,000 |
General Features
| Sewer | Public Sewer |
|---|---|
| Heating | Central,Electric |
| Cooling | Central Air |
| Utilities | Cable Available,Electricity Connected,Public,Water Connected |
| Roof | Metal |
| Appliances | Dishwasher,Dryer,Electric Water Heater,Microwave,Range,Washer |
| Zoning | RSF1 |
| HOA Fee | 125 |
| Garage Spaces | 2 |
| Patio/Porch Features | Deck,Front Porch,Patio |
| Architectural Style | Ranch,Tudor |
| Pool Features | Deck,In Ground,Lighting,Tile |
| Construction Materials | Wood Frame,Wood Siding |
| Pets Allowed | Yes |
| Year Built | 1975 |
| View | Garden,Water |
| Levels | One |
| Property Subtype | Single Family Residence |
| Tax Year | 2024 |
| Ownership | Fee Simple |
| Waterfront Features | Bayou,Canal - Saltwater |
| Assoc Fee Paid Per | Annually |
| County | Sarasota |
| New Construction | false |
| Property Type | Residential |
| Attached Garage | true |
| Subdivision Name | SIESTA REV OF |
| Facing Direction | West |
| Garage Y/N | true |
| Other Structures | Guest House |
| Total Rooms | 4 |
| Full Baths | 4 |
| Status | Active |
| Directions | Take the North Siesta Key bridge onto the island and continue over the hump back bridge around the large corner. Garden Lane is the 3rd. street on the left. |
| High School | Sarasota High |
| City | SARASOTA |
| Senior Community Y/N | false |
| MLS Area | 34242 - Sarasota/Crescent Beach/Siesta Key |
| Lot Size Units | Square Feet |
| Lot Size Square Feet | 22877 |
| Carport Y/N | false |
| Listing Terms | Cash,Conventional |
| Elementary School | Phillippi Shores Elementary |
| Land Lease Y/N | false |
| Tax Annual Amount | 12545.28 |
| Home Warranty Y/N | false |
| Middle/Junior High School | Brookside Middle |
| Property Condition | Fixer |
| Additional Parcels Y/N | false |
| Lease Considered Y/N | true |
| Building Area Units | Square Feet |
| Living Area Units | Square Feet |
| Standard Status | Active |
| Occupancy Type | Vacant |
| Tax Lot | 2 |
| Legal Description | LOTS 2 & 3, BLK 23 & LOTS 4 & 5, BLK 22 & VAC ST BETWEEN SAID LOTS & E 1/2 VAC ST W LOT 3 BLK 23 REVISED PLAT OF SIESTA, BEING SAME LANDS AS DESC IN ORI 2016003221 |
| Water View | Bayou,Canal |
| Water Access Type | Bayou,Canal - Saltwater |
| Minimum Lease | 1 Week |
| Water Access Y/N | true |
| Monthly HOA Amount | 10.42 |
| Additional Rooms | Attic |
| ILS Under Air SQFT | 1100 |
| Water View Y/N | true |
| Flood Zone Code | AE |
| In Law Suite YN | true |
| In Law Suite Description | 2+ Bedrooms |
| DockY/N | true |
Interior Features
| Interior Amenities | Ceiling Fan(s),High Ceilings,Living Room/Dining Room Combo,Open Floorplan,Primary Bedroom Main Floor,Split Bedroom,Thermostat,Walk-In Closet(s) |
|---|---|
| Flooring | Ceramic Tile,Vinyl,Hardwood |
| Total Stories | 1 |
| Air Conditioning Y/N | true |
| Heating Y/N | true |
| Fireplace Y/N | false |
| Laundry Features | Other |
| Total Bedrooms | 4 |
| LivingAreaSource | Public Records |
| Total Baths | 4 |
Exterior Features
| Exterior Amenities | Garden,Outdoor Shower,Sliding Doors |
|---|---|
| Vegetation | Mature Landscaping,Trees/Landscaped |
| Fencing | Wood |
| Parking Features | Boat,Circular Driveway,Ground Level,Guest,Parking Pad |
| Lot Features | Corner Lot,FloodZone,Landscaped,Private |
| Water Source | Public,Well |
| Lot Size Area | 22877 |
| Foundation Details | Slab |
| Spa | false |
| Building Area Total | 4876 |
| Lot Size Acres | 0.53 |
| Road Surface Type | Asphalt |
| Private Pool | true |
| Waterfront Y/N | true |
| Covered Spaces | 2 |
Amenities
- Foreclosure
- Views
- Short Sale
- New Construction
- Adult 55+
- Lease To Own
- No HOA Fees
- Furnished
- Primary On Main
- Air Conditioning
- Seller Finance
- Green
- Fixer Upper
- Horse
- Golf
- Fireplace
- Deck
- Garage
- Basement
- Pool
Property vs Single Family Average in 34242
Price
Taxes
Year Built
 Copyright © MFRMLS.com All information deemed reliable but not guaranteed. All properties are subject to prior sale, change or withdrawal. Neither listing broker(s) or information provider(s) shall be responsible for any typographical errors, misinformation, misprints and shall be held totally harmless. Listing(s) information is provided for consumers personal, non-commercial use and may not be used for any purpose other than to identify prospective properties consumers may be interested in purchasing. Information on this site was last updated Last updated on August 22, 2026 8:32 PM UTC The listing information on this page last changed on Last updated on August 22, 2026 8:32 PM UTCd. The data relating to real estate for sale on this website comes in part from the Internet Data Exchange program of MFR MLS.
All information deemed reliable but not guaranteed. All properties are subject to prior sale, change or withdrawal. Neither listing broker(s) or information provider(s) shall be responsible for any typographical errors, misinformation, misprints and shall be held totally harmless. Listing(s) information is provided for consumers personal, non-commercial use and may not be used for any purpose other than to identify prospective properties consumers may be interested in purchasing.
Updated on August 22, 2026 8:32 PM UTC
Copyright © MFRMLS.com All information deemed reliable but not guaranteed. All properties are subject to prior sale, change or withdrawal. Neither listing broker(s) or information provider(s) shall be responsible for any typographical errors, misinformation, misprints and shall be held totally harmless. Listing(s) information is provided for consumers personal, non-commercial use and may not be used for any purpose other than to identify prospective properties consumers may be interested in purchasing. Information on this site was last updated Last updated on August 22, 2026 8:32 PM UTC The listing information on this page last changed on Last updated on August 22, 2026 8:32 PM UTCd. The data relating to real estate for sale on this website comes in part from the Internet Data Exchange program of MFR MLS.
All information deemed reliable but not guaranteed. All properties are subject to prior sale, change or withdrawal. Neither listing broker(s) or information provider(s) shall be responsible for any typographical errors, misinformation, misprints and shall be held totally harmless. Listing(s) information is provided for consumers personal, non-commercial use and may not be used for any purpose other than to identify prospective properties consumers may be interested in purchasing.
Updated on August 22, 2026 8:32 PM UTC
