

Waterfront - New Construction
Address
3550 Bayou Louise Lane, SARASOTA, FL
Price
$ 11,900,000
Property Attributes
- MLS#A4701744
- TypeSingle Family
- Listing Status Pending
- CountySarasota
- CitySARASOTA
- AreaSarasota/Crescent Beach/Siesta Key
- NeighborhoodSIESTA REV OF
- Zip34242
- StyleSingle Family Residence
- Year Built2027
- Taxes$ 54012
- Price$ 11,900,000
- Bedrooms5
- Full Bathrooms5
- Half Bathrooms1
- Sqr Footage4325
- Lot Size0.77 Acres
Data Source:
Stellar MLS
Property Description
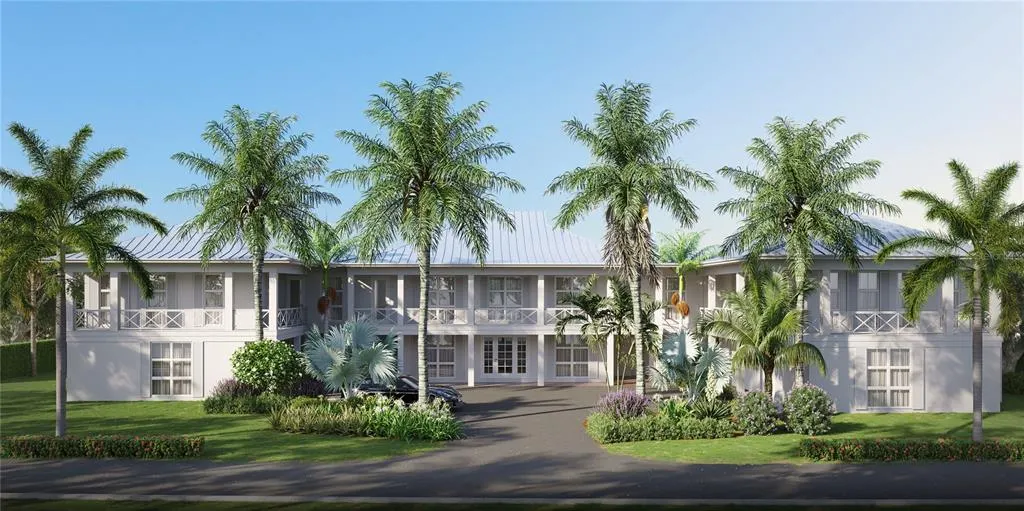
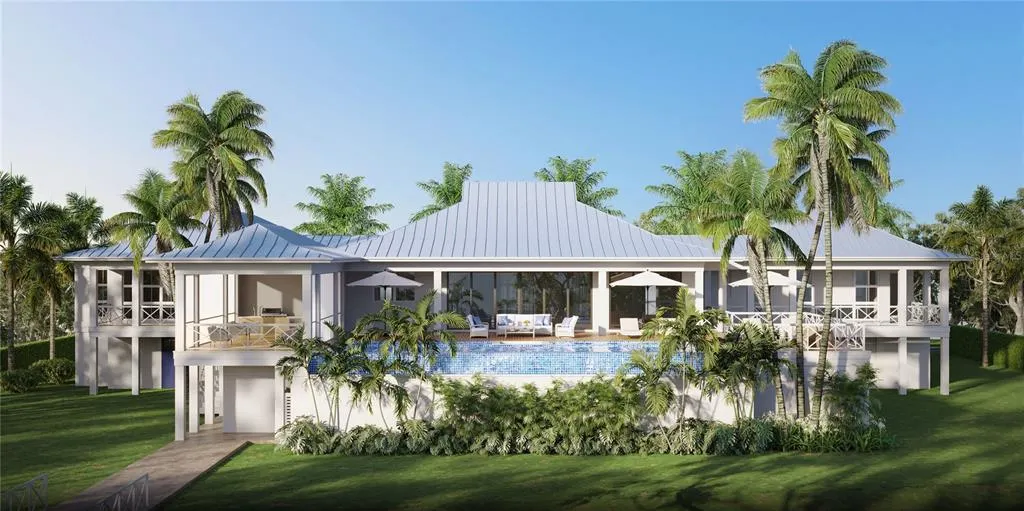
Under contract-accepting backup offers. Pre-Construction. To be built. Pre-Construction. To be built. The lot is also available as vacant land (MLS #A4682294) ($6.7M). Introducing the Miller Floorplan designed by award winning Konstant Architecture (plans complete and available), a to be built waterfront estate set on one of the most extraordinary parcels on the north end of Siesta Key, one of only 10 properties with water access on the east and west. This award-winning luxury custom build plan is the example of architectural excellence at the highest level. Positioned on over three quarters of an acre with 175 feet of pristine water frontage, this rare offering captures sweeping panoramic views from Big Pass to Bayou Louise. With unobstructed access to Sarasota Bay and the Gulf, boating enthusiasts can enjoy effortless days of fishing, cruising, or island hopping directly from their backyard. This is coastal living without compromise. Designed for both elevated beauty and resilience, the Miller Floorplan features approximately 4,325 square feet of conditioned living space with a raised main living level, private elevator access, and a multi-bay garage with dedicated boat storage below. The thoughtfully designed layout includes five bedrooms, five full bathrooms, and a powder room. The primary suite is privately positioned offering a spa-inspired bath with separate water closet, expansive closet space, and seamless connection to outdoor living. The heart of the home is an open-concept living and dining space anchored by a designer kitchen with pantry and butler’s area, all oriented toward breathtaking water views. Expansive porches, screened outdoor living areas, and a resort-style pool with integrated spa and swim-off areas create a true waterfront retreat. A standing seam metal roof and sophisticated coastal architectural detailing reflect timeless style while complementing the surrounding natural beauty. Located on the coveted north end of Siesta Key, this estate offers both privacy and convenience. The beach, boating, waterfront dining, and Sarasota’s vibrant cultural and entertainment scene are moments away. Large parcels of this caliber with 175 feet of frontage and water access on the east and west side of the property, are rarely available, making this an exceptional opportunity to secure a refined blend of modern luxury, prime location, and long-term value. Where coastal beauty, architectural sophistication, and thoughtful design converge, this residence delivers an unparalleled Siesta Key lifestyle.
| Elementary School | Middle School | High School |
|---|---|---|
| Phillippi Shores Elementary Elementary School | Brookside Middle Middle School | Sarasota High High School |
| Price History | |
|---|---|
| 7/31/2026 | Listed $11,900,000 |
General Features
| Sewer | Public Sewer |
|---|---|
| Heating | Central |
| Cooling | Central Air |
| Utilities | BB/HS Internet Available,Cable Available,Public |
| Roof | Metal |
| Appliances | Dishwasher,Microwave,Range,Range Hood,Refrigerator |
| Zoning | RSF1 |
| Garage Spaces | 4 |
| Pool Features | Heated,Other |
| Construction Materials | Concrete |
| Year Built | 2027 |
| View | Water |
| Levels | Two |
| Property Subtype | Single Family Residence |
| Tax Year | 2025 |
| Ownership | Fee Simple |
| Waterfront Features | Bay/Harbor,Gulf/Ocean,Gulf/Ocean to Bay |
| County | Sarasota |
| New Construction | true |
| Property Type | Residential |
| Attached Garage | true |
| Subdivision Name | SIESTA REV OF |
| Facing Direction | Southeast |
| Garage Y/N | true |
| Total Rooms | 3 |
| Full Baths | 5 |
| Status | Pending |
| Directions | From the north Siesta bridge, continue west over hump back bridge, Bayou Louise is the last left. Home is on the right with additional property across the street. |
| High School | Sarasota High |
| City | SARASOTA |
| Body of Water | SARASOTA BIG PASS |
| Senior Community Y/N | false |
| MLS Area | 34242 - Sarasota/Crescent Beach/Siesta Key |
| Lot Size Units | Square Feet |
| Lot Size Square Feet | 33413 |
| Carport Y/N | false |
| Listing Terms | Cash,Conventional |
| Spa Features | Heated |
| Elementary School | Phillippi Shores Elementary |
| Land Lease Y/N | false |
| Tax Annual Amount | 54012 |
| Middle/Junior High School | Brookside Middle |
| Property Condition | Pre-Construction |
| Additional Parcels Y/N | false |
| Lease Considered Y/N | true |
| Building Area Units | Square Feet |
| Living Area Units | Square Feet |
| Builder Name | Coastal Tide Construction |
| Standard Status | Active Under Contract |
| Occupancy Type | Vacant |
| Tax Lot | 6 |
| Legal Description | S 20 FT OF LOT 6 & LOTS 7 8 & 9 BLK 38 & LANDS BETWEEN NLY LINE OF S 20 FT OF LOT 6 & SLY LINE OF LOT 9 BOTH LINES EXTENDED WLY TO SARASOTA PASS & ELY TO BAYOU LOUISE LESS 25 FT EASEMENT TO CITY DB |
| Water View | Bay/Harbor - Full,Gulf/Ocean - Full,Gulf/Ocean to Bay |
| Water Access Type | Bay/Harbor,Gulf/Ocean,Gulf/Ocean to Bay |
| Minimum Lease | 1 Month |
| Water Access Y/N | true |
| Water View Y/N | true |
| Flood Zone Code | AE |
| In Law Suite YN | false |
| DockY/N | true |
Interior Features
| Interior Amenities | Ceiling Fan(s),Elevator,Open Floorplan,PrimaryBedroom Upstairs,Split Bedroom,Stone Counters,Walk-In Closet(s) |
|---|---|
| Flooring | Tile |
| Furnished Y/N | Unfurnished |
| Air Conditioning Y/N | true |
| Heating Y/N | true |
| Fireplace Y/N | false |
| Half Baths | 1 |
| Laundry Features | Laundry Room |
| Total Bedrooms | 5 |
| LivingAreaSource | Builder |
| Total Baths | 6 |
Exterior Features
| Exterior Amenities | Balcony,Other |
|---|---|
| Parking Features | Boat,Driveway,Garage Faces Side,Other |
| Water Source | Public |
| Lot Size Area | 33413 |
| Foundation Details | Concrete Perimeter |
| Spa | true |
| Building Area Total | 6756 |
| Lot Size Acres | 0.77 |
| Road Surface Type | Paved |
| Private Pool | true |
| Waterfront Y/N | true |
| Covered Spaces | 4 |
| Builder Model | Miller |
Amenities
- Foreclosure
- Views
- Short Sale
- New Construction
- Adult 55+
- Lease To Own
- No HOA Fees
- Furnished
- Primary On Main
- Air Conditioning
- Seller Finance
- Green
- Fixer Upper
- Horse
- Golf
- Fireplace
- Deck
- Garage
- Basement
- Pool
Property vs Single Family Average in 34242
Price
Taxes
Year Built
 Copyright © MFRMLS.com All information deemed reliable but not guaranteed. All properties are subject to prior sale, change or withdrawal. Neither listing broker(s) or information provider(s) shall be responsible for any typographical errors, misinformation, misprints and shall be held totally harmless. Listing(s) information is provided for consumers personal, non-commercial use and may not be used for any purpose other than to identify prospective properties consumers may be interested in purchasing. Information on this site was last updated Last updated on August 22, 2026 8:32 PM UTC The listing information on this page last changed on Last updated on August 22, 2026 8:32 PM UTCd. The data relating to real estate for sale on this website comes in part from the Internet Data Exchange program of MFR MLS.
All information deemed reliable but not guaranteed. All properties are subject to prior sale, change or withdrawal. Neither listing broker(s) or information provider(s) shall be responsible for any typographical errors, misinformation, misprints and shall be held totally harmless. Listing(s) information is provided for consumers personal, non-commercial use and may not be used for any purpose other than to identify prospective properties consumers may be interested in purchasing.
Updated on August 22, 2026 8:32 PM UTC
Copyright © MFRMLS.com All information deemed reliable but not guaranteed. All properties are subject to prior sale, change or withdrawal. Neither listing broker(s) or information provider(s) shall be responsible for any typographical errors, misinformation, misprints and shall be held totally harmless. Listing(s) information is provided for consumers personal, non-commercial use and may not be used for any purpose other than to identify prospective properties consumers may be interested in purchasing. Information on this site was last updated Last updated on August 22, 2026 8:32 PM UTC The listing information on this page last changed on Last updated on August 22, 2026 8:32 PM UTCd. The data relating to real estate for sale on this website comes in part from the Internet Data Exchange program of MFR MLS.
All information deemed reliable but not guaranteed. All properties are subject to prior sale, change or withdrawal. Neither listing broker(s) or information provider(s) shall be responsible for any typographical errors, misinformation, misprints and shall be held totally harmless. Listing(s) information is provided for consumers personal, non-commercial use and may not be used for any purpose other than to identify prospective properties consumers may be interested in purchasing.
Updated on August 22, 2026 8:32 PM UTC
