

Water Views
Address
3750 Bayou Louise Lane, SARASOTA, FL
Price
$ 12,900,000
Property Attributes
- MLS#A4686535
- TypeSingle Family
- Listing Status Active
- CountySarasota
- CitySARASOTA
- AreaSarasota/Crescent Beach/Siesta Key
- NeighborhoodSIESTA REV OF
- Zip34242
- StyleContemporary Custom Florida Key West Patio Traditional
- Year Built1997
- Taxes$ 61015
- Price$ 12,900,000
- Bedrooms5
- Full Bathrooms6
- Half Bathrooms1
- Sqr Footage5273
- Lot Size0.39 Acres
Data Source:
Stellar MLS
Property Description
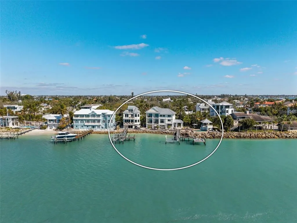
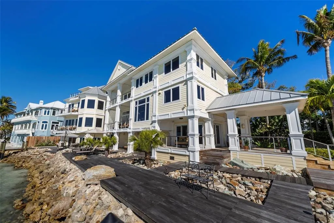
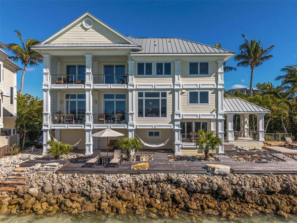
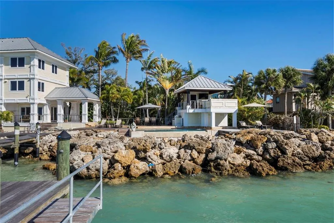
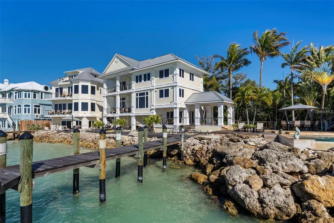
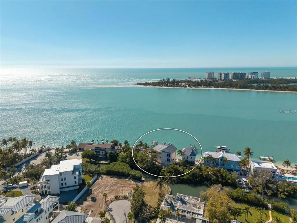
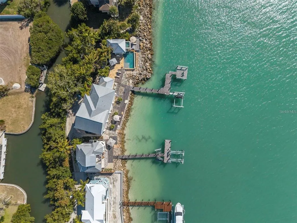
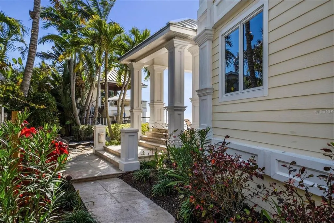
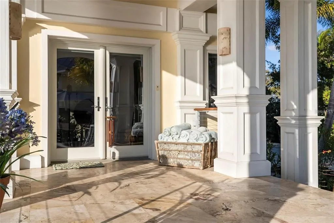
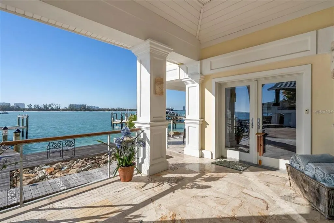
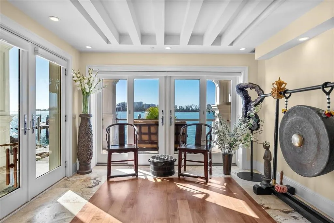
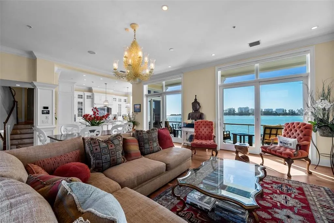
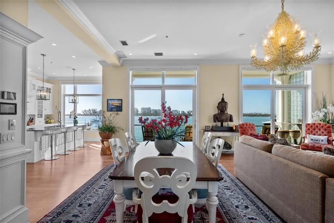
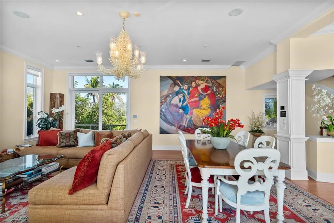
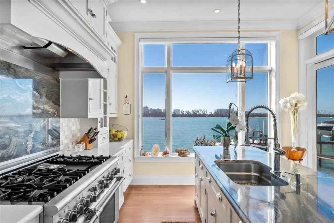
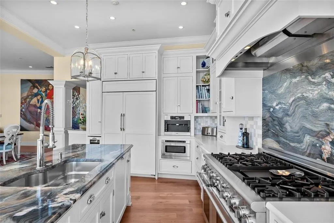
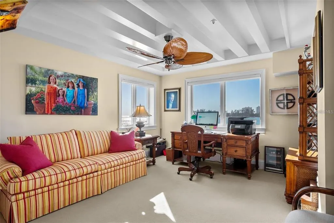
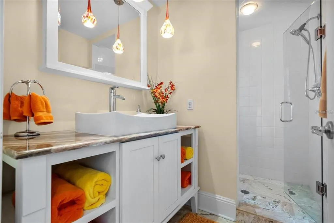
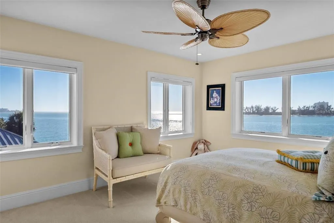
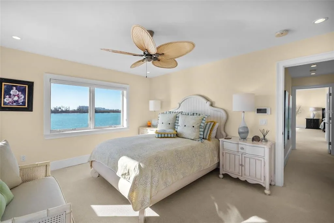
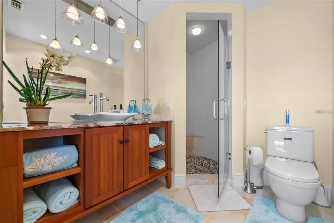
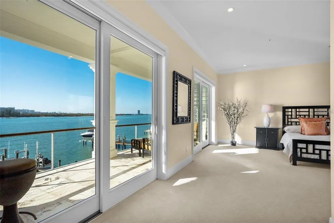
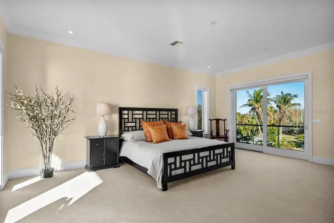
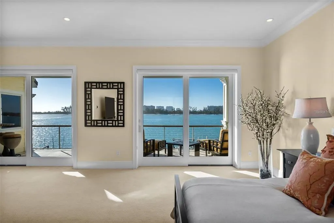
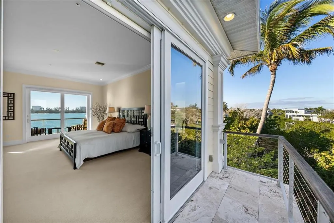
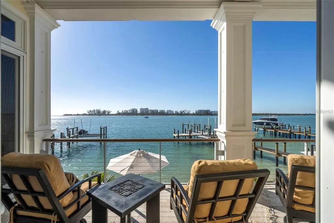
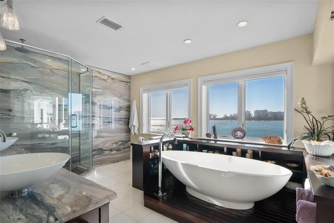
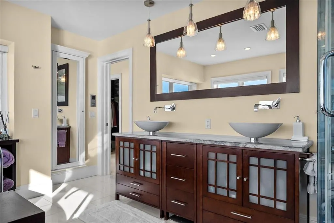
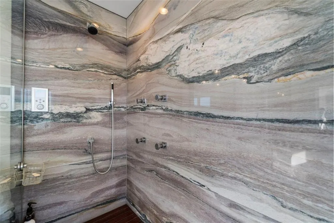
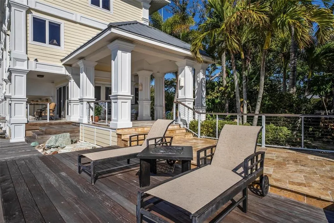
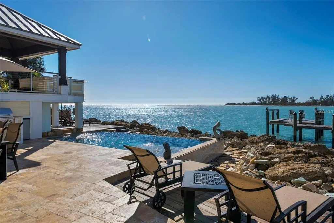
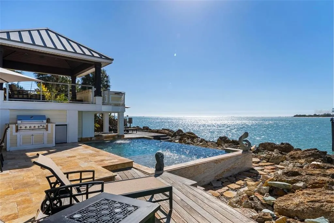
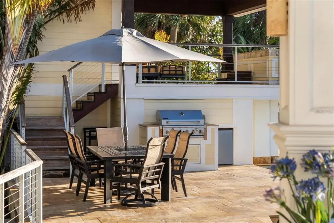
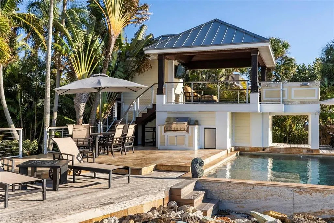
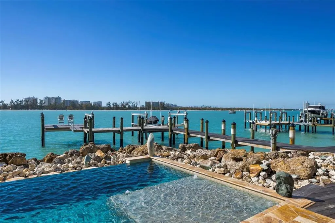
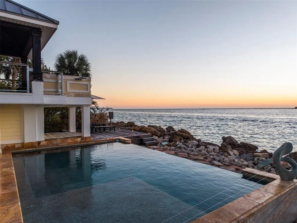
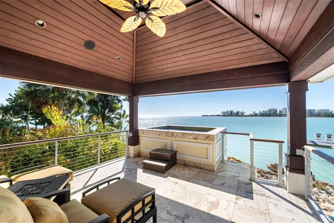
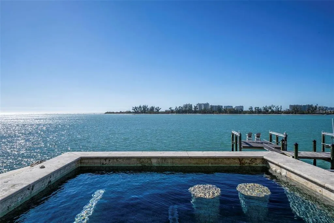
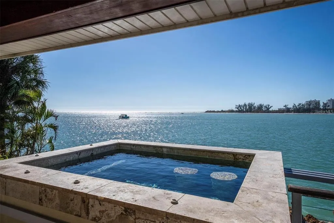
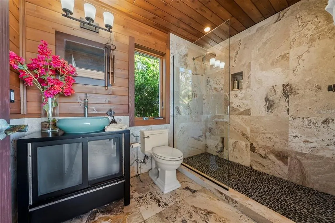
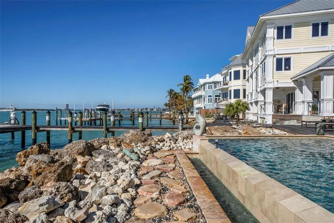
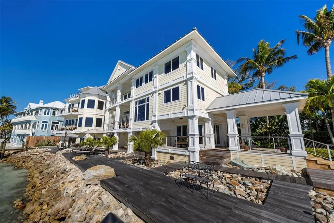
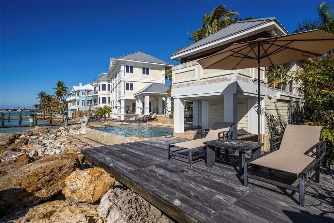
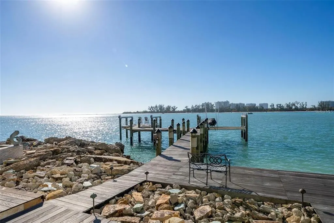
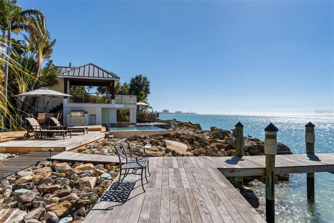
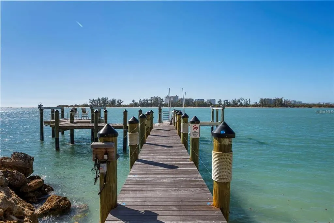
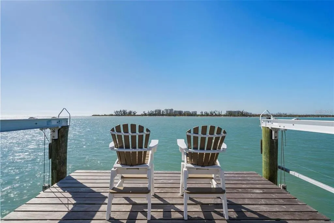
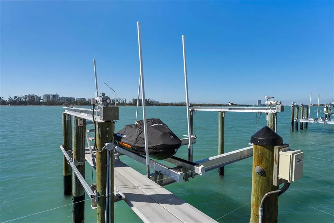
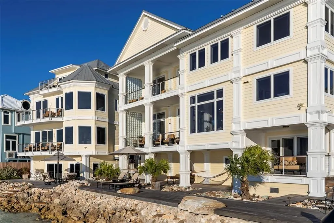
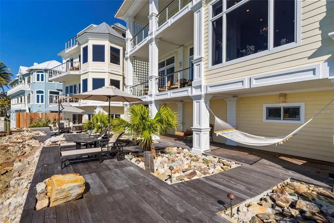
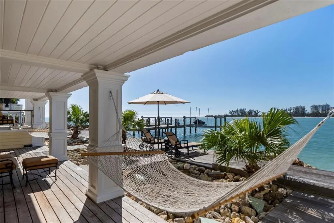
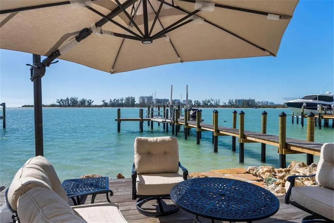
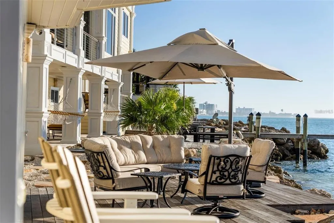
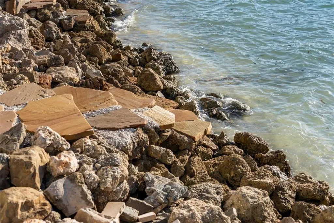
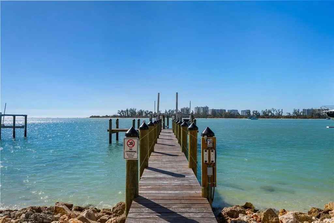
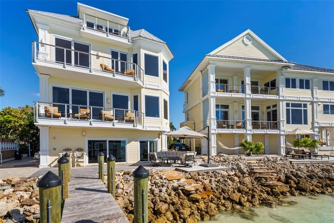
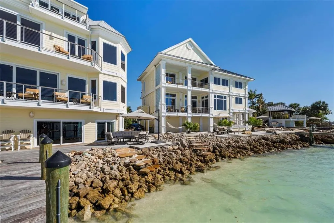
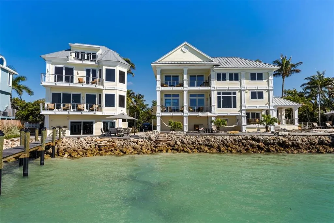
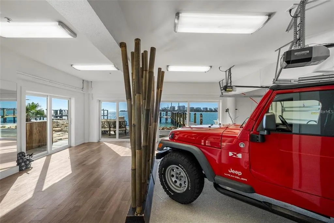
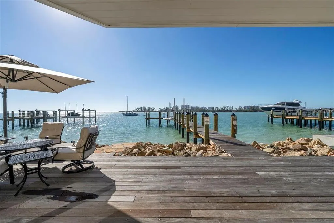
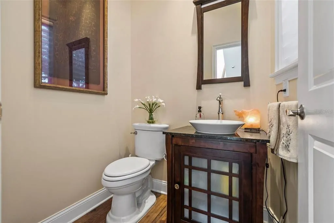
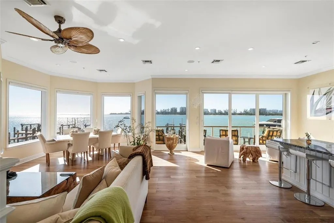
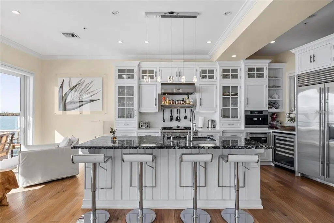
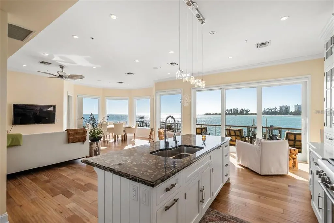
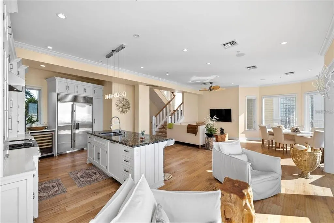
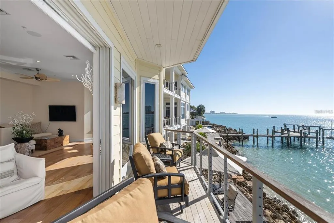
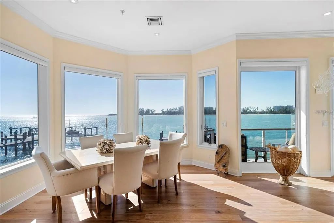
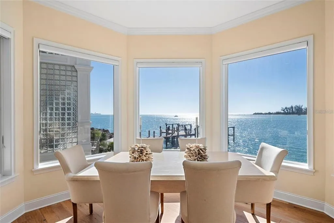
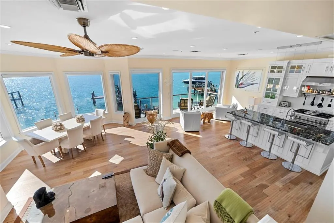
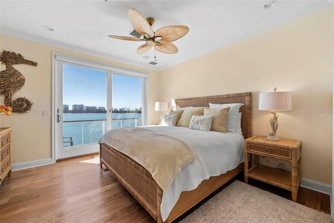
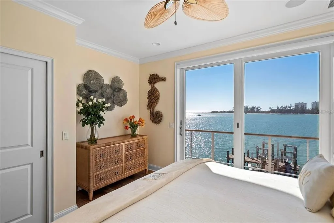
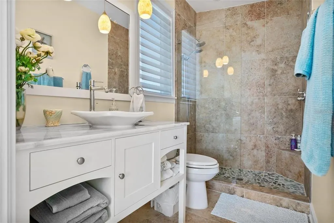
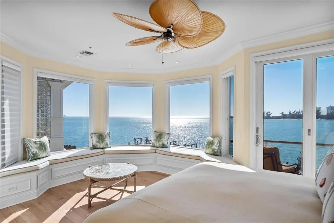
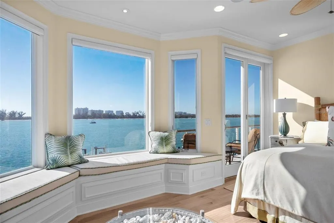
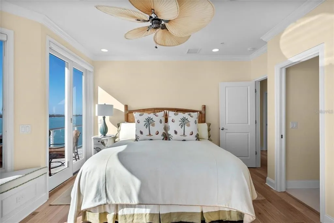
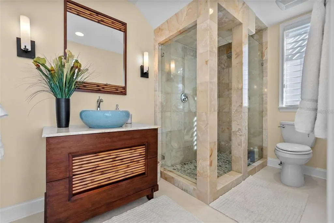
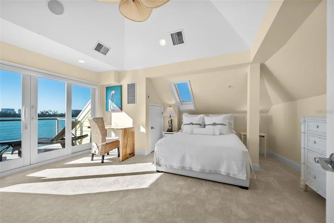
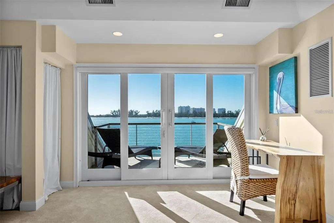
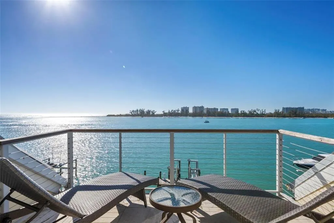
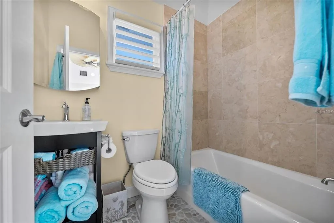
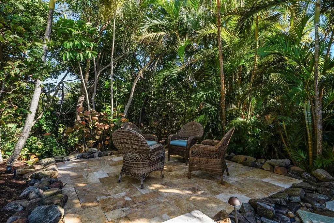
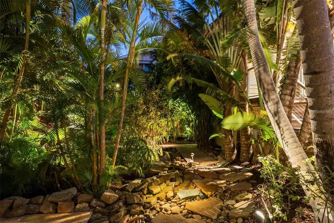
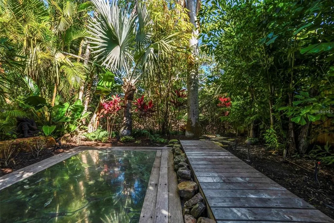
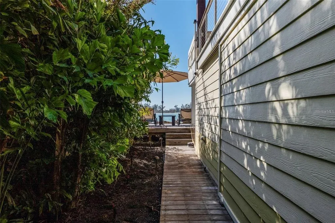
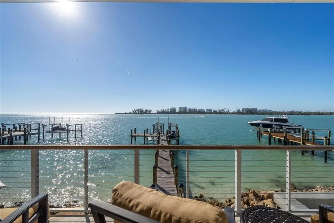
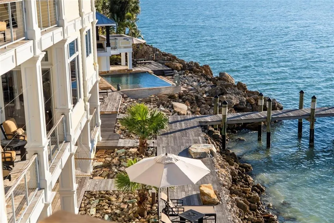
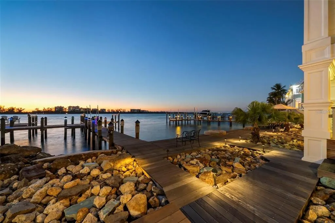
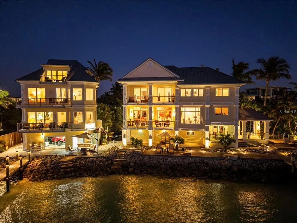
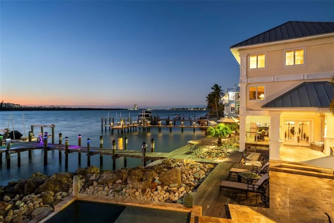
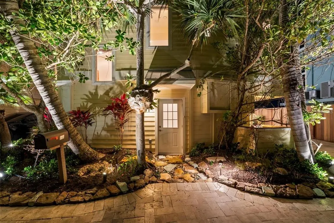
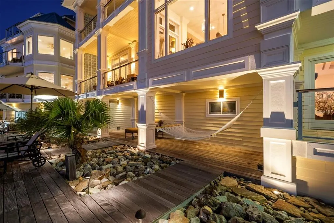
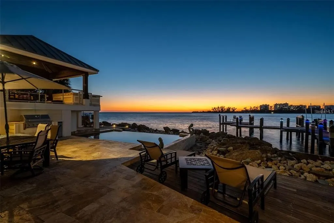
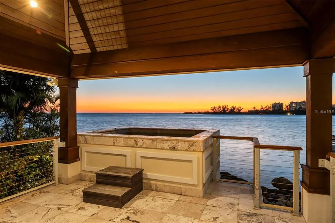
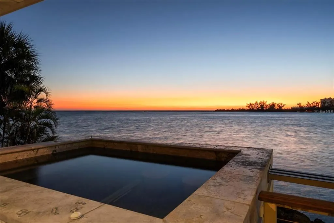
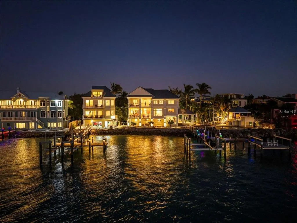
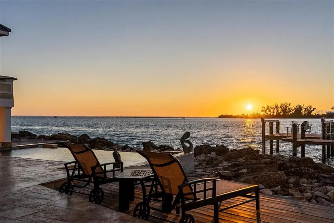
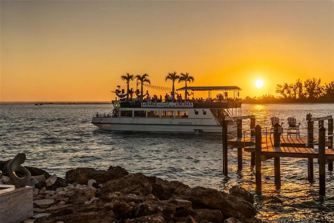
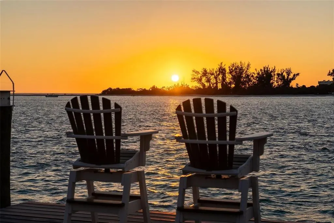
Tucked on the coveted north end of Siesta Key, this extraordinary double-lot point estate is positioned at the tip of a protected peninsula, offering panoramic water views and unforgettable sunsets. Surrounded by water and set directly across from protected parkland, the setting feels like your own private island. The property features three separate structures: a main residence, a guest house, and a separate waterfront cabana with bath. In total, the compound offers six bedrooms and six bathrooms, with gourmet kitchens in both the main house and guest house — each outfitted with high-end appliances throughout — ideal for multigenerational living, guest accommodations, or an exceptional private retreat. Throughout both residences, the finish detail is exceptional. Designer-selected materials create a cohesive and elevated aesthetic carried seamlessly across the entire compound. Custom wood flooring with intricate stone inlays, handcrafted stairwells featuring wood and stone risers, extensive crown molding, and refined architectural millwork highlight the level of craftsmanship invested in every space. Specialty stonework and thoughtfully curated finishes blend warmth with sophistication, creating interiors that feel timeless, substantial, and unmistakably high-end. Outdoor living is nothing short of spectacular. A dramatic infinity-edge pool with swim-assist system overlooks the water, enhanced by a striking waterfall feature that spills elegantly into the pool. New pool equipment (2025) supports the system. Natural rock waterfront frontage and a sculptural rock formation lead down to the shoreline, creating a one-of-a-kind coastal backdrop. Two docks serve the property — one with a double lift — offering outstanding boating access and rare protection on both sides of the point, with additional lift capacity for multiple watercraft. An outdoor shower provides added convenience after boating or swimming. Perched at the edge of the peninsula, the waterfront cabana and adjacent hot tub create a private, spa-like retreat suspended over the water — an unforgettable setting to take in sweeping sunset views. The residences were renovated separately: main house (2009) and guest house (2012). All A/C units have been renewed recently, along with the electric unit, and a new transformer (2024) services both properties. Sonos surround sound extends throughout all structures. Located on the highly desirable north end of Siesta Key, the estate offers convenient on-and-off island access while remaining just minutes from Southside Village and downtown Sarasota.
| Elementary School | Middle School | High School |
|---|---|---|
| Phillippi Shores Elementary Elementary School | Brookside Middle Middle School | Sarasota High High School |
| Price History | |
|---|---|
| 3/17/2026 | Listed $12,900,000 |
General Features
| Sewer | Public Sewer |
|---|---|
| Heating | Electric |
| Cooling | Central Air,Zoned |
| Utilities | Public |
| Roof | Metal |
| Appliances | Built-In Oven,Cooktop,Dishwasher,Disposal,Freezer,Gas Water Heater,Microwave,Range,Refrigerator,Tankless Water Heater,Washer,Water Filtration System,Wine Refrigerator |
| Zoning | RSF1 |
| Garage Spaces | 4 |
| Patio/Porch Features | Covered,Deck,Front Porch,Patio,Porch |
| Architectural Style | Contemporary,Custom,Florida,Key West,Patio,Traditional |
| Pool Features | Deck,Heated,Salt Water |
| Security Features | Closed Circuit Camera(s),Security System |
| Construction Materials | Concrete |
| Year Built | 1997 |
| View | Water |
| Levels | Three Or More |
| Property Subtype | Single Family Residence |
| Tax Year | 2025 |
| Ownership | Fee Simple |
| Additional Parcels Description | 2019130014 |
| County | Sarasota |
| New Construction | false |
| Property Type | Residential |
| Attached Garage | true |
| Subdivision Name | SIESTA REV OF |
| Facing Direction | Southwest |
| Garage Y/N | true |
| Other Structures | Additional Single Family Home,Cabana,Guest House,Outdoor Kitchen |
| Total Rooms | 3 |
| Full Baths | 6 |
| Status | Active |
| Directions | Siesta Dr to left on Bayou Louise, follow to the end. |
| High School | Sarasota High |
| City | SARASOTA |
| Senior Community Y/N | false |
| MLS Area | 34242 - Sarasota/Crescent Beach/Siesta Key |
| Lot Size Units | Square Feet |
| Lot Size Square Feet | 16999 |
| Carport Y/N | false |
| Spa Features | Heated,In Ground |
| Elementary School | Phillippi Shores Elementary |
| Land Lease Y/N | false |
| Tax Annual Amount | 61015.74 |
| Middle/Junior High School | Brookside Middle |
| Property Condition | Completed |
| Additional Parcels Y/N | true |
| Lease Considered Y/N | true |
| Building Area Units | Square Feet |
| Living Area Units | Square Feet |
| Standard Status | Active |
| Occupancy Type | Owner |
| Tax Lot | 24 |
| Legal Description | LOTS 24, 25 & NLY 40 FT OF LOT 26, SAID LOTS EXTENDED WLY TO SARASOTA PASS & ELY TO TO BAYOU LOUISE, BLK 38, REVISED PLAT OF SIESTA |
| Water View | Bay/Harbor - Full,Gulf/Ocean to Bay |
| Water Access Type | Bay/Harbor |
| Minimum Lease | 1 Month |
| Water Access Y/N | true |
| Water View Y/N | true |
| Flood Zone Code | AE |
| In Law Suite YN | true |
| In Law Suite Description | 2+ Bedrooms |
Interior Features
| Interior Amenities | Crown Molding,Eating Space In Kitchen,High Ceilings,Living Room/Dining Room Combo,Open Floorplan,Solid Surface Counters,Solid Wood Cabinets,Stone Counters,Walk-In Closet(s),Window Treatments |
|---|---|
| Flooring | Carpet,Tile,Hardwood |
| Furnished Y/N | Unfurnished |
| Total Stories | 3 |
| Air Conditioning Y/N | true |
| Heating Y/N | true |
| Window Features | Blinds |
| Fireplace Y/N | false |
| Half Baths | 1 |
| Laundry Features | In Garage,Laundry Room,Upper Level |
| Total Bedrooms | 5 |
| LivingAreaSource | Public Records |
| Total Baths | 7 |
Exterior Features
| Exterior Amenities | Balcony,Garden,Irrigation System,Lighting,Outdoor Grill,Outdoor Kitchen,Outdoor Shower,Private Yard,Sliding Doors |
|---|---|
| Vegetation | Bamboo,Fruit Trees,Mature Landscaping,Trees/Landscaped |
| Parking Features | Garage Door Opener,Ground Level,Guest,Workshop in Garage |
| Lot Features | Landscaped,Street Dead-End |
| Water Source | Public |
| Lot Size Area | 16999 |
| Foundation Details | Slab |
| Spa | true |
| Building Area Total | 8900 |
| Lot Size Acres | 0.39 |
| Road Surface Type | Paved |
| Private Pool | true |
| Waterfront Y/N | false |
| Covered Spaces | 4 |
| Road Frontage Type | Street Dead-End,Private Road |
| Number of Lots | 2 |
Amenities
- Foreclosure
- Views
- Short Sale
- New Construction
- Adult 55+
- Lease To Own
- No HOA Fees
- Furnished
- Primary On Main
- Air Conditioning
- Seller Finance
- Green
- Fixer Upper
- Horse
- Golf
- Fireplace
- Deck
- Garage
- Basement
- Pool
Property vs Single Family Average in 34242
Price
Taxes
Year Built
 Copyright © MFRMLS.com All information deemed reliable but not guaranteed. All properties are subject to prior sale, change or withdrawal. Neither listing broker(s) or information provider(s) shall be responsible for any typographical errors, misinformation, misprints and shall be held totally harmless. Listing(s) information is provided for consumers personal, non-commercial use and may not be used for any purpose other than to identify prospective properties consumers may be interested in purchasing. Information on this site was last updated Last updated on August 22, 2026 8:32 PM UTC The listing information on this page last changed on Last updated on August 22, 2026 8:32 PM UTCd. The data relating to real estate for sale on this website comes in part from the Internet Data Exchange program of MFR MLS.
All information deemed reliable but not guaranteed. All properties are subject to prior sale, change or withdrawal. Neither listing broker(s) or information provider(s) shall be responsible for any typographical errors, misinformation, misprints and shall be held totally harmless. Listing(s) information is provided for consumers personal, non-commercial use and may not be used for any purpose other than to identify prospective properties consumers may be interested in purchasing.
Updated on August 22, 2026 8:32 PM UTC
Copyright © MFRMLS.com All information deemed reliable but not guaranteed. All properties are subject to prior sale, change or withdrawal. Neither listing broker(s) or information provider(s) shall be responsible for any typographical errors, misinformation, misprints and shall be held totally harmless. Listing(s) information is provided for consumers personal, non-commercial use and may not be used for any purpose other than to identify prospective properties consumers may be interested in purchasing. Information on this site was last updated Last updated on August 22, 2026 8:32 PM UTC The listing information on this page last changed on Last updated on August 22, 2026 8:32 PM UTCd. The data relating to real estate for sale on this website comes in part from the Internet Data Exchange program of MFR MLS.
All information deemed reliable but not guaranteed. All properties are subject to prior sale, change or withdrawal. Neither listing broker(s) or information provider(s) shall be responsible for any typographical errors, misinformation, misprints and shall be held totally harmless. Listing(s) information is provided for consumers personal, non-commercial use and may not be used for any purpose other than to identify prospective properties consumers may be interested in purchasing.
Updated on August 22, 2026 8:32 PM UTC
