

Waterfront - Eco Friendly
Address
4035 Bay Shore Road, SARASOTA, FL
Price
$ 9,500,000
Property Attributes
- MLS#A4667415
- TypeSingle Family
- Listing Status Active
- CountySarasota
- CitySARASOTA
- AreaSarasota
- NeighborhoodINDIAN BEACH MAP OF
- Zip34234
- StyleContemporary Custom Elevated
- Year Built2021
- Taxes$ 125437
- Price$ 9,500,000
- Bedrooms8
- Full Bathrooms8
- Half Bathrooms1
- Sqr Footage8875
- Lot Size0.82 Acres
Data Source:
Stellar MLS
Property Description
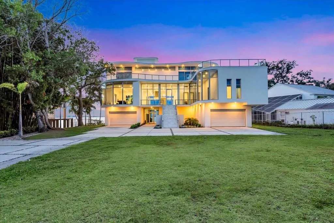
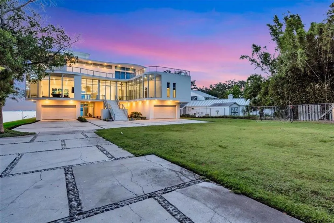
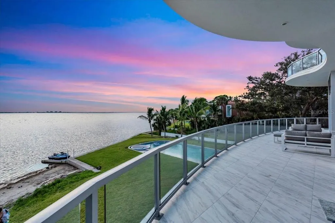
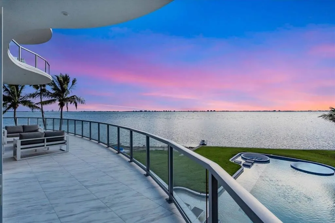
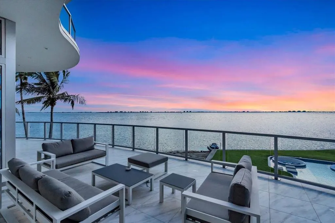
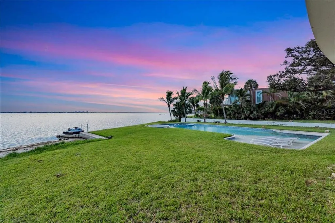
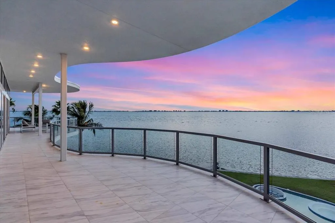
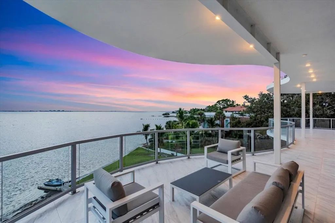
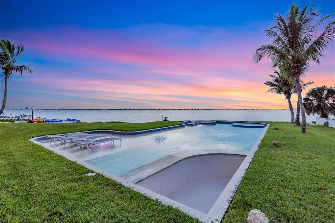
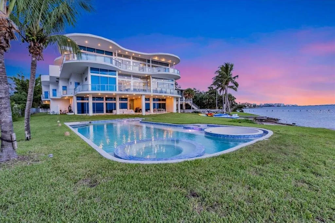
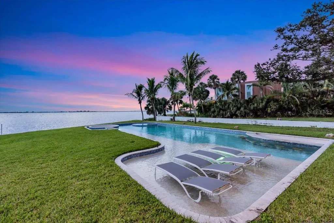
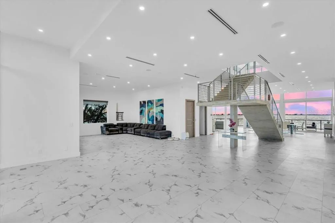
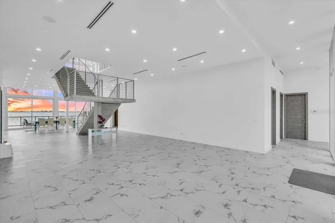
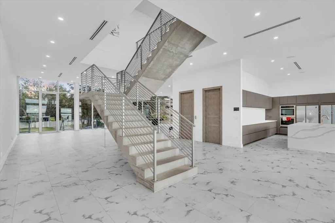
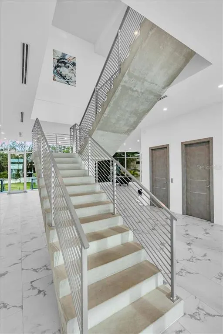
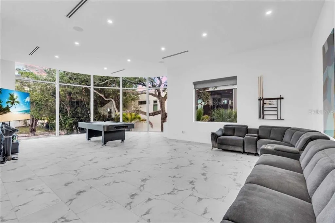
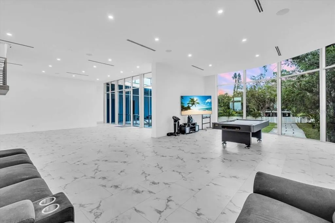
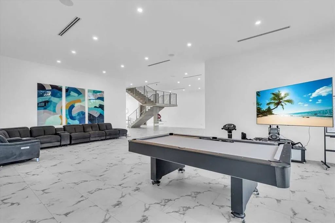
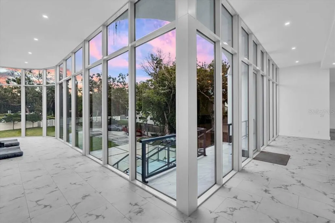
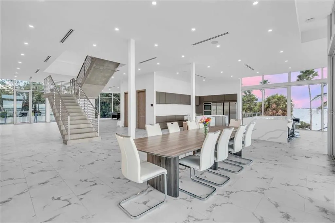
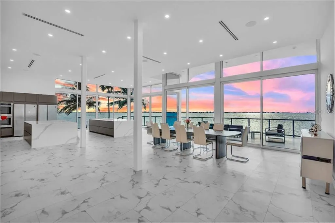
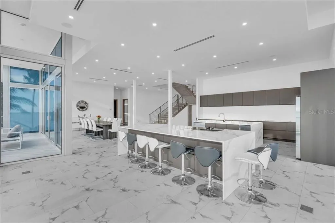
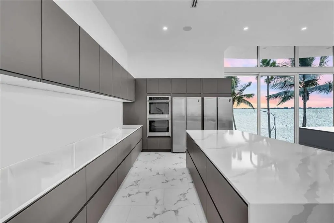
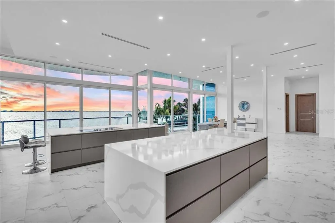
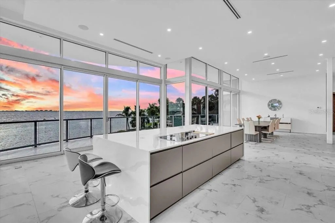
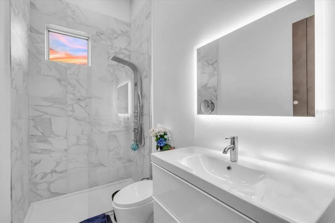
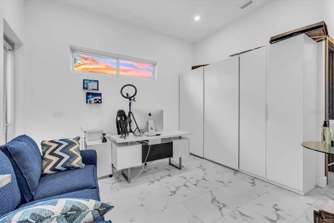
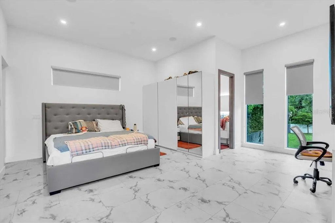
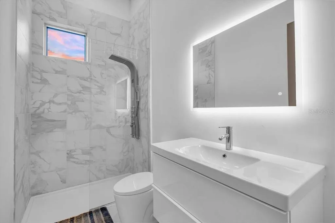
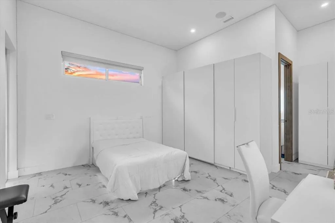
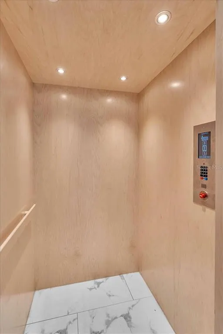
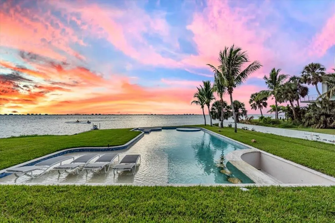
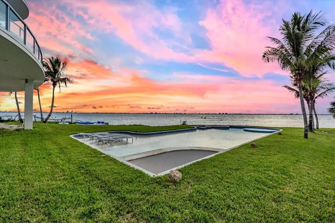
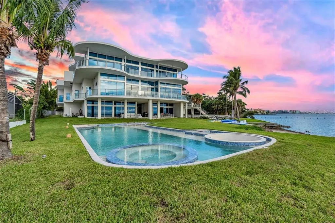
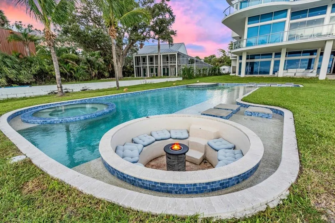
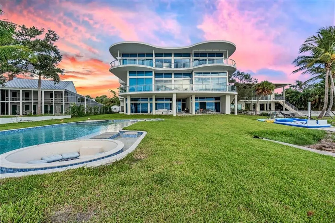
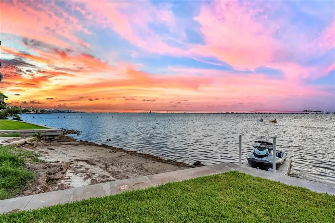
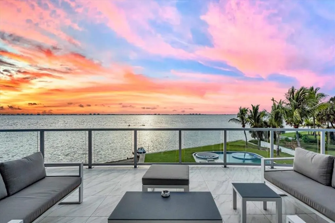
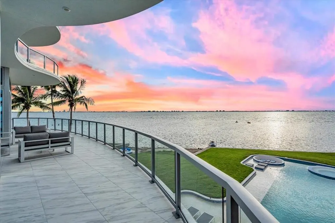
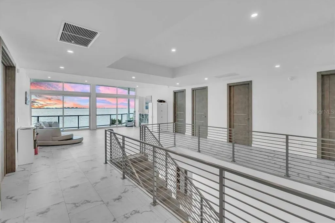
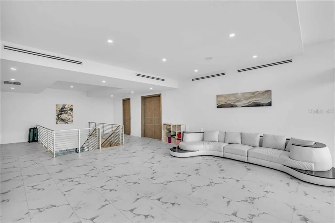
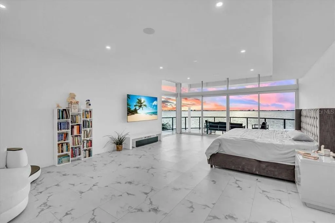
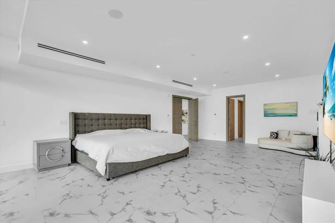

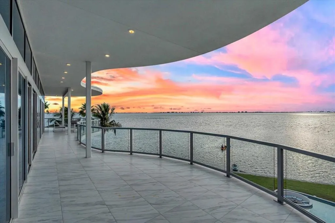
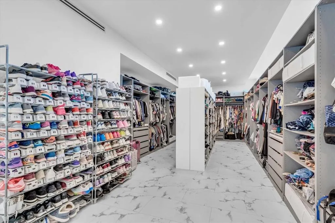
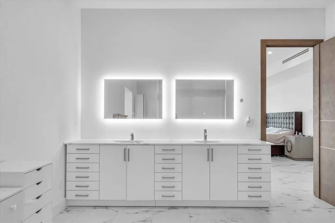
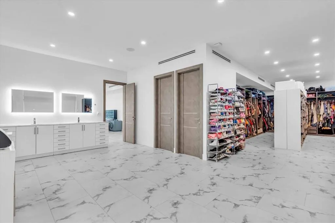
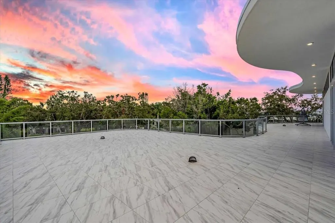
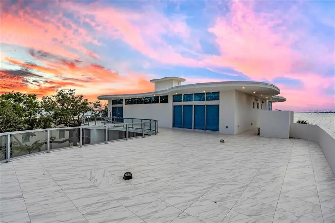
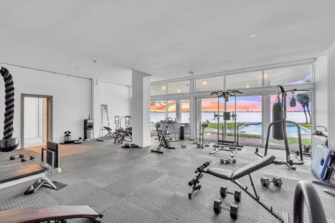
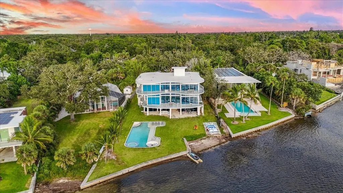
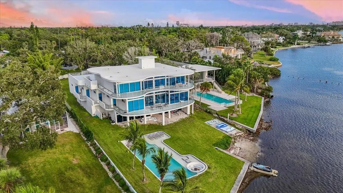
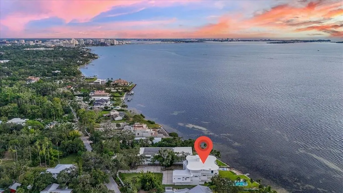
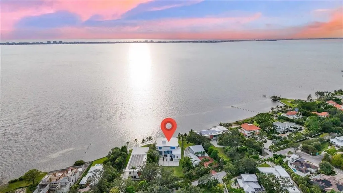
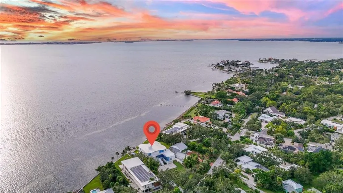
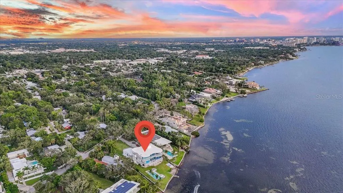
An Architectural Masterpiece on Sarasota Bay. Commanding one of Sarasota’s most spectacular bayfront settings, this gated estate blends cutting-edge engineering with timeless coastal living. Built on 55 deep concrete piles extending 30 feet underground, the home is constructed entirely of cast-in-place concrete and masonry, including every slab and the roof, creating a true hurricane fortress designed to endure generations. A massive 8-car garage sits beneath this elevated residence on an oversized, fenced lot, offering both privacy and security. Inside, the open-concept layout was intentionally designed with no interior bearing walls, supported only by a few discreet columns per floor—allowing future owners to reimagine the floor plan freely to suit any lifestyle. Outdoors, the property feels like a private resort. The waterfront pool area features sunken seating and a swim-up bar, perfect for entertaining or soaking in Sarasota’s sunsets over the bay. An elevator serves all levels, including the roof, where there’s potential for an extraordinary rooftop terrace with panoramic views of Sarasota Bay and the skyline. Documents are currently being finalized for a dock permit, which will enhance the property’s existing direct Sarasota Bay access and allow for private boat docking in the future. 4035 Bay Shore Road isn’t just built, it’s engineered to impress. A home where modern strength meets pure waterfront serenity.
| Price History | |
|---|---|
| 12/19/2025 | Listed $11,760,000 |
| 2/6/2026 | 2$11,524,800 |
| 3/12/2026 | 18$9,500,000 |
General Features
| Sewer | Public Sewer |
|---|---|
| Heating | Electric |
| Cooling | Central Air |
| Utilities | BB/HS Internet Available,Cable Connected,Electricity Connected,Fiber Optics,Natural Gas Connected,Public,Sewer Connected,Sprinkler Well,Underground Utilities,Water Connected |
| Roof | Concrete,Membrane |
| Appliances | Built-In Oven,Cooktop,Dishwasher,Dryer,Electric Water Heater,Freezer,Ice Maker,Microwave,Washer,Water Filtration System,Water Softener |
| Zoning | RSFE |
| Garage Spaces | 8 |
| Architectural Style | Contemporary,Custom,Elevated |
| Pool Features | Gunite,Heated,In Ground |
| Security Features | Security System Owned,Smoke Detector(s) |
| Construction Materials | Block,Stucco |
| Year Built | 2021 |
| View | Water |
| Levels | Three Or More |
| Property Subtype | Single Family Residence |
| Tax Year | 2024 |
| Ownership | Fee Simple |
| Waterfront Features | Bay/Harbor |
| County | Sarasota |
| New Construction | false |
| Property Type | Residential |
| Attached Garage | true |
| Subdivision Name | INDIAN BEACH MAP OF |
| Facing Direction | East |
| Garage Y/N | true |
| Green Indoor Air Quality | HVAC Filter MERV 8+,No Smoking-Interior Buildg,No/Low VOC Paint/Finish |
| Total Rooms | 15 |
| Full Baths | 8 |
| Status | Active |
| Directions | From downtown Sarasota: Head north on US-41 (Tamiami Trail) for about 2 miles, turn left on Bay Shore Rd, then continue about half a mile — 4035 Bay Shore Rd will be on your left, along the bay. |
| City | SARASOTA |
| Body of Water | SARASOTA BAY |
| Senior Community Y/N | false |
| MLS Area | 34234 - Sarasota |
| Lot Size Units | Square Feet |
| Lot Size Square Feet | 35602 |
| Carport Y/N | false |
| Spa Features | Heated,In Ground |
| Land Lease Y/N | false |
| Tax Annual Amount | 125437 |
| Property Condition | Completed |
| Additional Parcels Y/N | false |
| Lease Considered Y/N | true |
| Virtual Tour | https://www.propertypanorama.com/instaview/stellar/A4667415 |
| Building Area Units | Square Feet |
| Living Area Units | Square Feet |
| Standard Status | Active |
| Occupancy Type | Owner |
| Tax Lot | 37 |
| Legal Description | BEG NW COR LOT 37 TH ELY TO NE COR OF SAID LOT TH SELY 125 FT TH W TO W LINE OF SAID LOT TH NWLY ALG SARASOTA BAY TO POB BEING PART OF LOT 37 MAP OF INDIAN BEACH |
| Water View | Bay/Harbor - Full |
| Water Access Type | Bay/Harbor |
| Minimum Lease | 1 Week |
| Water Access Y/N | true |
| Additional Rooms | Bonus Room |
| Water View Y/N | true |
| Flood Zone Code | AE/VE |
| In Law Suite YN | false |
Interior Features
| Interior Amenities | Accessibility Features,Central Vacuum,Eating Space In Kitchen,Elevator,High Ceilings,Kitchen/Family Room Combo,Living Room/Dining Room Combo,Open Floorplan,PrimaryBedroom Upstairs,Smart Home,Walk-In Closet(s) |
|---|---|
| Flooring | Luxury Vinyl |
| Air Conditioning Y/N | true |
| Heating Y/N | true |
| Window Features | Aluminum Frames,Insulated Windows,Storm Window(s),Tinted Windows |
| Fireplace Y/N | false |
| Half Baths | 1 |
| Laundry Features | Inside |
| Total Bedrooms | 8 |
| LivingAreaSource | Public Records |
| Total Baths | 9 |
Exterior Features
| Exterior Amenities | Balcony,Irrigation System,Lighting,Private Mailbox,Sliding Doors |
|---|---|
| Parking Features | Driveway,Electric Vehicle Charging Station(s),Garage Door Opener,Ground Level,Guest,Oversized |
| Lot Features | FloodZone,City Lot,Oversized Lot |
| Water Source | Public |
| Lot Size Area | 35602 |
| Foundation Details | Pillar/Post/Pier |
| Spa | true |
| Building Area Total | 19536 |
| Lot Size Acres | 0.82 |
| Road Surface Type | Asphalt |
| Private Pool | true |
| Waterfront Y/N | true |
| Covered Spaces | 8 |
Amenities
- Foreclosure
- Views
- Short Sale
- New Construction
- Adult 55+
- Lease To Own
- No HOA Fees
- Furnished
- Primary On Main
- Air Conditioning
- Seller Finance
- Green
- Fixer Upper
- Horse
- Golf
- Fireplace
- Deck
- Garage
- Basement
- Pool
Property vs Single Family Average in 34234
Price
Taxes
Year Built
 Copyright © MFRMLS.com All information deemed reliable but not guaranteed. All properties are subject to prior sale, change or withdrawal. Neither listing broker(s) or information provider(s) shall be responsible for any typographical errors, misinformation, misprints and shall be held totally harmless. Listing(s) information is provided for consumers personal, non-commercial use and may not be used for any purpose other than to identify prospective properties consumers may be interested in purchasing. Information on this site was last updated Last updated on August 22, 2026 8:32 PM UTC The listing information on this page last changed on Last updated on August 22, 2026 8:32 PM UTCd. The data relating to real estate for sale on this website comes in part from the Internet Data Exchange program of MFR MLS.
All information deemed reliable but not guaranteed. All properties are subject to prior sale, change or withdrawal. Neither listing broker(s) or information provider(s) shall be responsible for any typographical errors, misinformation, misprints and shall be held totally harmless. Listing(s) information is provided for consumers personal, non-commercial use and may not be used for any purpose other than to identify prospective properties consumers may be interested in purchasing.
Updated on August 22, 2026 8:32 PM UTC
Copyright © MFRMLS.com All information deemed reliable but not guaranteed. All properties are subject to prior sale, change or withdrawal. Neither listing broker(s) or information provider(s) shall be responsible for any typographical errors, misinformation, misprints and shall be held totally harmless. Listing(s) information is provided for consumers personal, non-commercial use and may not be used for any purpose other than to identify prospective properties consumers may be interested in purchasing. Information on this site was last updated Last updated on August 22, 2026 8:32 PM UTC The listing information on this page last changed on Last updated on August 22, 2026 8:32 PM UTCd. The data relating to real estate for sale on this website comes in part from the Internet Data Exchange program of MFR MLS.
All information deemed reliable but not guaranteed. All properties are subject to prior sale, change or withdrawal. Neither listing broker(s) or information provider(s) shall be responsible for any typographical errors, misinformation, misprints and shall be held totally harmless. Listing(s) information is provided for consumers personal, non-commercial use and may not be used for any purpose other than to identify prospective properties consumers may be interested in purchasing.
Updated on August 22, 2026 8:32 PM UTC
