

Primary on Main
Address
4050 Turks Cap Place, SARASOTA, FL
Price
$ 865,000
Property Attributes
- MLS#TB8493607
- TypeSingle Family
- Listing Status Active
- CountySarasota
- CitySARASOTA
- AreaSarasota
- NeighborhoodINDIAN BEACH MAP OF
- Zip34234
- StyleCourtyard
- Year Built1955
- Taxes$ 7733
- Price$ 865,000
- Bedrooms3
- Full Bathrooms3
- Half Bathrooms0
- Sqr Footage2038
- Lot Size0.22 Acres
Data Source:
Stellar MLS
Property Description
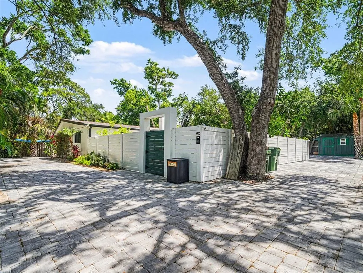
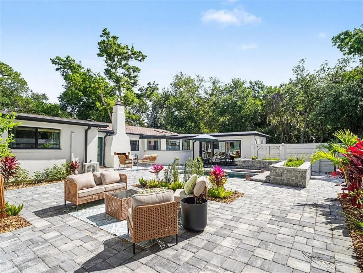
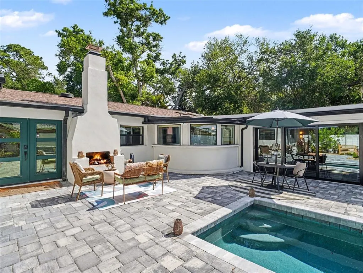
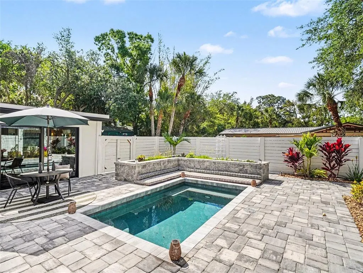
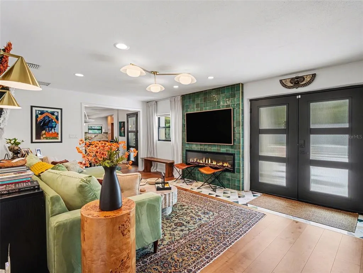
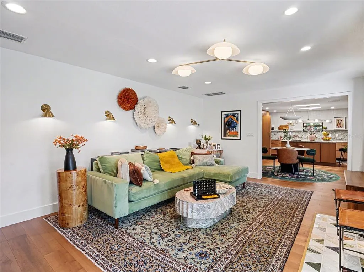
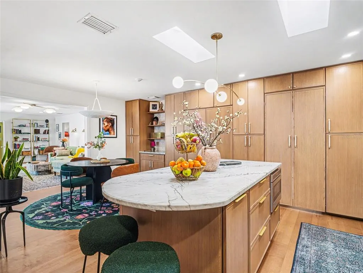
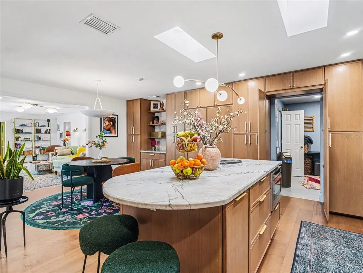
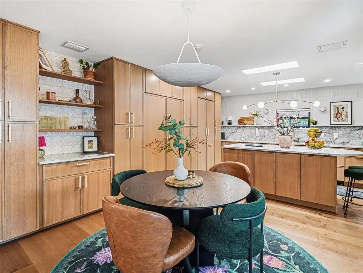
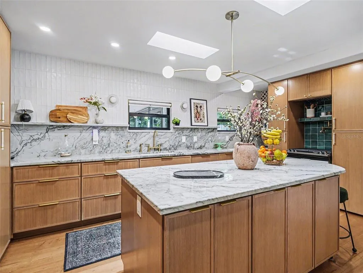
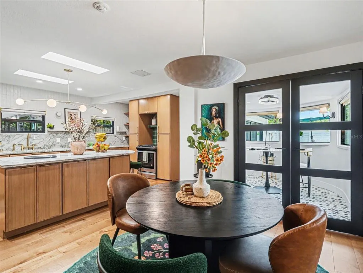
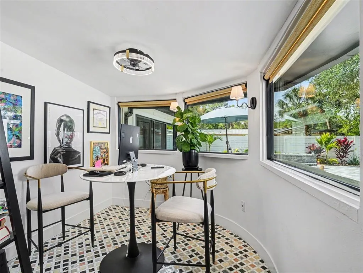
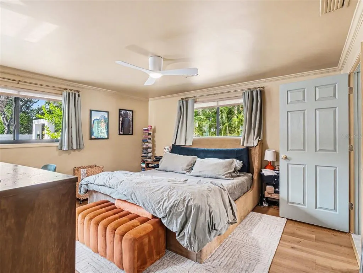
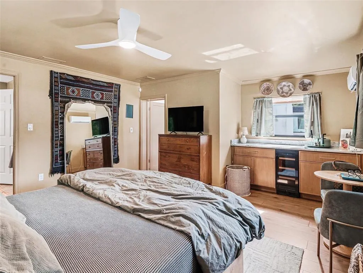
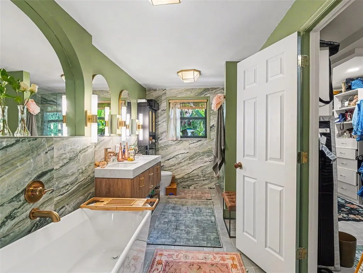
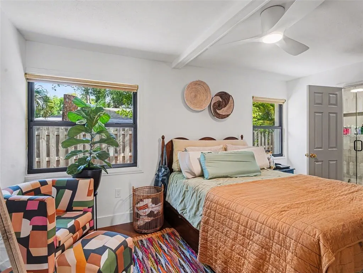
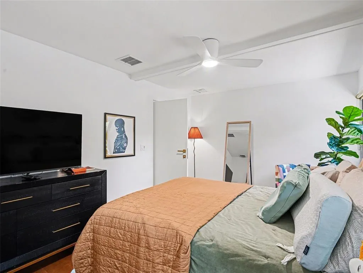
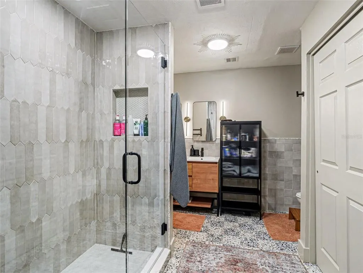
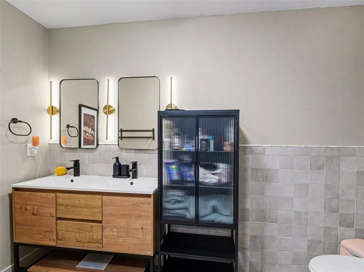
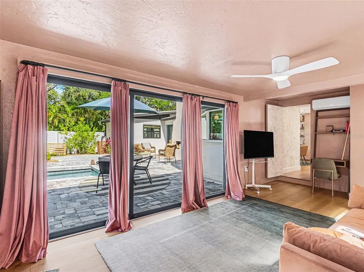
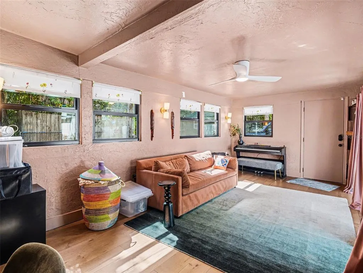
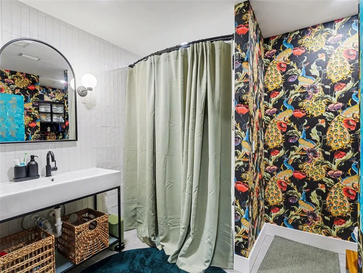
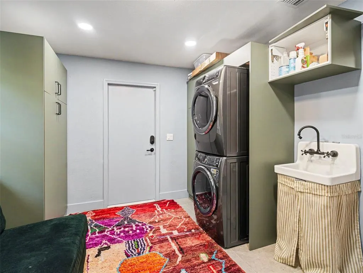
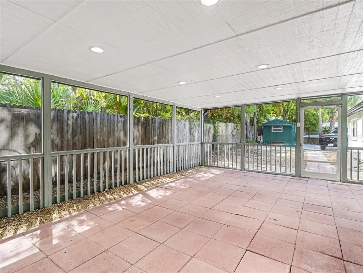
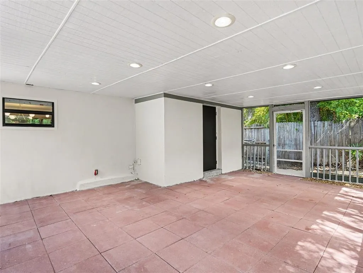
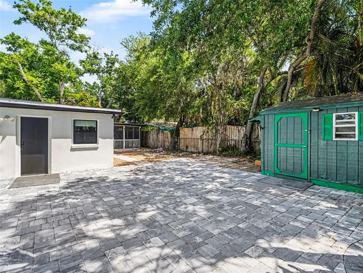
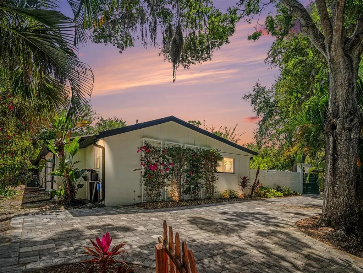
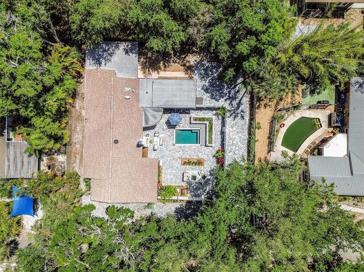
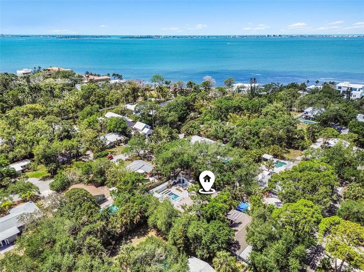
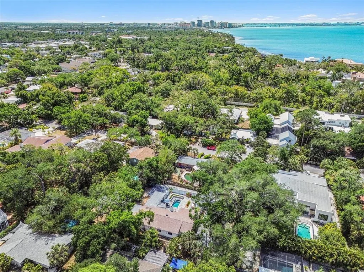
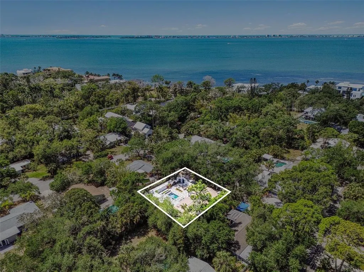
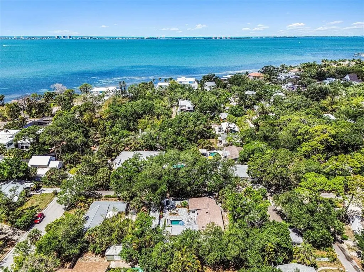
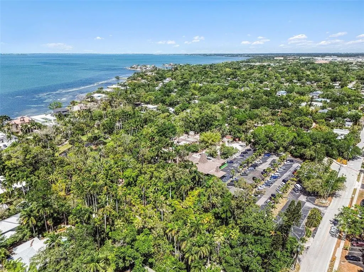
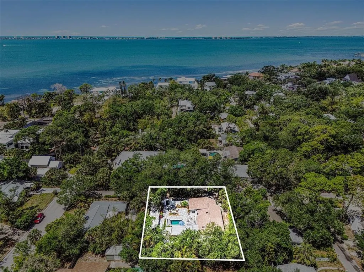
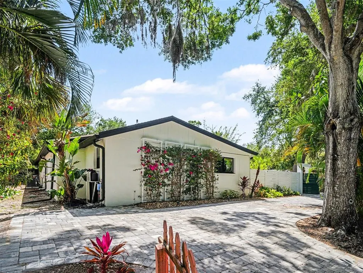
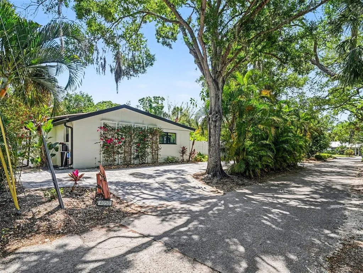
Step into a home that redefines privacy, design, and sophistication. Priced at $865,000, this fully renovated 3-bedroom, 3-bathroom residence with a dedicated office and pool offers a rare courtyard-style layout where indoor and outdoor living seamlessly intertwine. Enter through a private gated front courtyard, and you’re immediately welcomed by a heated pool, custom pavers, and a striking outdoor wood-burning fireplace. Cement planters with cushioned seating surround the pool, creating a relaxed resort-style setting, while a lemon tree and foliage add a natural, tranquil touch to the courtyard oasis. This is an intimate, resort-style setting designed for both private entertaining and everyday living. The oversized screened lanai extends your living space even further, creating multiple areas to relax and unwind in complete privacy. Inside, modern upgrades marry timeless design across a beautifully connected living and kitchen layout. The living room is anchored by a sleek electric fireplace and a mounted picture frame TV against a green tile backsplash, creating a refined focal point that feels both comfortable and elegant. The kitchen is equally impressive, featuring quartzite countertops, floor-to-ceiling custom cabinetry, custom dishwasher drawers, and a pot filler above the gas stove. Seamlessly integrated appliances, including a refrigerator concealed within matching cabinetry, enhance the clean, elevated aesthetic. A hidden “secret” door within the kitchen leads to a spacious laundry room and full bath, adding practicality while introducing a subtle element of surprise. The private office is another standout feature, finished with marble flooring and framed by large windows overlooking the courtyard and pool. Abundant natural light and serene views create an inspiring workspace, while French doors provide privacy when needed. New engineered wood flooring flows throughout the home, complemented by updated lighting and new hurricane impact windows and doors for peace of mind. This home offers the rare advantage of two primary suites, each refined in every detail. The main suite is a true retreat, featuring a private dry bar with a mini fridge, a fully customized 7x17 walk-in closet, and a spa-inspired bath with a soaking tub, expansive walk-in shower, heated towel rack, smart toilet, and designer finishes in warm, sophisticated tones. The second suite provides its own spacious bath and beautifully finished walk-in shower, ideal for guests or multigenerational living. The third bedroom has beautiful views of the pool through the sliding glass doors. Additional upgrades include a whole-home water filtration system, split A/C units for enhanced cooling, an attic fan, and new fencing surrounding the courtyard. Parking is abundant with a circular driveway and additional space alongside the fence, comfortably accommodating five or more vehicles. A separate outdoor shed provides convenient storage for lawn and pool equipment. Located in a quiet neighborhood just a few streets from the water, this home is a rare find in today’s market, where every detail has been carefully curated for luxury, comfort, and style. Furnishing negotiable!
| Price History | |
|---|---|
| 4/15/2026 | Listed $870,000 |
| 5/24/2026 | 1$865,000 |
General Features
| Sewer | Public Sewer |
|---|---|
| Heating | Central,Electric,Natural Gas,Wall Units / Window Unit |
| Cooling | Central Air,Mini-Split Unit(s) |
| Utilities | Electricity Available,Electricity Connected,Natural Gas Available,Natural Gas Connected,Public,Sewer Available,Sewer Connected,Water Available,Water Connected |
| Possession | Close Of Escrow |
| Roof | Shingle |
| Appliances | Bar Fridge,Built-In Oven,Dryer,Microwave,Refrigerator,Washer,Water Filtration System |
| Zoning | RSF3 |
| Architectural Style | Courtyard |
| Pool Features | Heated,In Ground |
| Security Features | Security Fencing/Lighting/Alarms,Security Lights |
| Construction Materials | Brick |
| Pets Allowed | Cats OK,Dogs OK,Yes |
| Year Built | 1955 |
| Levels | One |
| Property Subtype | Single Family Residence |
| Tax Year | 2025 |
| Ownership | Fee Simple |
| County | Sarasota |
| New Construction | false |
| Property Type | Residential |
| Subdivision Name | INDIAN BEACH MAP OF |
| Facing Direction | South |
| Garage Y/N | false |
| Other Structures | Shed(s) |
| Total Rooms | 11 |
| Full Baths | 3 |
| Status | Active |
| Directions | Head west on University Pkwy, Use the left 2 lanes to turn left onto N Tamiami Trl, Turn right onto 42nd St, Turn left onto Turks Cap Pl, Destination will be on the left |
| City | SARASOTA |
| Senior Community Y/N | false |
| MLS Area | 34234 - Sarasota |
| Lot Size Units | Square Feet |
| Lot Size Square Feet | 9400 |
| Carport Y/N | false |
| Listing Terms | Cash,Conventional,FHA,VA Loan |
| Property Attached Y/N | false |
| Land Lease Y/N | false |
| Tax Annual Amount | 7733 |
| Property Condition | Completed |
| Additional Parcels Y/N | false |
| Lease Considered Y/N | true |
| Virtual Tour | https://listings.nextdoorphotos.com/vd/240839361 |
| Building Area Units | Square Feet |
| Living Area Units | Square Feet |
| Standard Status | Active |
| Occupancy Type | Owner |
| Virtual Tour | https://listings.nextdoorphotos.com/vd/240839361 |
| Legal Description | N 94 FT OF W 100 FT OF BLK 41 MAP OF INDIAN BEACH |
| Minimum Lease | 1 Month |
| Water Access Y/N | false |
| Additional Rooms | Den/Library/Office,Inside Utility |
| Water View Y/N | false |
| Flood Zone Code | X |
| In Law Suite YN | false |
| Flood Zone Code X | Yes |
| DockY/N | false |
Interior Features
| Interior Amenities | Attic Fan,Built-in Features,Ceiling Fan(s),Dry Bar,Open Floorplan,Primary Bedroom Main Floor,Skylight(s),Split Bedroom,Stone Counters,Thermostat,Walk-In Closet(s),Window Treatments |
|---|---|
| Flooring | Engineered Hardwood,Marble |
| Furnished Y/N | Negotiable |
| Fireplace Features | Electric,Living Room,Outside,Wood Burning |
| Air Conditioning Y/N | true |
| Heating Y/N | true |
| Window Features | Shades,Storm Window(s),Window Treatments |
| Fireplace Y/N | true |
| Laundry Features | Electric Dryer Hookup,Inside,Laundry Room,Washer Hookup |
| Total Bedrooms | 3 |
| LivingAreaSource | Public Records |
| Total Baths | 3 |
Exterior Features
| Exterior Amenities | Courtyard,French Doors,Lighting,Storage |
|---|---|
| Vegetation | Fruit Trees,Trees/Landscaped |
| Fencing | Fenced |
| Parking Features | Circular Driveway,Driveway,Off Street,Tandem |
| Lot Features | Landscaped |
| Water Source | Public |
| Lot Size Area | 9400 |
| Foundation Details | Brick/Mortar,Pillar/Post/Pier |
| Building Area Total | 2350 |
| Lot Size Acres | 0.22 |
| Road Surface Type | Paved |
| Private Pool | true |
| Waterfront Y/N | false |
| Road Frontage Type | Street Paved |
| Road Responsibility | Public Maintained Road |
Amenities
- Foreclosure
- Views
- Short Sale
- New Construction
- Adult 55+
- Lease To Own
- No HOA Fees
- Furnished
- Primary On Main
- Air Conditioning
- Seller Finance
- Green
- Fixer Upper
- Horse
- Golf
- Fireplace
- Deck
- Garage
- Basement
- Pool
Property vs Single Family Average in 34234
Price
Taxes
Year Built
 Copyright © MFRMLS.com All information deemed reliable but not guaranteed. All properties are subject to prior sale, change or withdrawal. Neither listing broker(s) or information provider(s) shall be responsible for any typographical errors, misinformation, misprints and shall be held totally harmless. Listing(s) information is provided for consumers personal, non-commercial use and may not be used for any purpose other than to identify prospective properties consumers may be interested in purchasing. Information on this site was last updated Last updated on August 22, 2026 8:32 PM UTC The listing information on this page last changed on Last updated on August 22, 2026 8:32 PM UTCd. The data relating to real estate for sale on this website comes in part from the Internet Data Exchange program of MFR MLS.
All information deemed reliable but not guaranteed. All properties are subject to prior sale, change or withdrawal. Neither listing broker(s) or information provider(s) shall be responsible for any typographical errors, misinformation, misprints and shall be held totally harmless. Listing(s) information is provided for consumers personal, non-commercial use and may not be used for any purpose other than to identify prospective properties consumers may be interested in purchasing.
Updated on August 22, 2026 8:32 PM UTC
Copyright © MFRMLS.com All information deemed reliable but not guaranteed. All properties are subject to prior sale, change or withdrawal. Neither listing broker(s) or information provider(s) shall be responsible for any typographical errors, misinformation, misprints and shall be held totally harmless. Listing(s) information is provided for consumers personal, non-commercial use and may not be used for any purpose other than to identify prospective properties consumers may be interested in purchasing. Information on this site was last updated Last updated on August 22, 2026 8:32 PM UTC The listing information on this page last changed on Last updated on August 22, 2026 8:32 PM UTCd. The data relating to real estate for sale on this website comes in part from the Internet Data Exchange program of MFR MLS.
All information deemed reliable but not guaranteed. All properties are subject to prior sale, change or withdrawal. Neither listing broker(s) or information provider(s) shall be responsible for any typographical errors, misinformation, misprints and shall be held totally harmless. Listing(s) information is provided for consumers personal, non-commercial use and may not be used for any purpose other than to identify prospective properties consumers may be interested in purchasing.
Updated on August 22, 2026 8:32 PM UTC
