

Views - Primary on Main
Address
550 46th Street, SARASOTA, FL
Price
$ 999,000
Property Attributes
- MLS#A4668768
- TypeSingle Family
- Listing Status Active
- CountySarasota
- CitySARASOTA
- AreaSarasota
- NeighborhoodINDIAN BEACH MAP OF
- Zip34234
- StyleRanch
- Year Built1940
- Taxes$ 2995
- Price$ 999,000
- Bedrooms3
- Full Bathrooms3
- Half Bathrooms0
- Sqr Footage2309
- Lot Size0.58 Acres
Data Source:
Stellar MLS
Property Description
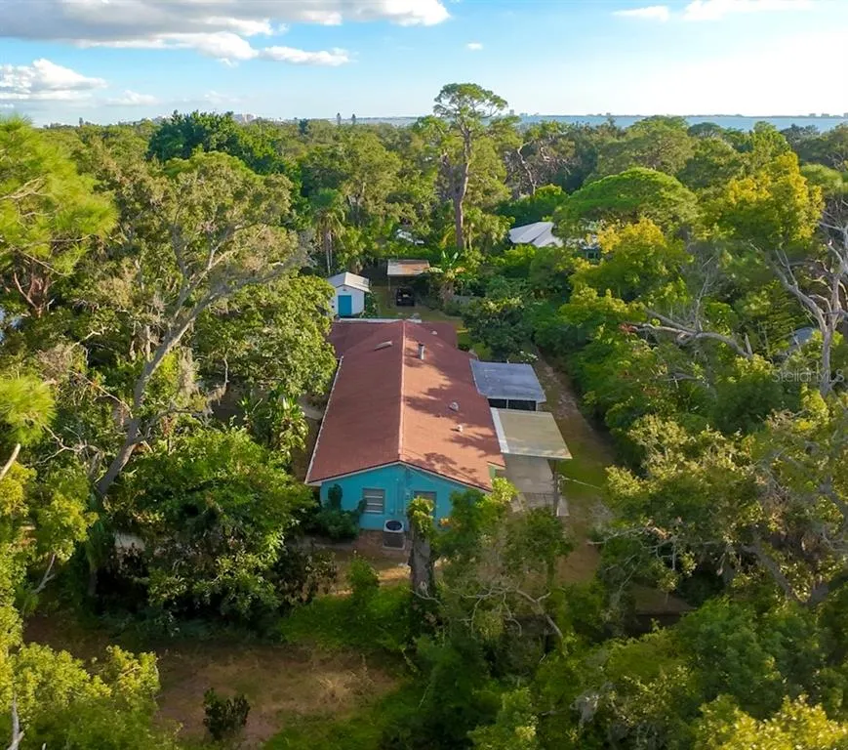



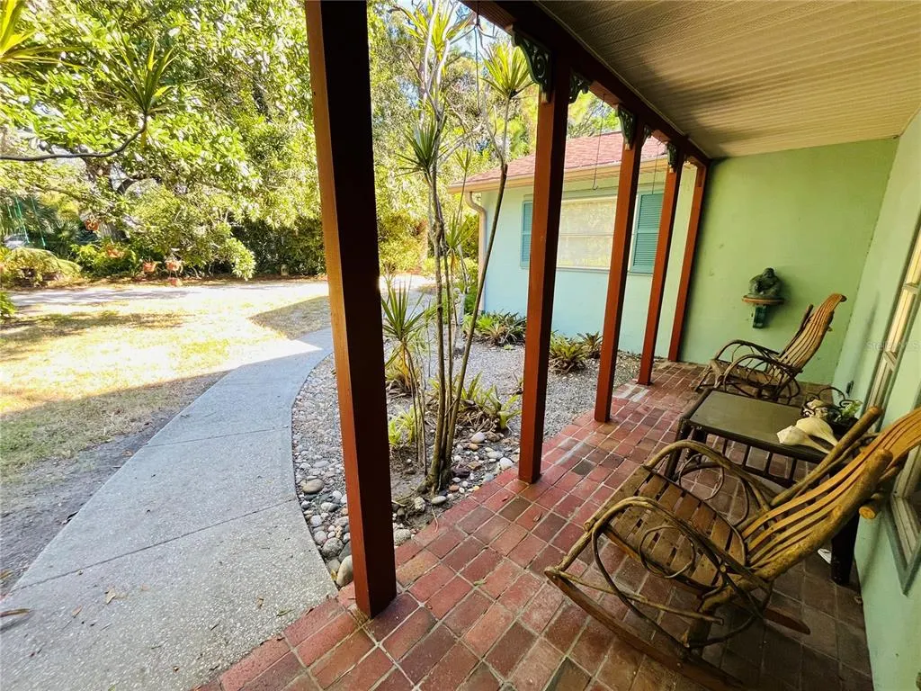






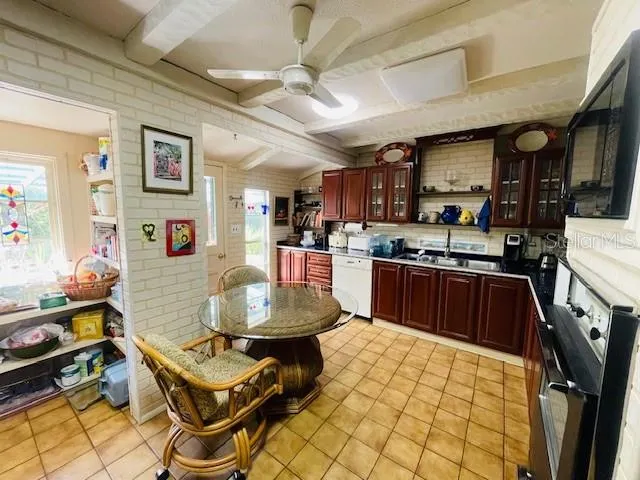


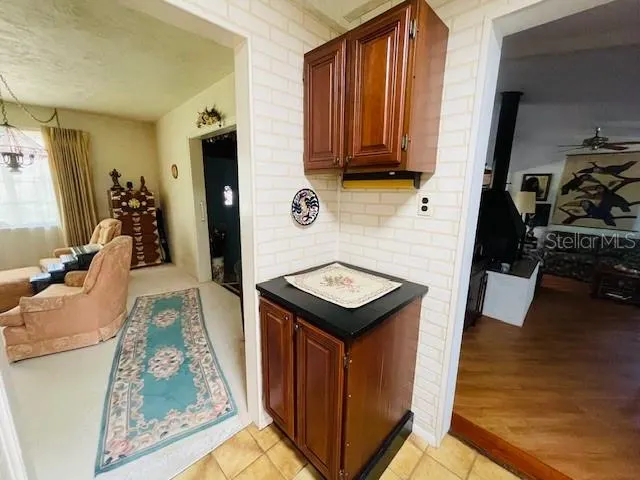





















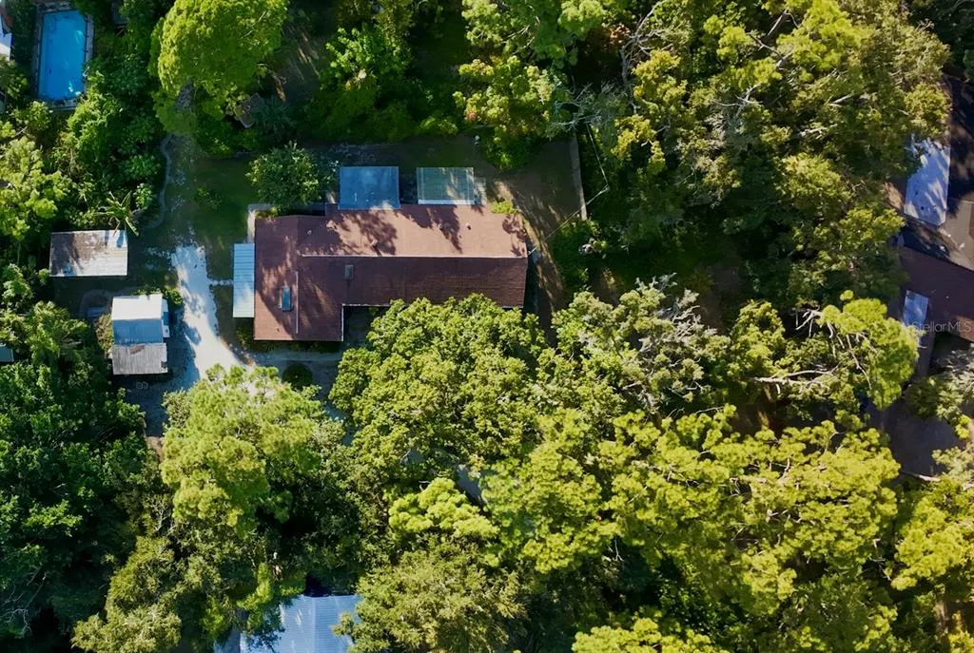

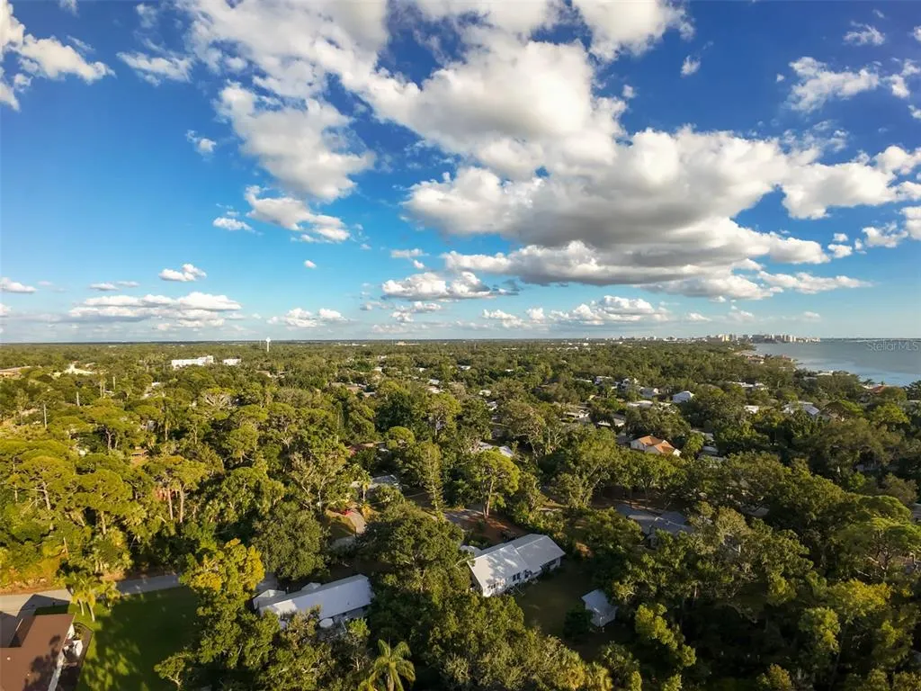
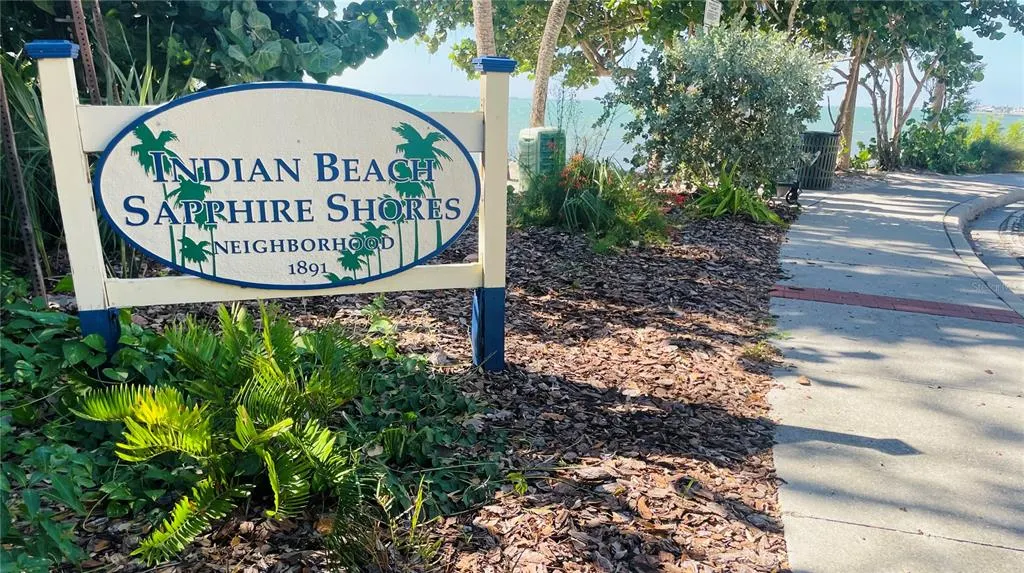

SIGNIFICANT PRICE IMPROVEMENT of over $200,000!! Great opportunity to own over half an acre of land in Indian Beach Sapphire Shores - Must Be Seen in Person. Schedule a viewing today! Tucked beneath a canopy of lush, tropical greenery in iconic Indian Beach, this distinctive family compound on over half an acre captures the spirit of one of Sarasota’s most sought-after and uniquely charming neighborhoods. Blending privacy with everyday ease, the property features two separate driveways on different streets—providing rare accessibility, a true estate presence, and exceptional flexibility. The spacious split-plan residence offers inviting living and dining areas, a primary suite with an accessible en-suite bath, and timeless architectural character throughout. Perfect for multigenerational living **or income-producing opportunities**, the home includes a private mother-in-law apartment with its own entrance, bedroom, bath, walk-in closet, and kitchenette, as well as a second en-suite bedroom with its own exterior access—ideal as a guest suite or potential rental. Multiple carports, an RV port with a 220v outlet for RV or EV charging, and ample room to add a pool enhance the property’s versatility. Located moments from award-winning beaches, Sarasota Bay, Sapphire Shores Park, The Ringling Museum, Sarasota Jungle Gardens, SRQ Airport, and downtown Sarasota, this residence offers an extraordinary opportunity to create your own legacy home.
| Elementary School | Middle School | High School |
|---|---|---|
| Bay Haven Sch of Basics Plus Elementary Elementary School | Booker Middle Middle School | Booker High High School |
| Price History | |
|---|---|
| 12/19/2025 | Listed $1,200,000 |
| 3/2/2026 | 17$999,000 |
General Features
| Sewer | Public Sewer |
|---|---|
| Heating | Central,Electric,Heat Pump |
| Cooling | Central Air,Wall/Window Unit(s) |
| Utilities | Cable Connected,Electricity Connected,Sewer Connected,Water Connected |
| Possession | Negotiable |
| Roof | Shingle |
| Appliances | Built-In Oven,Cooktop,Dishwasher,Disposal,Dryer,Microwave,Range,Range Hood,Refrigerator,Washer |
| Zoning | RSF3 |
| Patio/Porch Features | Front Porch,Rear Porch,Screened |
| Architectural Style | Ranch |
| Construction Materials | Other,Stucco,Wood Frame |
| Pets Allowed | Yes |
| Year Built | 1940 |
| View | Garden,Trees/Woods |
| Levels | One |
| Property Subtype | Single Family Residence |
| Tax Year | 2024 |
| Ownership | Fee Simple |
| Accessibility | Accessible Common Area,Accessible Full Bath,Grip-Accessible Features |
| County | Sarasota |
| New Construction | false |
| Property Type | Residential |
| Attached Garage | false |
| Subdivision Name | INDIAN BEACH MAP OF |
| Facing Direction | East |
| Garage Y/N | false |
| Other Structures | Finished RV Port,Other,Shed(s) |
| Total Rooms | 4 |
| Full Baths | 3 |
| Status | Active |

| Directions | From N Tamiami Trail, head west on 47th Str, then left onto Guava Ct, then right onto 46th Str, proceed straight into property at end, number 550 "Casa Boss". |
| High School | Booker High |
| City | SARASOTA |
| Senior Community Y/N | false |
| MLS Area | 34234 - Sarasota |
| Lot Size Units | Square Feet |
| Lot Size Square Feet | 25378 |
| Carport Spaces | 2 |
| Carport Y/N | true |
| Listing Terms | Cash,Conventional,FHA,VA Loan |
| Elementary School | Bay Haven Sch of Basics Plus Elementary |
| Land Lease Y/N | false |
| Tax Annual Amount | 2995.23 |
| Middle/Junior High School | Booker Middle |
| Additional Parcels Y/N | false |
| Lease Considered Y/N | true |
| Virtual Tour | https://www.propertypanorama.com/instaview/stellar/A4668768 |
| Building Area Units | Square Feet |
| Living Area Units | Square Feet |
| Standard Status | Active |
| Occupancy Type | Owner |
| Tax Lot | 8 |
| Legal Description | N 120 FT OF E 136 FT & N 20 FT OF S 179 FT & N 39 FT OF S 159 FT OF E 110 FT OF BLK 8 MAP OF INDIAN BEACH |
| Minimum Lease | 1 Week |
| Water Access Y/N | false |
| Additional Rooms | Formal Living Room Separate,Great Room,Inside Utility,Interior In-Law Suite w/Private Entry |
| Water View Y/N | false |
| Flood Zone Code | X |
| In Law Suite YN | true |
| In Law Suite Description | 1 Bathroom,1 Bedroom,Kitchenette,Private Entrance |
| Flood Zone Code X | Yes |
Interior Features
| Interior Amenities | Eating Space In Kitchen,Living Room/Dining Room Combo,Primary Bedroom Main Floor,Split Bedroom,Window Treatments |
|---|---|
| Flooring | Carpet,Other |
| Fireplace Features | Free Standing,Wood Burning |
| Total Stories | 1 |
| Air Conditioning Y/N | true |
| Heating Y/N | true |
| Window Features | Window Treatments |
| Fireplace Y/N | true |
| Laundry Features | Inside |
| Total Bedrooms | 3 |
| LivingAreaSource | Public Records |
| Total Baths | 3 |
Exterior Features
| Exterior Amenities | French Doors,Garden,Rain Gutters |
|---|---|
| Vegetation | Mature Landscaping |
| Fencing | Wood |
| Parking Features | Covered,Driveway,RV Carport |
| Lot Features | City Lot,Oversized Lot |
| Water Source | Public |
| Lot Size Area | 25378 |
| Foundation Details | Slab |
| Building Area Total | 2900 |
| Lot Size Acres | 0.58 |
| Road Surface Type | Asphalt |
| Private Pool | false |
| Waterfront Y/N | false |
| Covered Spaces | 2 |
| Road Responsibility | Public Maintained Road |
Amenities
- Foreclosure
- Views
- Short Sale
- New Construction
- Adult 55+
- Lease To Own
- No HOA Fees
- Furnished
- Primary On Main
- Air Conditioning
- Seller Finance
- Green
- Fixer Upper
- Horse
- Golf
- Fireplace
- Deck
- Garage
- Basement
- Pool
Property vs Single Family Average in 34234
Price
Taxes
Year Built
 Copyright © MFRMLS.com All information deemed reliable but not guaranteed. All properties are subject to prior sale, change or withdrawal. Neither listing broker(s) or information provider(s) shall be responsible for any typographical errors, misinformation, misprints and shall be held totally harmless. Listing(s) information is provided for consumers personal, non-commercial use and may not be used for any purpose other than to identify prospective properties consumers may be interested in purchasing. Information on this site was last updated Last updated on August 22, 2026 8:32 PM UTC The listing information on this page last changed on Last updated on August 22, 2026 8:32 PM UTCd. The data relating to real estate for sale on this website comes in part from the Internet Data Exchange program of MFR MLS.
All information deemed reliable but not guaranteed. All properties are subject to prior sale, change or withdrawal. Neither listing broker(s) or information provider(s) shall be responsible for any typographical errors, misinformation, misprints and shall be held totally harmless. Listing(s) information is provided for consumers personal, non-commercial use and may not be used for any purpose other than to identify prospective properties consumers may be interested in purchasing.
Updated on August 22, 2026 8:32 PM UTC
Copyright © MFRMLS.com All information deemed reliable but not guaranteed. All properties are subject to prior sale, change or withdrawal. Neither listing broker(s) or information provider(s) shall be responsible for any typographical errors, misinformation, misprints and shall be held totally harmless. Listing(s) information is provided for consumers personal, non-commercial use and may not be used for any purpose other than to identify prospective properties consumers may be interested in purchasing. Information on this site was last updated Last updated on August 22, 2026 8:32 PM UTC The listing information on this page last changed on Last updated on August 22, 2026 8:32 PM UTCd. The data relating to real estate for sale on this website comes in part from the Internet Data Exchange program of MFR MLS.
All information deemed reliable but not guaranteed. All properties are subject to prior sale, change or withdrawal. Neither listing broker(s) or information provider(s) shall be responsible for any typographical errors, misinformation, misprints and shall be held totally harmless. Listing(s) information is provided for consumers personal, non-commercial use and may not be used for any purpose other than to identify prospective properties consumers may be interested in purchasing.
Updated on August 22, 2026 8:32 PM UTC
