

Water Views

Address
4942 Hubner Circle, SARASOTA, FL
Price
$ 1,988,800
Property Attributes
- MLS#A4686890
- TypeSingle Family
- Listing Status Pending
- CountySarasota
- CitySARASOTA
- AreaSarasota
- NeighborhoodFOXFIRE WEST
- Zip34241
- StyleSingle Family Residence
- Year Built1981
- Taxes$ 16948
- Price$ 1,988,800
- Bedrooms4
- Full Bathrooms5
- Half Bathrooms0
- Sqr Footage5677
- Lot Size2 Acres
Data Source:
Stellar MLS
Property Description
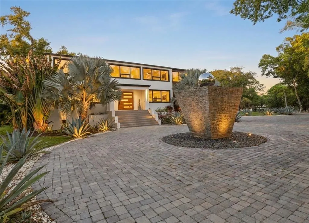
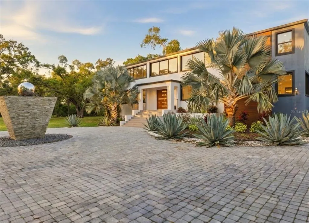
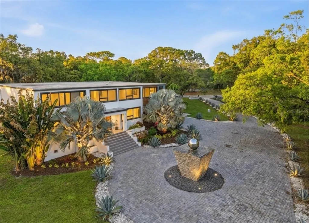
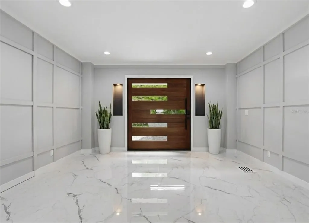
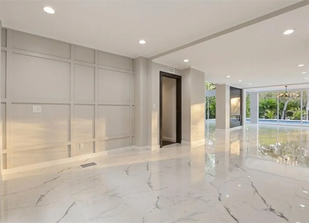
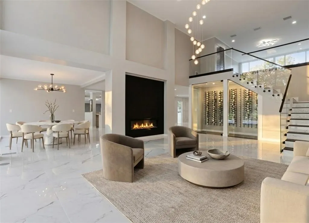
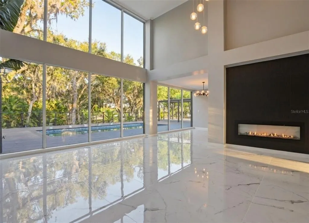
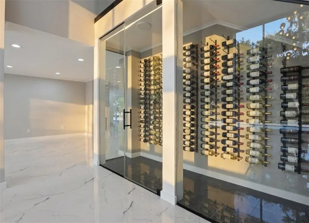
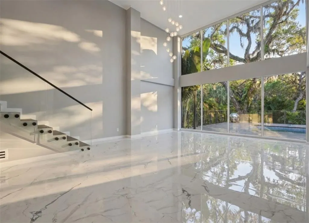
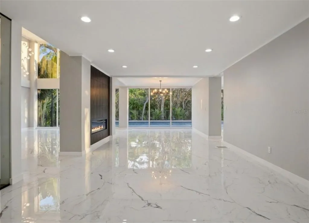
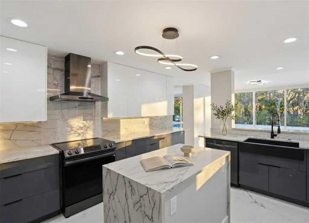
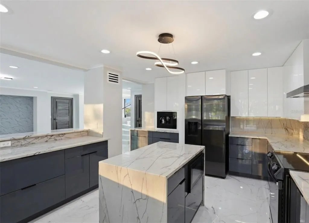
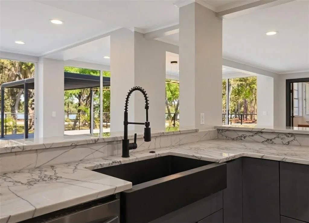
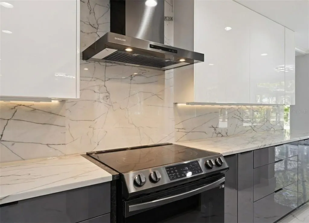
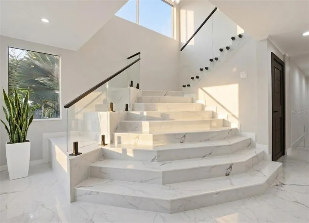
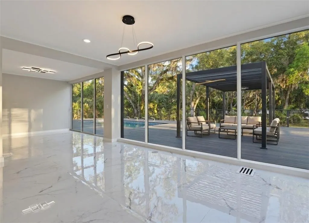
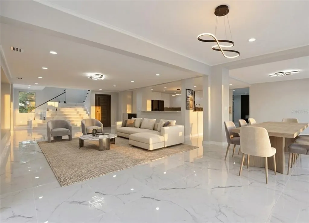
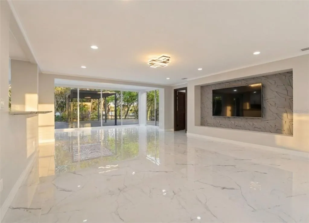
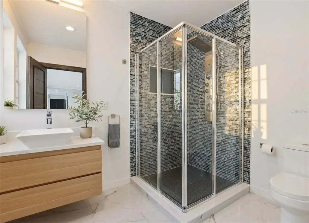
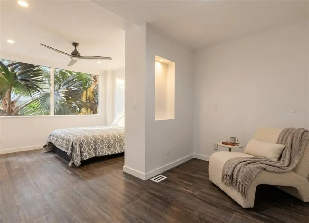
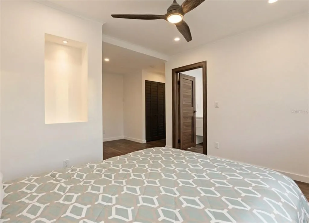
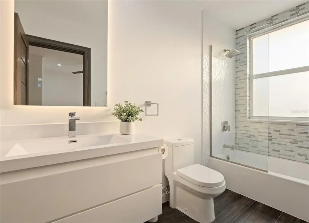
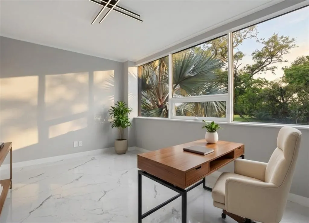
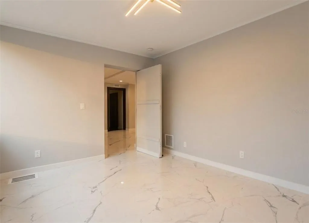
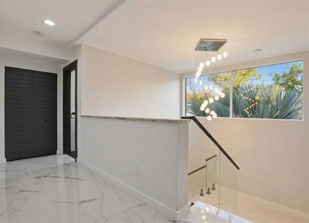
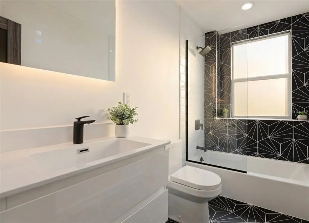
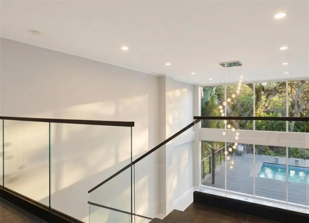
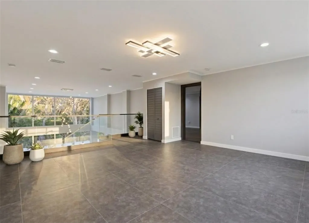
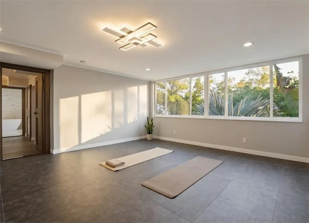
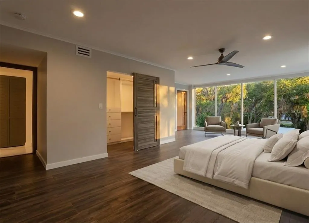
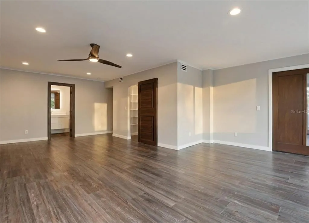
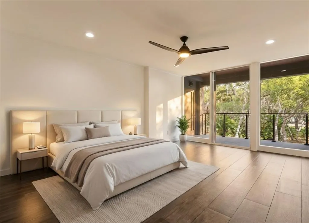
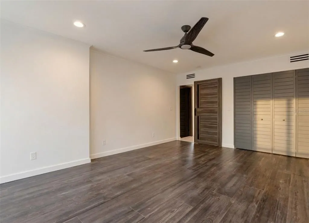
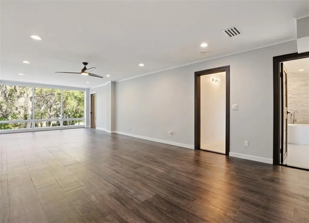
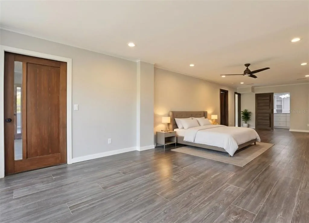
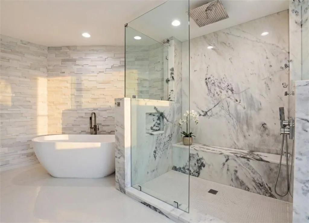
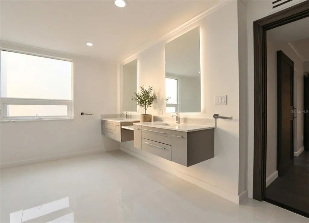
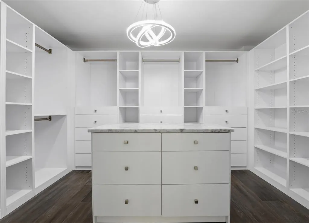
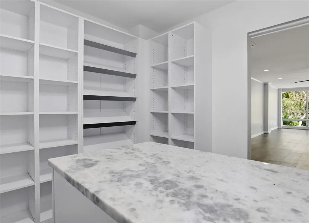
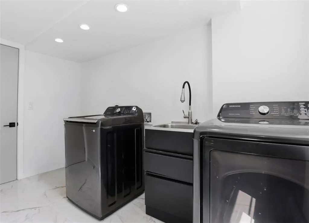
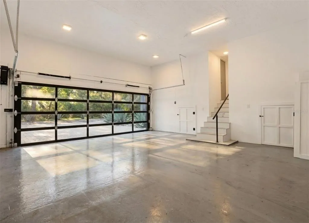
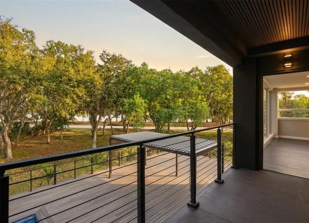
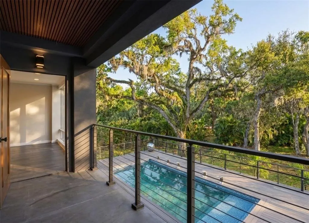
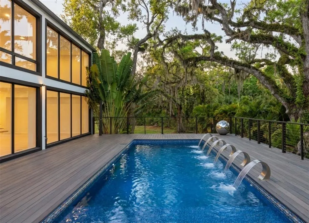

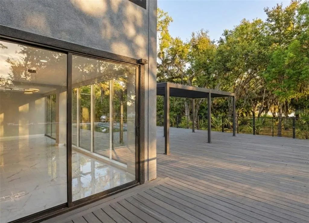
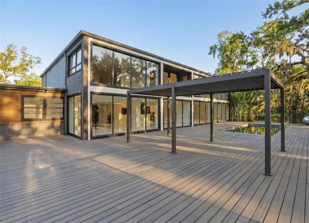
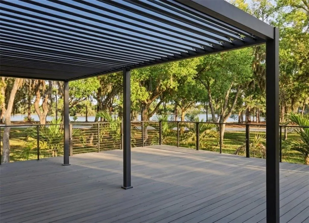
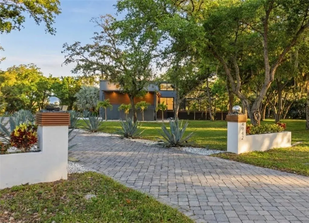
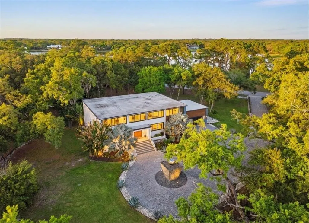
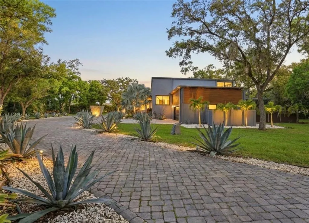
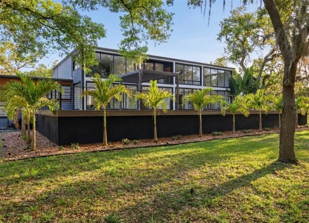
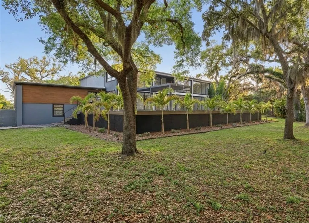
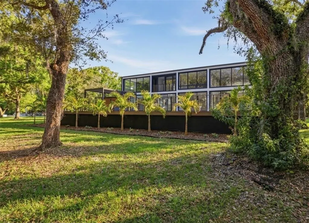
Under contract-accepting backup offers. Virtually Staged. 4942 Hubner Circle in Sarasota, Florida presents a rare opportunity to own a 2-acre luxury estate in the highly sought-after Foxfire West equestrian community, offering privacy, space, and modern design just minutes from everything Sarasota has to offer. This 5,500+ square foot contemporary estate delivers a level of quality and detail that is difficult to replicate at this price point. Featuring 4 bedrooms, 5 bathrooms, a private office, expansive loft, and a fully equipped in-law suite, the home is designed for today’s luxury lifestyle, ideal for multigenerational living, hosting guests, or creating flexible living arrangements. Upon entry through the mahogany pivot door, the home opens to an abundance of natural light and a seamless indoor-outdoor flow. The main living space is highlighted by a double-sided fireplace and a 260-bottle temperature-controlled wine room. The chef’s kitchen is equipped with stainless steel appliances, sleek cabinetry, and an open layout that connects to the dining and living areas, all positioned to capture views of the surrounding natural landscape. In 2022, an extensive renovation was done and included level 5 smooth walls, updated electrical, plumbing, insulation, appliances & new paver driveway. The primary suite and additional bedrooms offer a private retreat with spa-inspired bathrooms, neutral finishes, and thoughtful design elements. Outdoor living is equally impressive, featuring a pool, expansive entertaining deck, and pergola for outdoor dining, all set within the privacy of 2 usable acres. The property also allows for additional improvements, including a detached garage or car lift, guest house or casita, screened lanai, outdoor kitchen, barn or horse stables, and sport courts. Located within an A-rated school district and in one of Sarasota’s premier acreage communities, the property is approximately 9.2 miles to Siesta Key Beach, 9 miles to Downtown Sarasota, and 9 miles to University Town Center, with convenient access to shopping, dining, and major roadways. Opportunities to own a fully renovated estate with acreage in Sarasota, Florida at this price point are limited.
| Elementary School | Middle School | High School |
|---|---|---|
| Lakeview Elementary Elementary School | Sarasota Middle Middle School | Riverview High High School |
| Price History | |
|---|---|
| 3/20/2026 | Listed $1,988,800 |
General Features
| Sewer | Septic Tank |
|---|---|
| Heating | Central |
| Cooling | Central Air |
| Utilities | BB/HS Internet Available,Cable Available,Cable Connected,Electricity Available,Electricity Connected,Fiber Optics,Public,Sprinkler Well |
| Roof | Membrane |
| Appliances | Convection Oven,Dishwasher,Disposal,Dryer,Electric Water Heater,Exhaust Fan,Microwave,Range Hood,Refrigerator,Washer,Water Softener |
| Zoning | OUE2 |
| HOA Fee | 1459 |
| Garage Spaces | 2 |
| Pool Features | Heated |
| Construction Materials | Stucco,Wood Frame |
| Pets Allowed | Yes |
| Year Built | 1981 |
| View | Water |
| Levels | One |
| Property Subtype | Single Family Residence |
| Tax Year | 2025 |
| Current Use | Horses |
| Ownership | Fee Simple |
| Assoc Fee Paid Per | Annually |
| County | Sarasota |
| New Construction | false |
| Property Type | Residential |
| Attached Garage | true |
| Subdivision Name | FOXFIRE WEST |
| Facing Direction | Southwest |
| Garage Y/N | true |
| Total Rooms | 10 |
| Full Baths | 5 |
| Status | Pending |
| Directions | From I-75, take Exit 205 (Clark Rd / Florida State Road 72) and head west. Turn left onto Proctor Rd. Continue east on Proctor Rd approximately 2 miles. Turn right onto Hubner Circle. Follow the road to 4942 Hubner Circle, which will be on your right. |
| High School | Riverview High |
| City | SARASOTA |
| Association Name | Boris Livshutz/Doug McFadden |
| Senior Community Y/N | false |
| MLS Area | 34241 - Sarasota |
| Lot Size Units | Acres |
| Lot Size Square Feet | 87120 |
| Carport Y/N | false |
| Listing Terms | Cash,Conventional,FHA,VA Loan |
| Elementary School | Lakeview Elementary |
| Land Lease Y/N | false |
| Tax Annual Amount | 16948.85 |
| Middle/Junior High School | Sarasota Middle |
| Additional Parcels Y/N | false |
| Lease Considered Y/N | true |
| Building Area Units | Square Feet |
| Living Area Units | Square Feet |
| Standard Status | Active Under Contract |
| Occupancy Type | Vacant |
| Tax Lot | 41 |
| Legal Description | LOT 41 FOXFIRE WEST UNIT 1 |
| Water View | Lake |
| Minimum Lease | 1-2 Years |
| Water Access Y/N | false |
| Monthly HOA Amount | 121.58 |
| Water View Y/N | true |
| Flood Zone Code | X |
| In Law Suite YN | false |
| Flood Zone Code X | Yes |
Interior Features
| Interior Amenities | Built-in Features,Ceiling Fan(s),Coffered Ceiling(s),Crown Molding,High Ceilings,Living Room/Dining Room Combo,Open Floorplan,Stone Counters,Tray Ceiling(s),Vaulted Ceiling(s),Walk-In Closet(s) |
|---|---|
| Flooring | Engineered Hardwood,Porcelain Tile,Tile |
| Furnished Y/N | Unfurnished |
| Fireplace Features | Electric,Living Room |
| Total Stories | 2 |
| Air Conditioning Y/N | true |
| Heating Y/N | true |
| Fireplace Y/N | true |
| Laundry Features | Laundry Room |
| Total Bedrooms | 4 |
| LivingAreaSource | Public Records |
| Total Baths | 5 |
Exterior Features
| Exterior Amenities | Balcony,Irrigation System,Lighting,Outdoor Shower,Private Mailbox,Private Yard,Rain Gutters |
|---|---|
| Parking Features | Circular Driveway,Covered,Driveway,Garage Door Opener,Ground Level |
| Lot Features | Oversized Lot |
| Water Source | Well |
| Lot Size Area | 2 |
| Foundation Details | Crawlspace,Stem Wall |
| Building Area Total | 6414 |
| Lot Size Acres | 2 |
| Road Surface Type | Asphalt,Paved |
| Private Pool | true |
| Waterfront Y/N | false |
| Covered Spaces | 2 |
Amenities
- Foreclosure
- Views
- Short Sale
- New Construction
- Adult 55+
- Lease To Own
- No HOA Fees
- Furnished
- Primary On Main
- Air Conditioning
- Seller Finance
- Green
- Fixer Upper
- Horse
- Golf
- Fireplace
- Deck
- Garage
- Basement
- Pool
Property vs Single Family Average in 34241
Price
Taxes
Year Built
 Copyright © MFRMLS.com All information deemed reliable but not guaranteed. All properties are subject to prior sale, change or withdrawal. Neither listing broker(s) or information provider(s) shall be responsible for any typographical errors, misinformation, misprints and shall be held totally harmless. Listing(s) information is provided for consumers personal, non-commercial use and may not be used for any purpose other than to identify prospective properties consumers may be interested in purchasing. Information on this site was last updated Last updated on August 22, 2026 8:32 PM UTC The listing information on this page last changed on Last updated on August 22, 2026 8:32 PM UTCd. The data relating to real estate for sale on this website comes in part from the Internet Data Exchange program of MFR MLS.
All information deemed reliable but not guaranteed. All properties are subject to prior sale, change or withdrawal. Neither listing broker(s) or information provider(s) shall be responsible for any typographical errors, misinformation, misprints and shall be held totally harmless. Listing(s) information is provided for consumers personal, non-commercial use and may not be used for any purpose other than to identify prospective properties consumers may be interested in purchasing.
Updated on August 22, 2026 8:32 PM UTC
Copyright © MFRMLS.com All information deemed reliable but not guaranteed. All properties are subject to prior sale, change or withdrawal. Neither listing broker(s) or information provider(s) shall be responsible for any typographical errors, misinformation, misprints and shall be held totally harmless. Listing(s) information is provided for consumers personal, non-commercial use and may not be used for any purpose other than to identify prospective properties consumers may be interested in purchasing. Information on this site was last updated Last updated on August 22, 2026 8:32 PM UTC The listing information on this page last changed on Last updated on August 22, 2026 8:32 PM UTCd. The data relating to real estate for sale on this website comes in part from the Internet Data Exchange program of MFR MLS.
All information deemed reliable but not guaranteed. All properties are subject to prior sale, change or withdrawal. Neither listing broker(s) or information provider(s) shall be responsible for any typographical errors, misinformation, misprints and shall be held totally harmless. Listing(s) information is provided for consumers personal, non-commercial use and may not be used for any purpose other than to identify prospective properties consumers may be interested in purchasing.
Updated on August 22, 2026 8:32 PM UTC
